4 Bedroom
2 Bathroom
1,100 - 1,500 ft2
Central Air Conditioning
Forced Air
$739,888
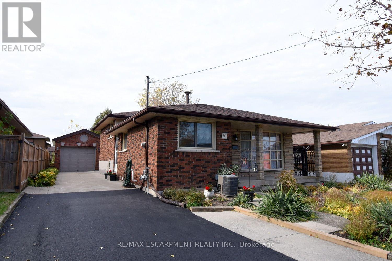
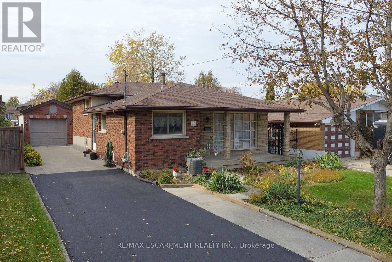
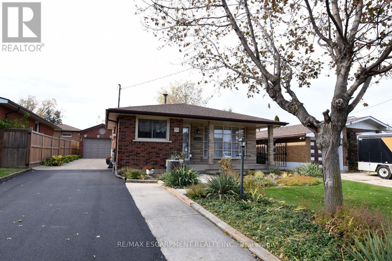
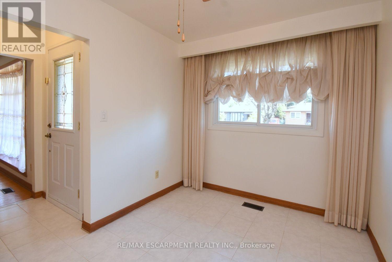
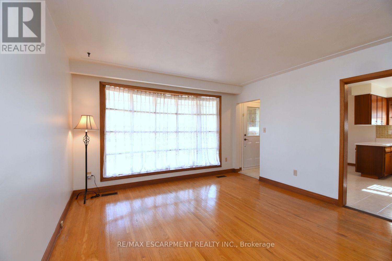
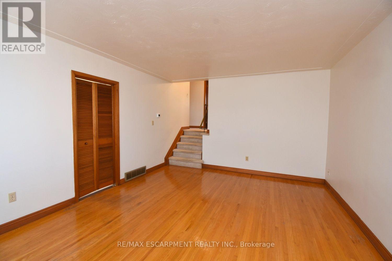
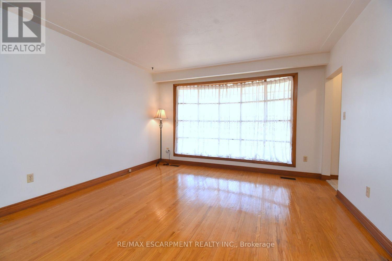
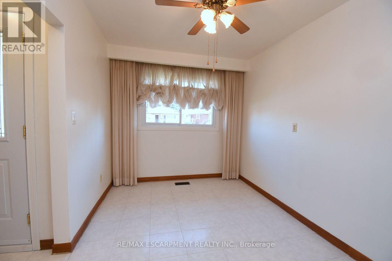
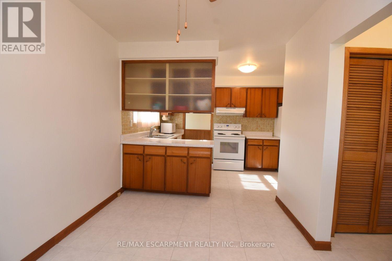
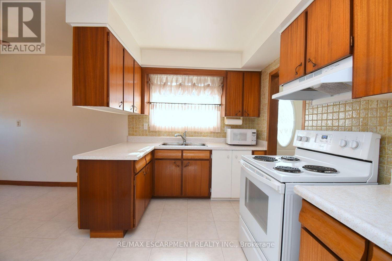
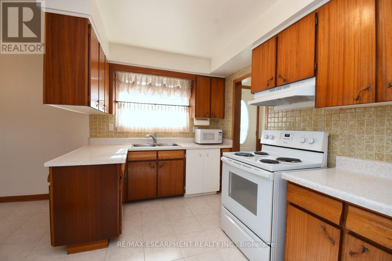
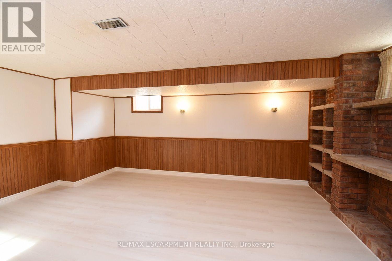
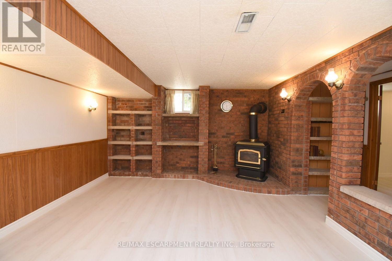
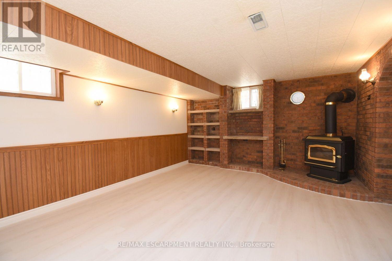
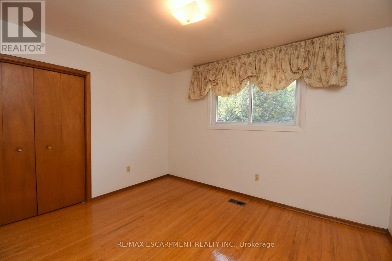
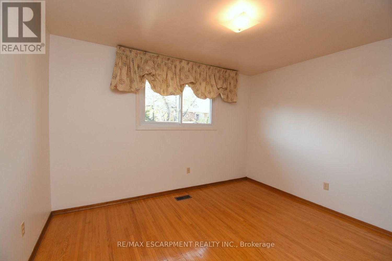
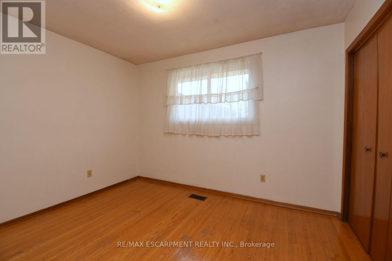
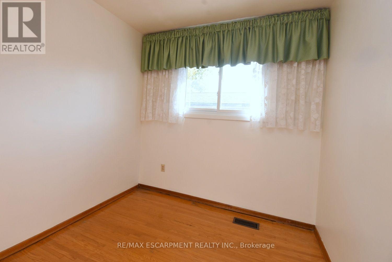
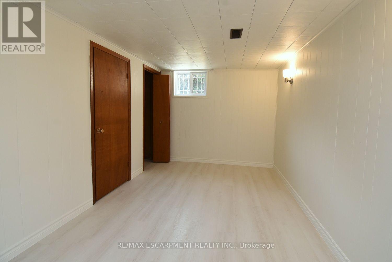
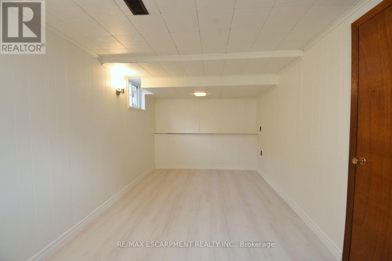
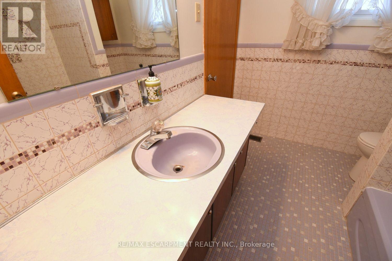
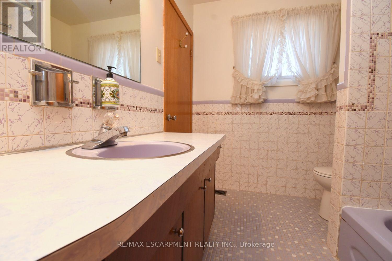
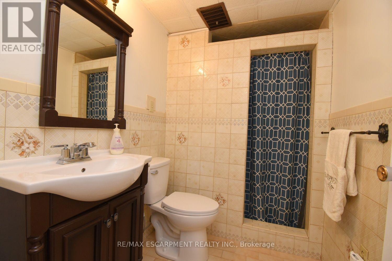
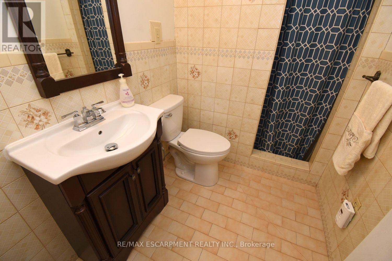
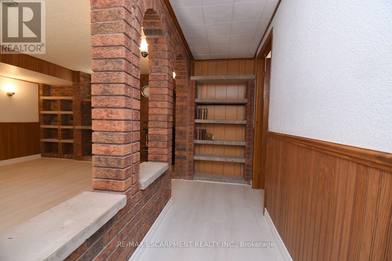
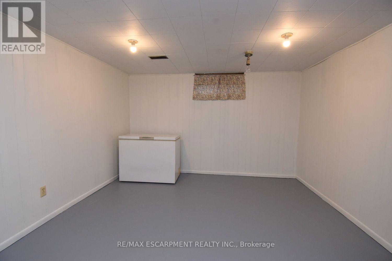
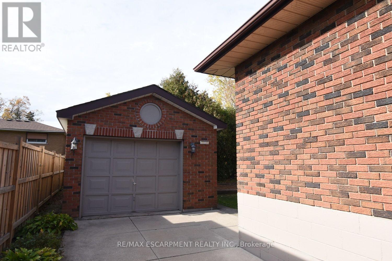
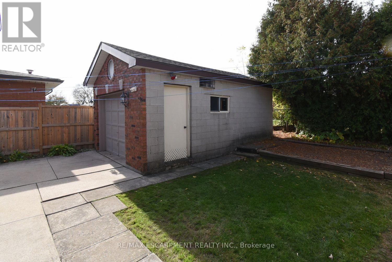
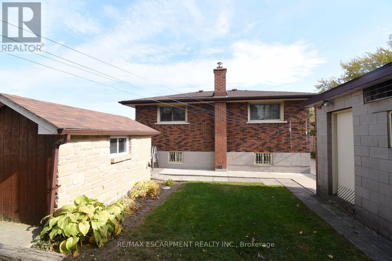
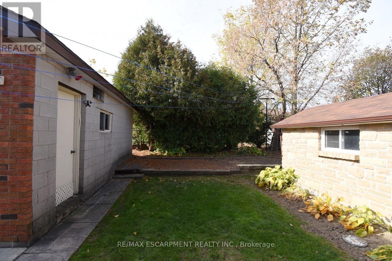
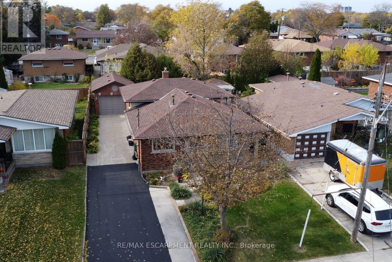
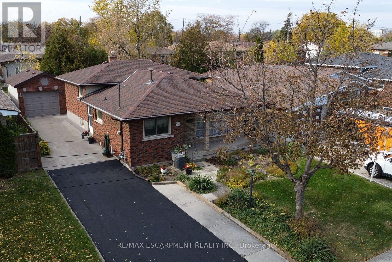
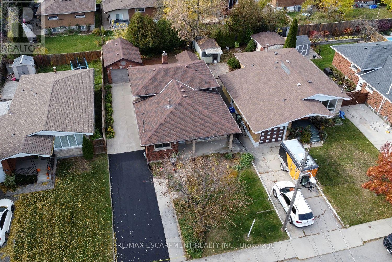
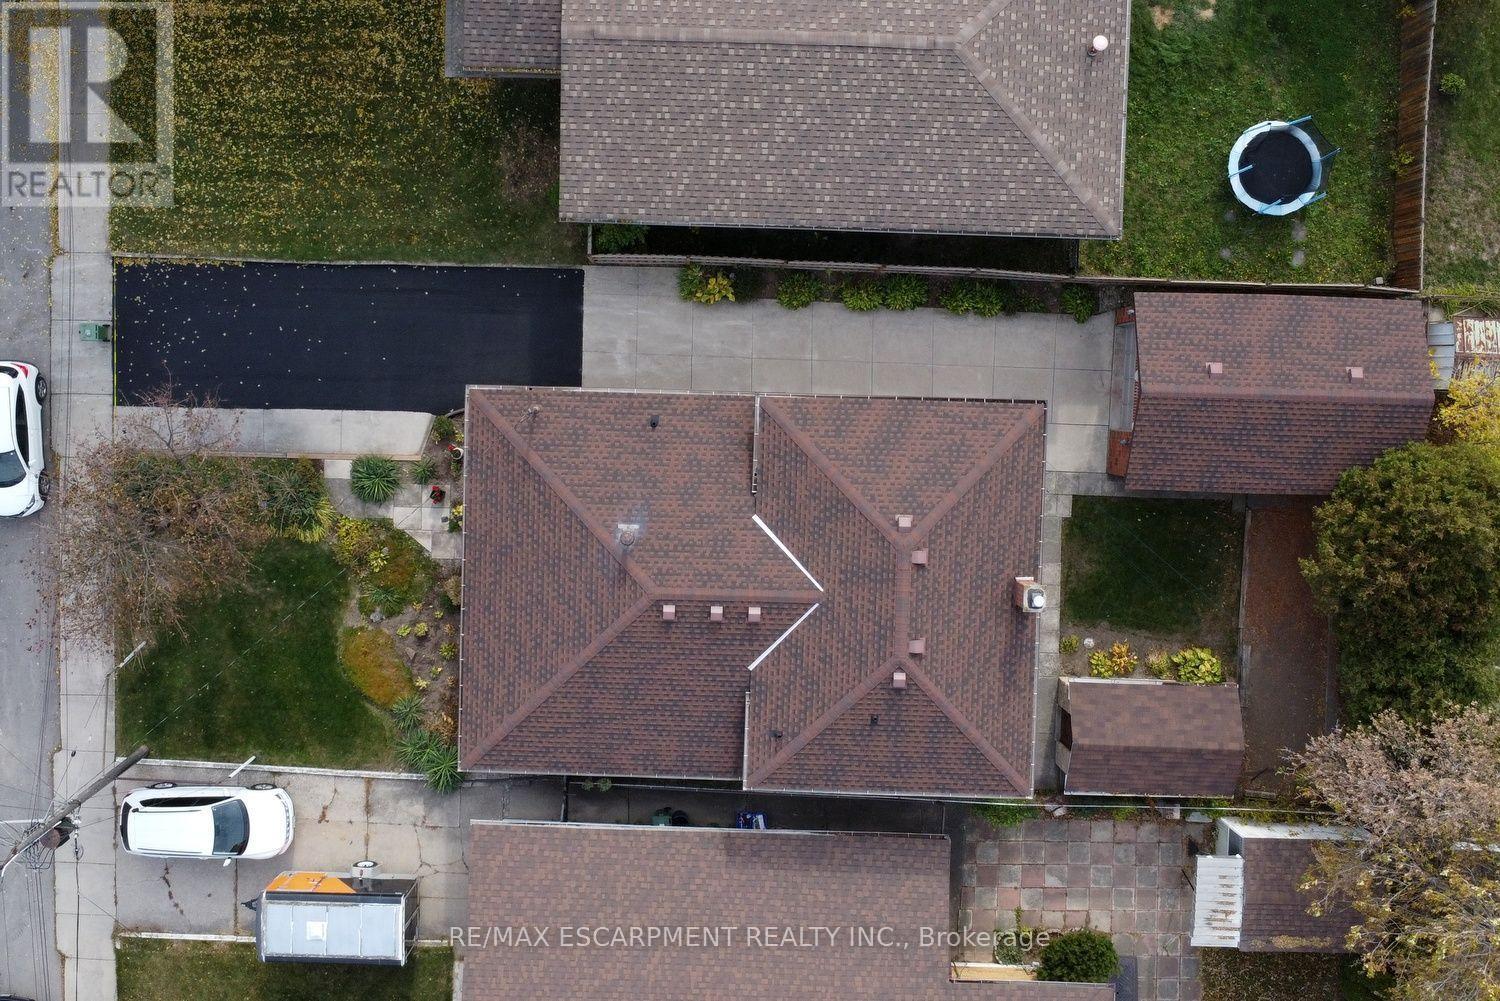
Incredible Mountain Opportunity! Custom-Built 4-Level Backsplit. Rare find on the desirable East Hamilton Mountain! This solid brick, 4 level backsplit was custom-built by its original owner and has been lovingly maintained. Whether you are a growing family, a savvy investor, or looking for the perfect multi-generational setup, this property checks every single box. Full brick exterior built to last, featuring a detached block/brick garage (equipped with hydro!) and a bonus stone-built shed for extra storage. 3+1 spacious bedrooms with a functional, sprawling layout across four finished level. Features a rare separate entrance leading directly to the lower levels-perfect potential for a private in-law suite or accessory apartment. Move in with peace of mind! New furnace installed in 2023. Freshly painted throughout, and newer luxury vinyl flooring running through the basement. A newly paved driveway offers plenty of space for multiple vehicles. Situated in an awesome, highly sought-after Mountain neighborhood close to excellent schools, parks, shopping, dining, and transit. Don't miss out on this excellent opportunity to own a custom-built home in a premier location. (id:50976)
Open House
This property has open houses!
Starts at:
2:00 pm
Ends at:
4:00 pm
Property Details
|
MLS® Number
|
X14135290 |
|
Property Type
|
Single Family |
|
Community Name
|
Lisgar |
|
Parking Space Total
|
5 |
Building
|
Bathroom Total
|
2 |
|
Bedrooms Above Ground
|
3 |
|
Bedrooms Below Ground
|
1 |
|
Bedrooms Total
|
4 |
|
Basement Development
|
Finished |
|
Basement Type
|
Full (finished) |
|
Construction Style Attachment
|
Detached |
|
Construction Style Split Level
|
Backsplit |
|
Cooling Type
|
Central Air Conditioning |
|
Exterior Finish
|
Brick |
|
Foundation Type
|
Block |
|
Heating Fuel
|
Other |
|
Heating Type
|
Forced Air |
|
Size Interior
|
1,100 - 1,500 Ft2 |
|
Type
|
House |
|
Utility Water
|
Municipal Water |
Parking
Land
|
Acreage
|
No |
|
Sewer
|
Sanitary Sewer |
|
Size Depth
|
100 Ft |
|
Size Frontage
|
45 Ft |
|
Size Irregular
|
45 X 100 Ft |
|
Size Total Text
|
45 X 100 Ft |
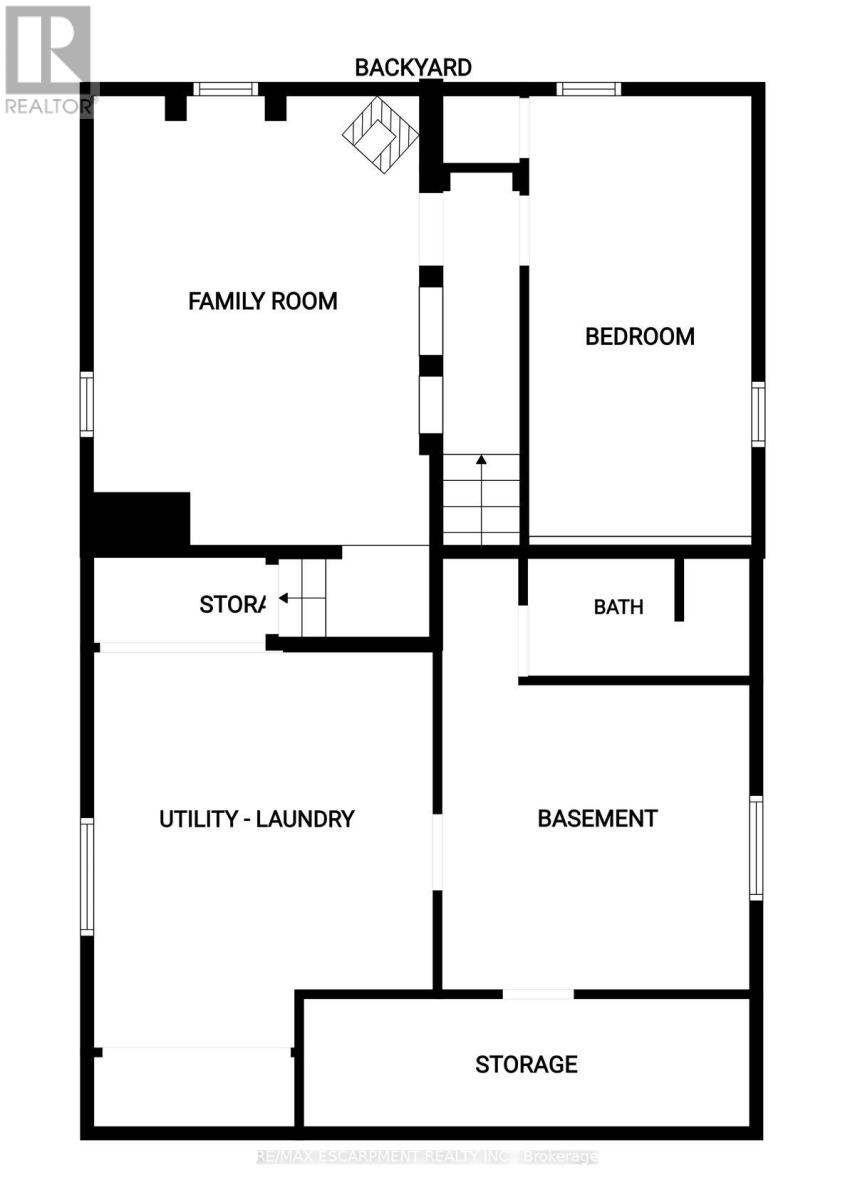
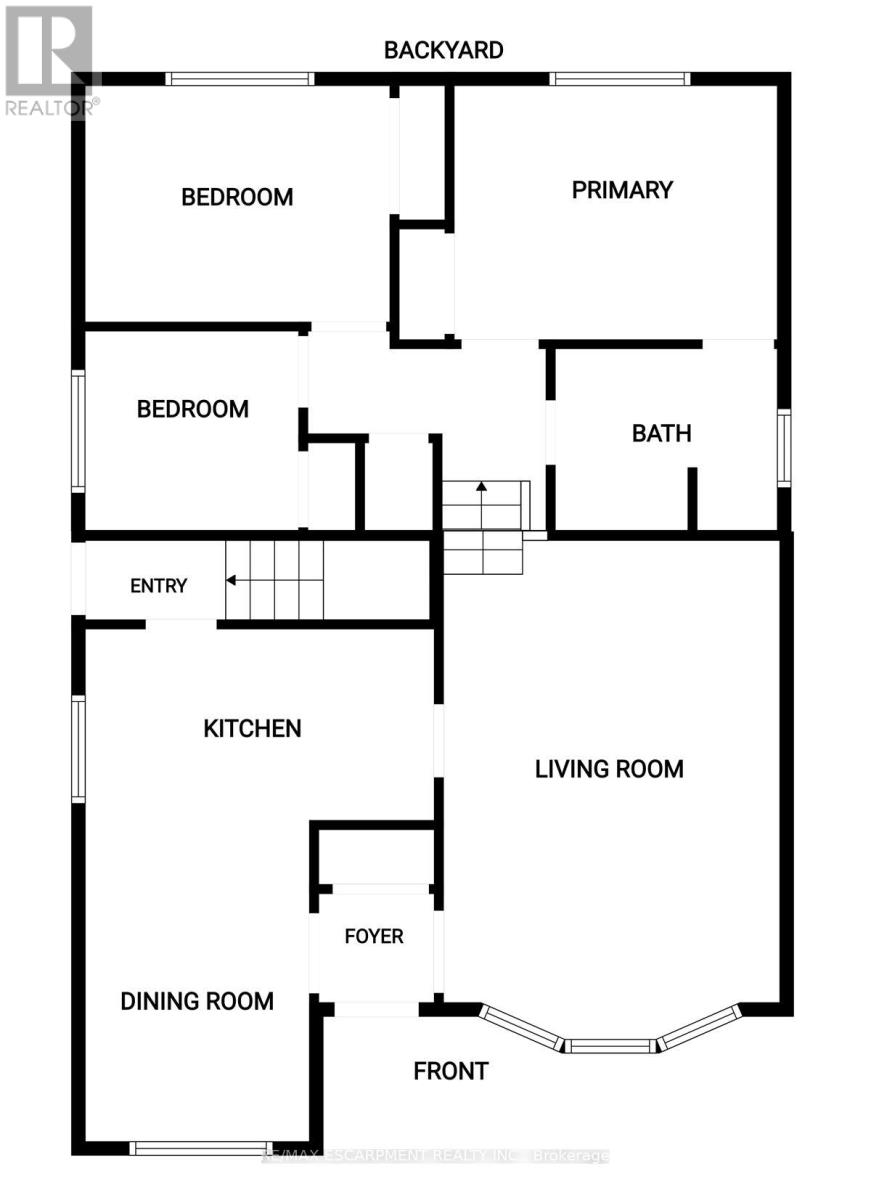
Rooms
| Level |
Type |
Length |
Width |
Dimensions |
|
Second Level |
Family Room |
5.92 m |
4.39 m |
5.92 m x 4.39 m |
|
Second Level |
Bedroom |
4.09 m |
3.48 m |
4.09 m x 3.48 m |
|
Second Level |
Bathroom |
|
|
Measurements not available |
|
Third Level |
Kitchen |
3.78 m |
3 m |
3.78 m x 3 m |
|
Third Level |
Dining Room |
3.05 m |
3.48 m |
3.05 m x 3.48 m |
|
Basement |
Laundry Room |
|
|
Measurements not available |
|
Basement |
Other |
|
|
Measurements not available |
|
Basement |
Cold Room |
|
|
Measurements not available |
|
Upper Level |
Bedroom |
3.35 m |
3.48 m |
3.35 m x 3.48 m |
|
Upper Level |
Bedroom |
2.87 m |
3.17 m |
2.87 m x 3.17 m |
|
Upper Level |
Primary Bedroom |
3.96 m |
3.35 m |
3.96 m x 3.35 m |
|
Upper Level |
Bathroom |
|
|
Measurements not available |
https://www.realtor.ca/real-estate/30464618/30-northgate-drive-hamilton-lisgar-lisgar