4 Bedroom
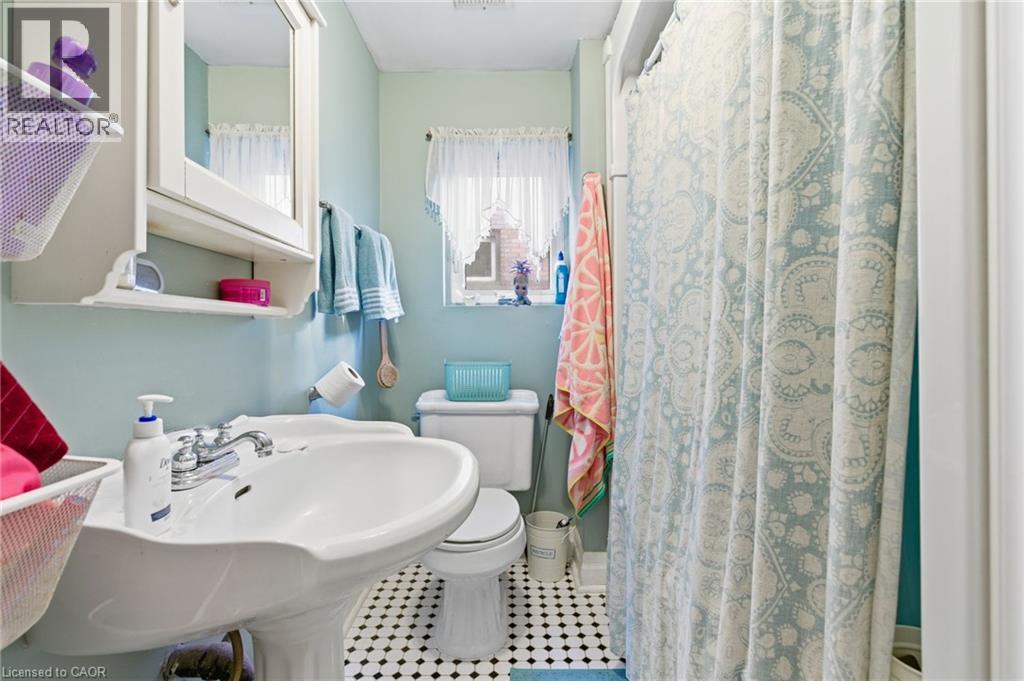
3 Bathroom
2,526 ft2
Central Air Conditioning
Baseboard Heaters
$797,777
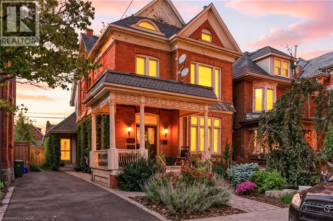
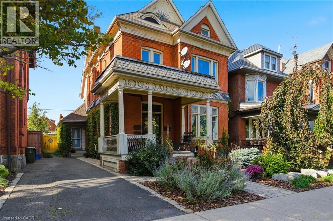
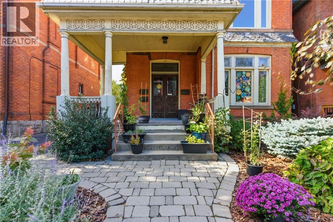
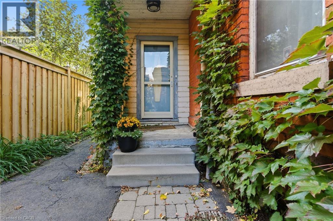
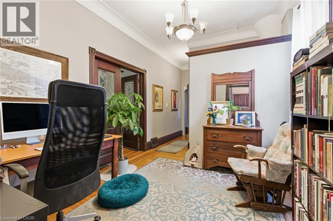
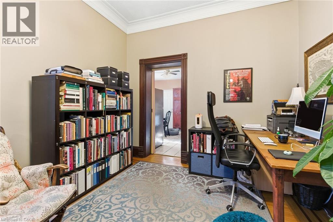
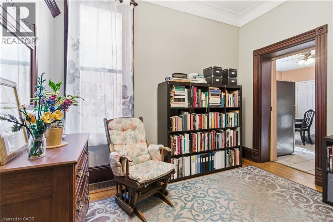
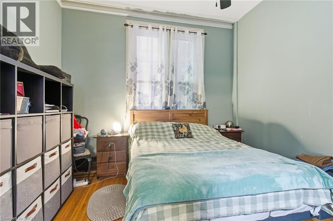
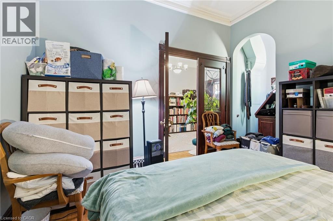
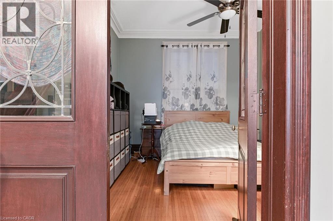
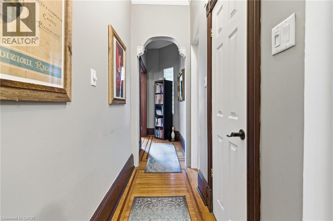
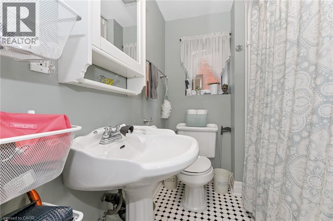
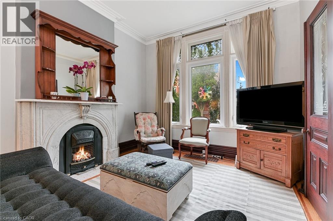
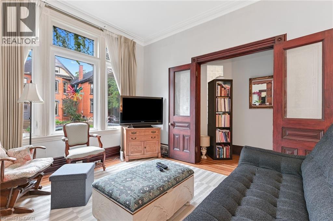
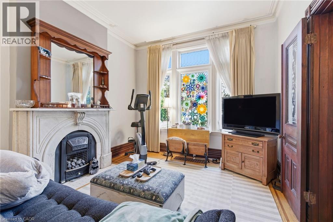
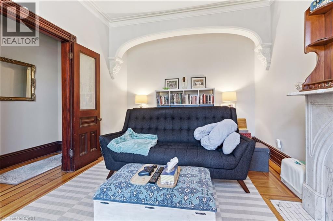
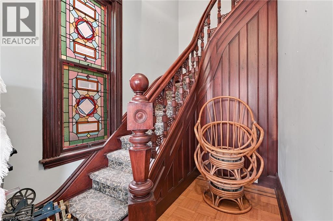
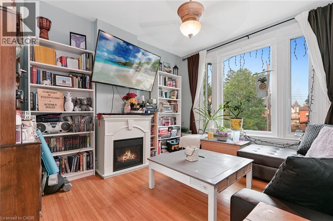
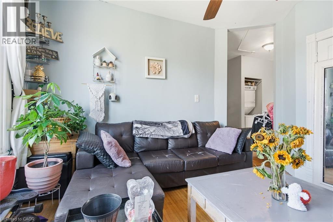
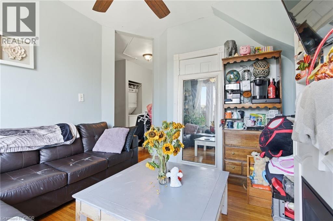
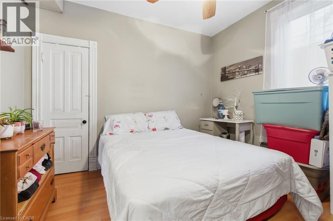
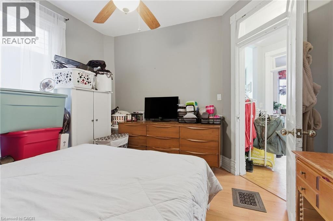
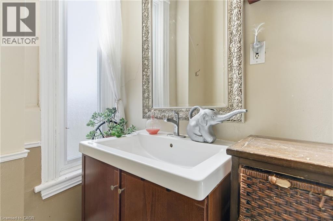
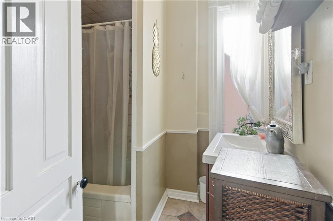
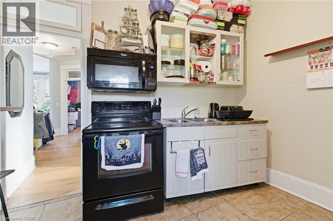
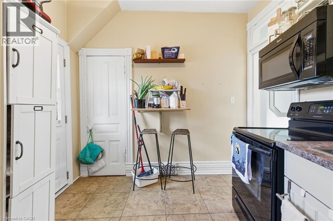
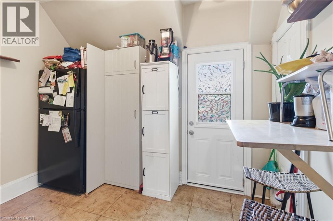
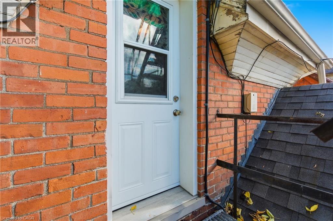
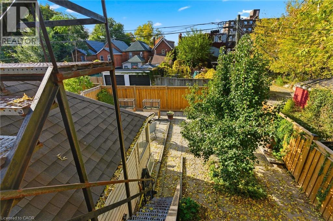
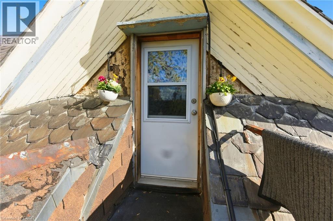
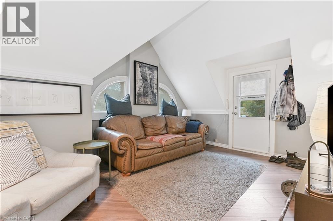
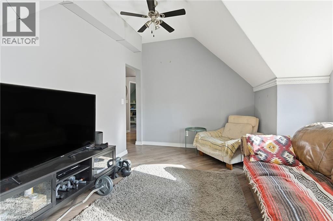
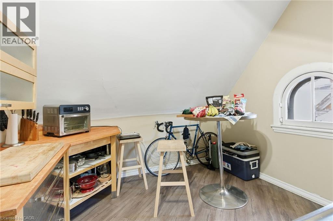
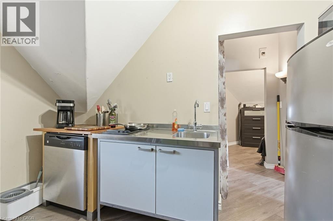
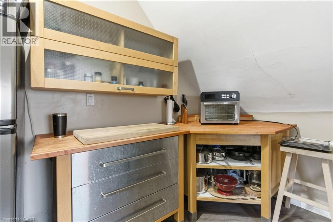
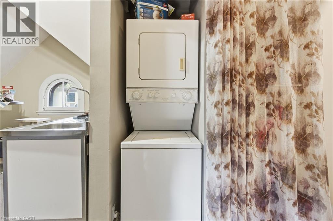
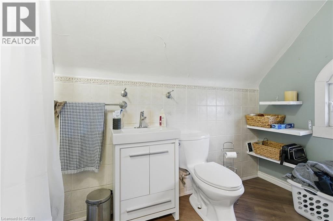
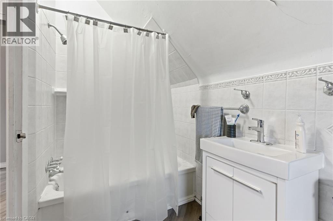
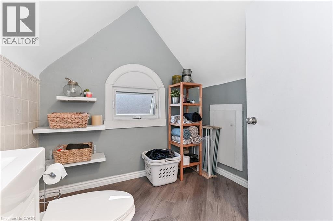
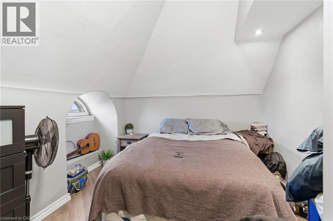
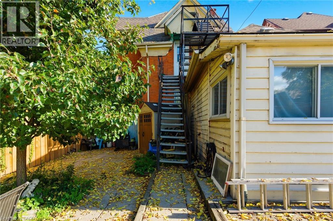
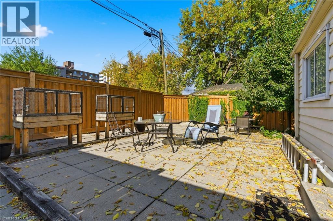
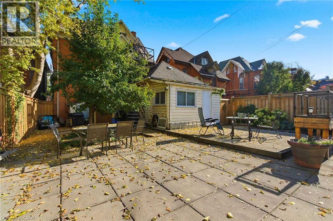
Spacious 2,450 sq ft triplex in Hamilton’s desirable Stinson neighbourhood. Three self-contained units with strong rental potential. Located on a quiet, characteristic filled street close to downtown, parks, transit, highway access and all amenities. Great opportunity to add value and increase income in a staple of one Hamilton most flourishing neighborhoods. (id:50976)
Property Details
|
MLS® Number
|
40847354 |
|
Property Type
|
Single Family |
|
Amenities Near By
|
Hospital, Park, Place Of Worship, Public Transit, Schools |
|
Community Features
|
Community Centre |
|
Features
|
In-law Suite |
|
Parking Space Total
|
4 |
Building
|
Bathroom Total
|
3 |
|
Bedrooms Above Ground
|
4 |
|
Bedrooms Total
|
4 |
|
Basement Development
|
Finished |
|
Basement Type
|
Full (finished) |
|
Construction Style Attachment
|
Detached |
|
Cooling Type
|
Central Air Conditioning |
|
Exterior Finish
|
Brick |
|
Foundation Type
|
Poured Concrete |
|
Heating Fuel
|
Electric |
|
Heating Type
|
Baseboard Heaters |
|
Stories Total
|
3 |
|
Size Interior
|
2,526 Ft2 |
|
Type
|
House |
|
Utility Water
|
Municipal Water |
Land
|
Access Type
|
Road Access, Highway Access, Highway Nearby |
|
Acreage
|
No |
|
Land Amenities
|
Hospital, Park, Place Of Worship, Public Transit, Schools |
|
Sewer
|
Municipal Sewage System |
|
Size Depth
|
97 Ft |
|
Size Frontage
|
40 Ft |
|
Size Total Text
|
Under 1/2 Acre |
|
Zoning Description
|
D |
Rooms
| Level |
Type |
Length |
Width |
Dimensions |
|
Second Level |
Family Room |
|
|
11'4'' x 13'2'' |
|
Second Level |
Bedroom |
|
|
10'7'' x 11'2'' |
|
Second Level |
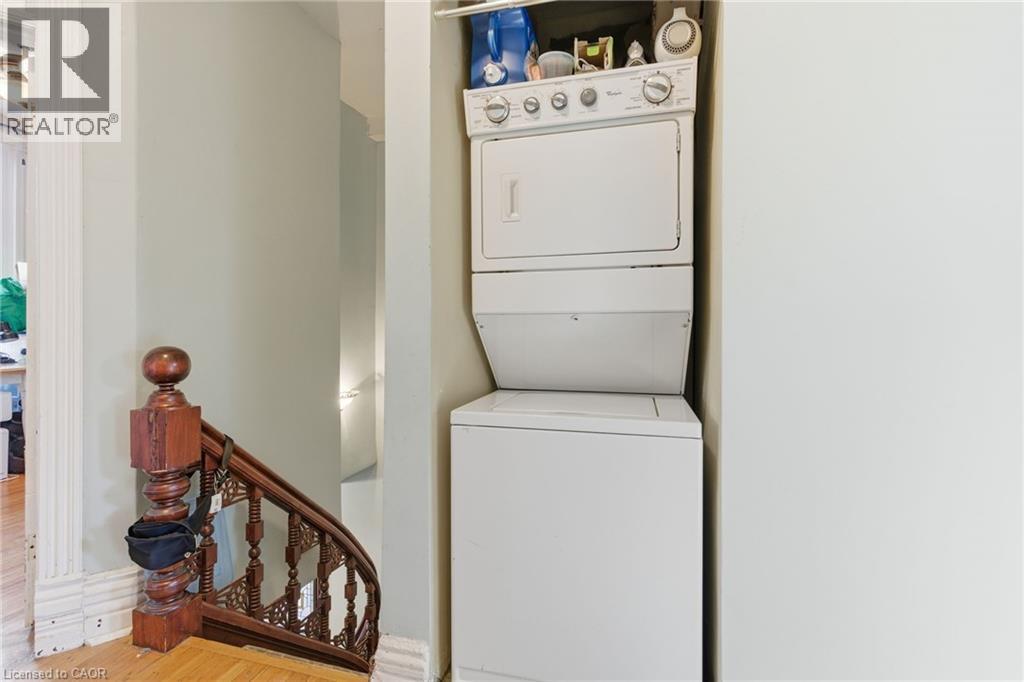
Laundry Room |
|
|
3'9'' x 2'3'' |
|
Second Level |
Bedroom |
|
|
11'5'' x 11'0'' |
|
Second Level |
4pc Bathroom |
|
|
7'9'' x 8'7'' |
|
Second Level |
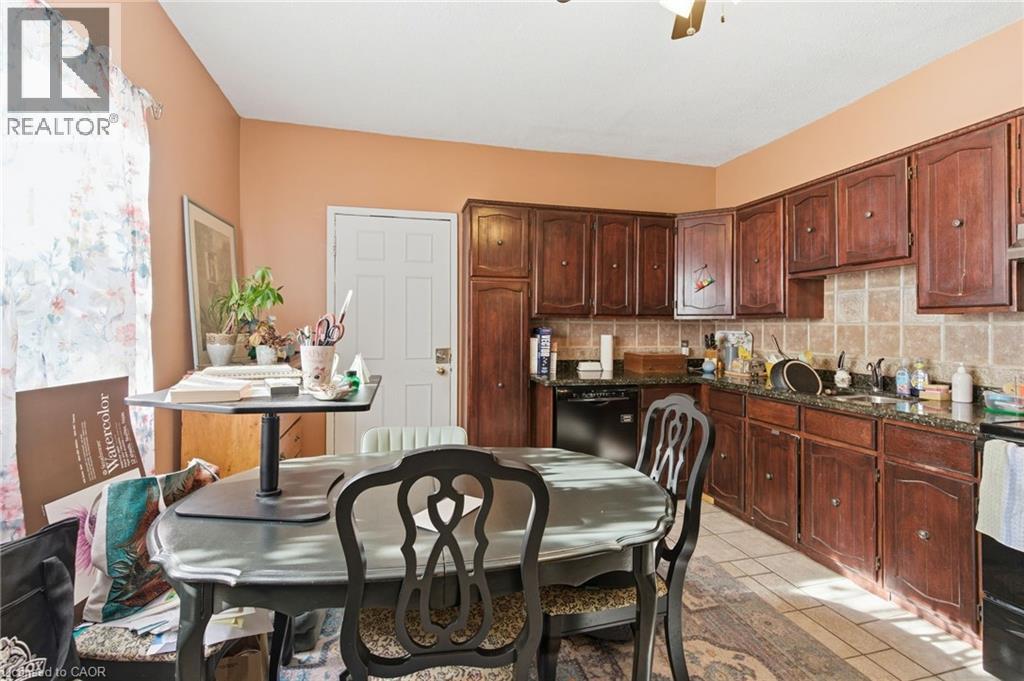
Eat In Kitchen |
|
|
10'6'' x 9'7'' |
|
Third Level |
4pc Bathroom |
|
|
7'6'' x 11'2'' |
|
Third Level |
Bedroom |
|
|
13'0'' x 10'9'' |
|
Third Level |
Other |
|
|
7'4'' x 5'0'' |
|
Third Level |
Eat In Kitchen |
|
|
11'4'' x 11'5'' |
|
Third Level |
Sitting Room |
|
|
10'6'' x 14'7'' |
|
Basement |
Other |
|
|
9'9'' x 6'5'' |
|
Basement |
Other |
|
|
12'1'' x 17'9'' |
|
Basement |
Utility Room |
|
|
6'3'' x 11'8'' |
|
Basement |
Kitchen |
|
|
12'1'' x 9'2'' |
|
Basement |
Laundry Room |
|
|
12'5'' x 7'5'' |
|
Main Level |
Living Room |
|
|
11'4'' x 16'6'' |
|
Main Level |
Foyer |
|
|
10'7'' x 11'4'' |
|
Main Level |
Primary Bedroom |
|
|
11'4'' x 11'5'' |
|
Main Level |
4pc Bathroom |
|
|
6'9'' x 5'11'' |
|
Main Level |
Other |
|
|
3'3'' x 6'1'' |
|
Main Level |
Office |
|
|
10'7'' x 11'7'' |
|
Main Level |
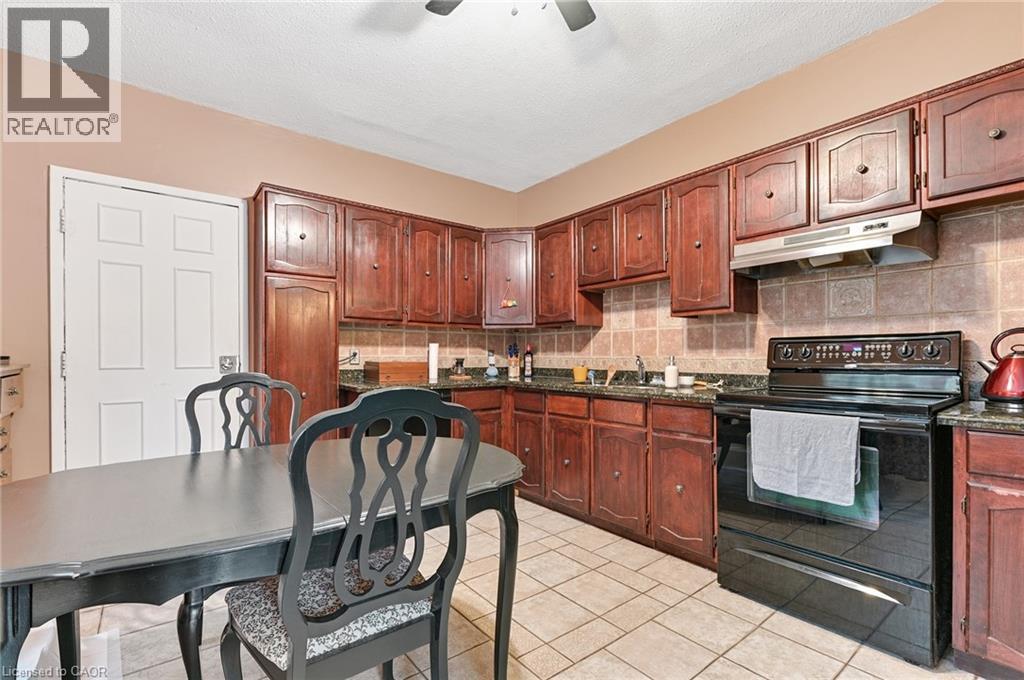
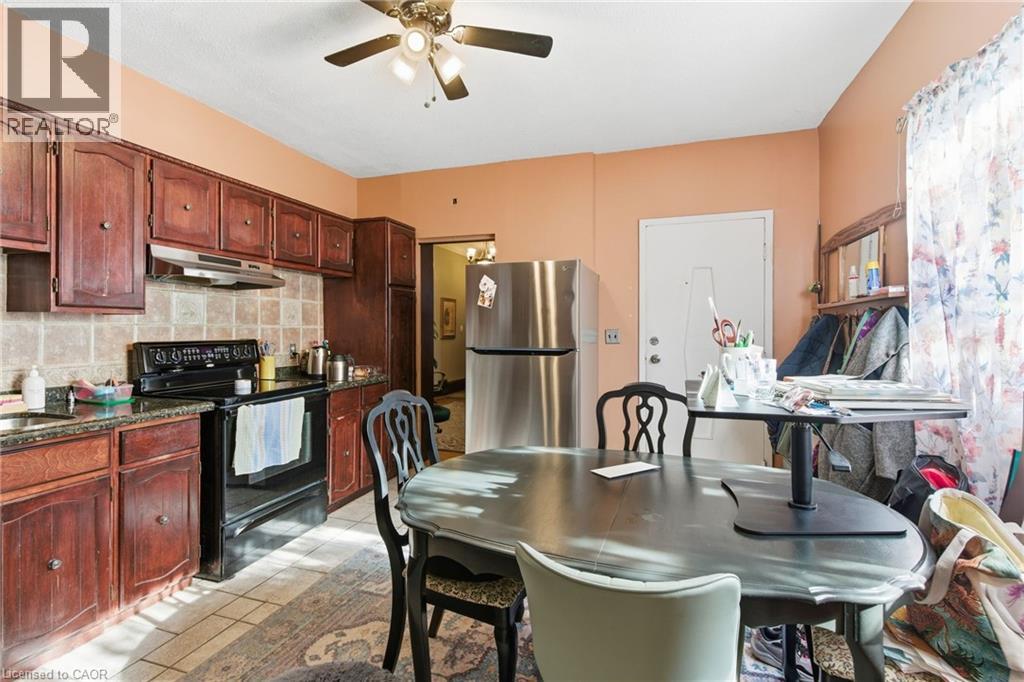
Eat In Kitchen |
|
|
12'9'' x 14'4'' |
|
Main Level |
Laundry Room |
|
|
10'9'' x 5'1'' |
https://www.realtor.ca/real-estate/30022295/30-ontario-avenue-hamilton