3 Bedroom
1 Bathroom
1,100 - 1,500 ft2
None
Forced Air
$379,900
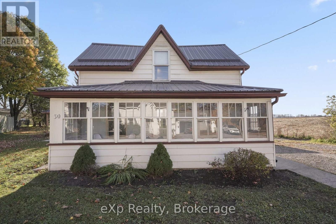
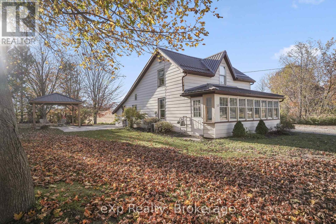
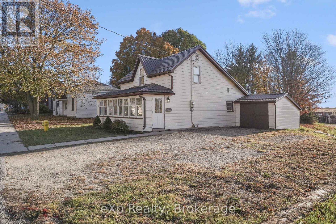
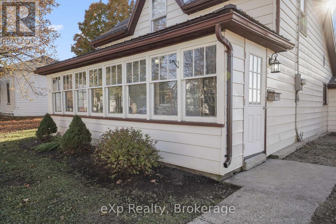
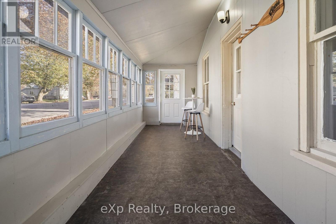
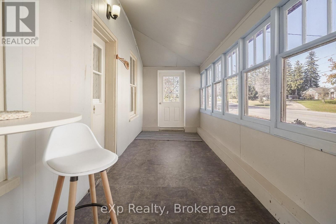
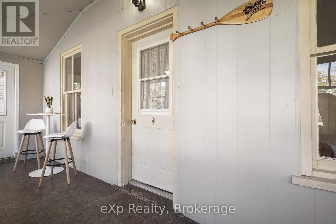
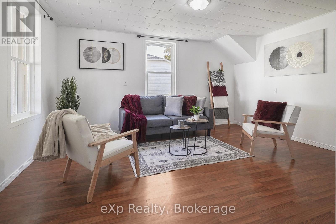
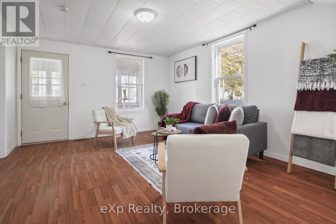
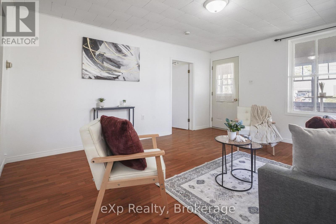
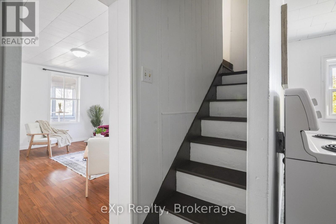
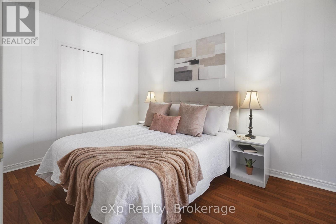
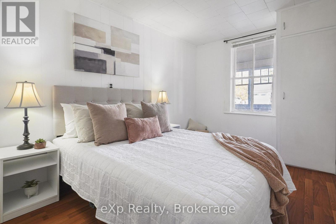
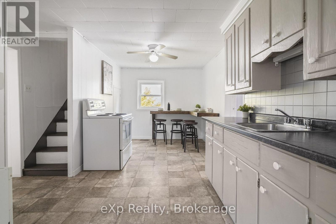
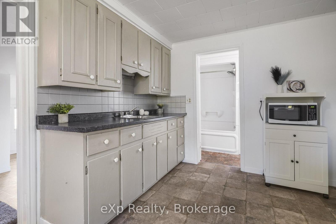
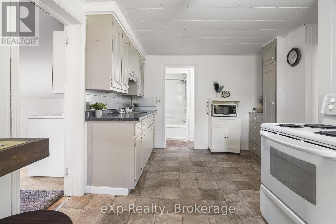
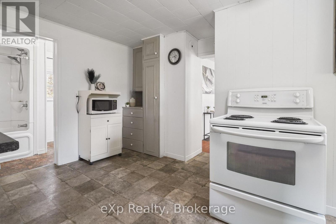
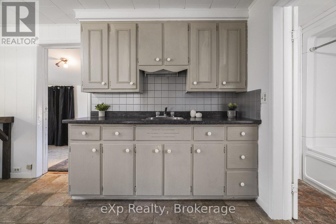
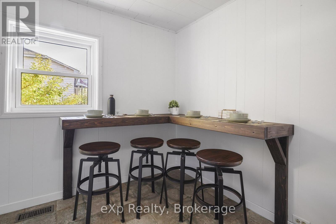
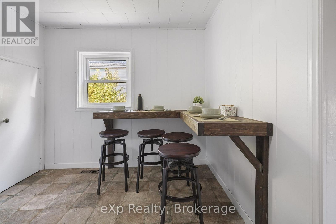
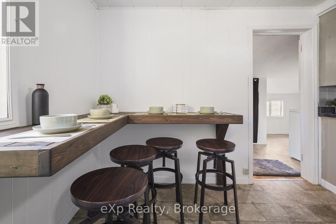
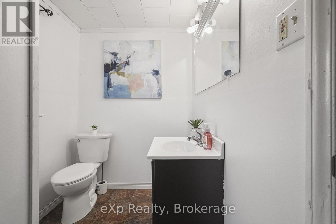
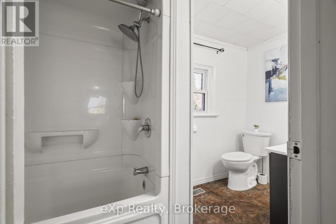
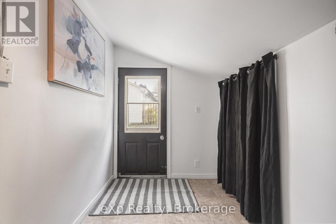
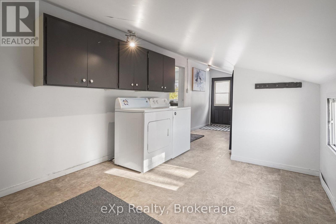
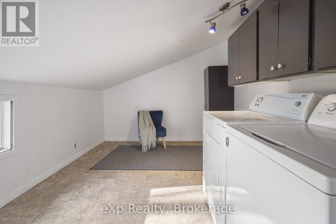
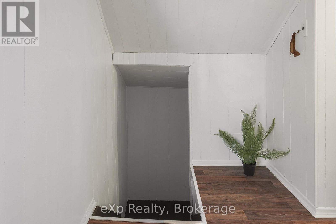
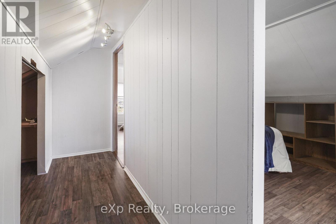
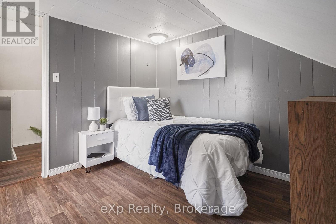
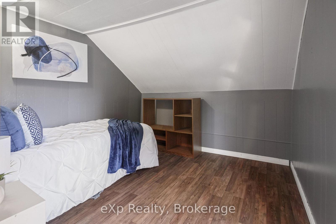
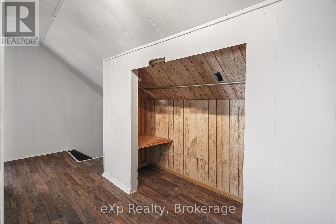
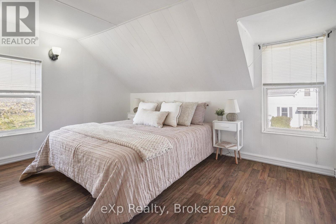
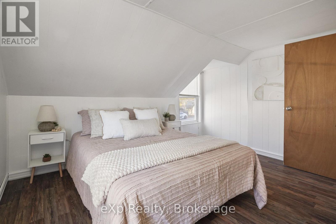
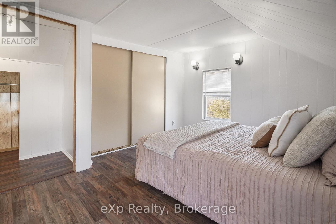
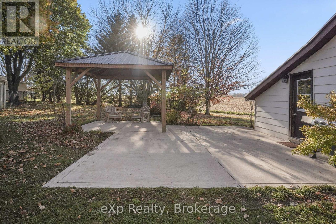
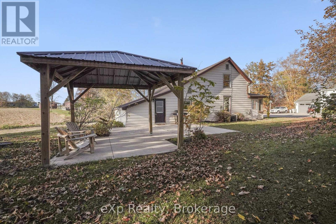
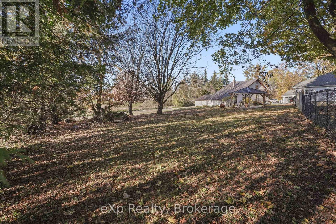
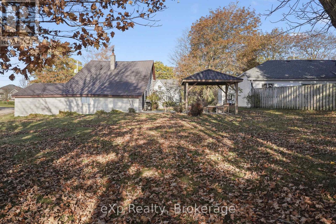
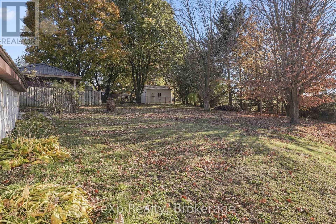
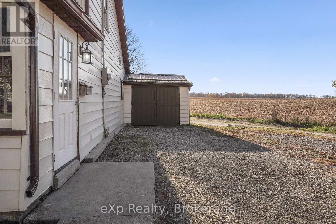
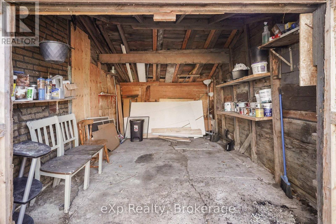
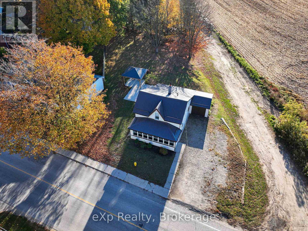
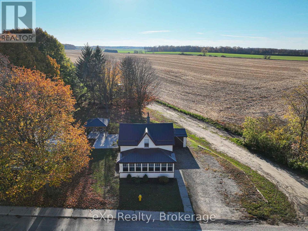
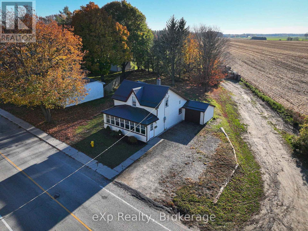
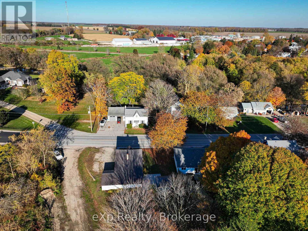
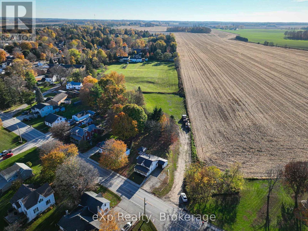
A bright front sunroom runs the full width of this 1.5-storey home on about a third of an acre in Brussels, the perfect spot for morning coffee. Inside, the living room leads to a main-floor bedroom and a kitchen with plenty of cabinet space, a tall pantry cupboard and a custom wood breakfast bar under the window. A 4-piece bath and a mudroom with main-floor laundry complete the main level. Upstairs are two more bedrooms under sloped ceilings, with closet space. Outside, the large lawn is framed by mature trees and fencing, with a covered gazebo on a big concrete patio, a gravel drive to the attached single garage, now set up as a workshop, and a shed. A quiet lane with an open field beyond. (id:50976)
Property Details
|
MLS® Number
|
X14126916 |
|
Property Type
|
Single Family |
|
Community Name
|
Brussels |
|
Features
|
Irregular Lot Size, Carpet Free, Gazebo |
|
Parking Space Total
|
5 |
|
Structure
|
Shed |
Building
|
Bathroom Total
|
1 |
|
Bedrooms Above Ground
|
3 |
|
Bedrooms Total
|
3 |
|
Age
|
100+ Years |
|
Appliances
|
Dryer, Range, Washer |
|
Basement Type
|
Crawl Space |
|
Construction Style Attachment
|
Detached |
|
Cooling Type
|
None |
|
Exterior Finish
|
Vinyl Siding |
|
Foundation Type
|
Stone |
|
Heating Fuel
|
Natural Gas |
|
Heating Type
|
Forced Air |
|
Stories Total
|
2 |
|
Size Interior
|
1,100 - 1,500 Ft2 |
|
Type
|
House |
|
Utility Water
|
Municipal Water |
Parking
Land
|
Acreage
|
No |
|
Sewer
|
Sanitary Sewer |
|
Size Depth
|
166 Ft ,8 In |
|
Size Frontage
|
95 Ft |
|
Size Irregular
|
95 X 166.7 Ft |
|
Size Total Text
|
95 X 166.7 Ft|under 1/2 Acre |
|
Zoning Description
|
R1 |
Rooms
| Level |
Type |
Length |
Width |
Dimensions |
|
Second Level |
Bedroom 2 |
3.71 m |
3.2 m |
3.71 m x 3.2 m |
|
Second Level |
Bedroom 3 |
2.74 m |
2.79 m |
2.74 m x 2.79 m |
|
Main Level |
Sunroom |
6.76 m |
1.93 m |
6.76 m x 1.93 m |
|
Main Level |
Living Room |
3.78 m |
4.55 m |
3.78 m x 4.55 m |
|
Main Level |
Primary Bedroom |
2.57 m |
4.01 m |
2.57 m x 4.01 m |
|
Main Level |
Kitchen |
4.88 m |
3.4 m |
4.88 m x 3.4 m |
|
Main Level |
Bathroom |
1.55 m |
3.4 m |
1.55 m x 3.4 m |
|
Main Level |
Mud Room |
3.35 m |
1.73 m |
3.35 m x 1.73 m |
|
Main Level |
Laundry Room |
3.4 m |
2.39 m |
3.4 m x 2.39 m |
https://www.realtor.ca/real-estate/30455614/30-orchard-lane-huron-east-brussels-brussels