2 Bedroom
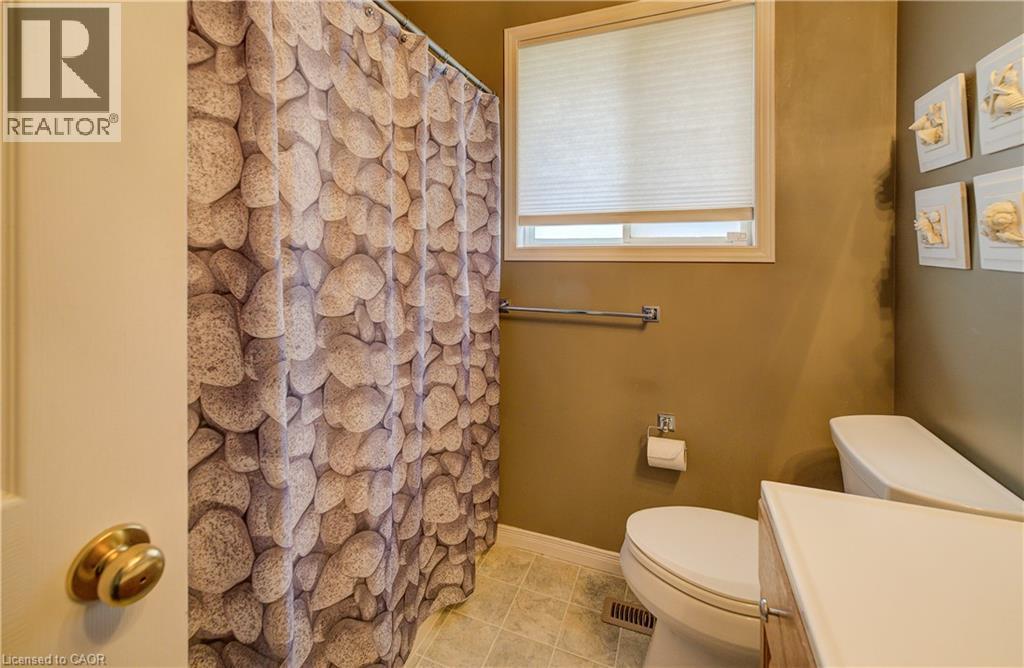
1 Bathroom
946 ft2
Bungalow
Central Air Conditioning
Forced Air
$499,000
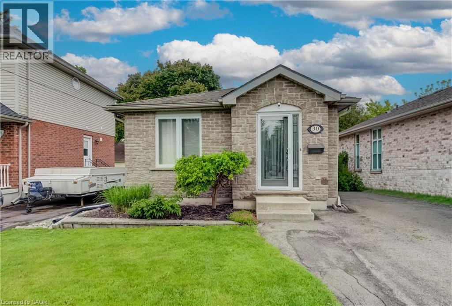
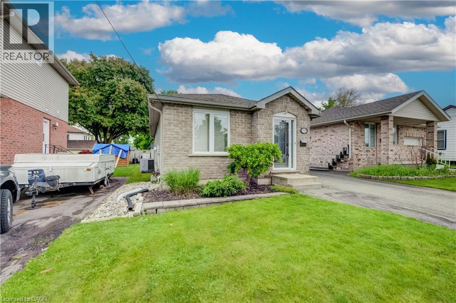
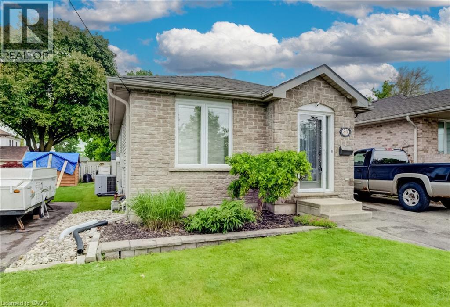
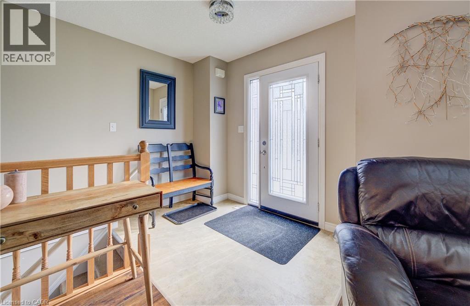
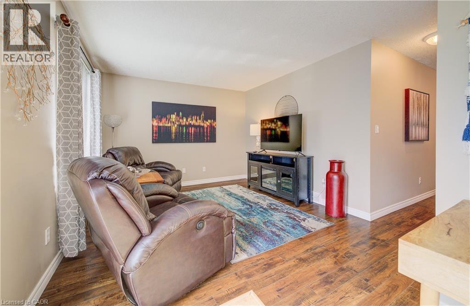
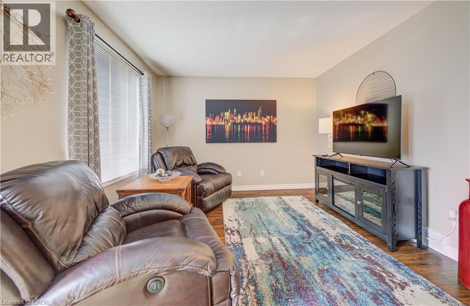
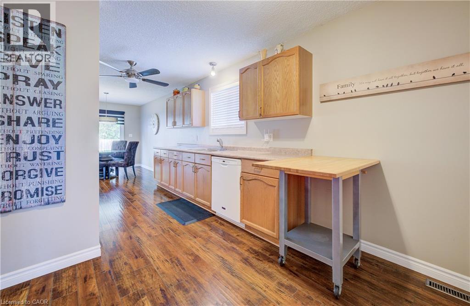
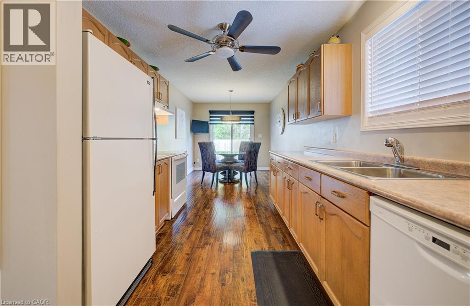
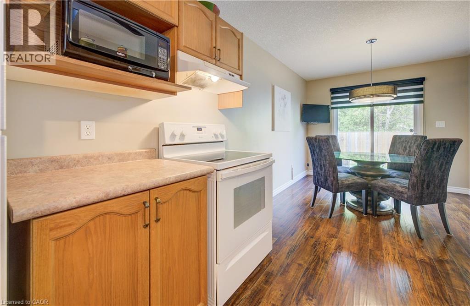
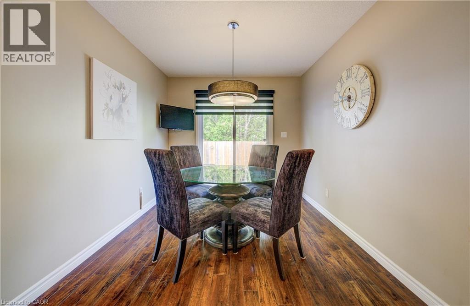
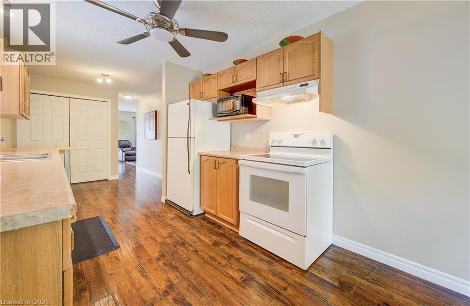
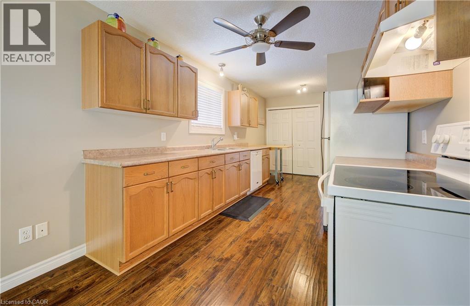
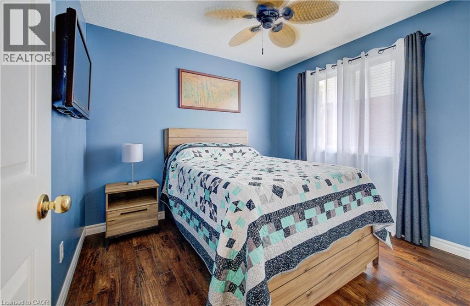
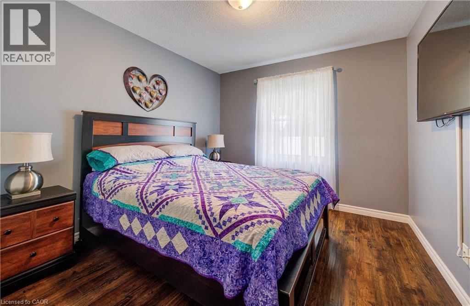
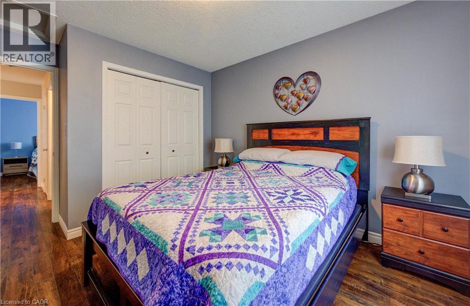
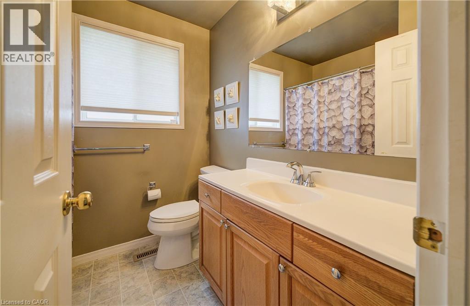
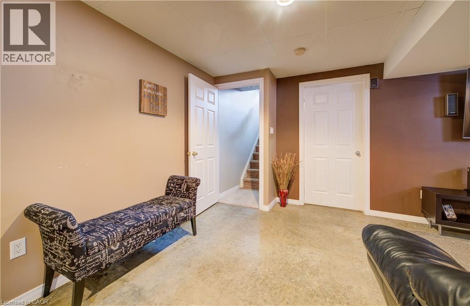
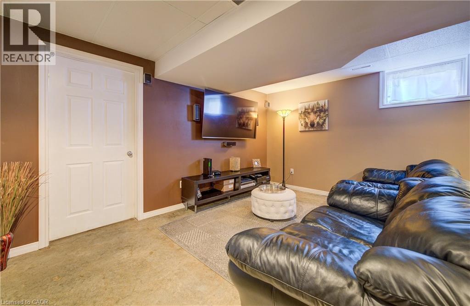
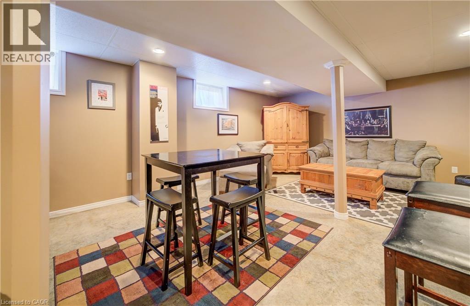
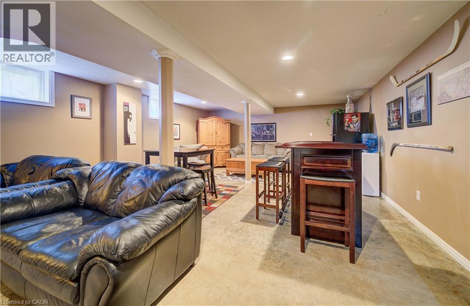
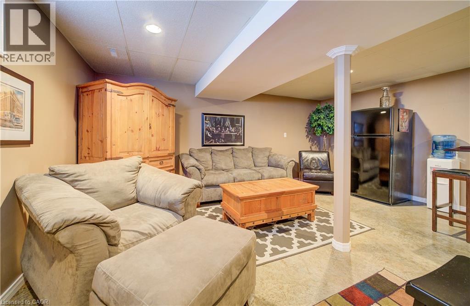
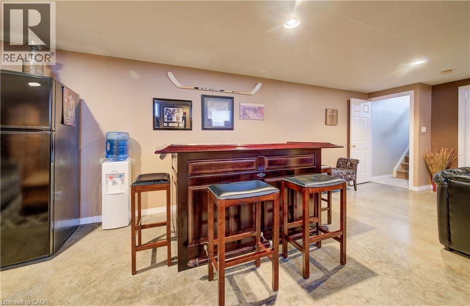
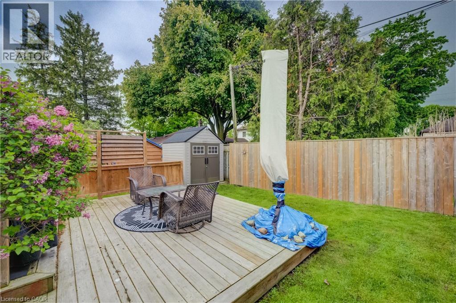
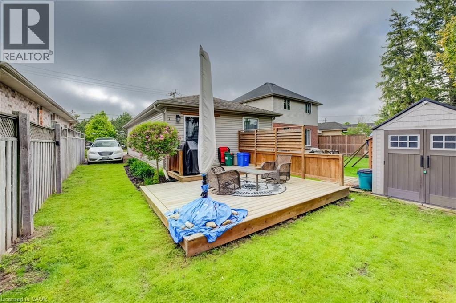
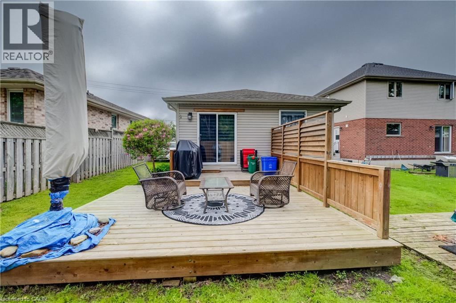
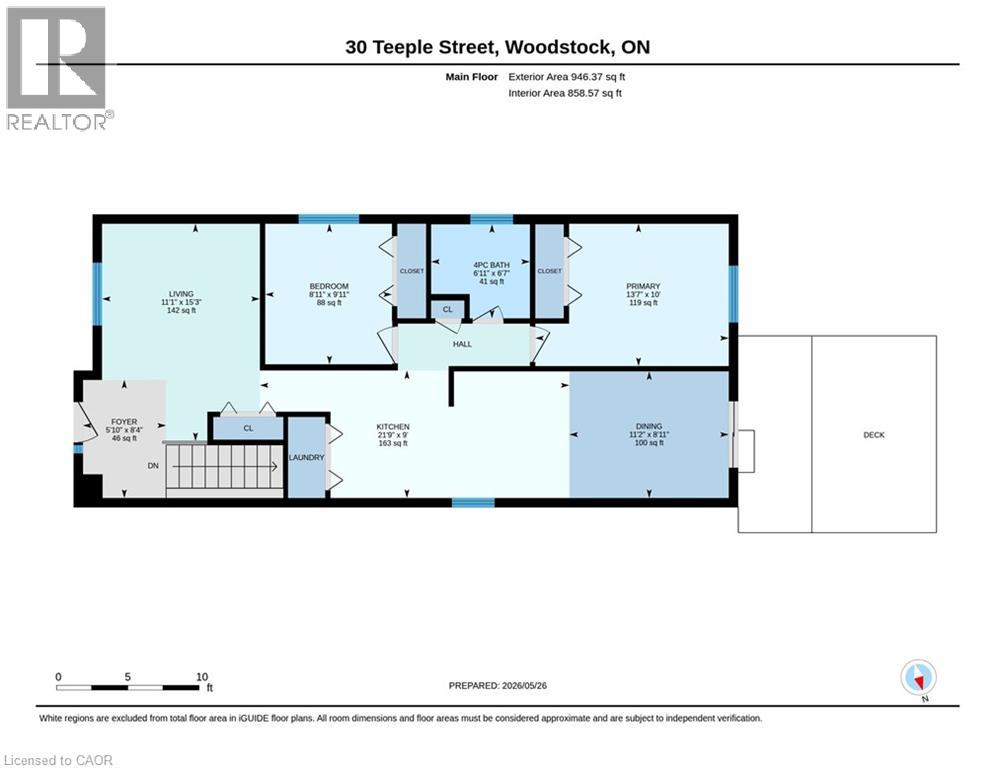
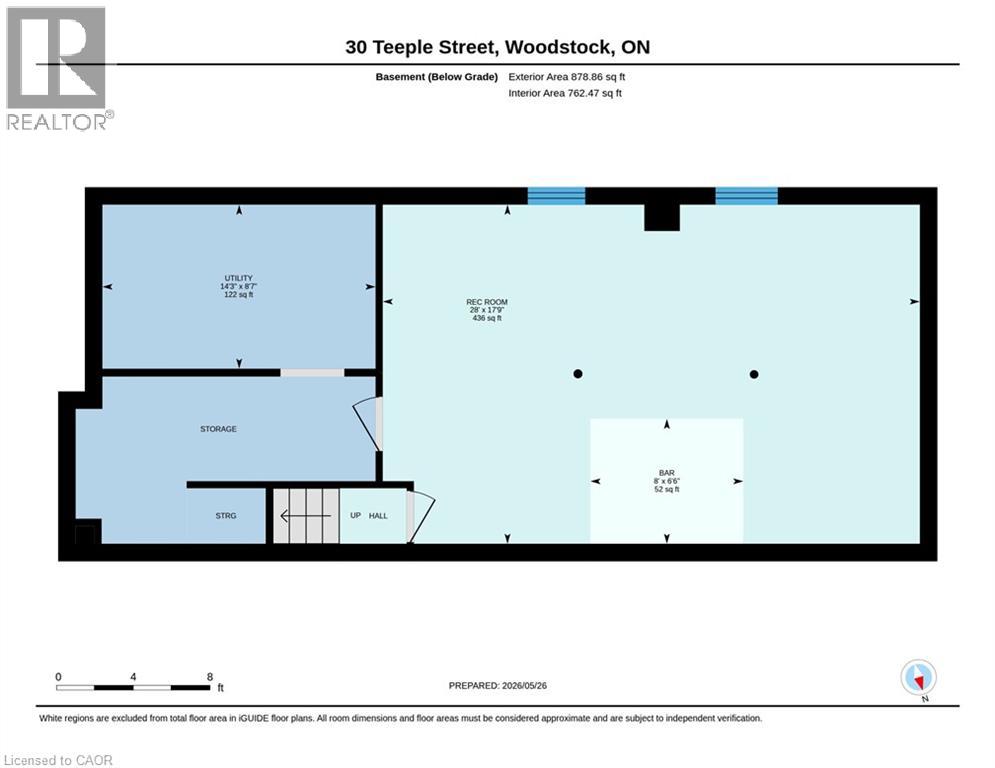
Welcome to this charming and well-maintained bungalow built in 2003, offering comfortable one-floor living in a desirable Woodstock neighborhood. Featuring 2 spacious bedrooms and 1 full bathroom, this home is ideal for first-time buyers, downsizers, or investors alike. The bright and inviting interior showcases updated modern finishes throughout, creating a stylish and move-in-ready space. A fully finished basement provides additional living space perfect for a family room, home office, gym, or guest area. Step outside to enjoy a private deck, ideal for relaxing or entertaining. Conveniently located close to parks, schools, shopping, restaurants, and all everyday amenities, this property combines comfort, practicality, and location in one great package. A wonderful opportunity to enjoy easy living in the heart of Woodstock (id:50976)
Property Details
|
MLS® Number
|
40833345 |
|
Property Type
|
Single Family |
|
Amenities Near By
|
Golf Nearby, Hospital, Park, Schools |
|
Community Features
|
Quiet Area |
|
Features
|
Paved Driveway, Private Yard |
|
Parking Space Total
|
4 |
Building
|
Bathroom Total
|
1 |
|
Bedrooms Above Ground
|
2 |
|
Bedrooms Total
|
2 |
|
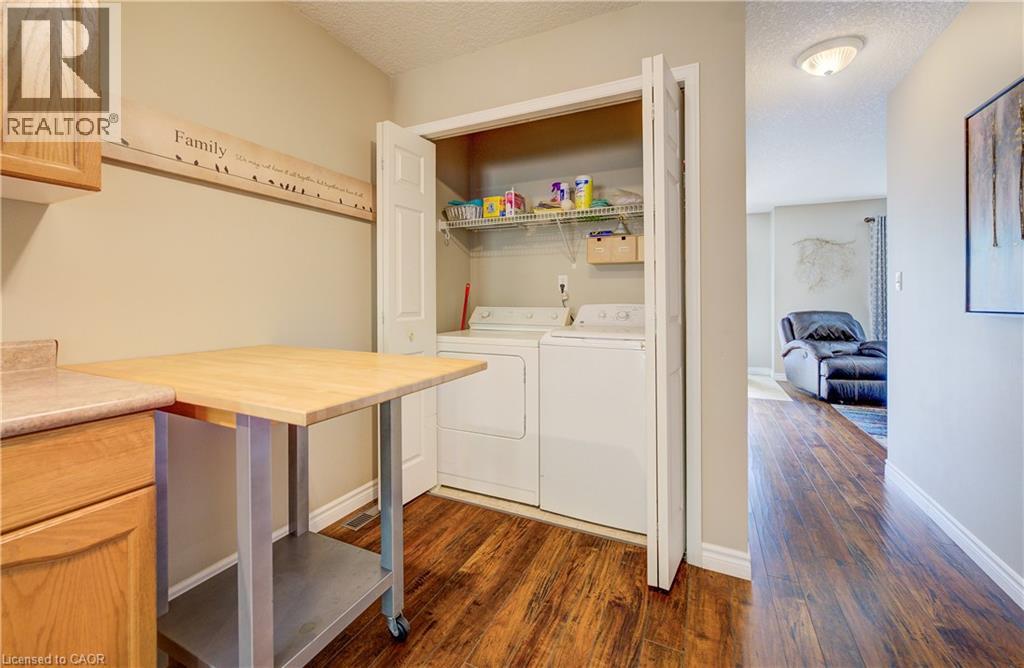
Appliances
|
Dishwasher, Dryer, Refrigerator, Stove, Washer |
|
Architectural Style
|
Bungalow |
|
Basement Development
|
Finished |
|
Basement Type
|
Full (finished) |
|
Constructed Date
|
2003 |
|
Construction Style Attachment
|
Detached |
|
Cooling Type
|
Central Air Conditioning |
|
Exterior Finish
|
Brick, Vinyl Siding |
|
Heating Fuel
|
Natural Gas |
|
Heating Type
|
Forced Air |
|
Stories Total
|
1 |
|
Size Interior
|
946 Ft2 |
|
Type
|
House |
Parking
Land
|
Acreage
|
No |
|
Land Amenities
|
Golf Nearby, Hospital, Park, Schools |
|
Sewer
|
Municipal Sewage System |
|
Size Frontage
|
35 Ft |
|
Size Total Text
|
Under 1/2 Acre |
|
Zoning Description
|
R2 |
Rooms
| Level |
Type |
Length |
Width |
Dimensions |
|
Basement |
Utility Room |
|
|
8'7'' x 14'3'' |
|
Basement |
Recreation Room |
|
|
17'9'' x 28'0'' |
|
Main Level |
Primary Bedroom |
|
|
10'0'' x 13'7'' |
|
Main Level |
Living Room |
|
|
15'3'' x 11'1'' |
|
Main Level |
Kitchen |
|
|
9'0'' x 21'9'' |
|
Main Level |
Foyer |
|
|
8'4'' x 5'10'' |
|
Main Level |
Dining Room |
|
|
8'11'' x 11'2'' |
|
Main Level |
Bedroom |
|
|
9'11'' x 8'11'' |
|
Main Level |
4pc Bathroom |
|
|
6'7'' x 6'11'' |
https://www.realtor.ca/real-estate/29806679/30-teeple-street-woodstock