3 Bedroom
2 Bathroom
1,574 ft2
Multi-Level
Fireplace
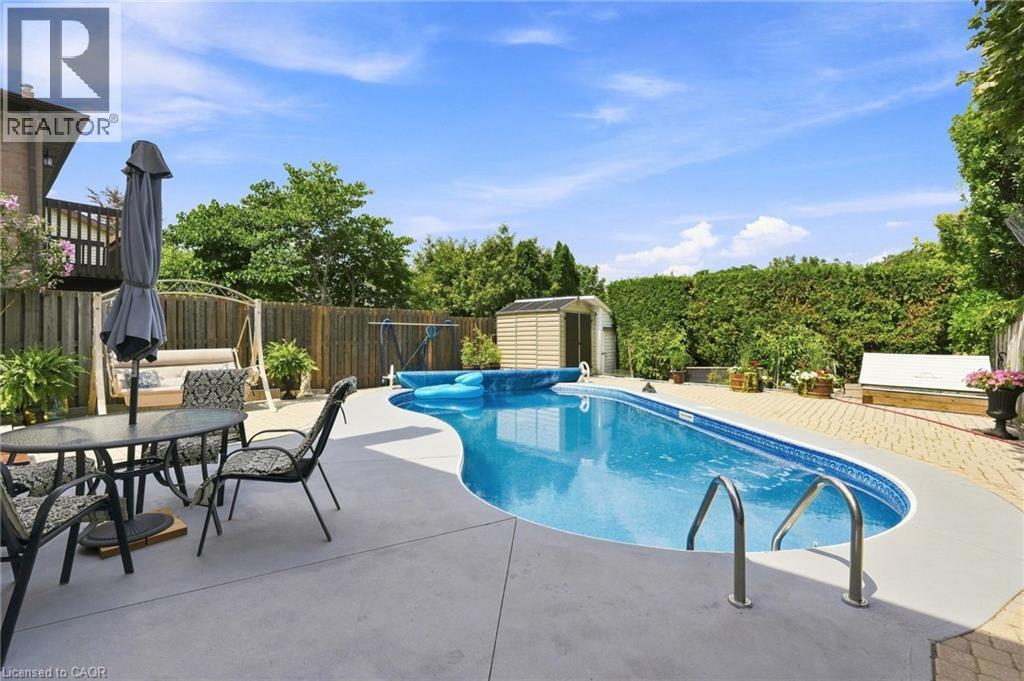
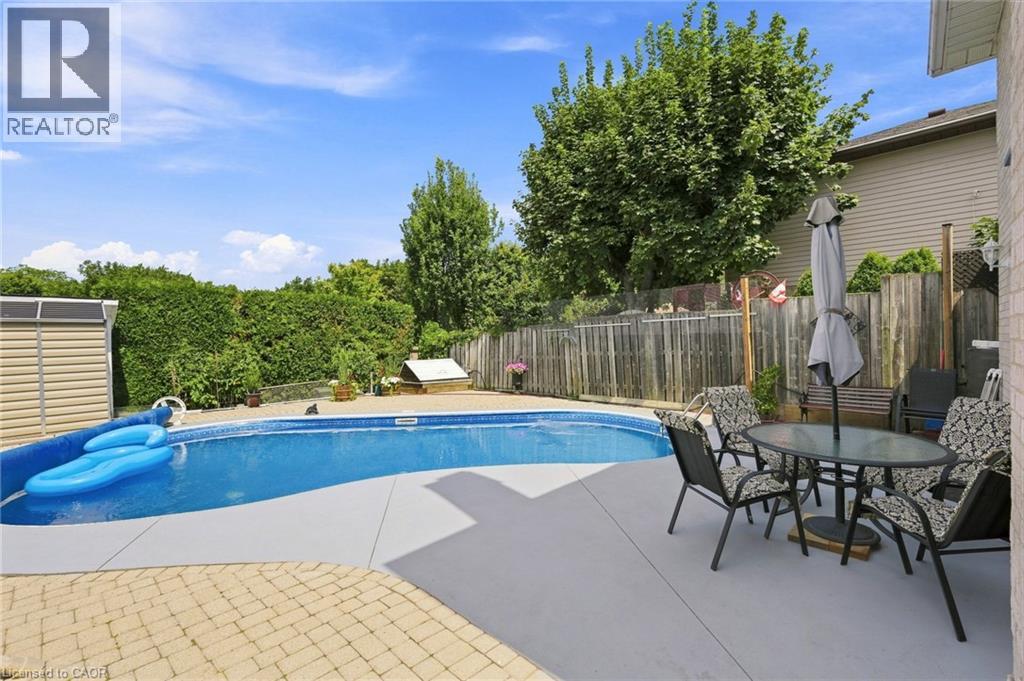
Inground Pool
Central Air Conditioning
Forced Air
$825,000
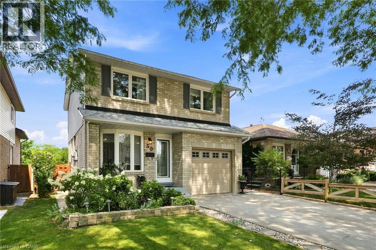
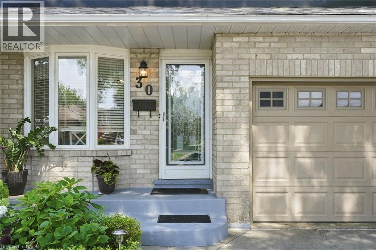
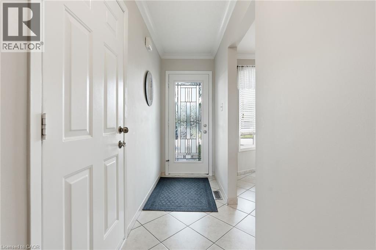
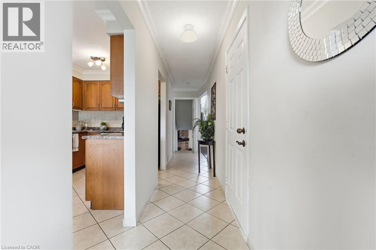
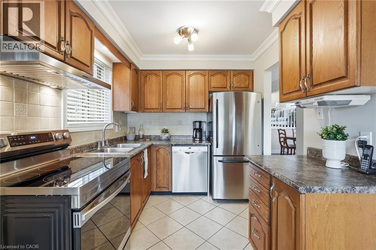
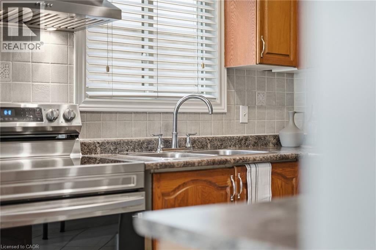
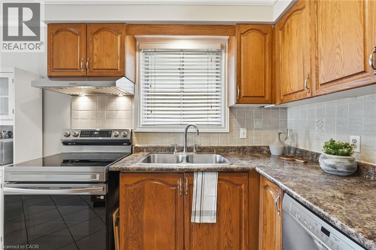
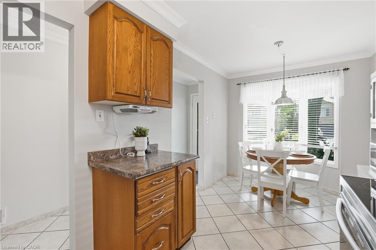
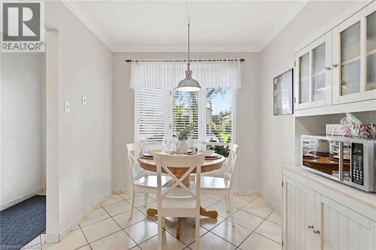
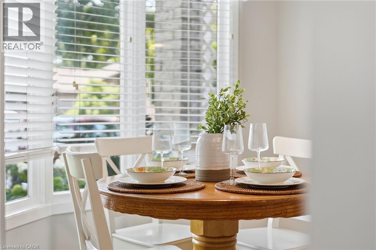
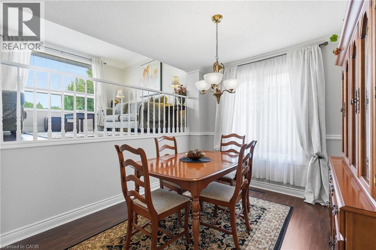
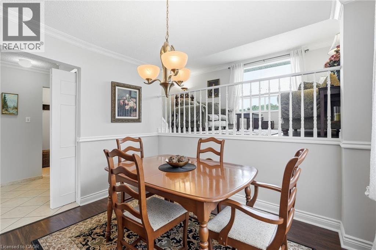
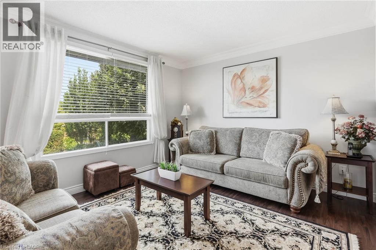
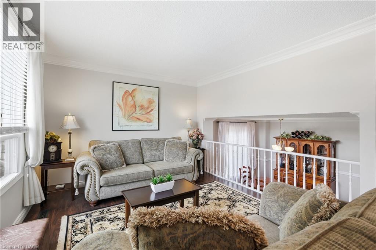
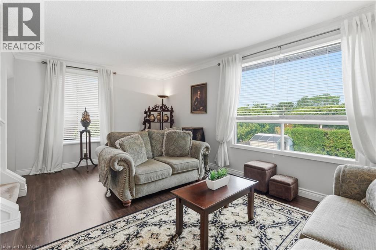

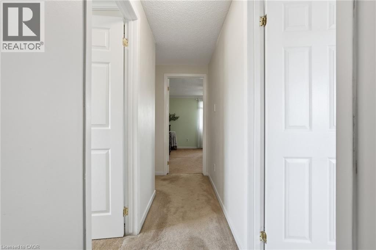
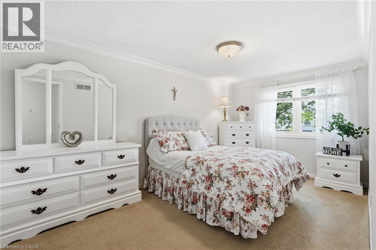
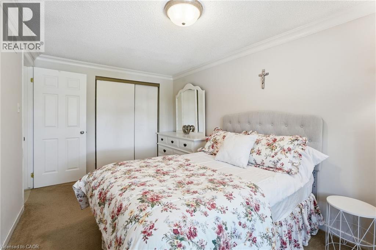
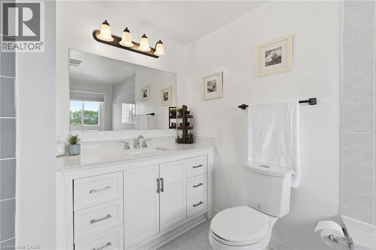
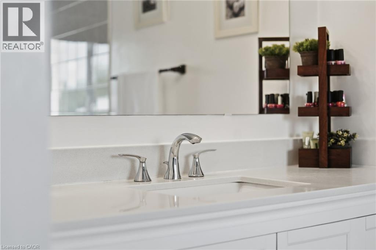
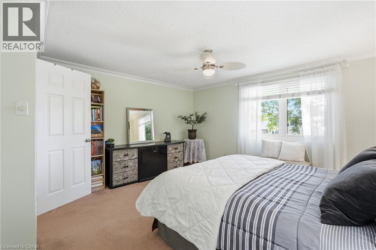
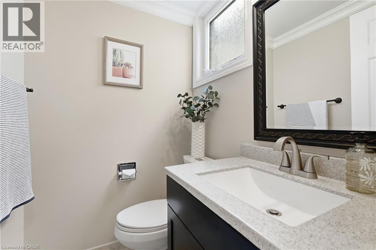
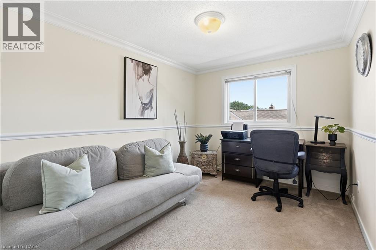
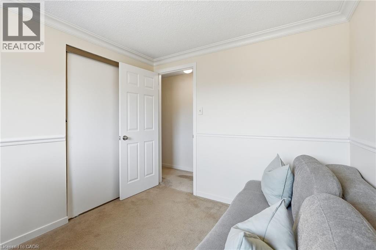
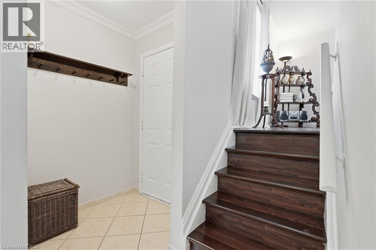
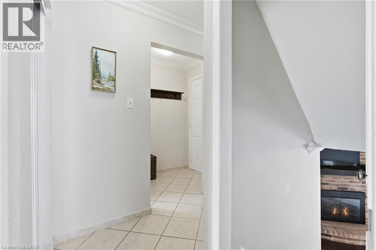
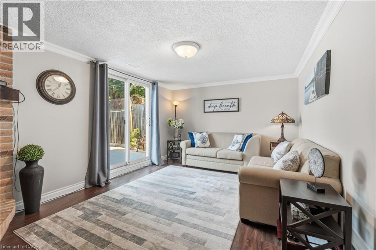
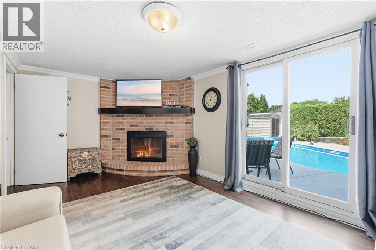
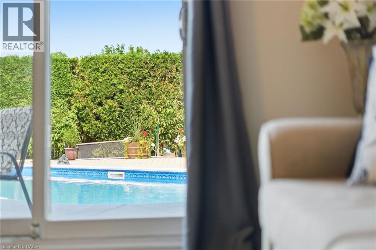
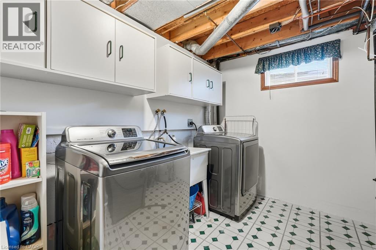
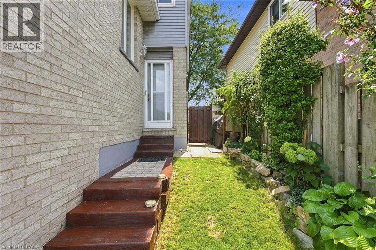
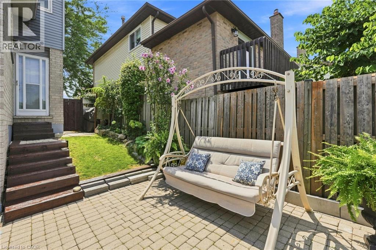
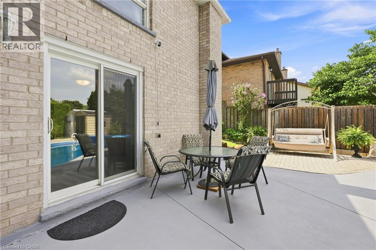
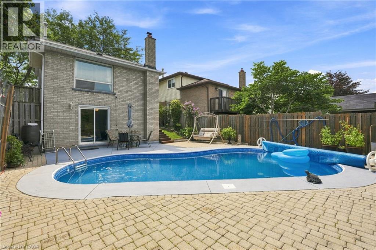
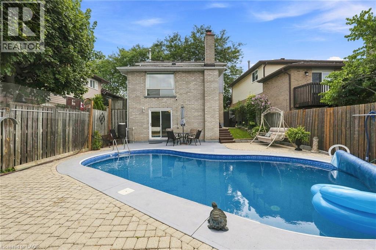
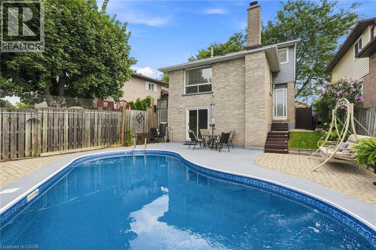
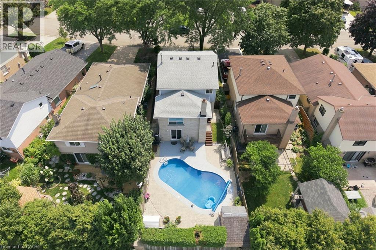
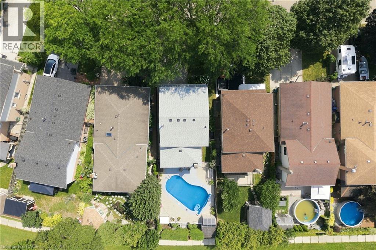
Welcome to this impeccably clean and lovingly maintained 3-bedroom, 1.5-bathroom link home in the highly sought-after Valley Park neighbourhood. Move-in ready and filled with potential to add your own design touches, this home offers a bright original eat-in kitchen, a separate dining room, 2 living rooms, and an abundance of natural light. The fully fenced backyard is perfect for entertaining, featuring an inground pool (liner replaced 2018) and plenty of outdoor space to enjoy. Additional highlights include almost all newer windows (2015), updated bathroom vanities, an attached garage with inside entry, and major updates including the furnace and A/C (2018), roof (2021), gutter protection (2019), dishwasher (2023), stove (2026), washer/dryer (2021). A fantastic opportunity to own a well-cared-for home in a family-friendly community close to parks, schools, shopping, and amenities. (id:50976)
Open House
This property has open houses!
Starts at:
2:00 pm
Ends at:
4:00 pm
Property Details
|
MLS® Number
|
40854842 |
|
Property Type
|
Single Family |
|
Amenities Near By
|
Park, Place Of Worship, Playground, Public Transit, Schools, Shopping |
|
Community Features
|
Quiet Area, Community Centre, School Bus |
|
Equipment Type
|
Water Heater |
|
Features
|
Automatic Garage Door Opener |
|
Parking Space Total
|
5 |
|
Pool Type
|
Inground Pool |
|
Rental Equipment Type
|
Water Heater |
|
Structure
|
Shed |
Building
|
Bathroom Total
|
2 |
|
Bedrooms Above Ground
|
3 |
|
Bedrooms Total
|
3 |
|
Appliances
|
Dishwasher, Dryer, Microwave, Refrigerator, Stove, Washer, Window Coverings, Garage Door Opener |
|
Architectural Style
|
Multi-level |
|
Basement Development
|
Finished |
|
Basement Type
|
Full (finished) |
|
Constructed Date
|
1984 |
|
Construction Style Attachment
|
Detached |
|
Cooling Type
|
Central Air Conditioning |
|
Exterior Finish
|
Brick, Other |
|
Fireplace Fuel
|
Wood |
|
Fireplace Present
|
Yes |
|
Fireplace Total
|
1 |
|
Fireplace Type
|
Other - See Remarks |
|
Fixture
|
Ceiling Fans |
|
Half Bath Total
|
1 |
|
Heating Fuel
|
Natural Gas |
|
Heating Type
|
Forced Air |
|
Stories Total
|
2 |
|
Size Interior
|
1,574 Ft2 |
|
Type
|
House |
|
Utility Water
|
Municipal Water |
Parking
Land
|
Access Type
|
Highway Access, Highway Nearby |
|
Acreage
|
No |
|
Land Amenities
|
Park, Place Of Worship, Playground, Public Transit, Schools, Shopping |
|
Sewer
|
Municipal Sewage System |
|
Size Depth
|
109 Ft |
|
Size Frontage
|
34 Ft |
|
Size Total Text
|
Under 1/2 Acre |
|
Zoning Description
|
R5 |
Rooms
| Level |
Type |
Length |
Width |
Dimensions |
|
Third Level |
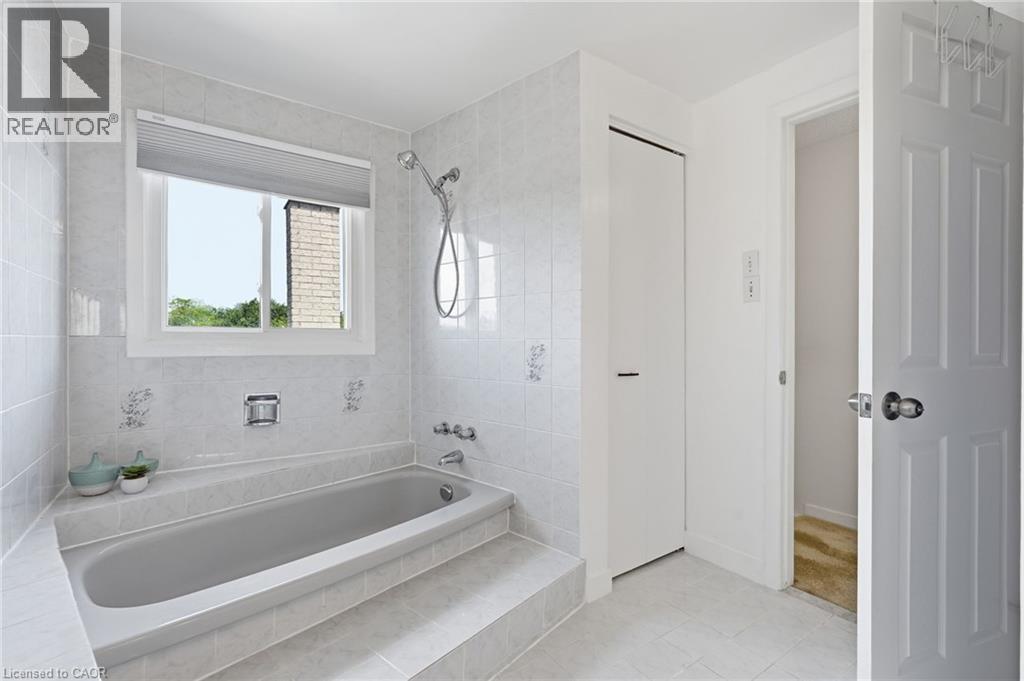
4pc Bathroom |
|
|
Measurements not available |
|
Third Level |
Bedroom |
|
|
11'0'' x 8'11'' |
|
Third Level |
Bedroom |
|
|
9'2'' x 15'6'' |
|
Third Level |
Primary Bedroom |
|
|
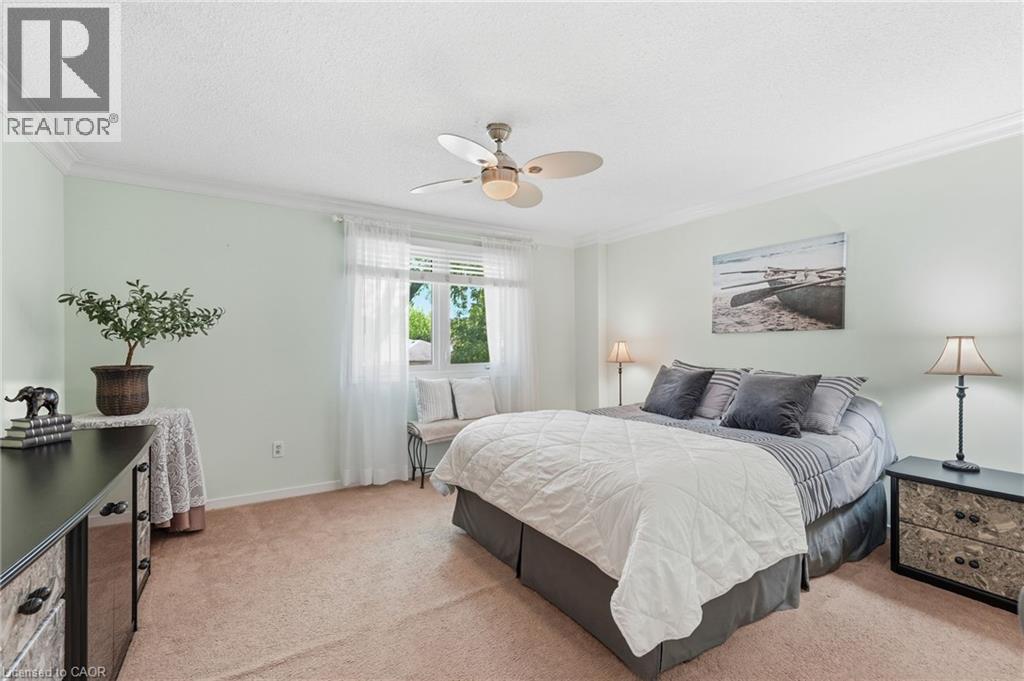
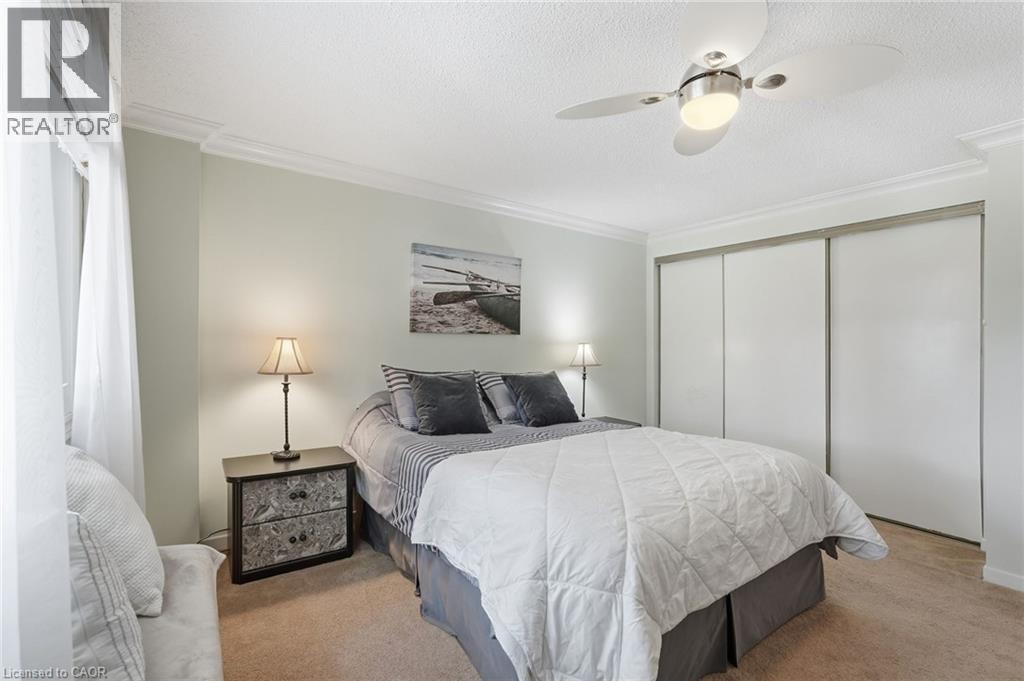
13'6'' x 13'7'' |
|
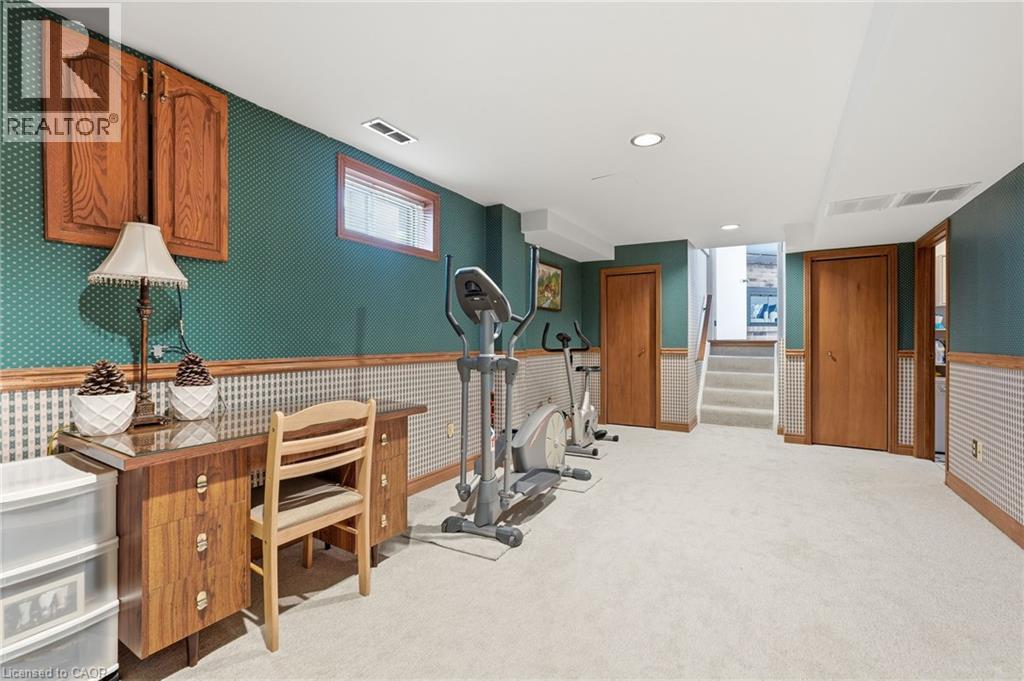
Basement |
Recreation Room |
|
|
10'8'' x 24'6'' |
|
Basement |
Laundry Room |
|
|
Measurements not available |
|
Lower Level |
Family Room |
|
|
17'4'' x 10'11'' |
|
Main Level |
Living Room |
|
|
11'0'' x 17'11'' |
|
Main Level |
2pc Bathroom |
|
|
Measurements not available |
|
Main Level |
Dining Room |
|
|
10'8'' x 9'10'' |
|
Main Level |
Kitchen |
|
|
8'0'' x 8'7'' |
|
Main Level |
Breakfast |
|
|
8'0'' x 8'7'' |
https://www.realtor.ca/real-estate/30157447/30-twin-oaks-crescent-stoney-creek