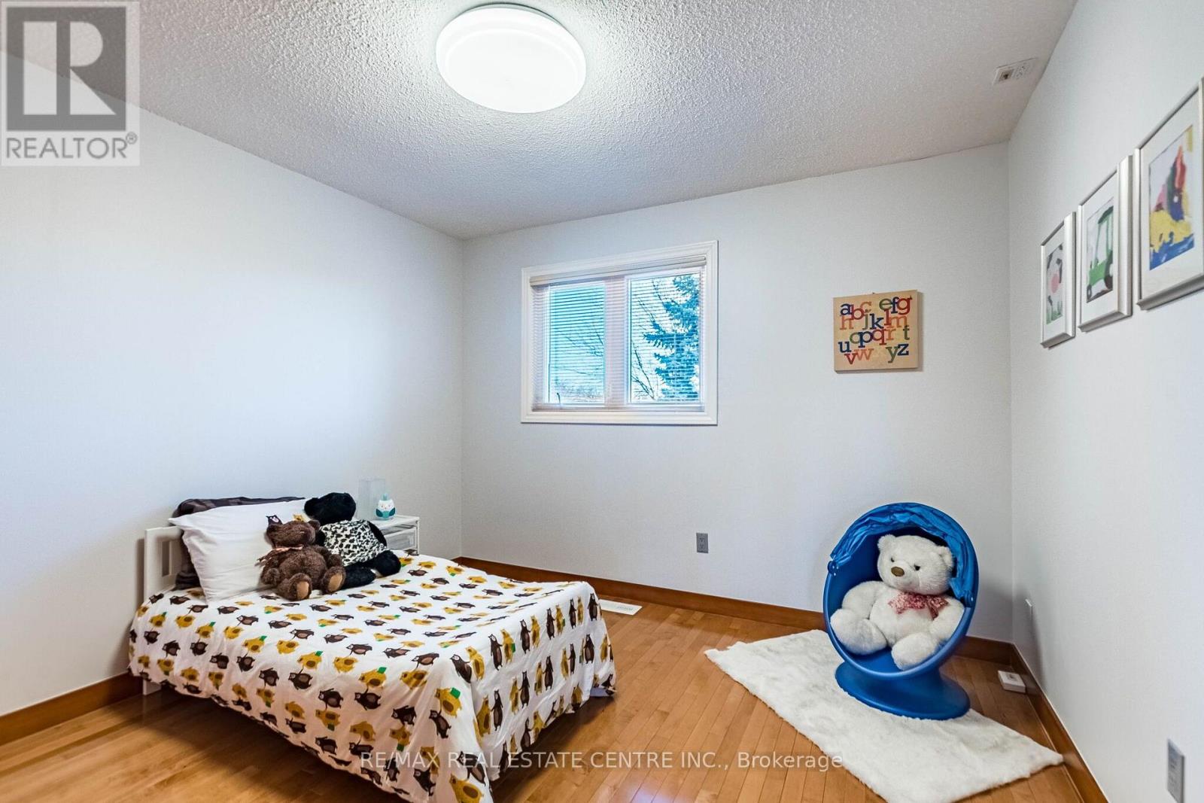
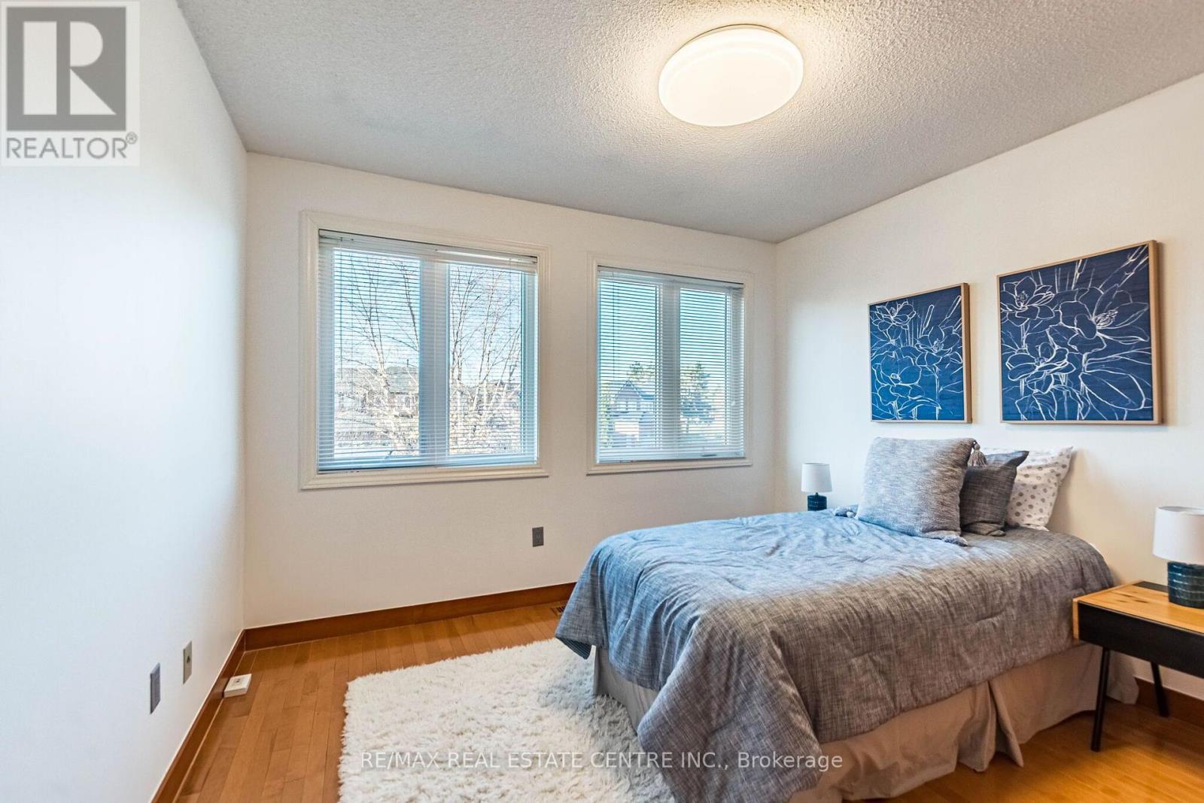
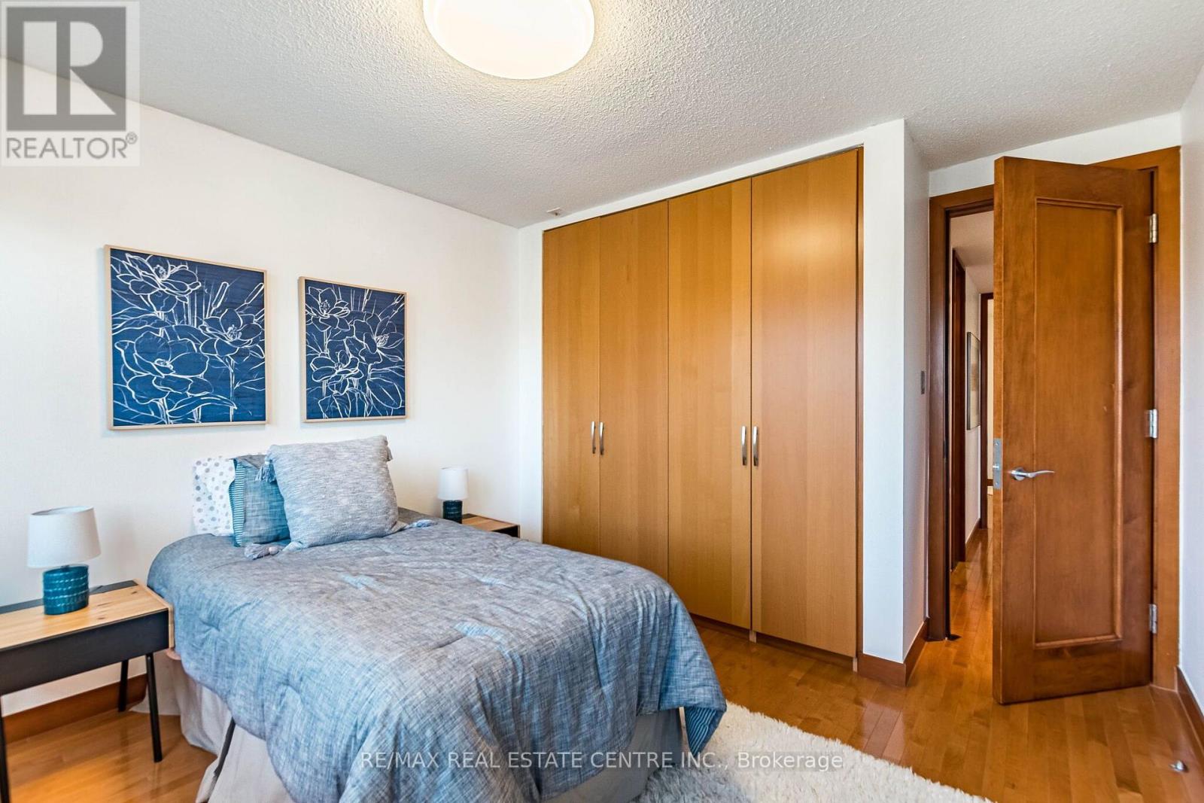
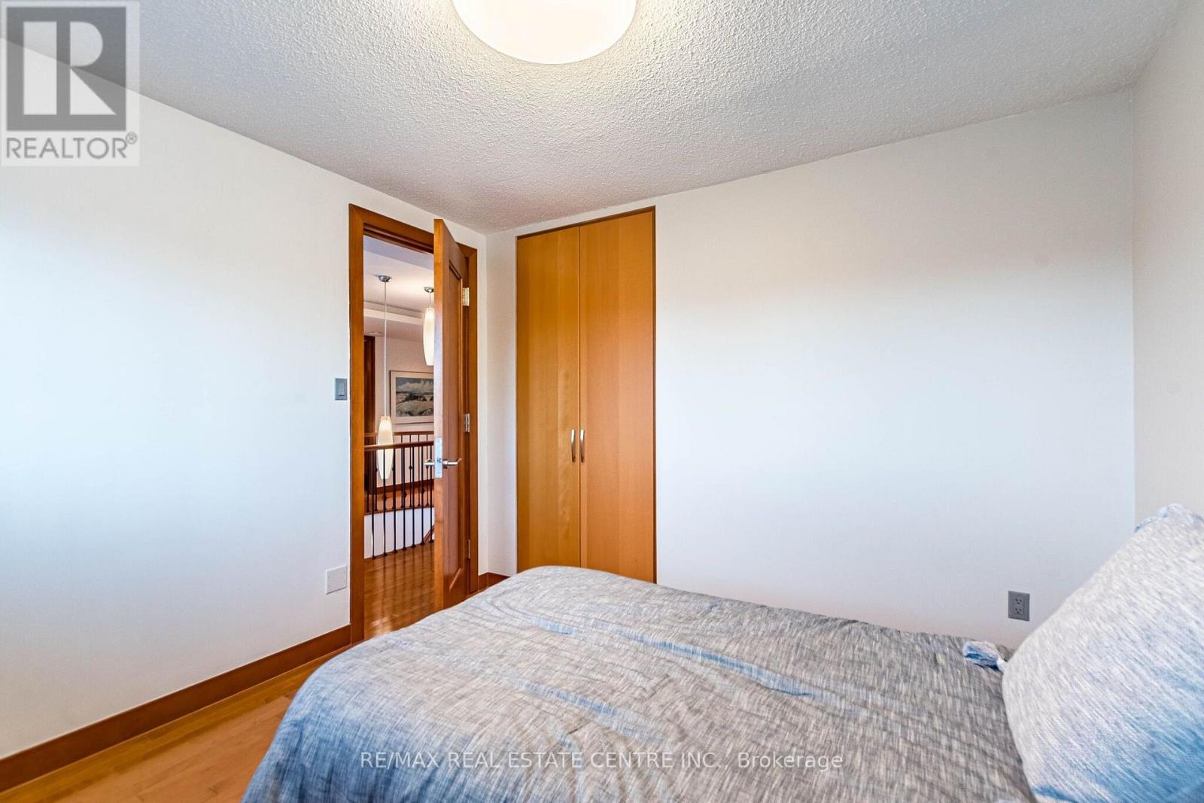
4 Bedroom
4 Bathroom
2,500 - 3,000 sqft
Fireplace
Central Air Conditioning
Forced Air
$1,499,000
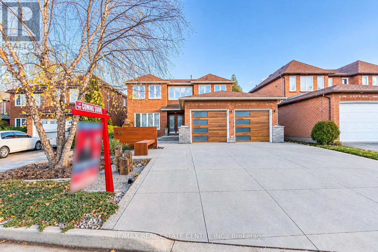
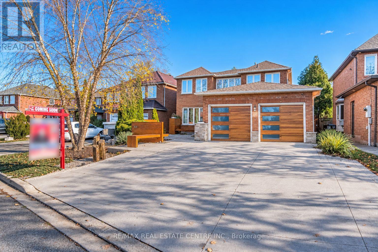
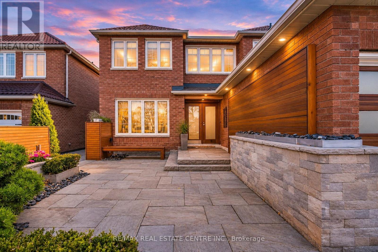
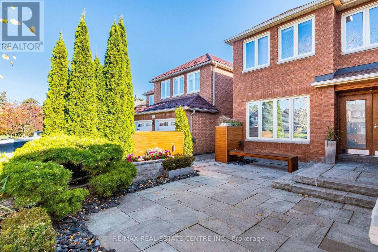
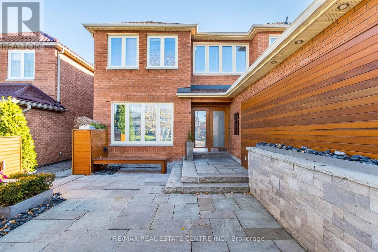
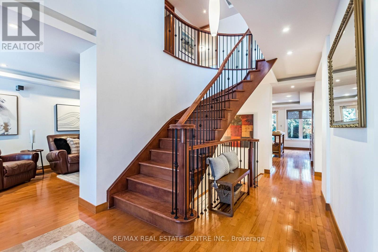
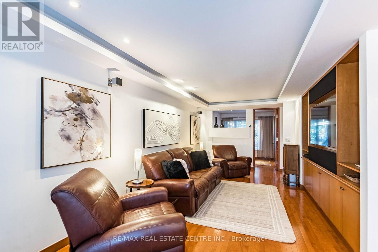
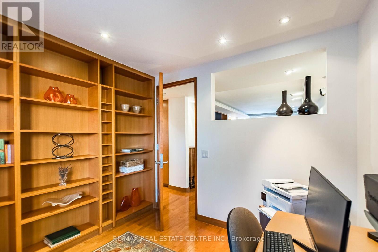
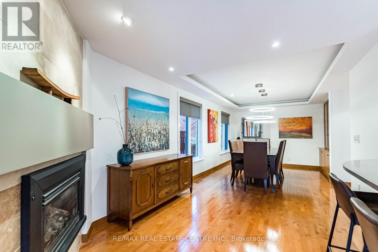
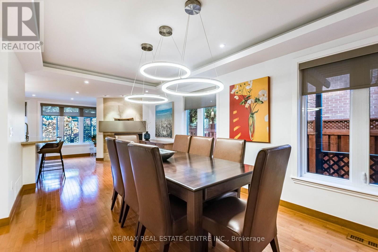
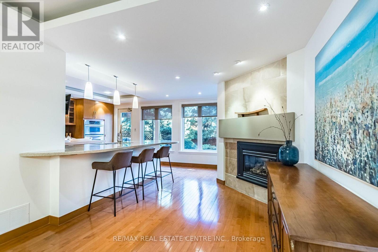
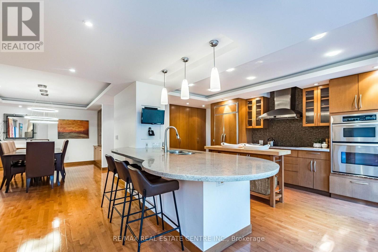
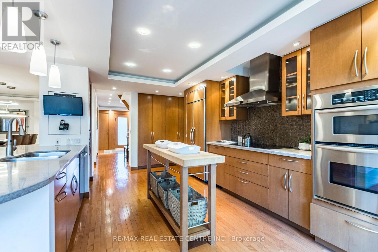
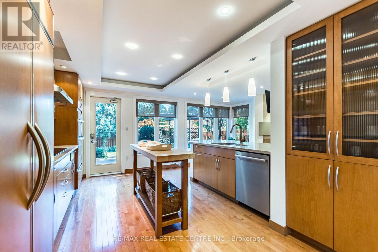
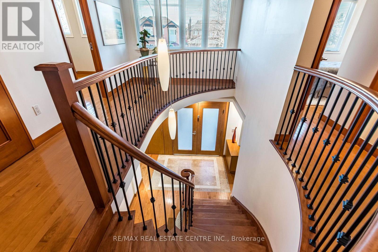
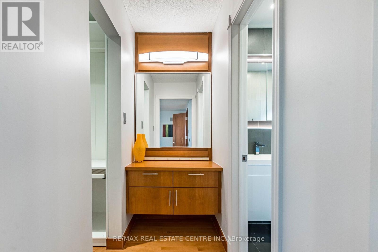
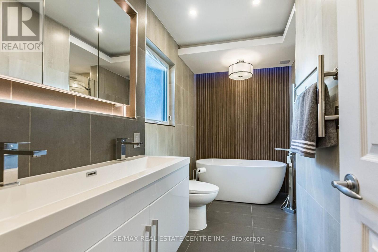
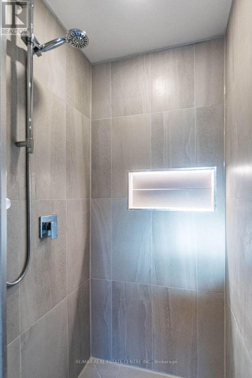
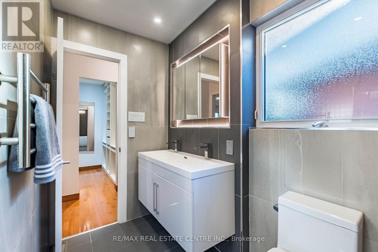
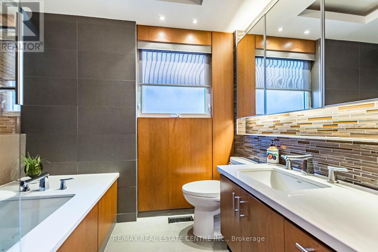
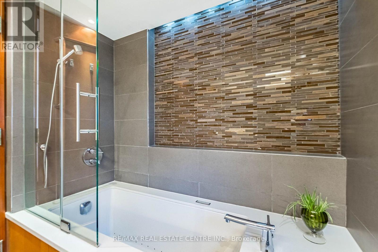
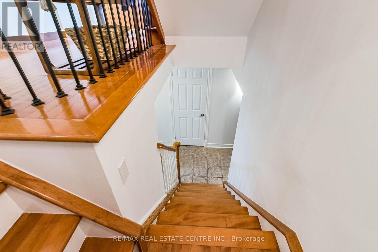
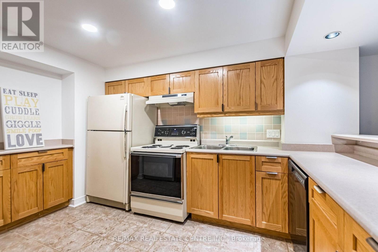
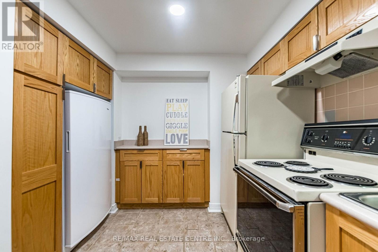
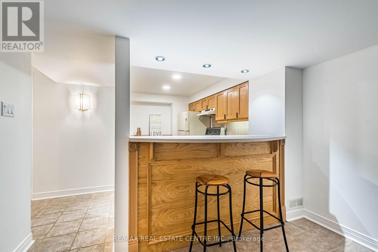
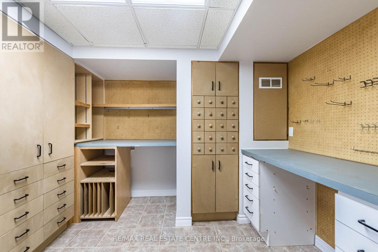
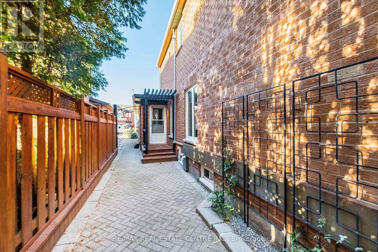
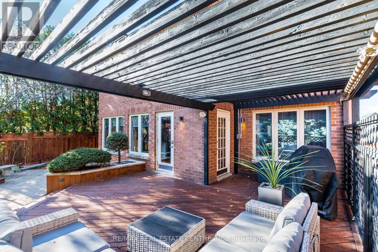
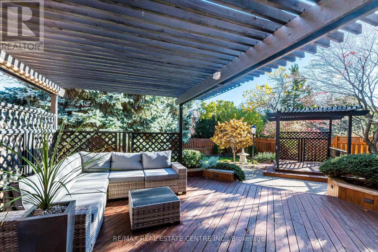
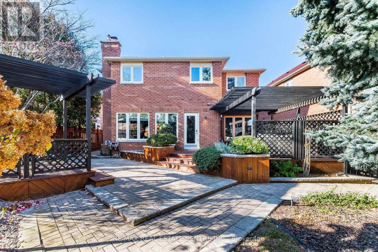
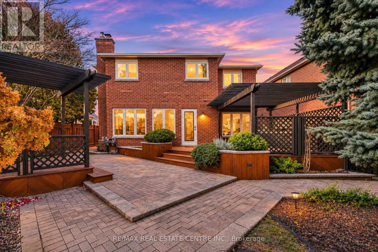
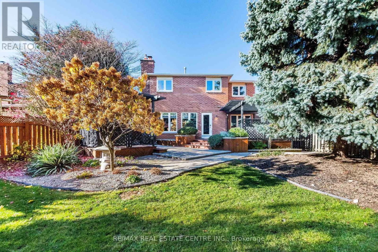
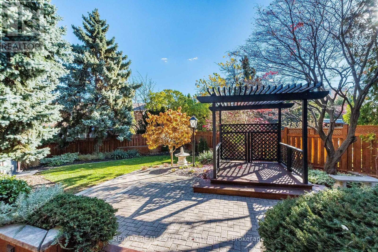
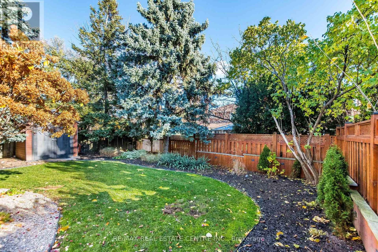
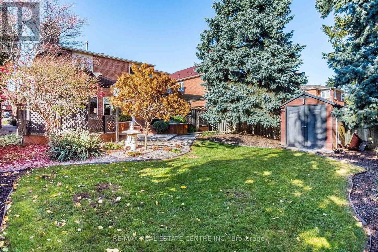
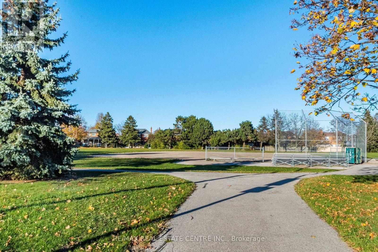
Located on a quiet court, original-owner, All brick , Detached , 4-bedroom, 4 bathroom home features hardwood flooring throughout.The updated Kitchen with premium finishes & Custom Built-In Appliances, opens to the Living and Dining areas. Newly Updated Ensuite. The Fully Finished Basement has a Second Kitchen. Beautifully Landscaped Front & Back Yards with an In-Ground Sprinkler System and a Wooden Deck. Quiet court location merging with park.Located close to parks, schools, and a community centre. (id:50976)
Open House
This property has open houses!
Starts at:
1:00 pm
Ends at:
5:00 pm
Starts at:
1:00 pm
Ends at:
5:00 pm
Property Details
|
MLS® Number
|
W14174366 |
|
Property Type
|
Single Family |
|
Community Name
|
Hurontario |
|
Features
|
Carpet Free |
|
Parking Space Total
|
6 |
Building
|
Bathroom Total
|
4 |
|
Bedrooms Above Ground
|
4 |
|
Bedrooms Total
|
4 |
|
Appliances
|
Garage Door Opener Remote(s), Oven - Built-in, Central Vacuum, Range, Garburator |
|
Basement Development
|
Finished |
|
Basement Type
|
N/a (finished) |
|
Construction Style Attachment
|
Detached |
|
Cooling Type
|
Central Air Conditioning |
|
Exterior Finish
|
Brick Veneer |
|
Fireplace Present
|
Yes |
|
Flooring Type
|
Hardwood |
|
Foundation Type
|
Concrete |
|
Half Bath Total
|
2 |
|
Heating Fuel
|
Natural Gas |
|
Heating Type
|
Forced Air |
|
Stories Total
|
2 |
|
Size Interior
|
2,500 - 3,000 Sqft |
|
Type
|
House |
|
Utility Water
|
Municipal Water |
Parking
Land
|
Acreage
|
No |
|
Sewer
|
Sanitary Sewer |
|
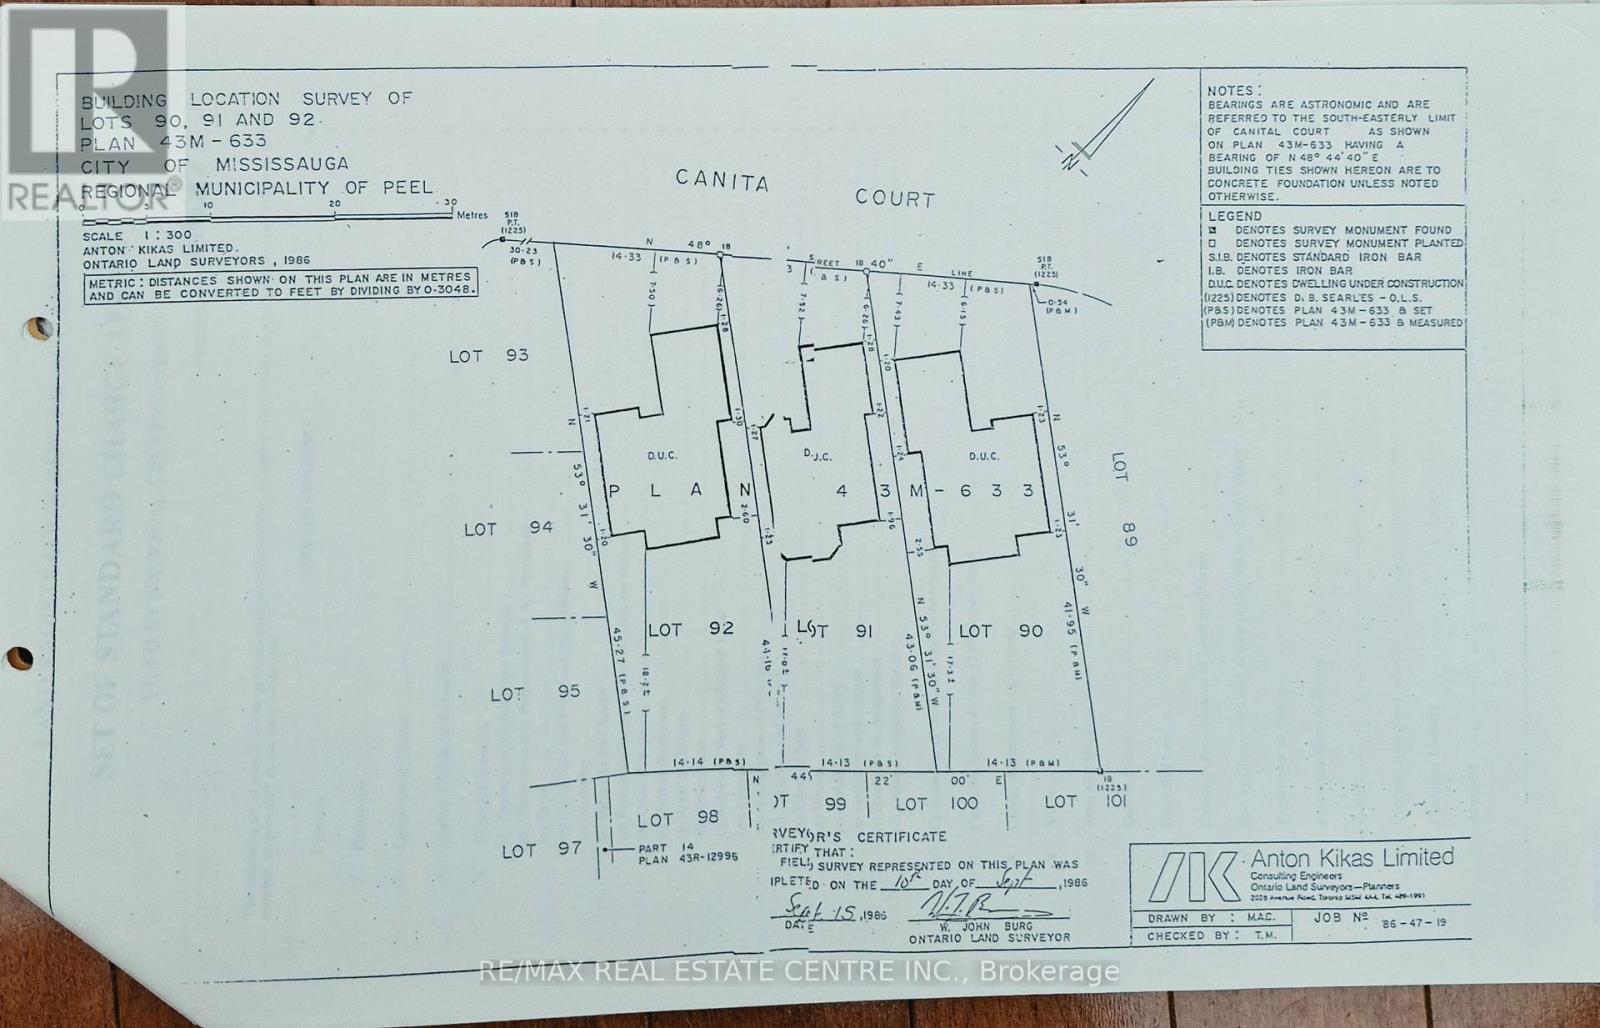
Size Depth
|
137 Ft ,7 In |
|
Size Frontage
|
47 Ft |
|
Size Irregular
|
47 X 137.6 Ft |
|
Size Total Text
|
47 X 137.6 Ft |
|
Zoning Description
|
Residential |
Rooms
| Level |
Type |
Length |
Width |
Dimensions |
|
Second Level |
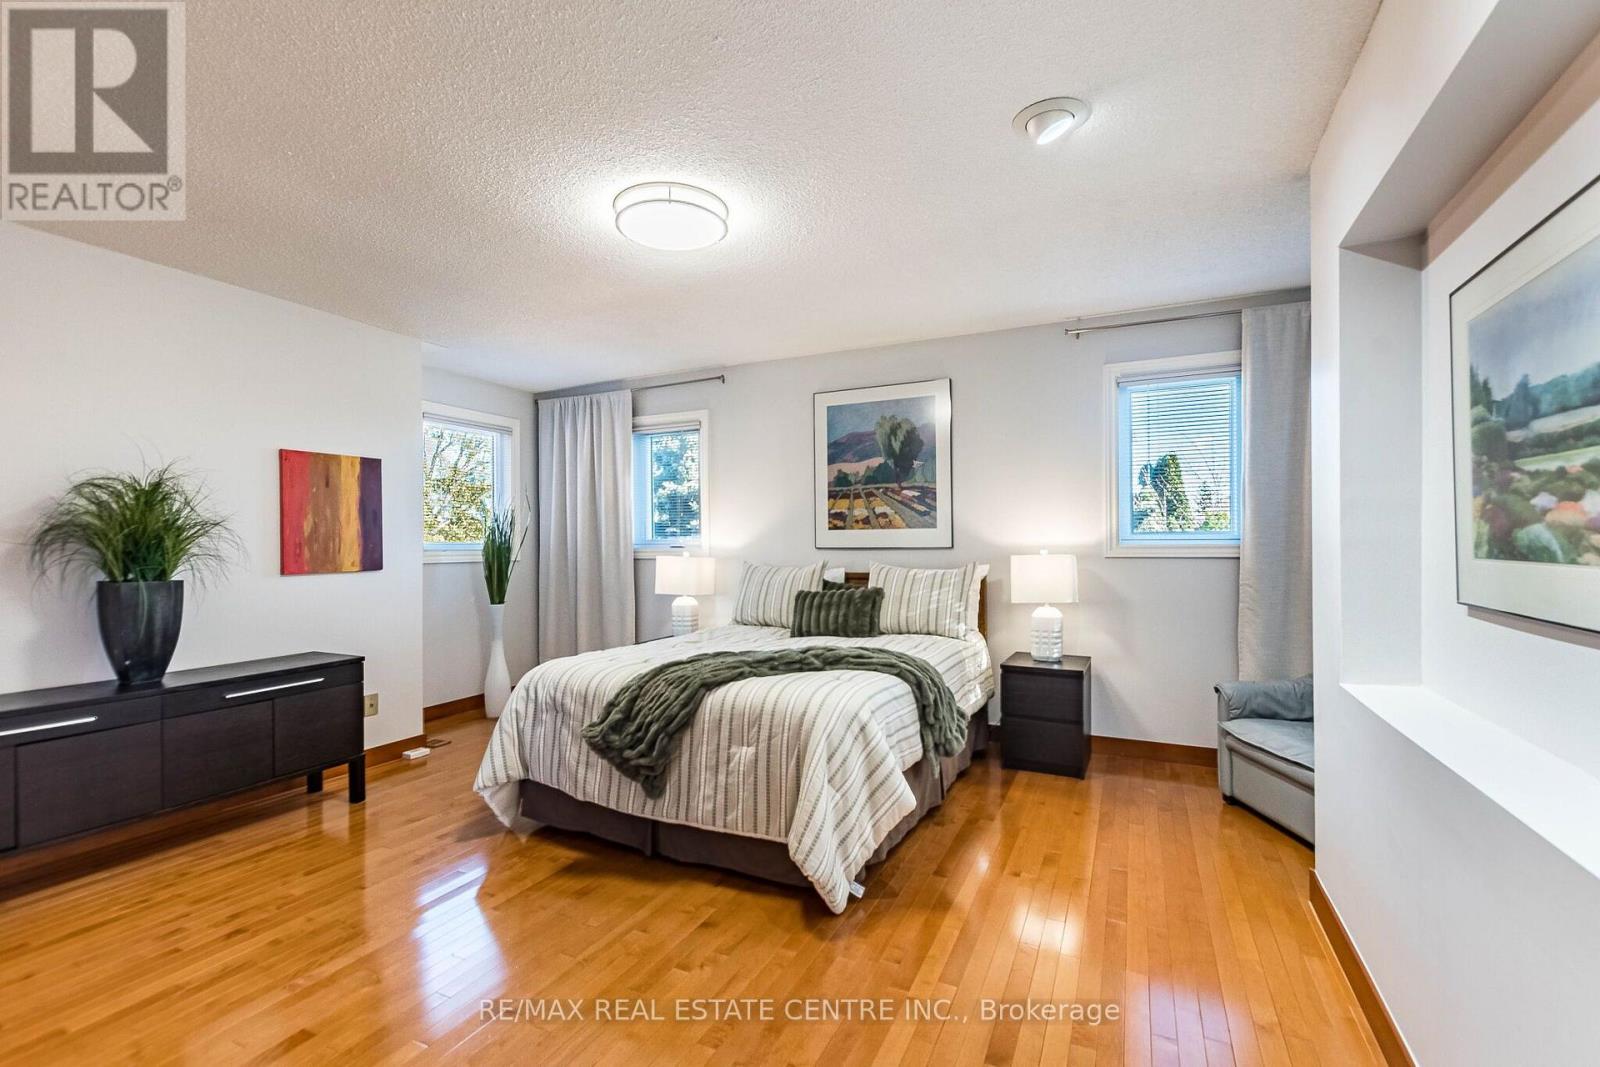
Primary Bedroom |
4.73 m |
4.29 m |
4.73 m x 4.29 m |
|
Second Level |
Kitchen |
3.99 m |
5.29 m |
3.99 m x 5.29 m |
|
Second Level |
Bedroom 2 |
3.32 m |
3.06 m |
3.32 m x 3.06 m |
|
Second Level |
Bedroom 3 |
3.35 m |
3.01 m |
3.35 m x 3.01 m |
|
Second Level |
Bedroom 4 |
3.27 m |
3.27 m |
3.27 m x 3.27 m |
|
Second Level |
Bathroom |
3.36 m |
2.75 m |
3.36 m x 2.75 m |
|
Second Level |
Bathroom |
2.29 m |
2.49 m |
2.29 m x 2.49 m |
|
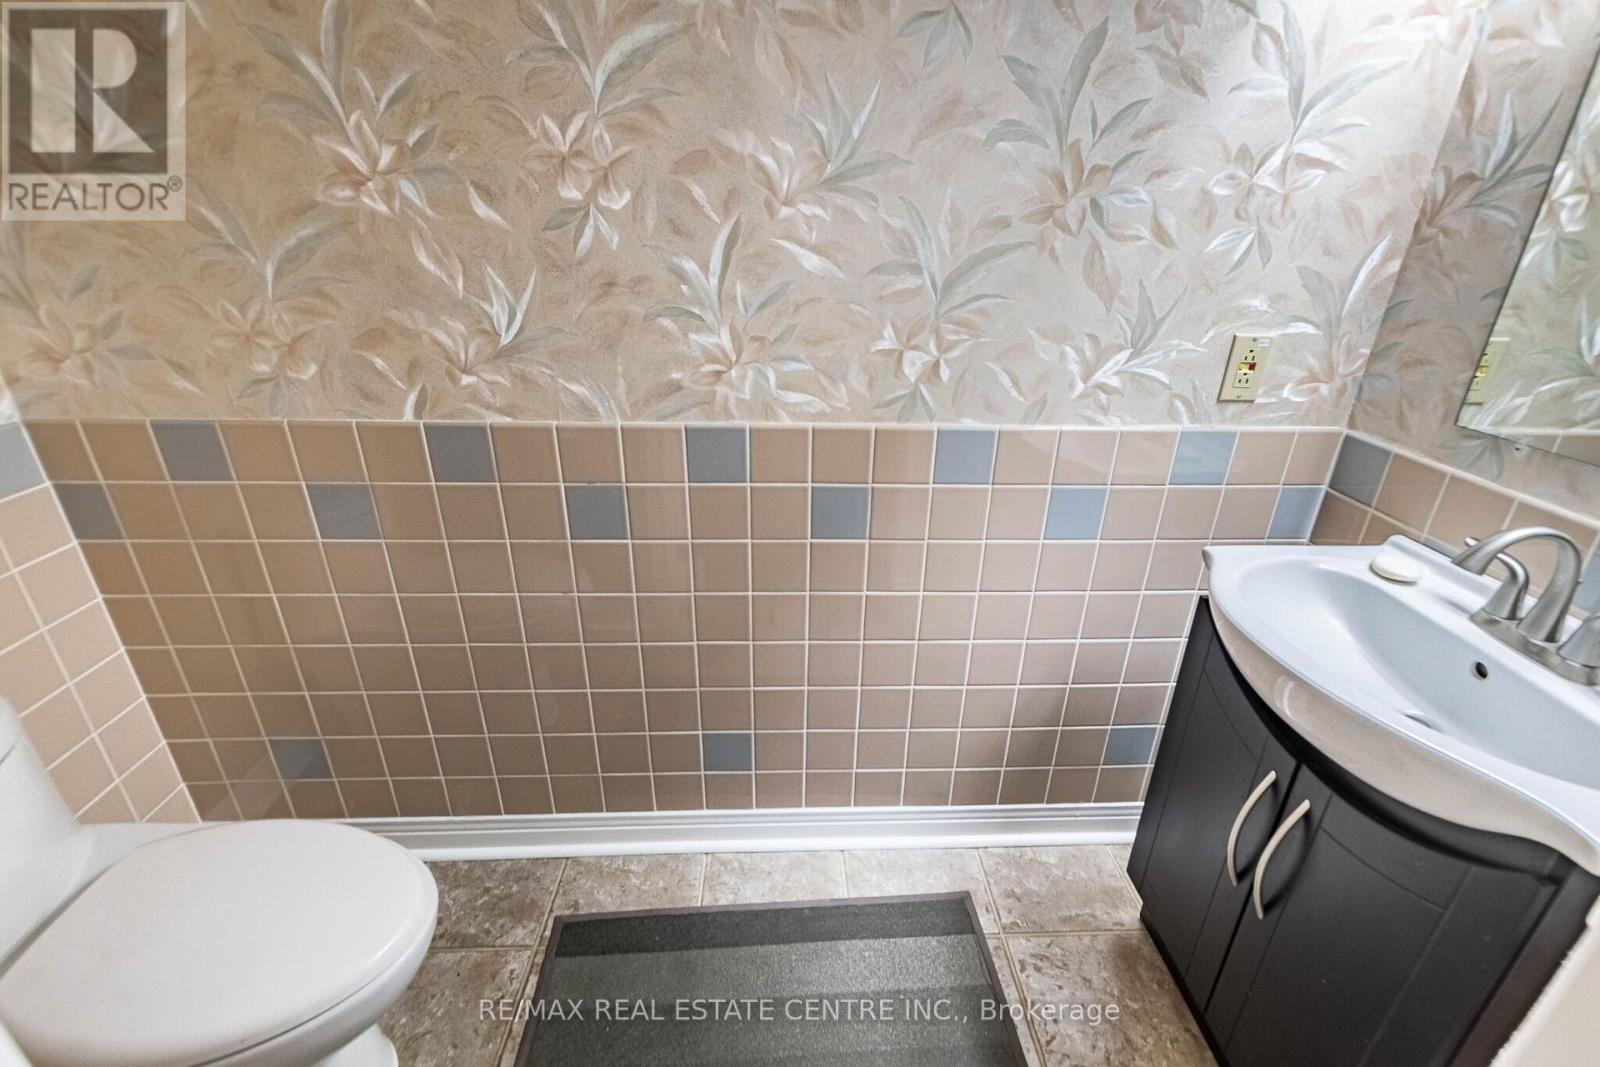
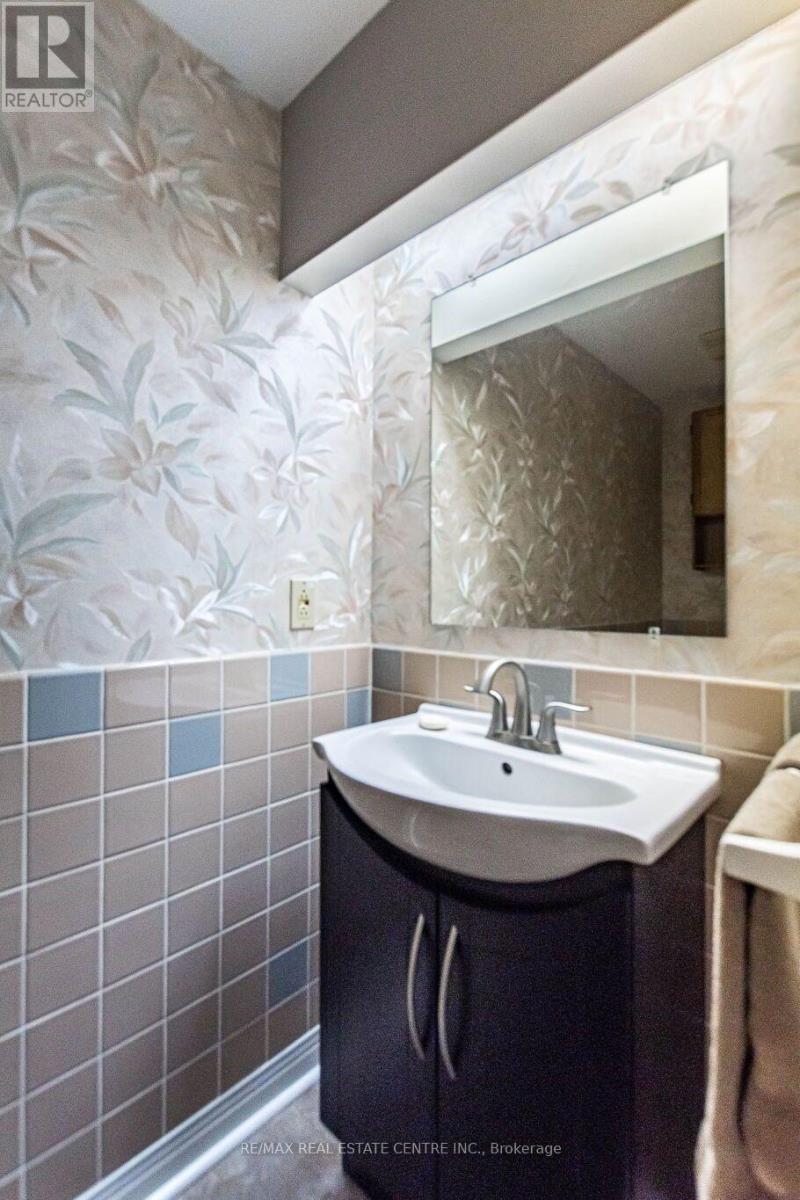
Basement |
Bathroom |
2.27 m |
1 m |
2.27 m x 1 m |
|
Basement |
Kitchen |
3.79 m |
2.21 m |
3.79 m x 2.21 m |
|
Basement |
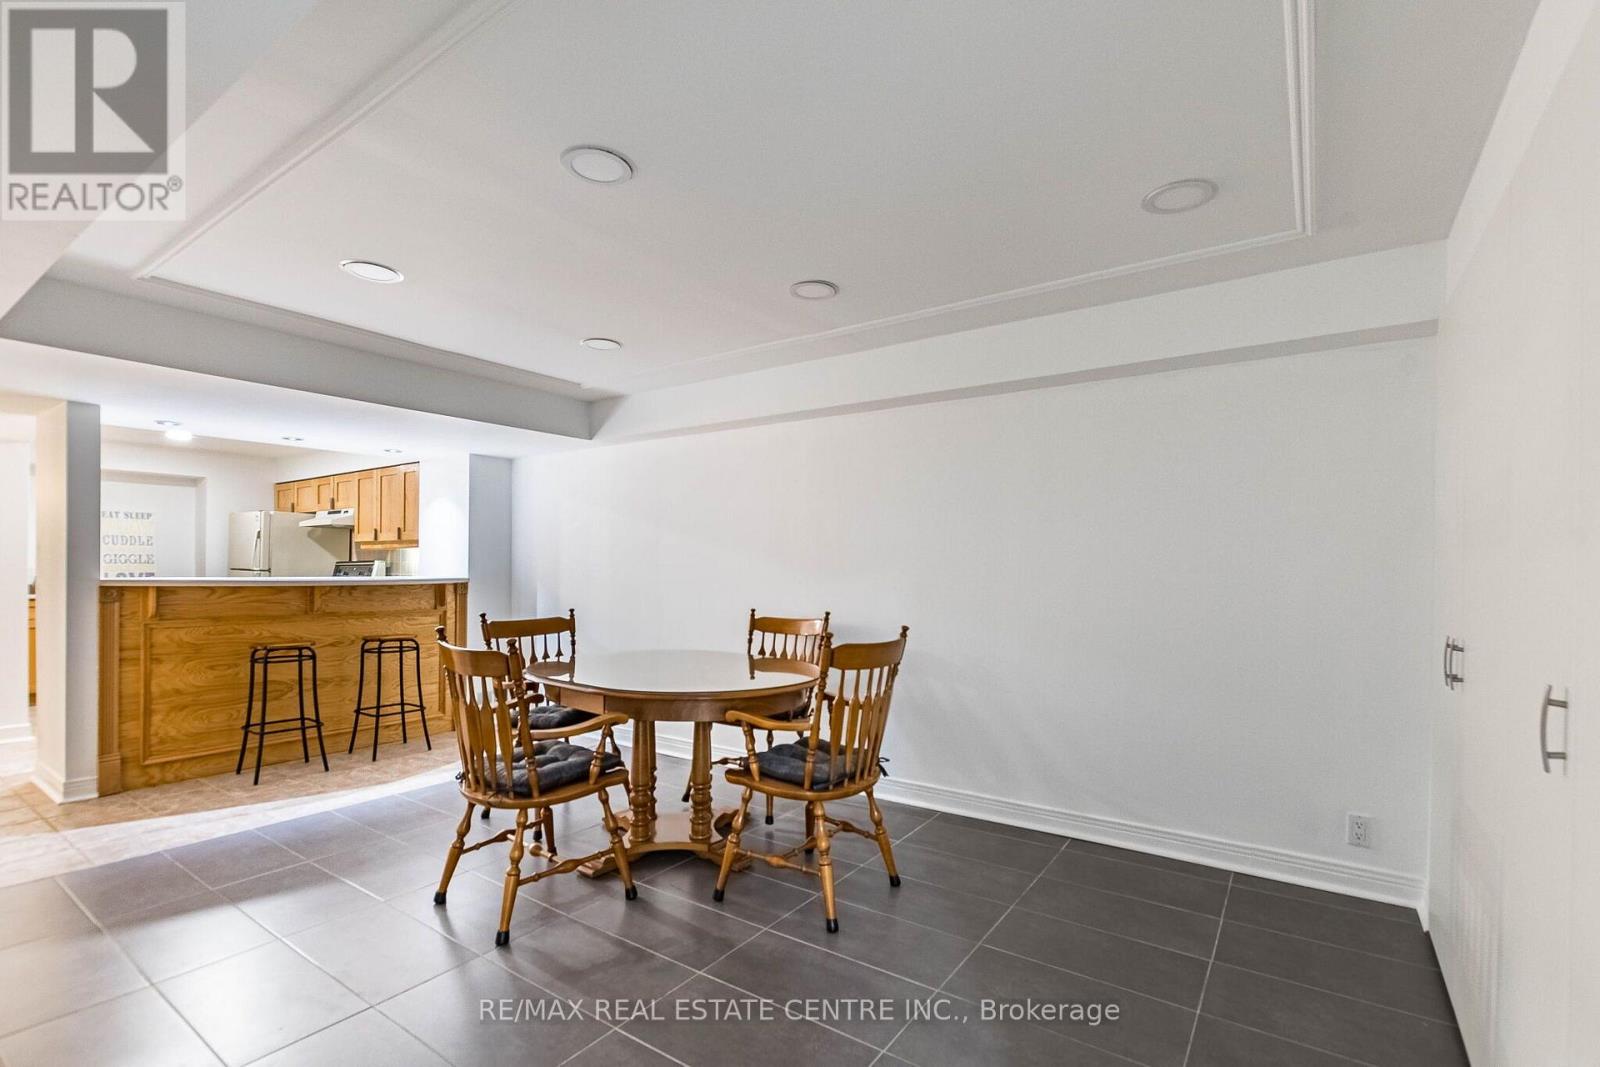
Dining Room |
5.36 m |
3.21 m |
5.36 m x 3.21 m |
|
Basement |
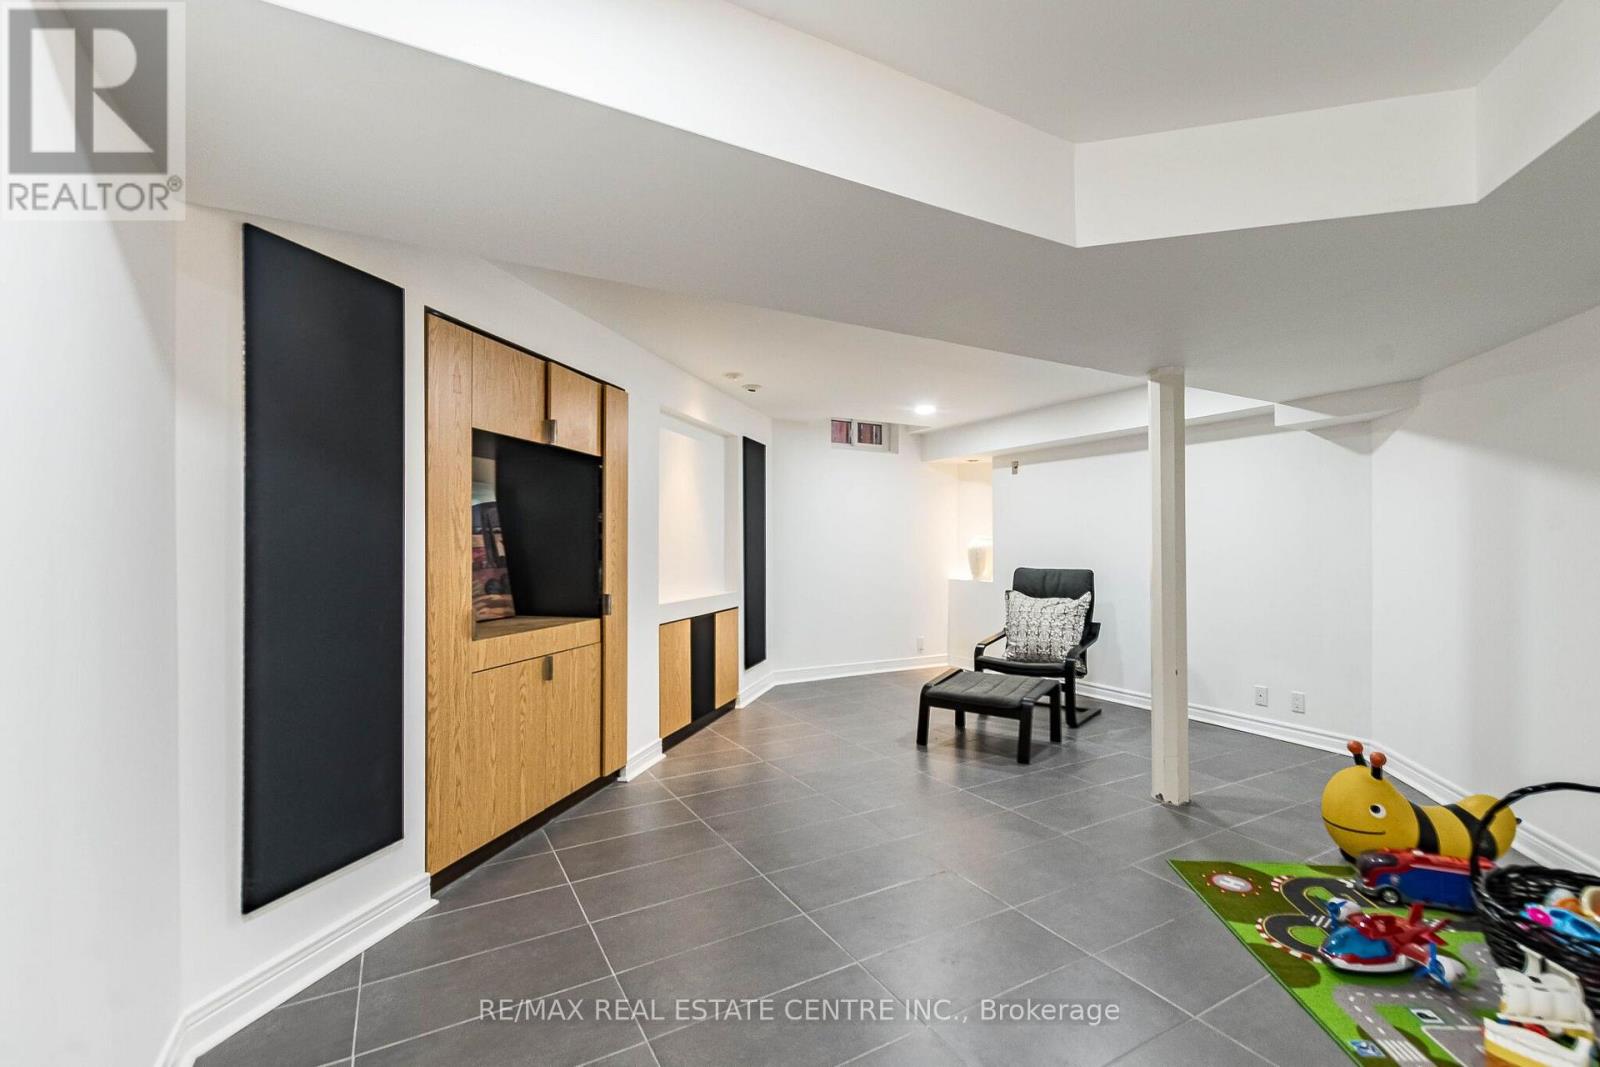
Family Room |
7.88 m |
3.92 m |
7.88 m x 3.92 m |
|
Basement |
Workshop |
3.13 m |
3.1 m |
3.13 m x 3.1 m |
|
Main Level |
Dining Room |
7.98 m |
3.25 m |
7.98 m x 3.25 m |
|
Main Level |
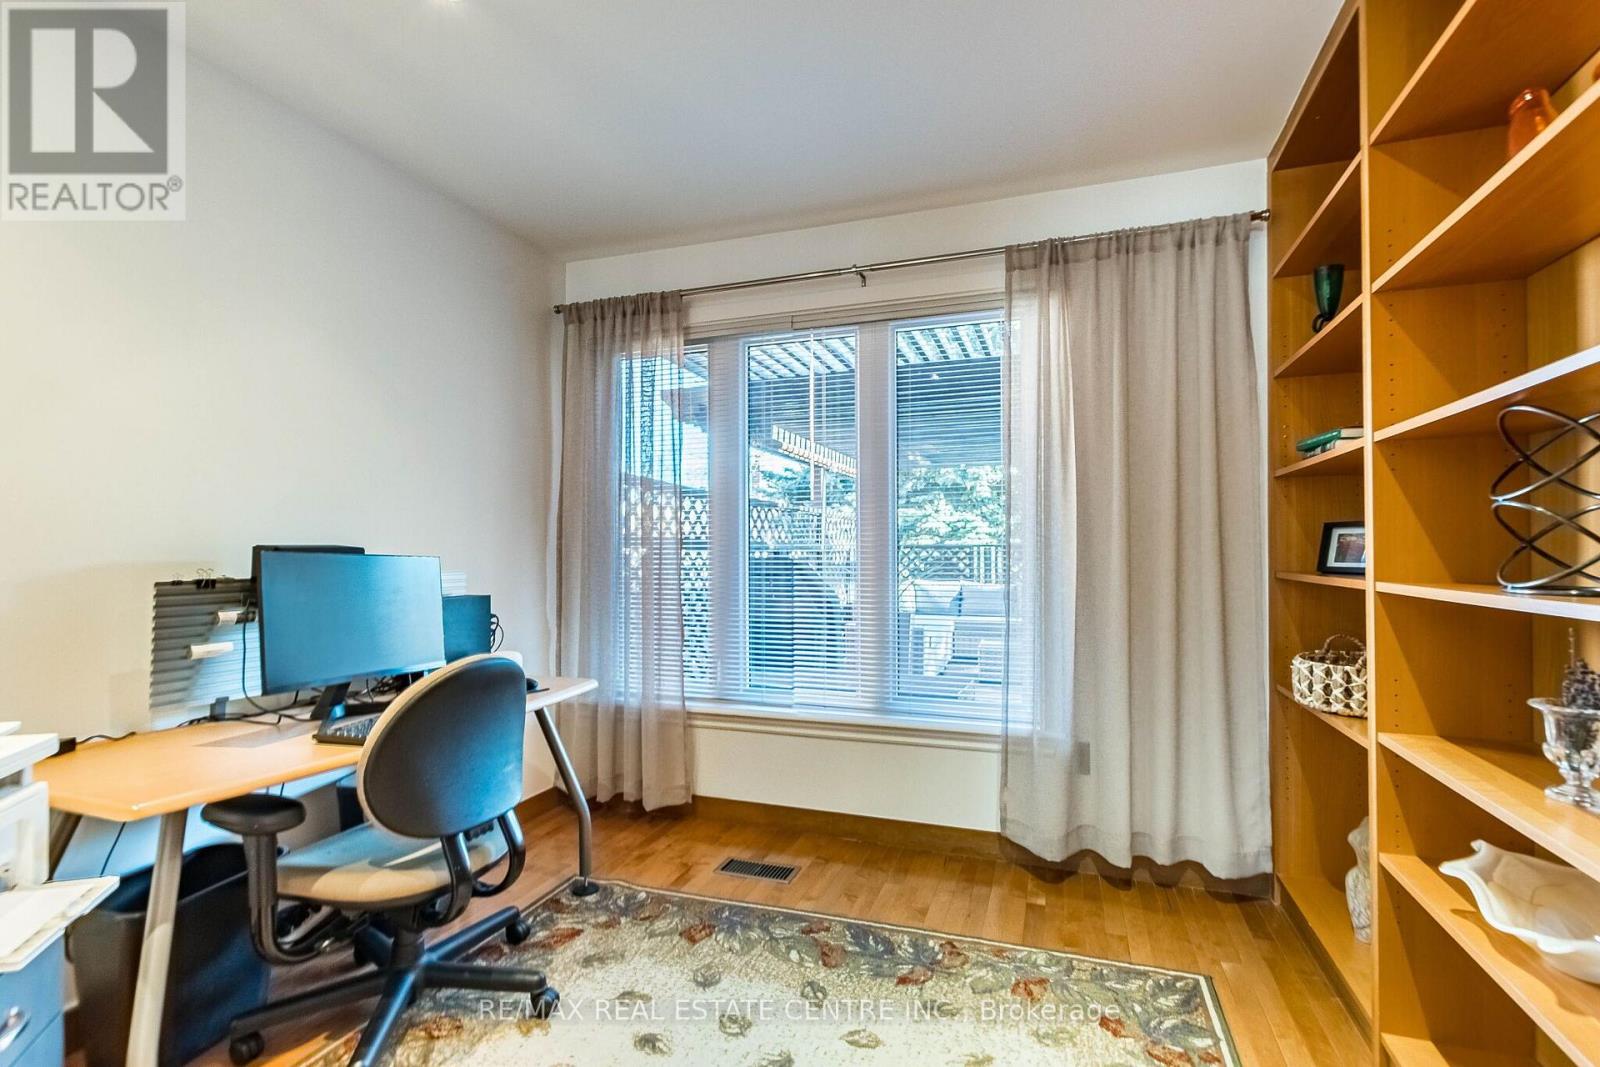
Office |
2.99 m |
2.74 m |
2.99 m x 2.74 m |
|
Main Level |
Family Room |
7.17 m |
2.97 m |
7.17 m x 2.97 m |
|
Main Level |
Bathroom |
2.07 m |
0.95 m |
2.07 m x 0.95 m |
|
Main Level |
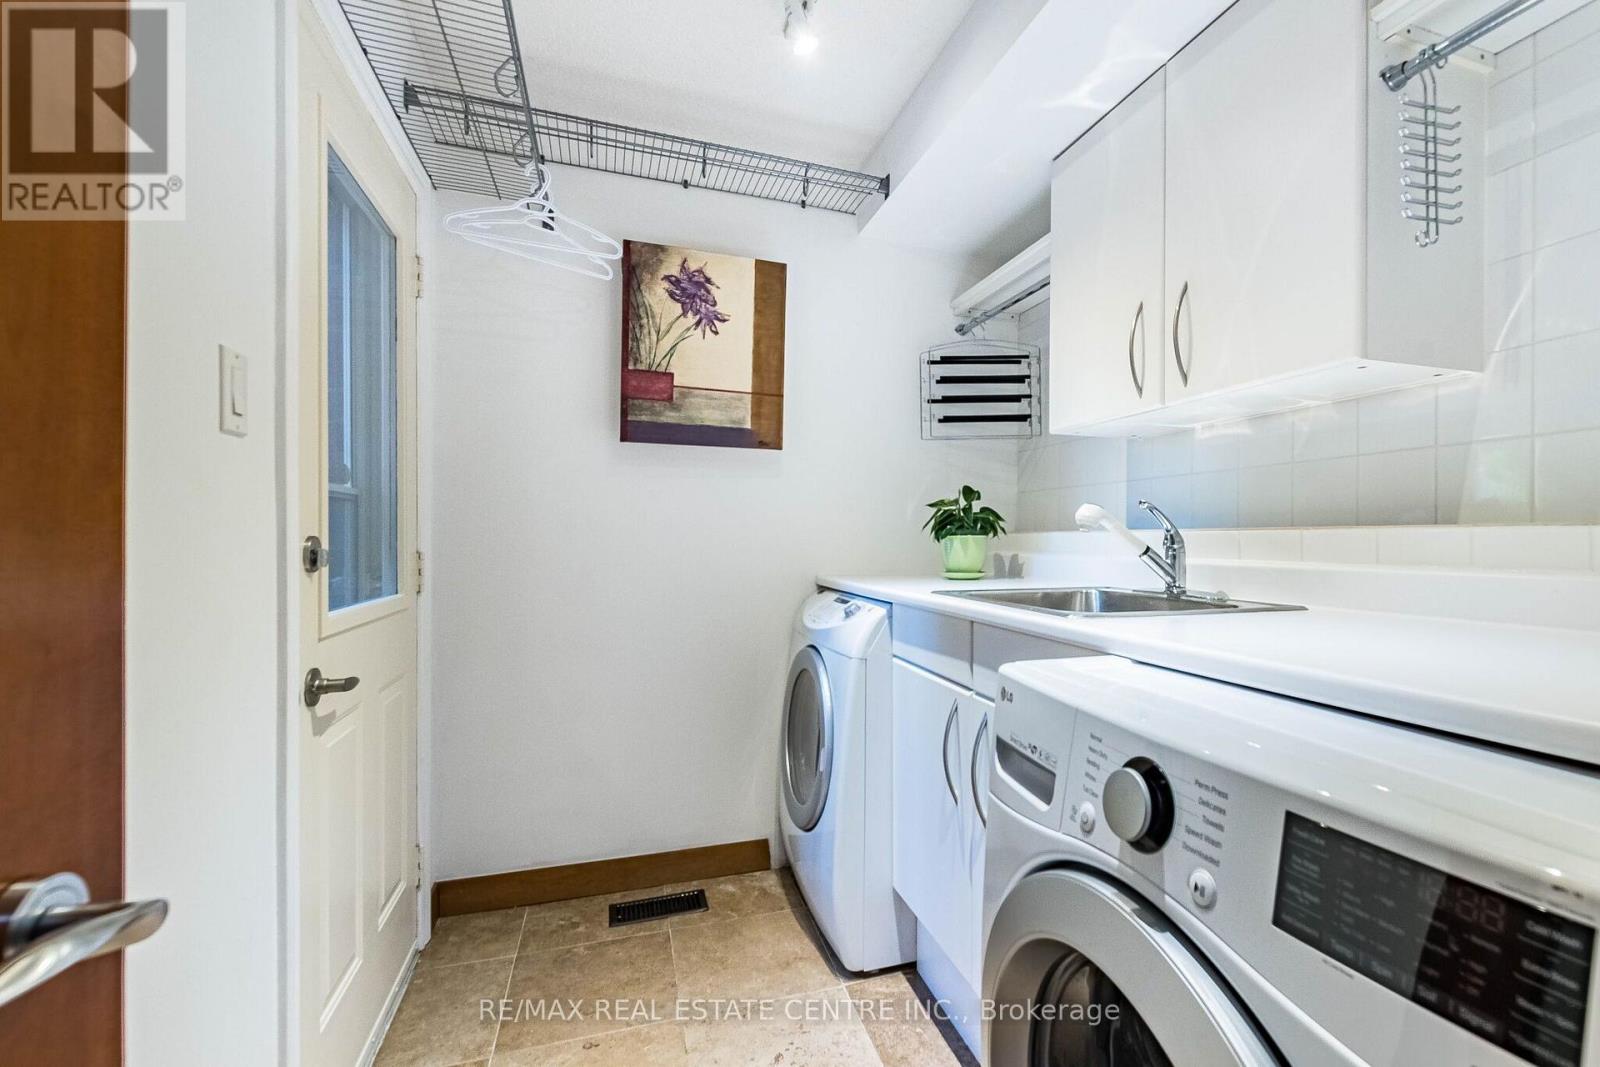
Laundry Room |
2.31 m |
1.96 m |
2.31 m x 1.96 m |
https://www.realtor.ca/real-estate/30506295/300-canital-court-mississauga-hurontario-hurontario