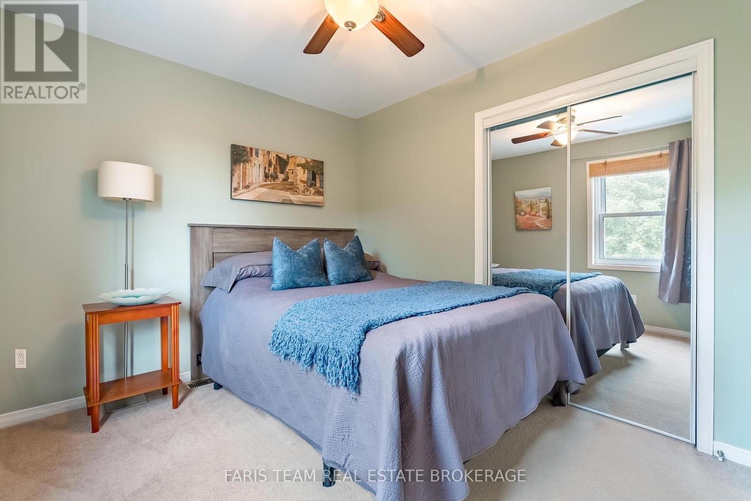
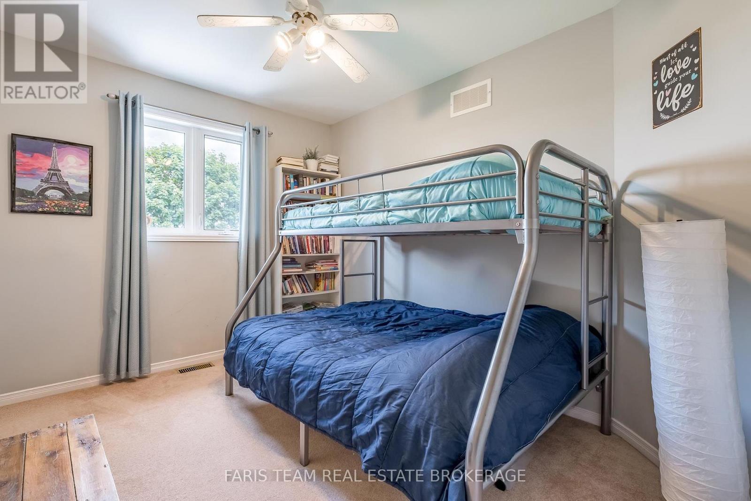
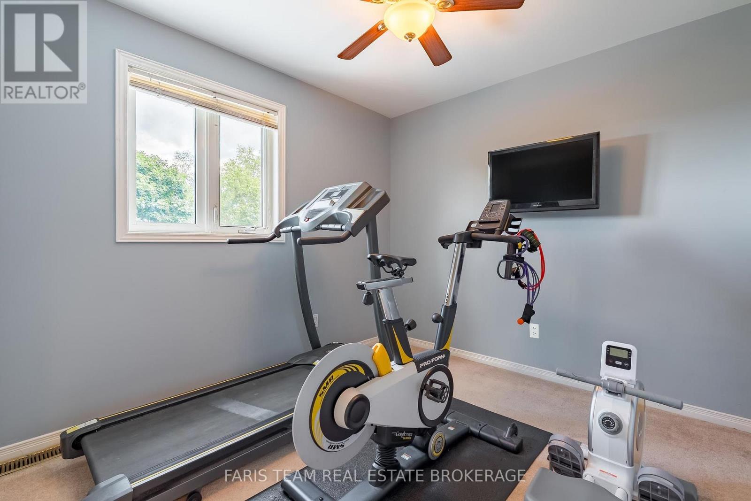
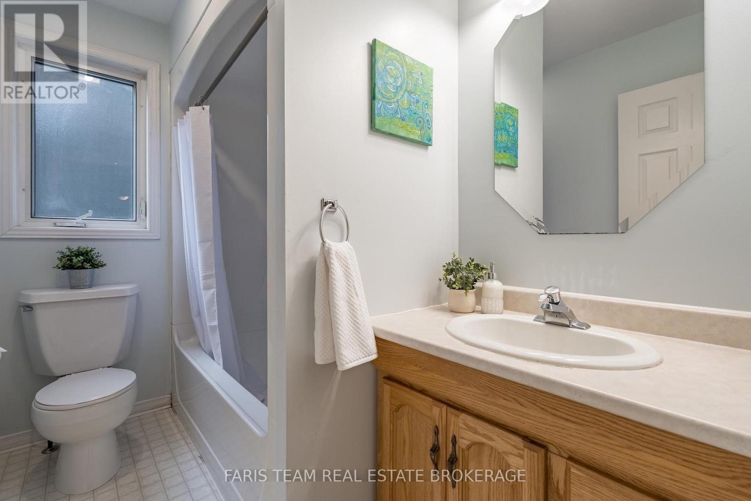
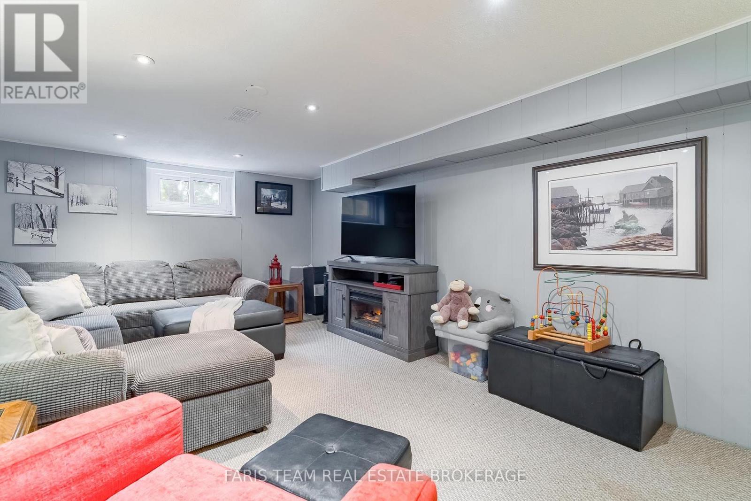
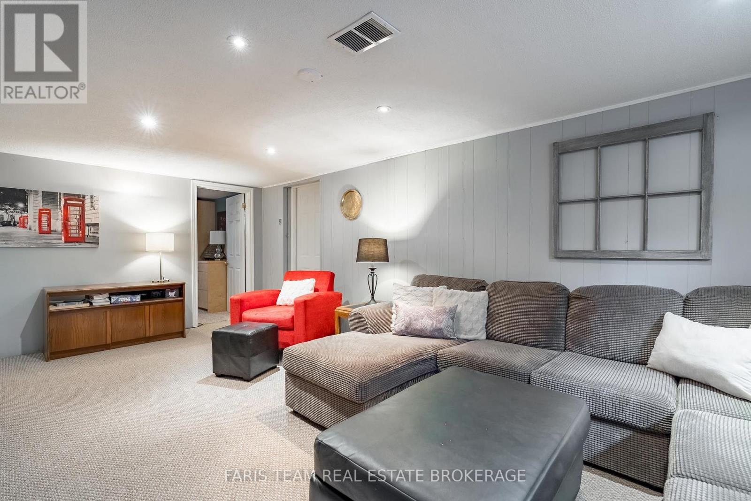
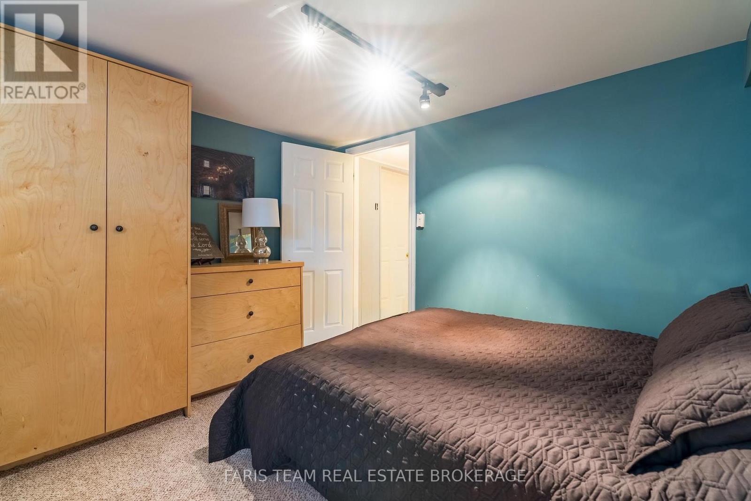
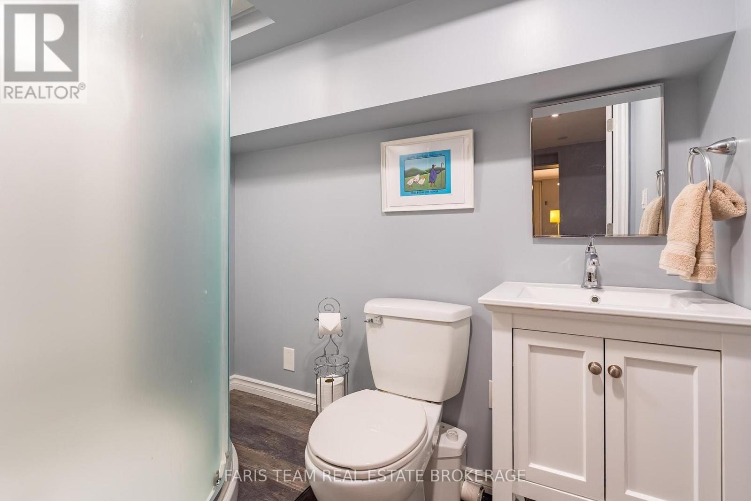
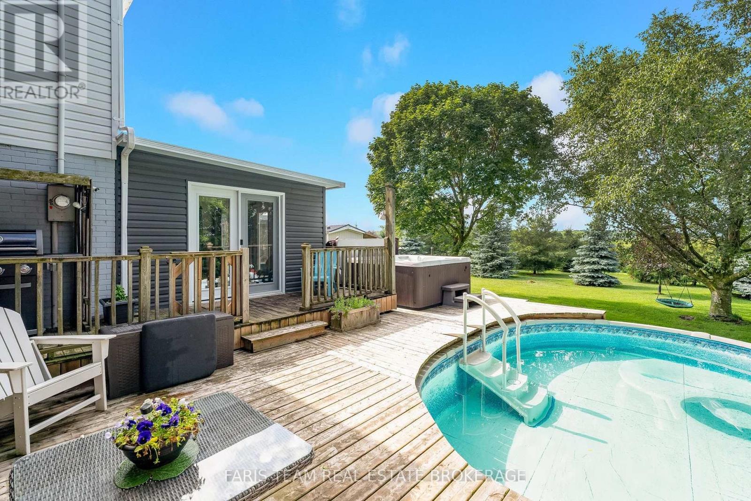
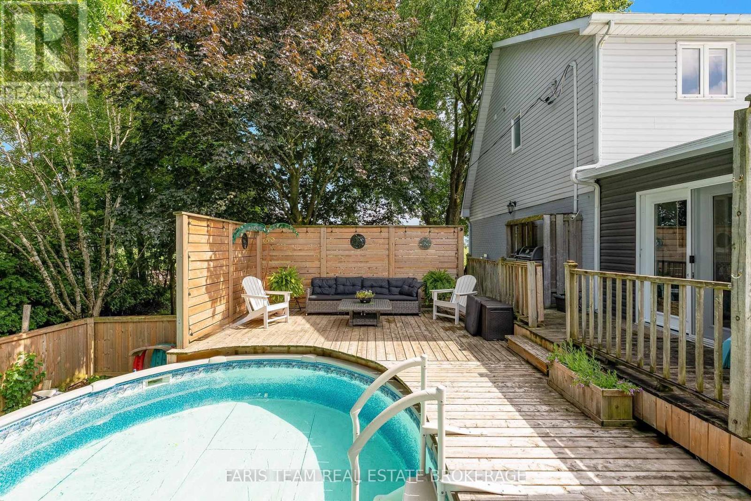
5 Bedroom
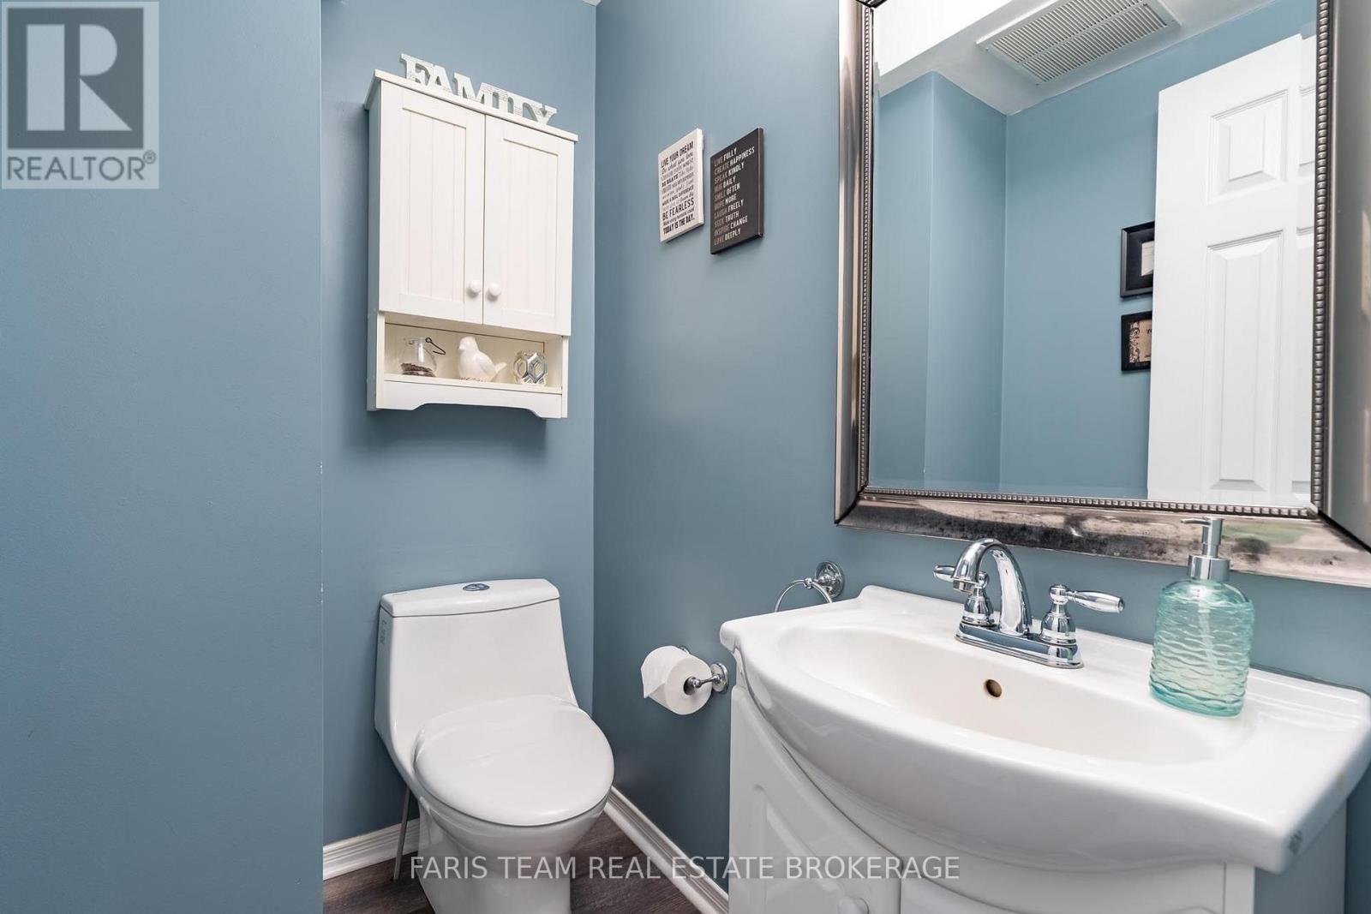
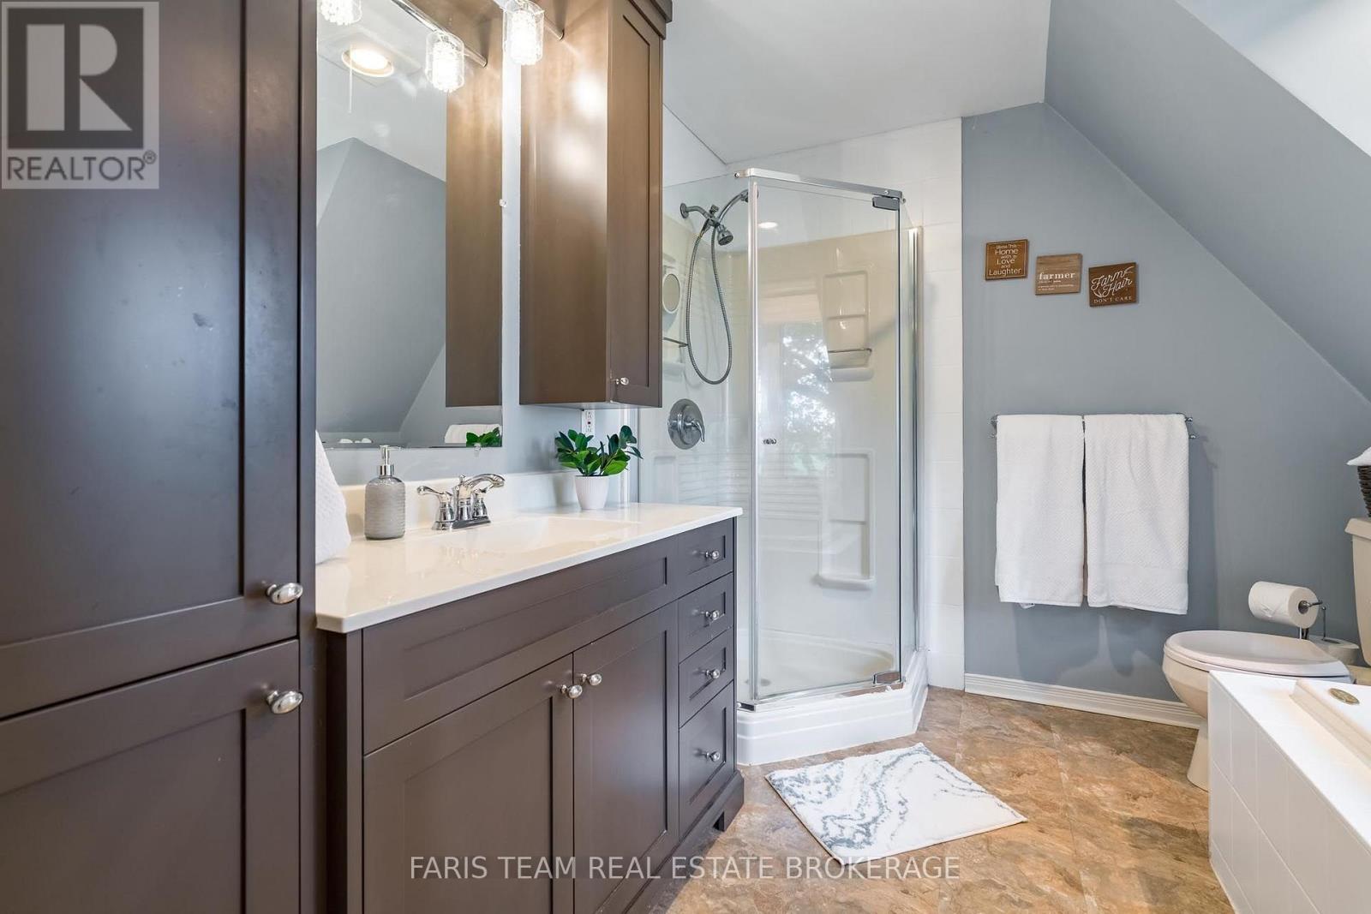
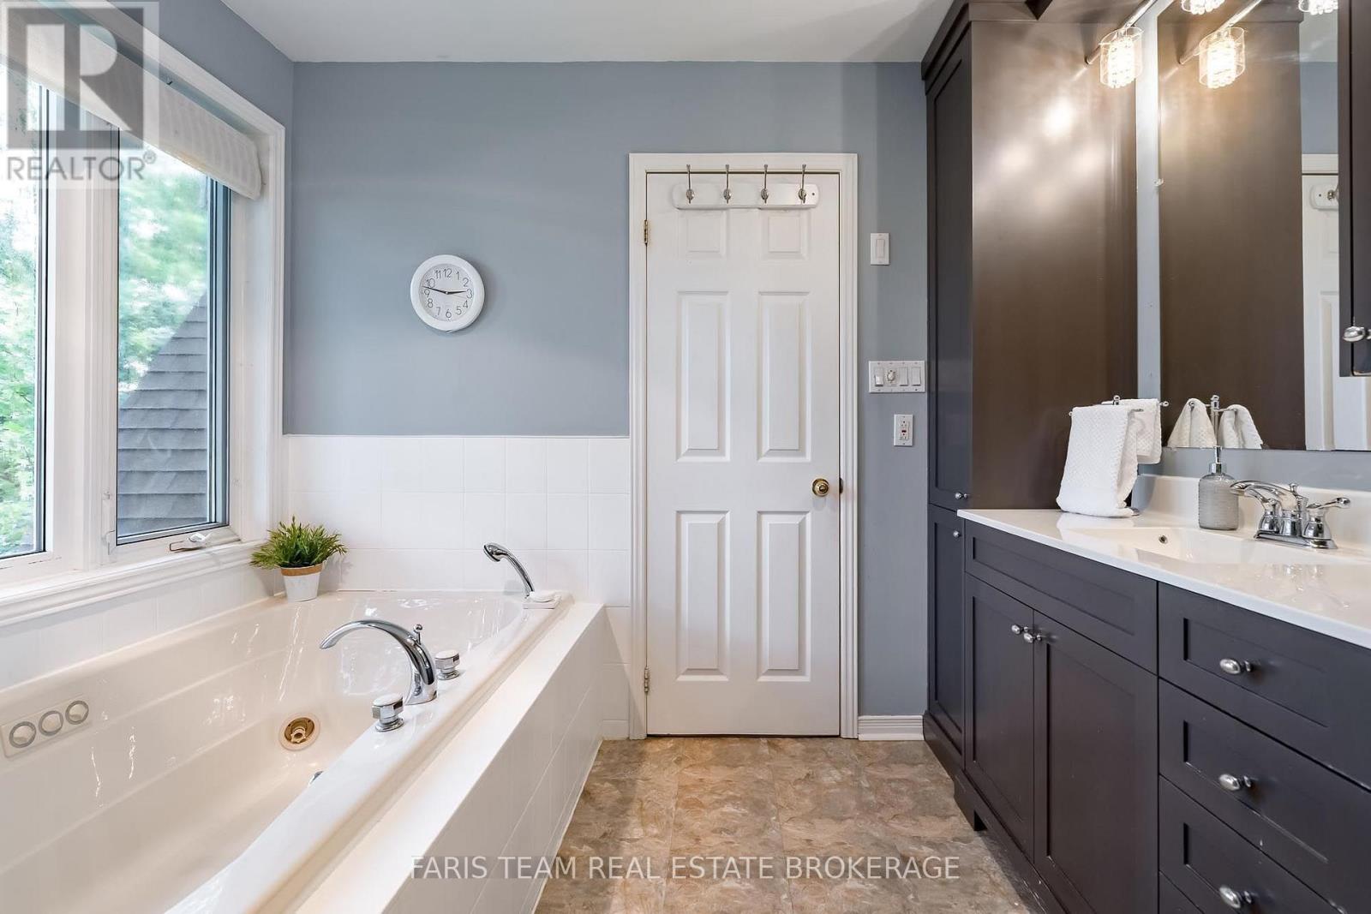
4 Bathroom
2,000 - 2,500 ft2
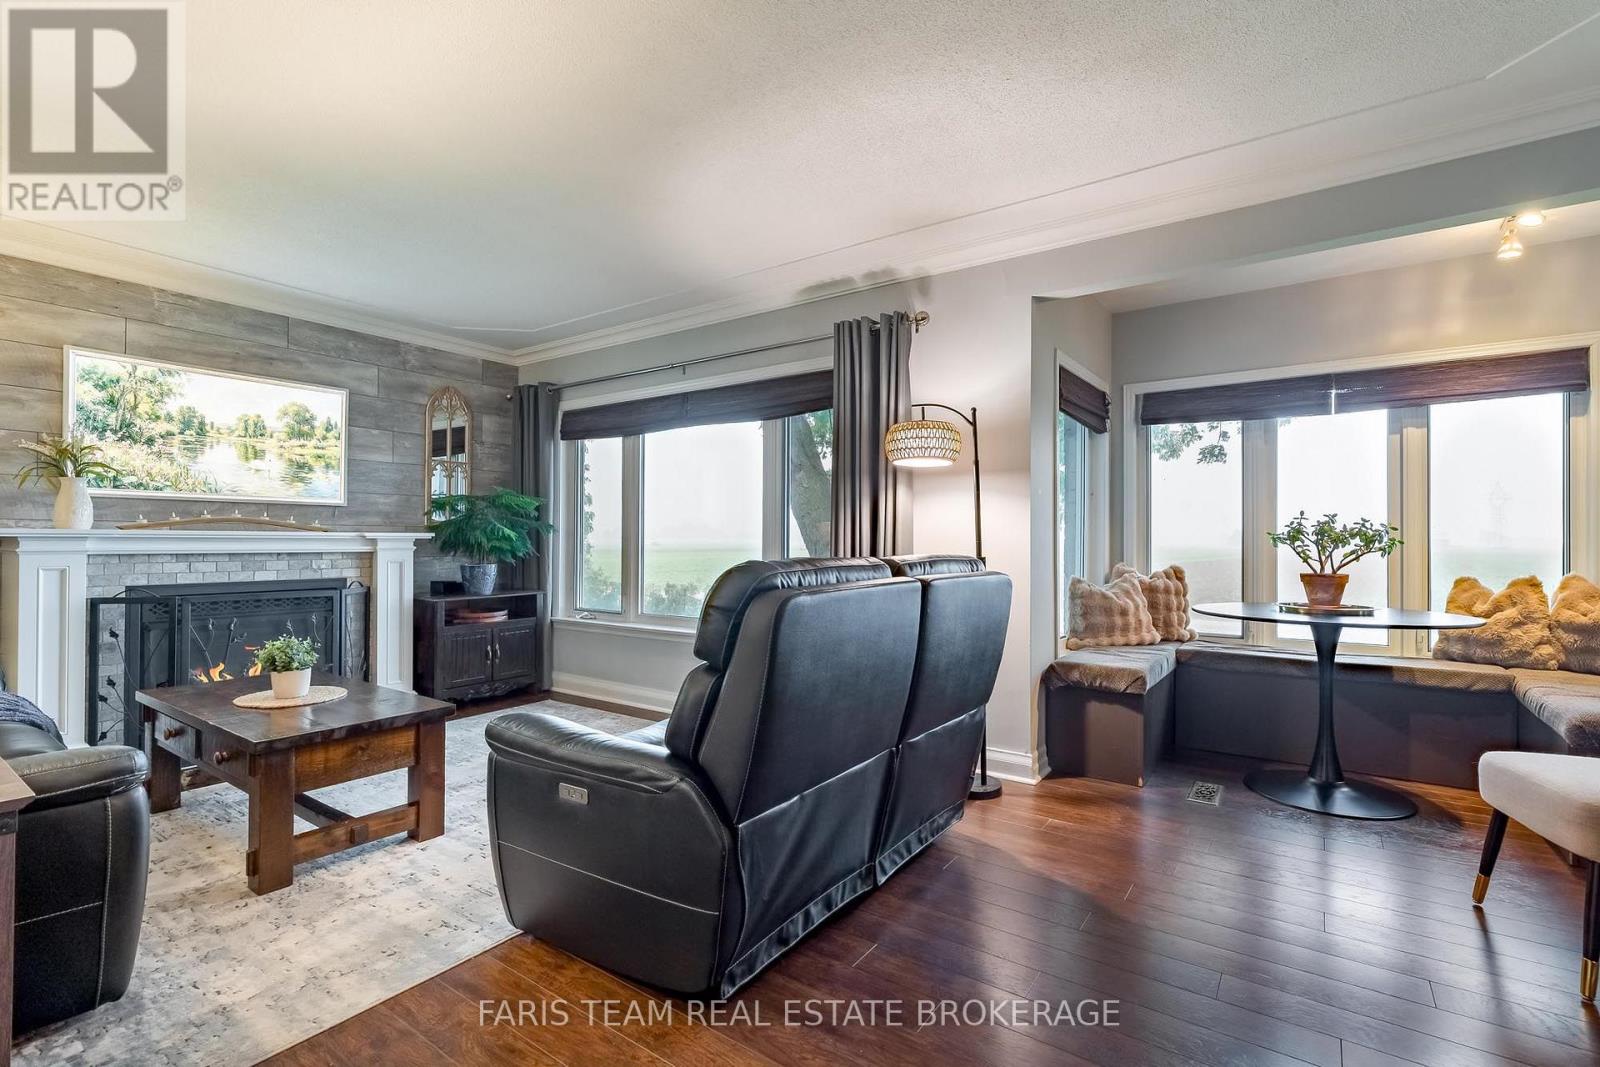
Fireplace
Above Ground Pool
Central Air Conditioning
Forced Air
Acreage
$2,498,000
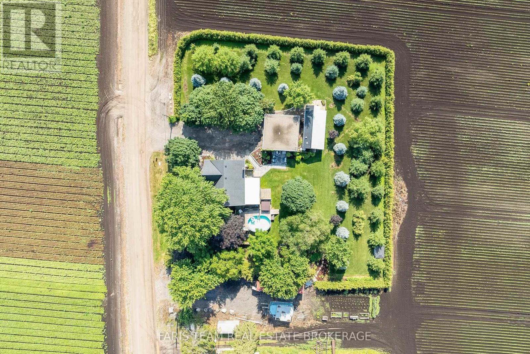
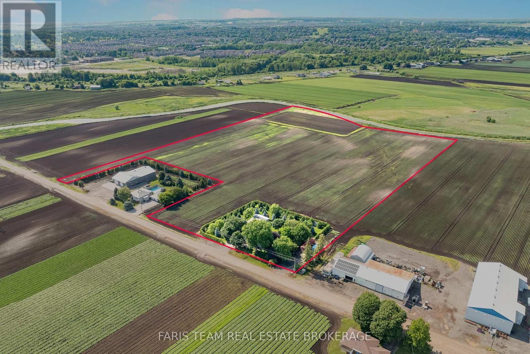
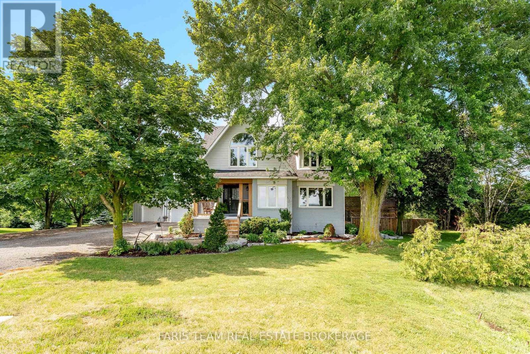
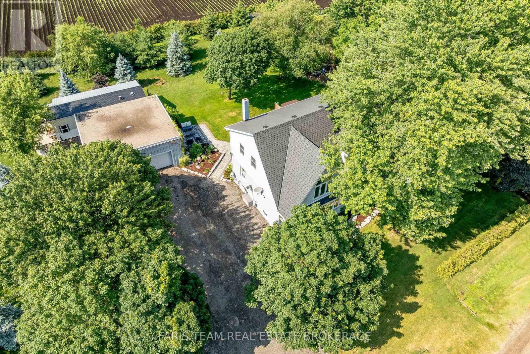
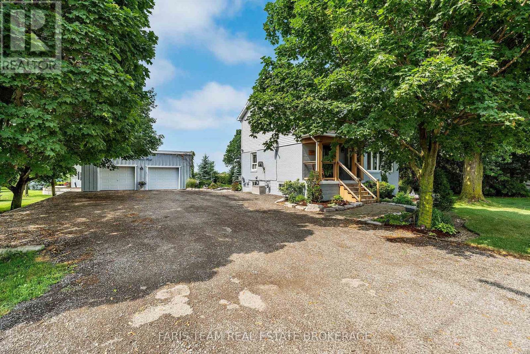
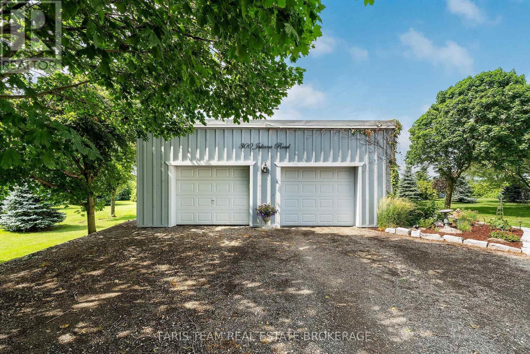
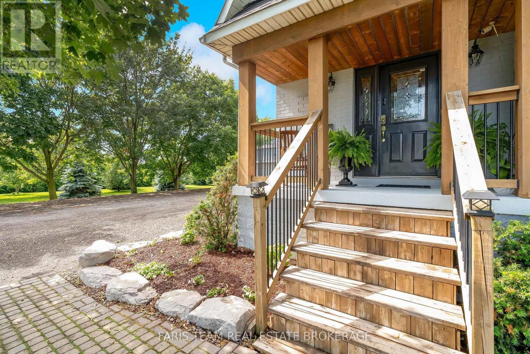
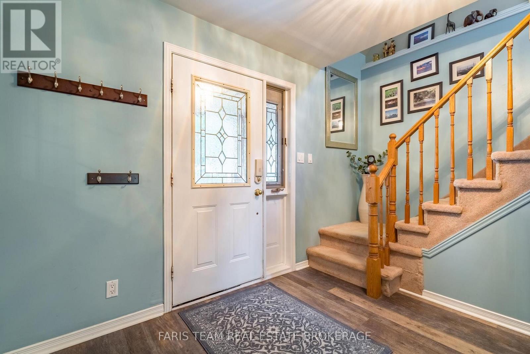
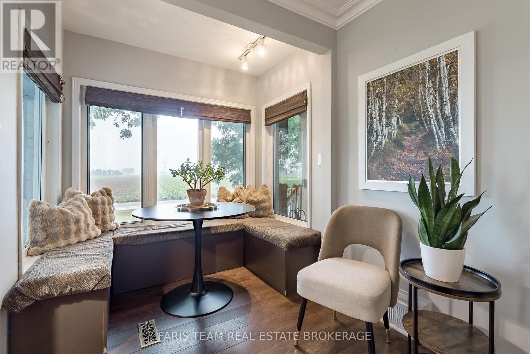
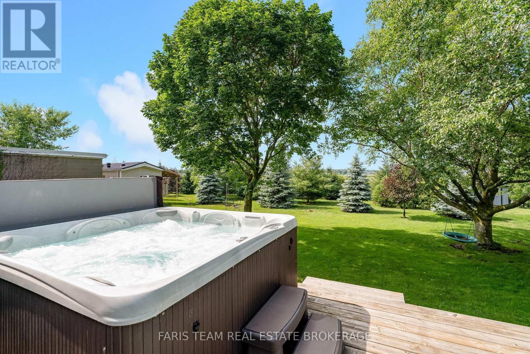
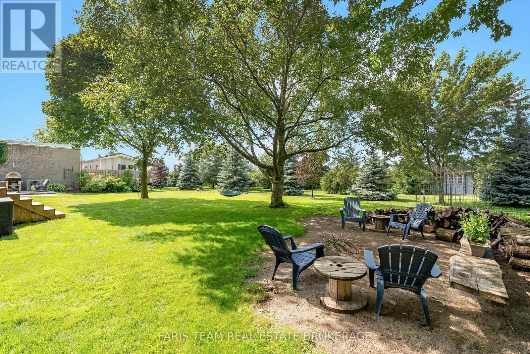
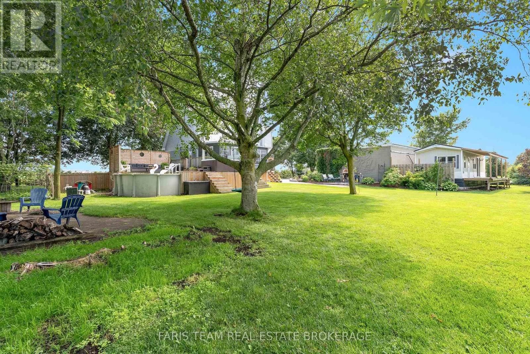
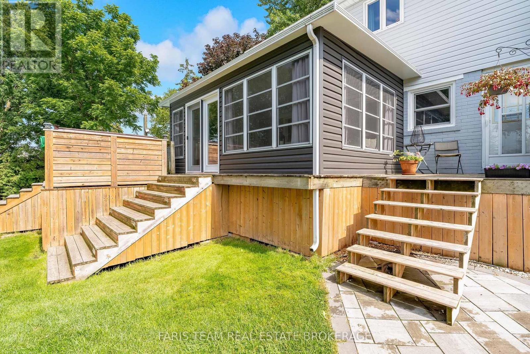
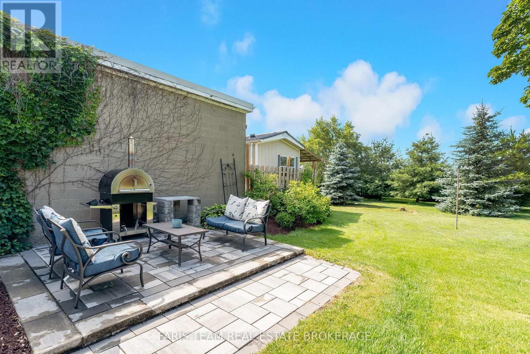
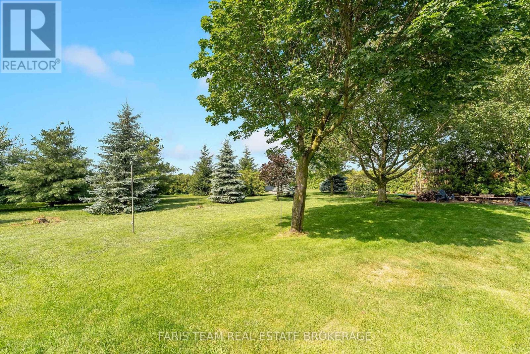
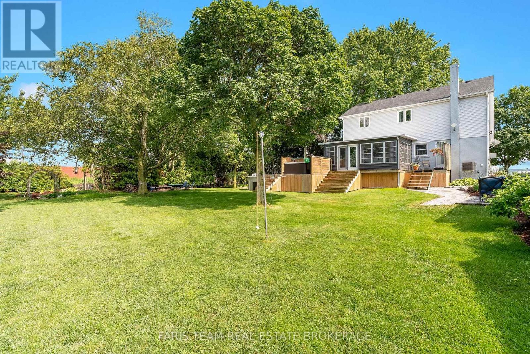
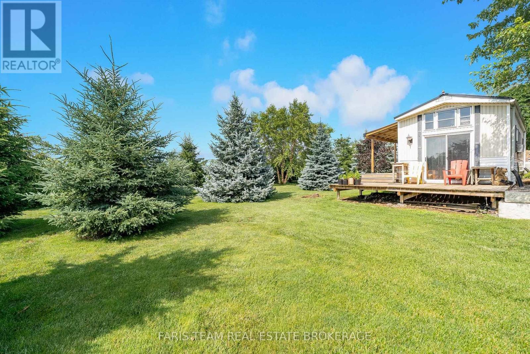
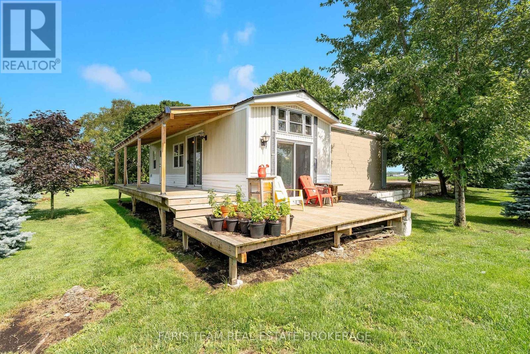
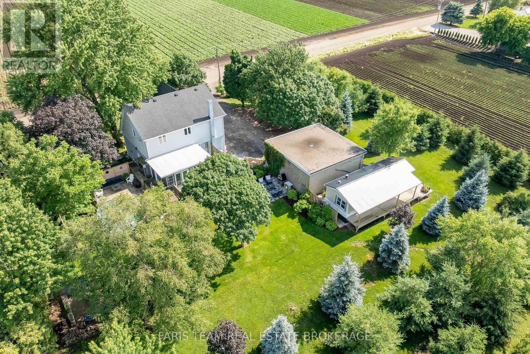
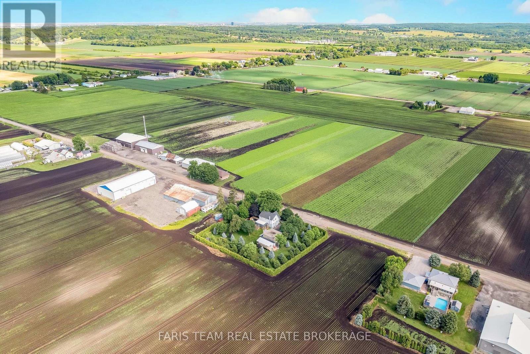
Top 5 Reasons You Will Love This Property: 1) This inviting 4+1 bedroom home offers abundant living space for growing families, complemented by a finished basement with a separate entrance, all set on a desirable lot backing directly onto the Holland River 2) Approximately 18-acres of highly sought-after Holland Marsh farmland providing exceptional agricultural potential, rich fertile soil, and a rare opportunity to own a productive piece of this renowned farming region 3) Oversized detached two-car garage offering ample space for vehicles, equipment, storage, or hobby enthusiasts, providing a level of versatility that is increasingly difficult to find, along with a second driveway providing added flexibility for equipment or overflow space 4) Separate mobile home on the property delivering comfortable and private accommodations for extended family members, guests, or multi-generational living arrangements 5) Enjoy the peace and privacy of rural living while remaining conveniently close to Newmarket, Bradford, Highway 9, and Highway 400, providing easy access to amenities, commuting routes, and everyday essentials. 2,837 sq. ft. of finished living area. (id:50976)
Property Details
|
MLS® Number
|
N13527966 |
|
Property Type
|
Agriculture |
|
Community Name
|
Rural King |
|
Equipment Type
|
Propane Tank |
|
Farm Type
|
Farm |
|
Features
|
Cul-de-sac, Irregular Lot Size |
|
Parking Space Total
|
10 |
|
Pool Type
|
Above Ground Pool |
|
Rental Equipment Type
|
Propane Tank |
|
Structure
|
Deck, Shed |
Building
|
Bathroom Total
|
4 |
|
Bedrooms Above Ground
|
4 |
|
Bedrooms Below Ground
|
1 |
|
Bedrooms Total
|
5 |
|
Age
|
51 To 99 Years |
|
Amenities
|
Fireplace(s) |
|
Appliances
|
Hot Tub, Dishwasher, Dryer, Garage Door Opener, Microwave, Stove, Water Heater, Washer, Window Coverings, Refrigerator |
|
Basement Development
|
Finished |
|
Basement Features
|
Separate Entrance |
|
Basement Type
|
N/a (finished), Full, N/a |
|
Cooling Type
|
Central Air Conditioning |
|
Exterior Finish
|
Aluminum Siding, Brick |
|
Fireplace Present
|
Yes |
|
Fireplace Total
|
1 |
|
Flooring Type
|
Laminate |
|
Half Bath Total
|
1 |
|
Heating Fuel
|
Natural Gas |
|
Heating Type
|
Forced Air |
|
Stories Total
|
2 |
|
Size Interior
|
2,000 - 2,500 Ft2 |
|
Utility Water
|
Drilled Well |
Parking
Land
|
Acreage
|
Yes |
|
Sewer
|
Septic System |
|
Size Depth
|
1029 Ft |
|
Size Frontage
|
507 Ft |
|
Size Irregular
|
507 X 1029 Ft |
|
Size Total Text
|
507 X 1029 Ft|10 - 24.99 Acres |
|
Surface Water
|
River/stream |
|
Zoning Description
|
Ru2 |
Rooms
| Level |
Type |
Length |
Width |
Dimensions |
|
Basement |
Recreational, Games Room |
6.12 m |
3.48 m |
6.12 m x 3.48 m |
|
Basement |
Bedroom |
3.56 m |
3.51 m |
3.56 m x 3.51 m |
|
Main Level |
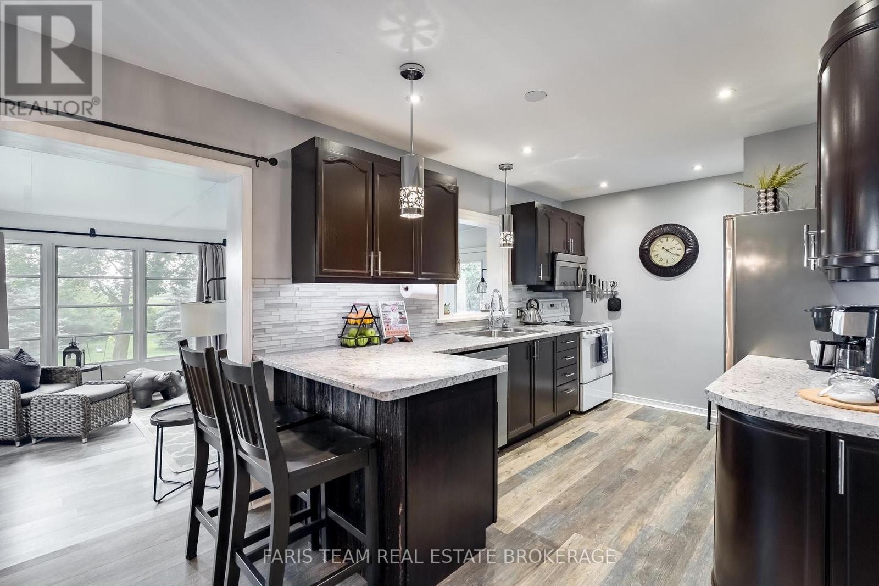
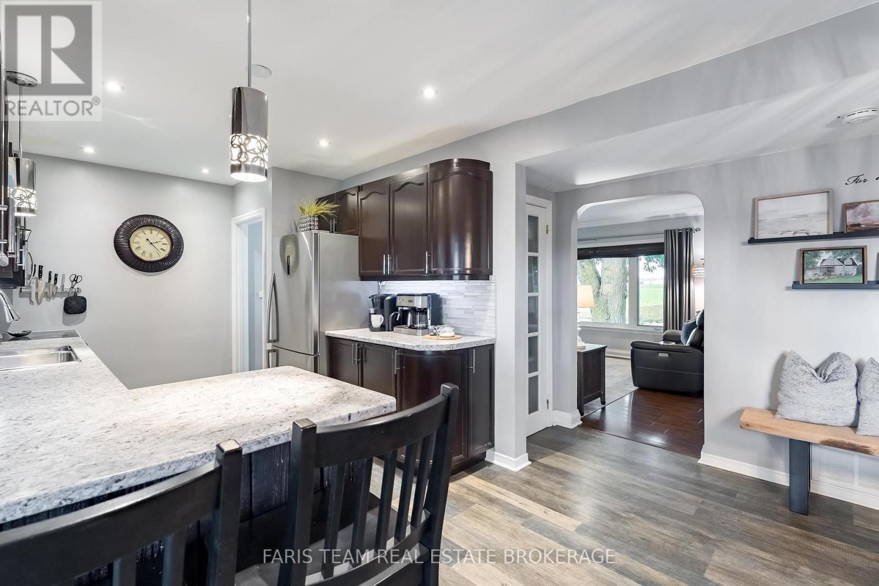
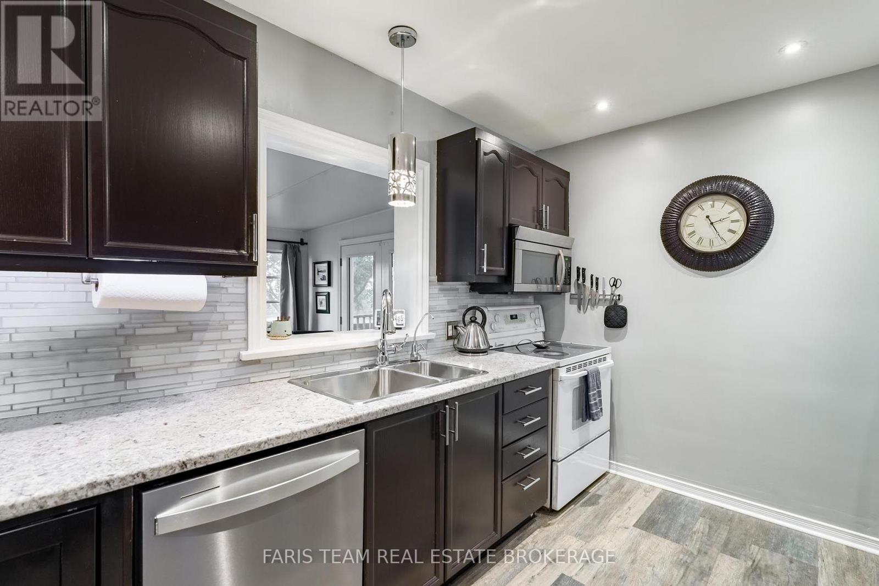
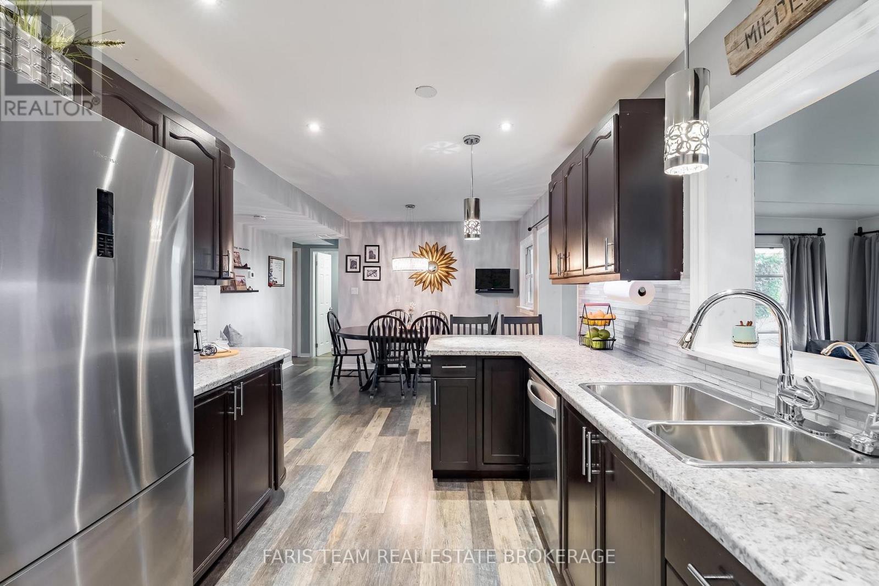
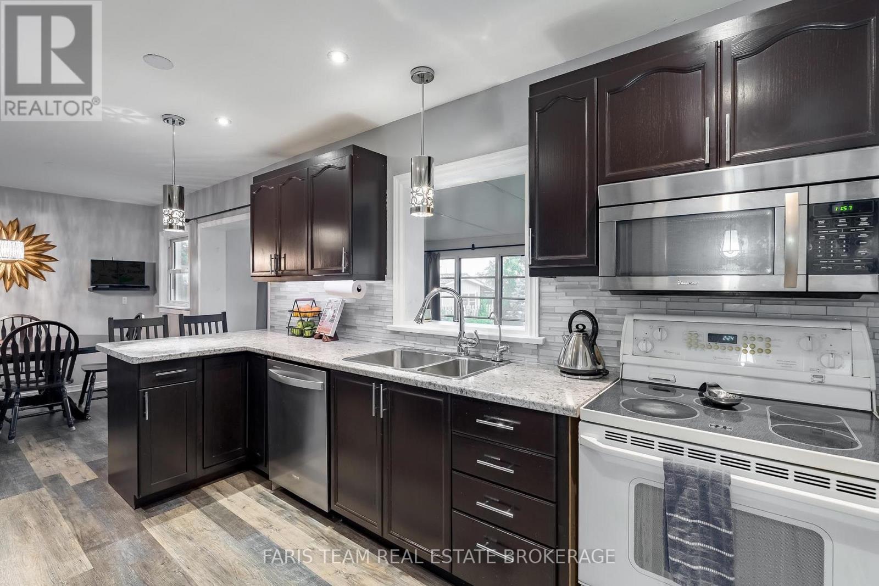
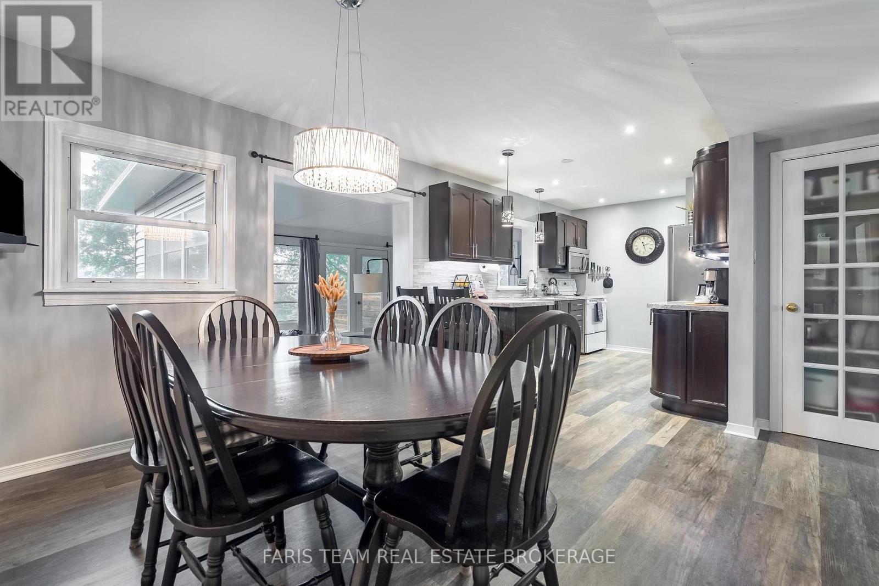
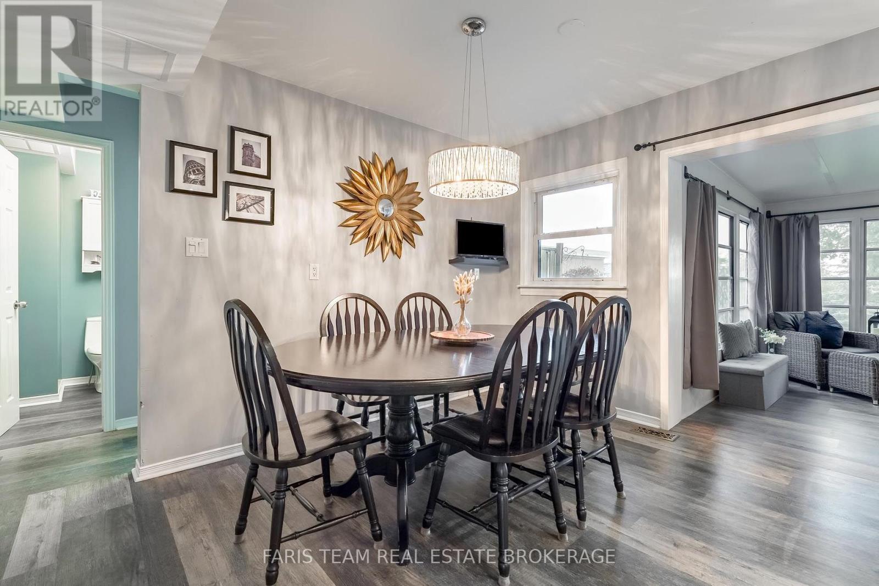
Kitchen |
7.05 m |
3.85 m |
7.05 m x 3.85 m |
|
Main Level |
Other |
2.08 m |
1.42 m |
2.08 m x 1.42 m |
|
Main Level |
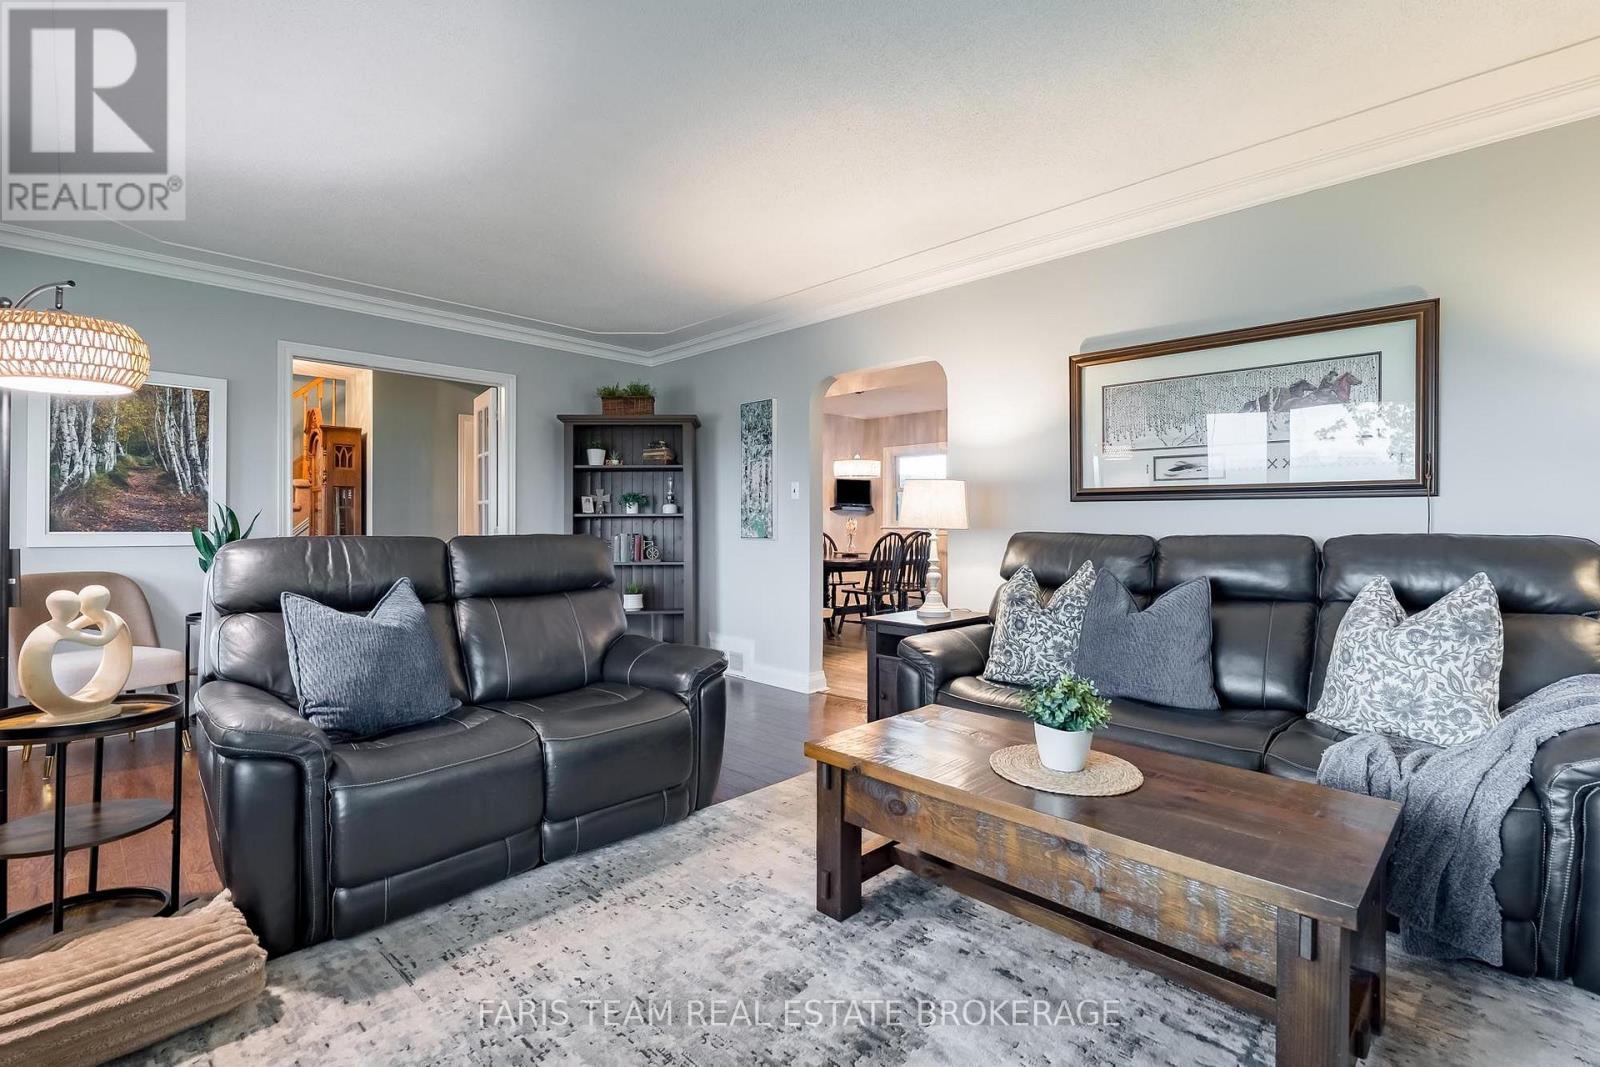
Family Room |
6.01 m |
3.76 m |
6.01 m x 3.76 m |
|
Main Level |
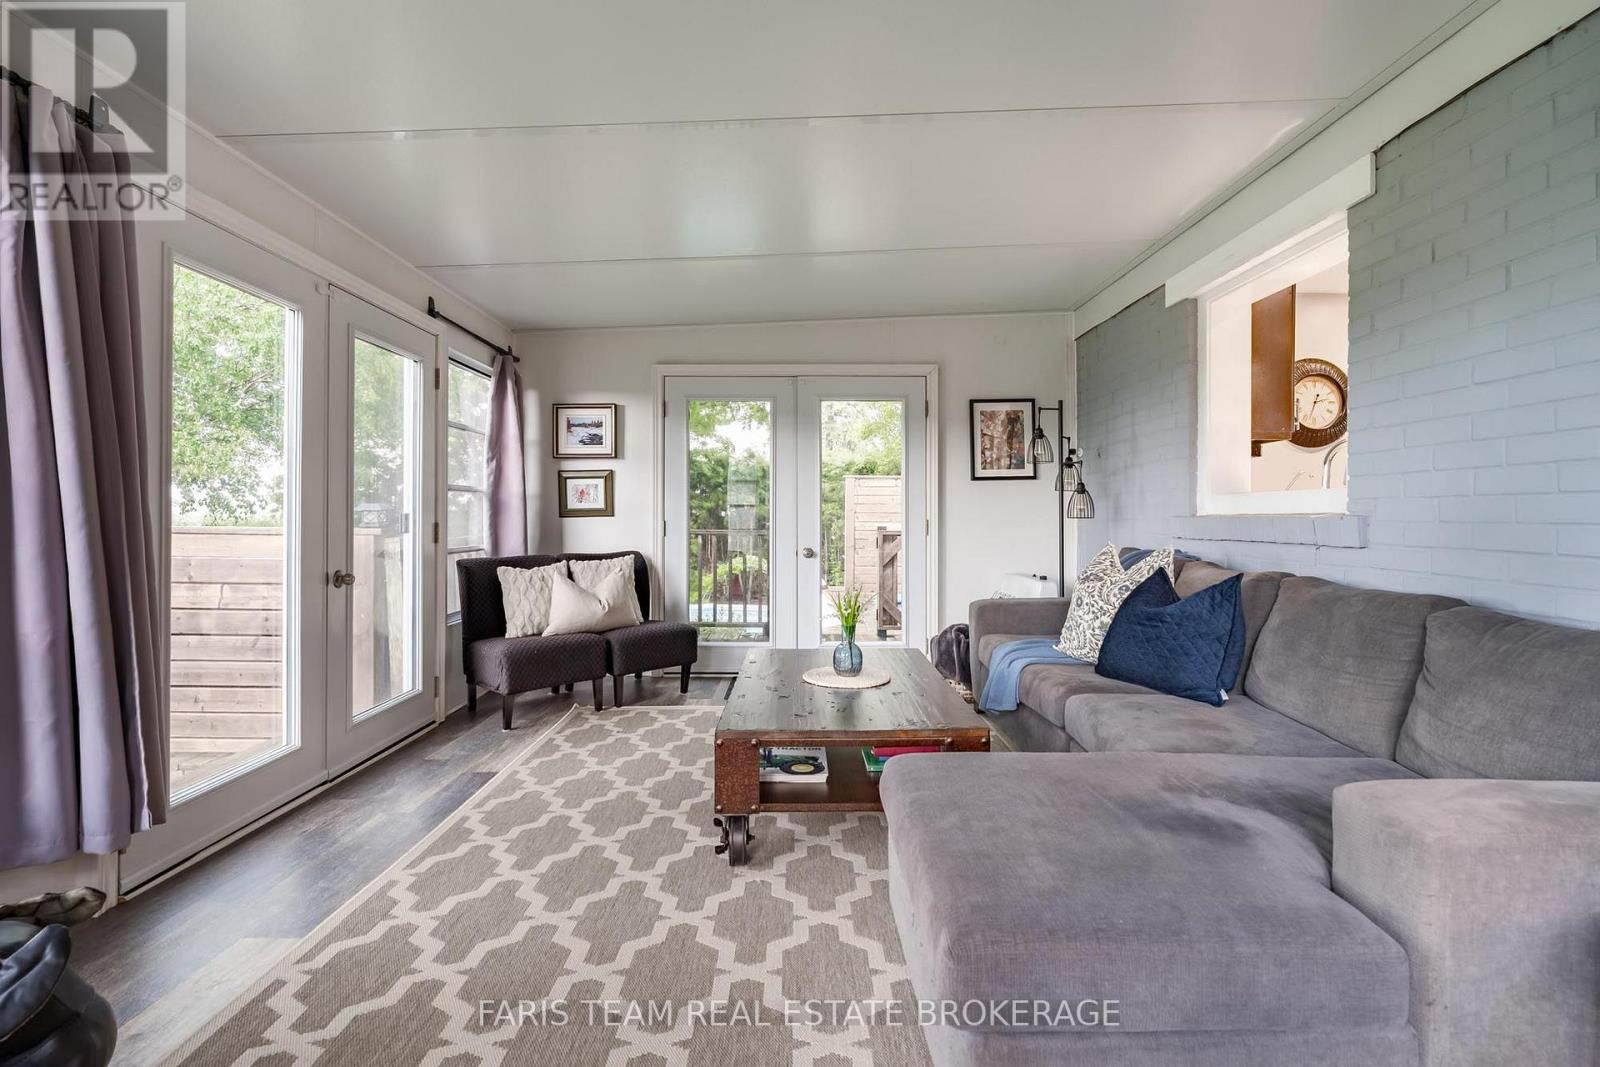
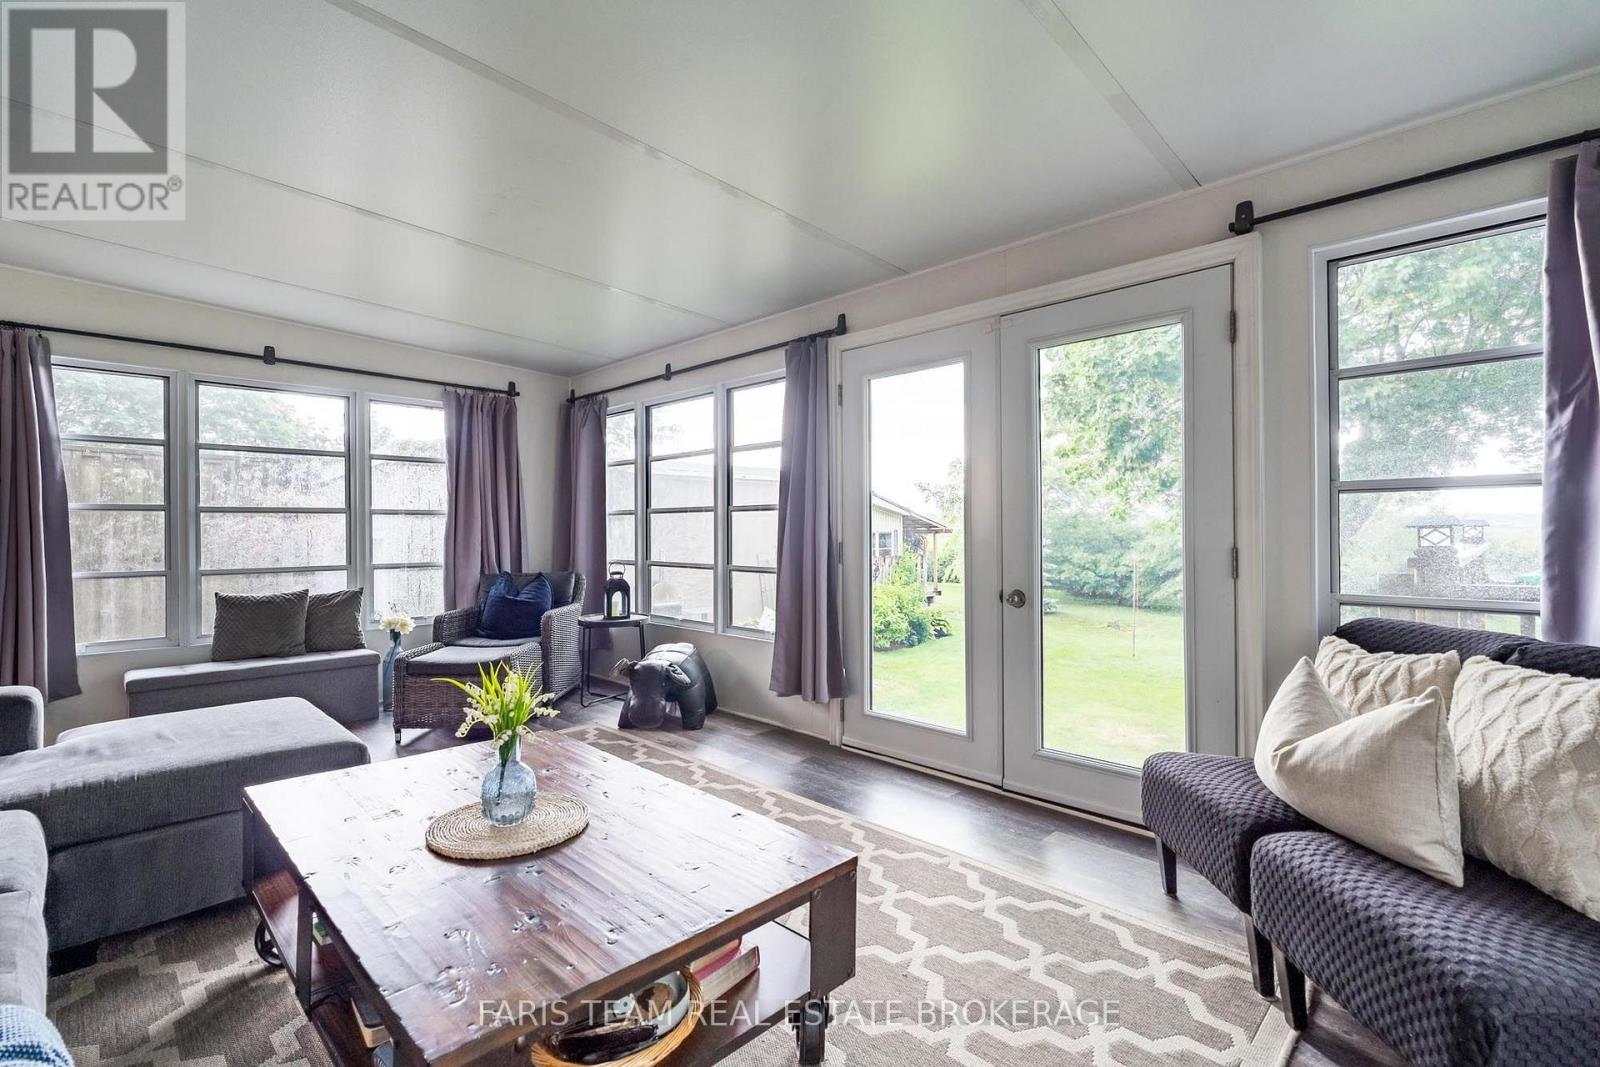
Sunroom |
5.7 m |
3.71 m |
5.7 m x 3.71 m |
|
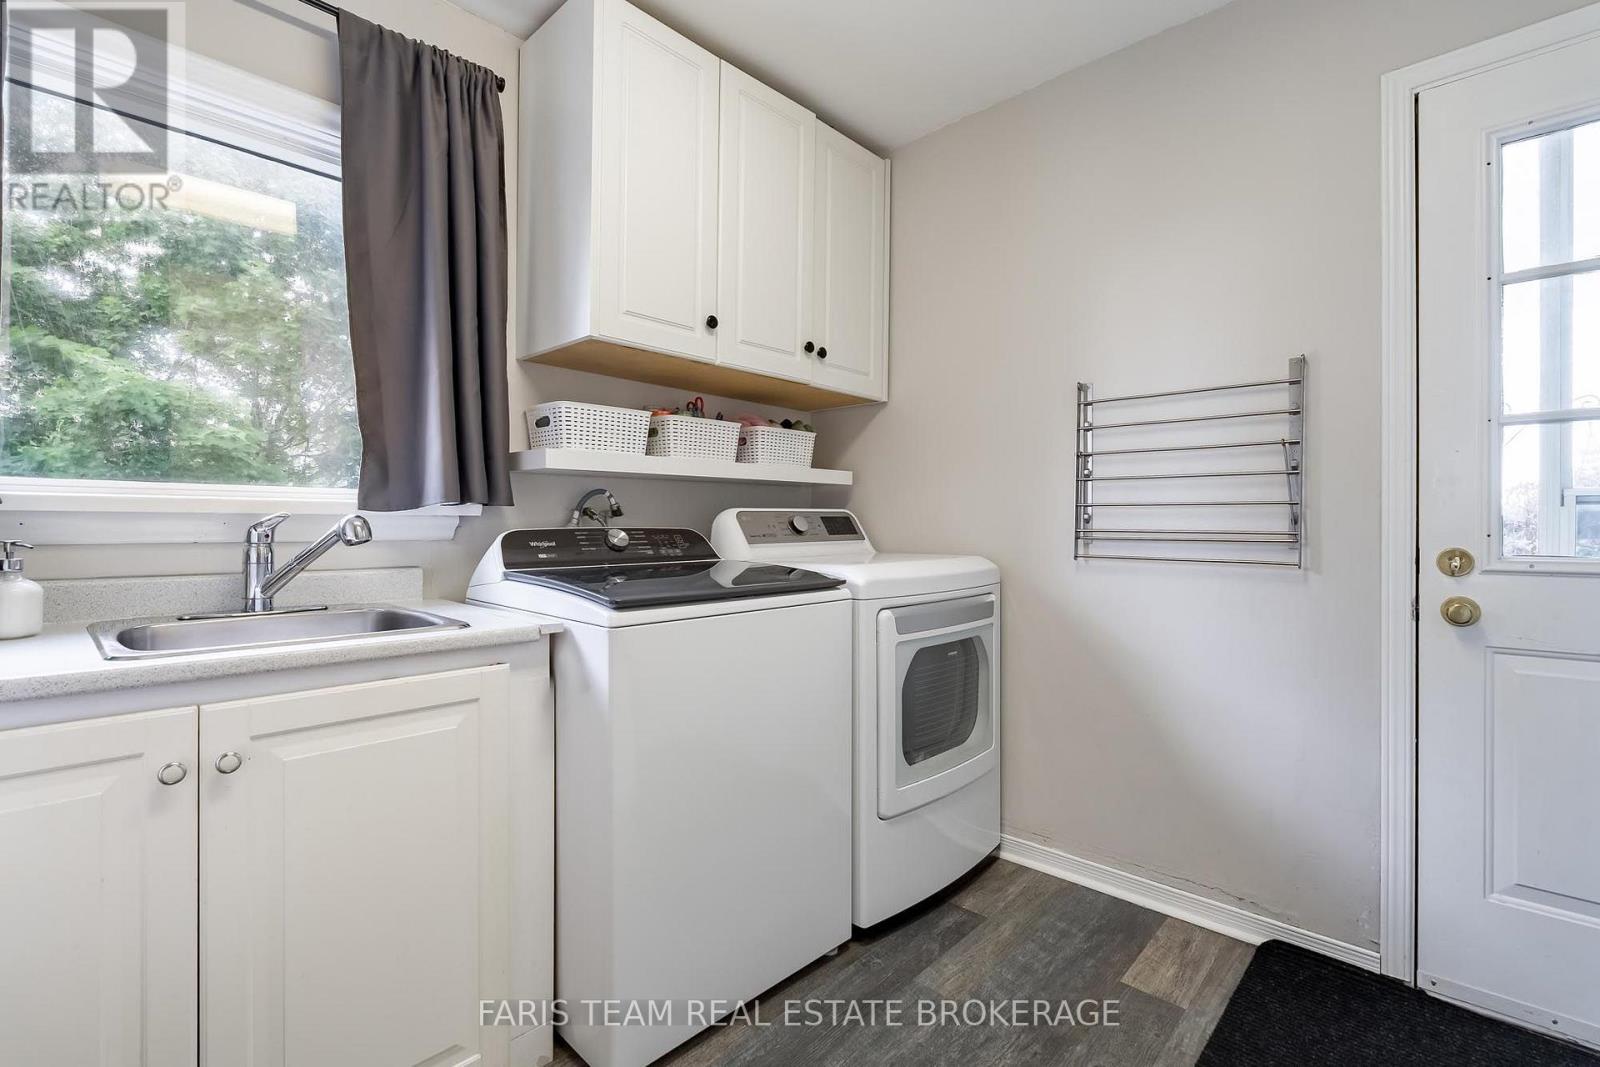
Main Level |
Laundry Room |
2.78 m |
2.5 m |
2.78 m x 2.5 m |
|
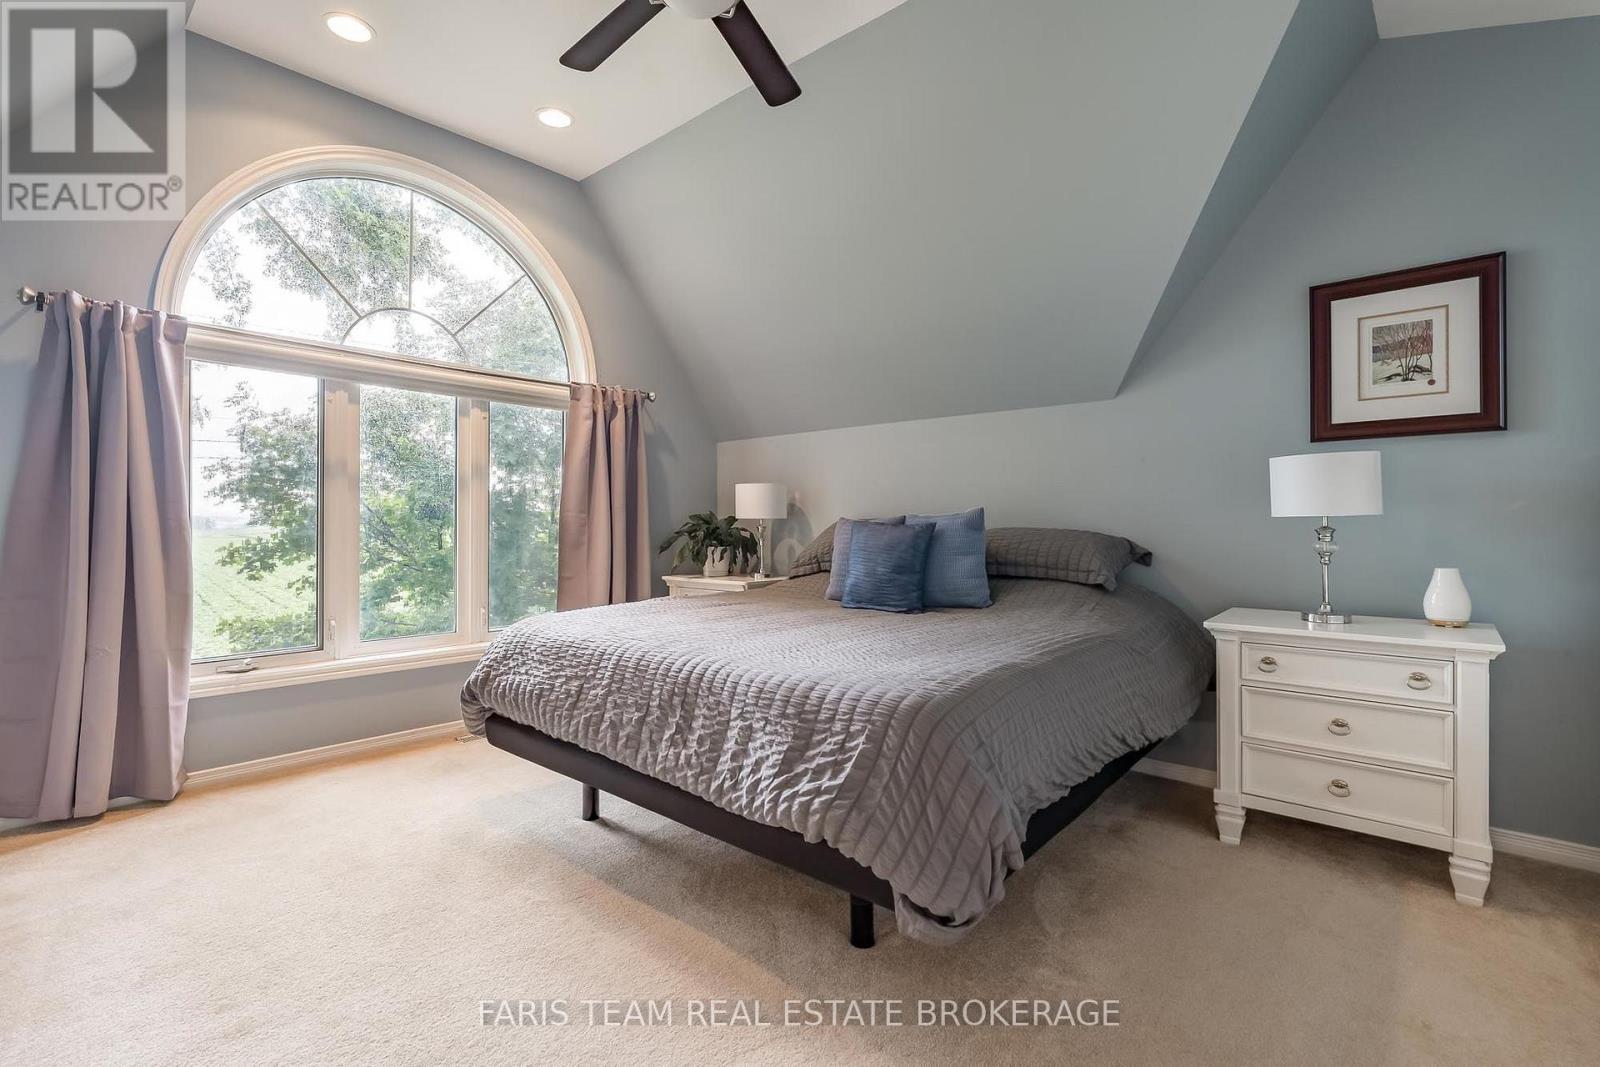
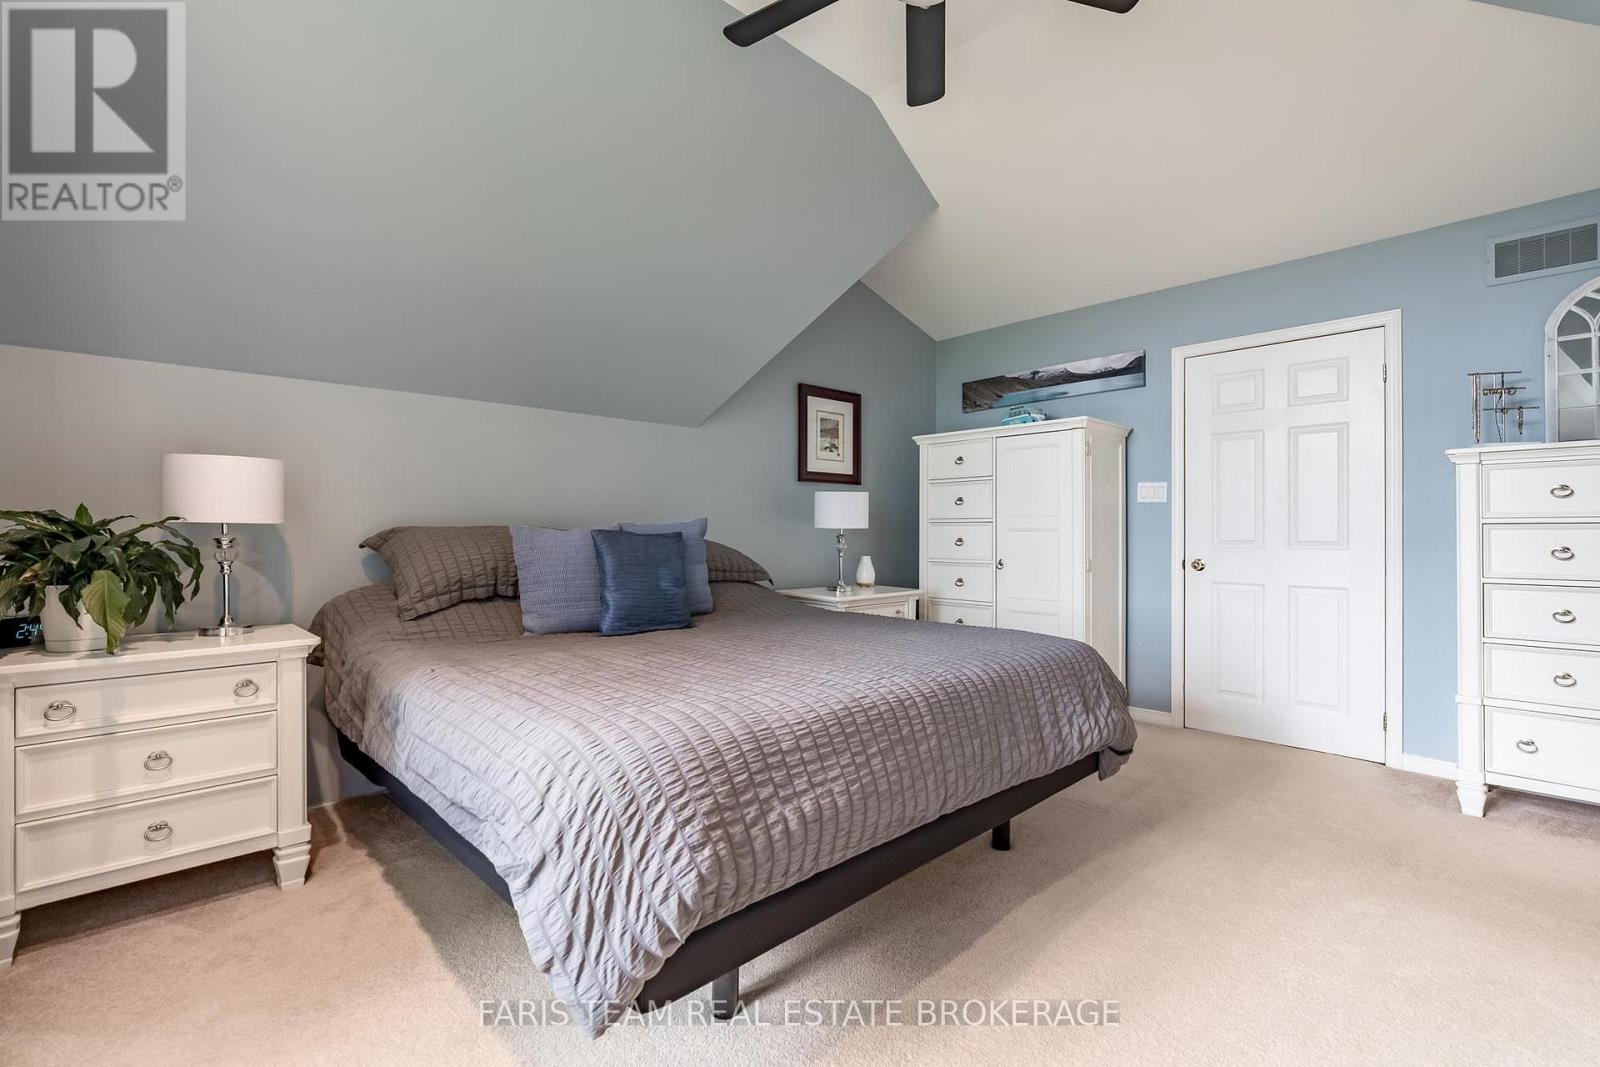
Upper Level |
Primary Bedroom |
4.68 m |
3.94 m |
4.68 m x 3.94 m |
|
Upper Level |
Bedroom |
3.68 m |
2.78 m |
3.68 m x 2.78 m |
|
Upper Level |
Bedroom |
3.38 m |
2.79 m |
3.38 m x 2.79 m |
|
Upper Level |
Bedroom |
3.38 m |
2.78 m |
3.38 m x 2.78 m |
Utilities
|
Cable
|
Installed |
|
Electricity
|
Installed |
https://www.realtor.ca/real-estate/29994792/300-juliana-road-king-rural-king