7 Bedroom
8 Bathroom
3,500 - 5,000 sqft
Fireplace
Central Air Conditioning
Forced Air
$4,390,000
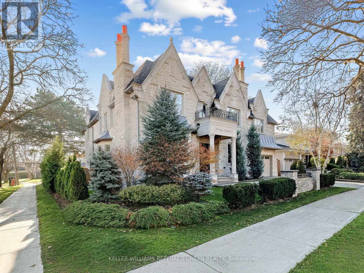
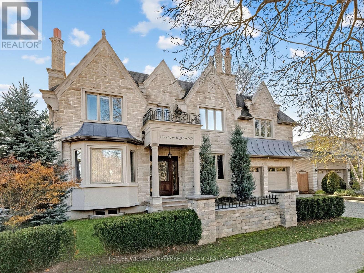
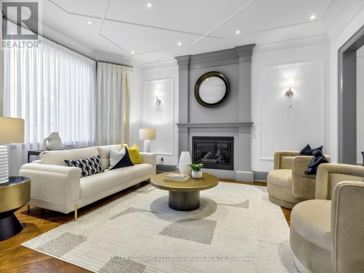
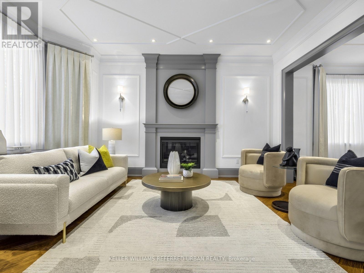
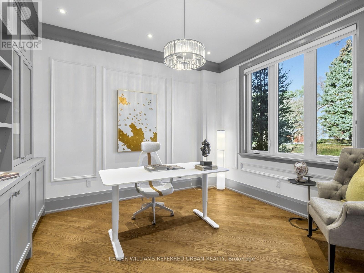
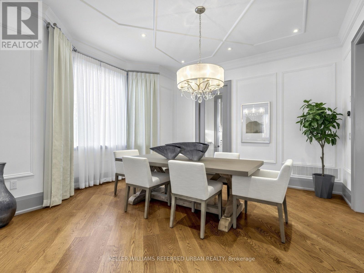
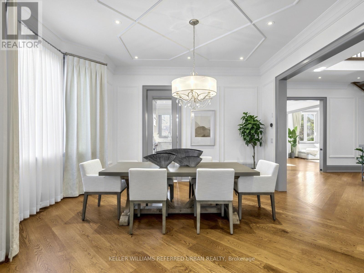
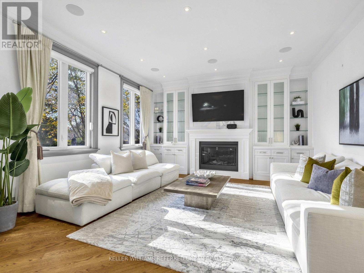
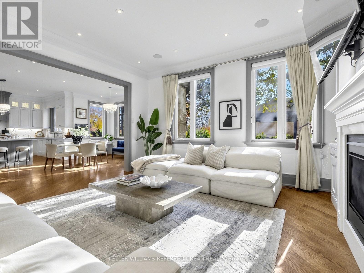
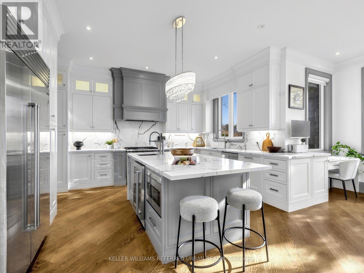
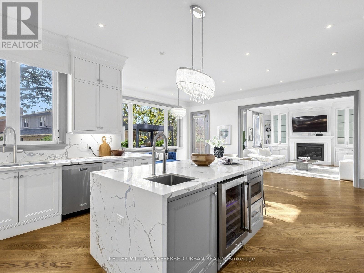
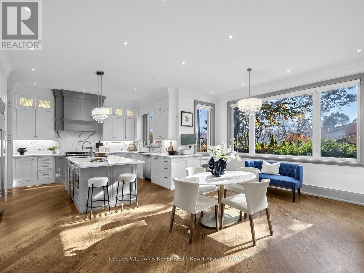
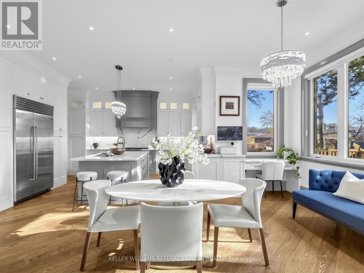
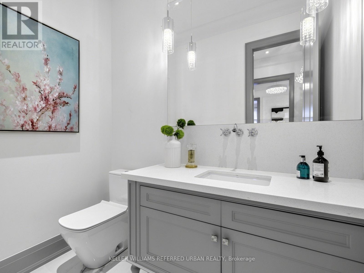
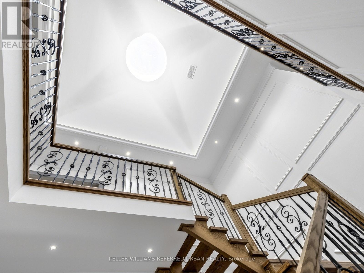
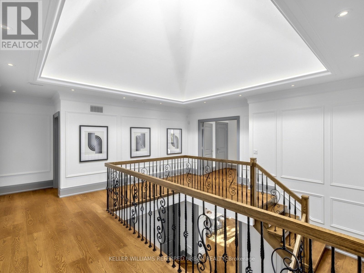
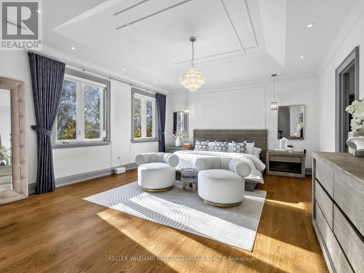
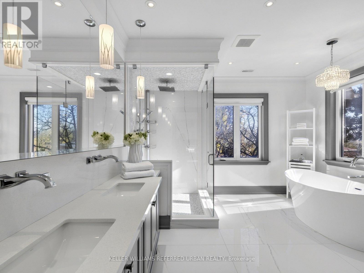
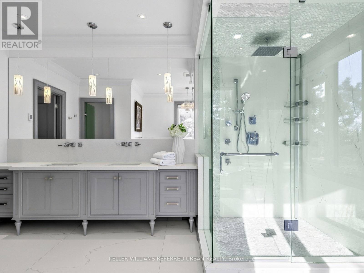
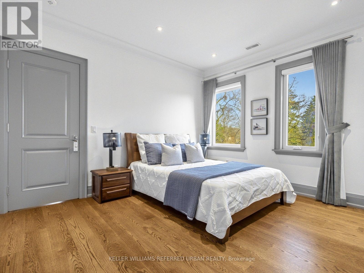
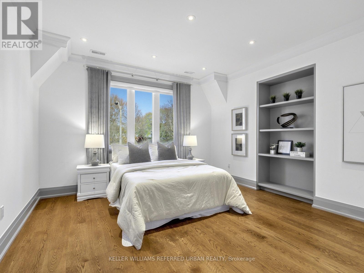
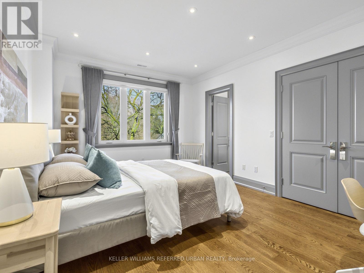
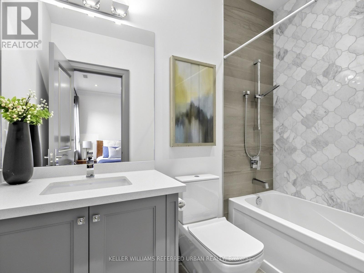
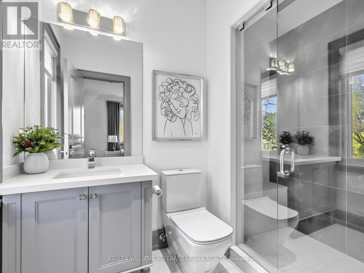
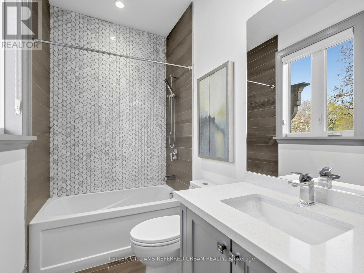
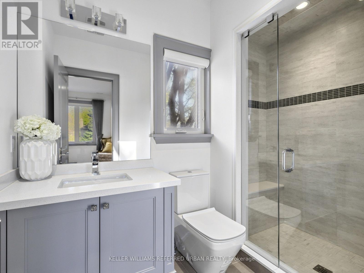
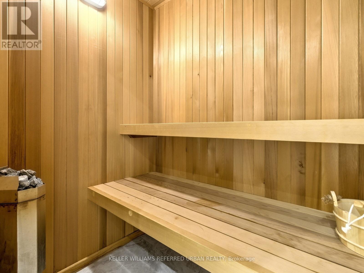
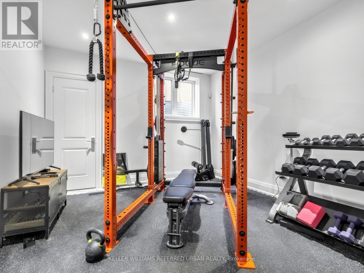
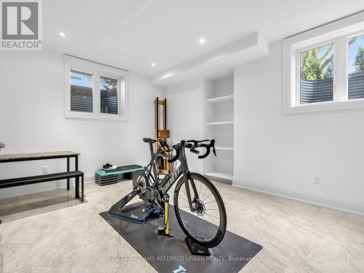
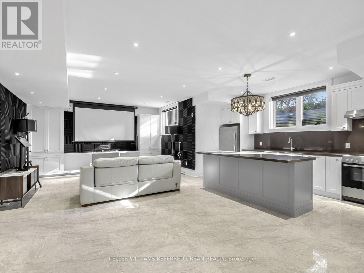
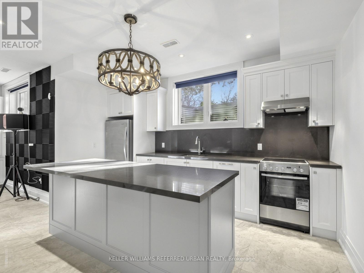
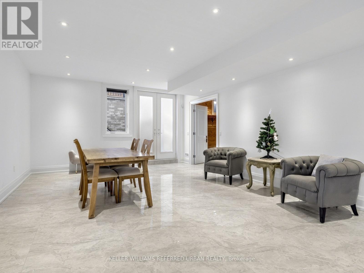
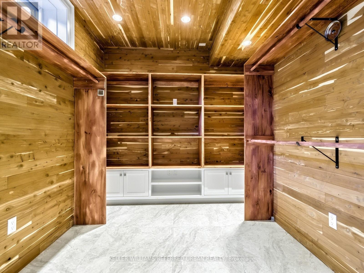
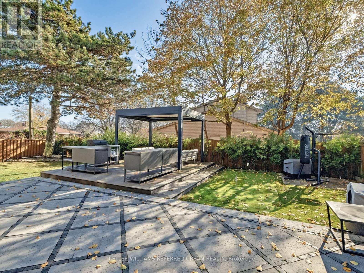
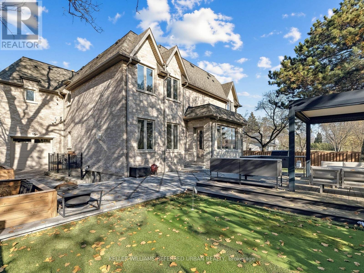
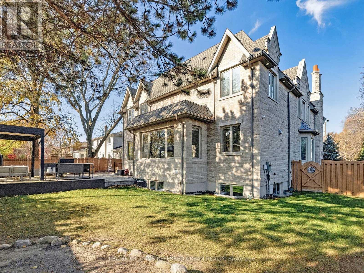
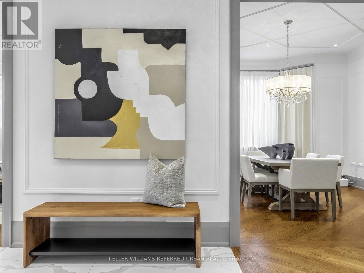
An Outstanding Family Residence in the Heart of St. Andrew-Windfields! Discover the perfect blend of space, comfort and sophistication at 300 Upper Highland Crescent. Set on an impressive 75 x 110 ft lot with beautiful views overlooking Tournament Park, this distinguished home offers approximately 4,645 sq. ft. of above-grade living space, complemented by an additional professionally finished lower level. Designed with growing families and entertaining in mind, the home features 5+2 bedrooms, 8 bathrooms, soaring 10-ft main floor ceilings and a thoughtfully designed layout that offers both elegant gathering spaces and private retreats. Enjoy a spacious chef-inspired kitchen, inviting family room, dedicated home office and generously proportioned bedrooms. The expansive lower level provides exceptional additional living space, complete with a second kitchen, recreation area, two bedrooms and sauna. A double attached garage and private driveway offer ample parking. Surrounded by prestigious residences, green spaces and some of North York's most desirable amenities, this prime location is just minutes to renowned schools, golf clubs, shopping, restaurants and major commuter routes. A wonderful opportunity to experience upscale family living in one of Toronto's most established and desirable neighbourhoods! (id:50976)
Property Details
|
MLS® Number
|
C14191472 |
|
Property Type
|
Single Family |
|
Community Name
|
St. Andrew-Windfields |
|
Amenities Near By
|
Park, Schools, Place Of Worship, Public Transit |
|
Community Features
|
Community Centre |
|
Equipment Type
|
Water Heater |
|
Features
|
Sump Pump |
|
Parking Space Total
|
4 |
|
Rental Equipment Type
|
Water Heater |
Building
|
Bathroom Total
|
8 |
|
Bedrooms Above Ground
|
5 |
|
Bedrooms Below Ground
|
2 |
|
Bedrooms Total
|
7 |
|
Appliances
|
Garage Door Opener Remote(s), Oven - Built-in, Central Vacuum, Dishwasher, Dryer, Microwave, Stove, Washer, Window Coverings, Refrigerator |
|
Basement Development
|
Finished |
|
Basement Type
|
N/a (finished) |
|
Construction Style Attachment
|
Detached |
|
Cooling Type
|
Central Air Conditioning |
|
Exterior Finish
|
Stone, Brick |
|
Fireplace Present
|
Yes |
|
Flooring Type
|
Hardwood, Tile |
|
Foundation Type
|
Concrete |
|
Half Bath Total
|
1 |
|
Heating Fuel
|
Natural Gas |
|
Heating Type
|
Forced Air |
|
Stories Total
|
2 |
|
Size Interior
|
3,500 - 5,000 Sqft |
|
Type
|
House |
|
Utility Water
|
Municipal Water |
Parking
Land
|
Acreage
|
No |
|
Fence Type
|
Fenced Yard |
|
Land Amenities
|
Park, Schools, Place Of Worship, Public Transit |
|
Sewer
|
Sanitary Sewer |
|
Size Depth
|
110 Ft |
|
Size Frontage
|
75 Ft |
|
Size Irregular
|
75 X 110 Ft |
|
Size Total Text
|
75 X 110 Ft |
|
Zoning Description
|
Residential |
Rooms
| Level |
Type |
Length |
Width |
Dimensions |
|
Second Level |
Primary Bedroom |
8.26 m |
4.83 m |
8.26 m x 4.83 m |
|
Second Level |
Bedroom 2 |
5.11 m |
4.09 m |
5.11 m x 4.09 m |
|
Second Level |
Bedroom 3 |
4.67 m |
3.63 m |
4.67 m x 3.63 m |
|
Second Level |
Bedroom 4 |
4.14 m |
3.99 m |
4.14 m x 3.99 m |
|
Second Level |
Bedroom 5 |
3.99 m |
3.58 m |
3.99 m x 3.58 m |
|
Basement |
Recreational, Games Room |
12.42 m |
4.65 m |
12.42 m x 4.65 m |
|
Basement |
Bedroom |
4.72 m |
3.89 m |
4.72 m x 3.89 m |
|
Basement |
Bedroom 2 |
3.89 m |
3.61 m |
3.89 m x 3.61 m |
|
Main Level |
Kitchen |
4.75 m |
4.75 m |
4.75 m x 4.75 m |
|
Main Level |
Family Room |
4.95 m |
4.78 m |
4.95 m x 4.78 m |
|
Main Level |
Living Room |
4.42 m |
3.96 m |
4.42 m x 3.96 m |
|
Main Level |
Dining Room |
4.24 m |
3.96 m |
4.24 m x 3.96 m |
|
Main Level |
Office |
3.68 m |
3.51 m |
3.68 m x 3.51 m |
Utilities
|
Electricity
|
Installed |
|
Sewer
|
Installed |
https://www.realtor.ca/real-estate/30524586/300-upper-highland-crescent-toronto-st-andrew-windfields-st-andrew-windfields