3 Bedroom
4 Bathroom
2,491 ft2
Fireplace
Central Air Conditioning
Forced Air
$989,000
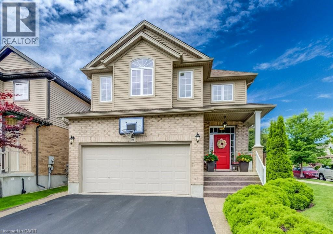
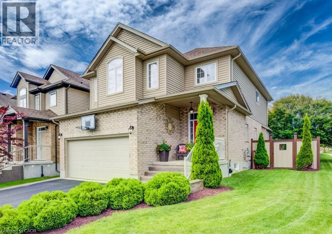
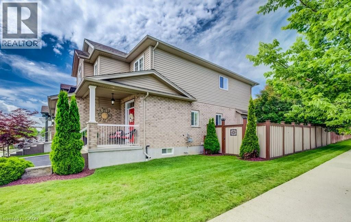
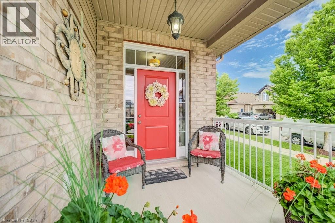
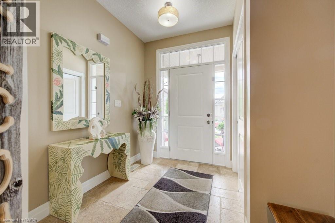
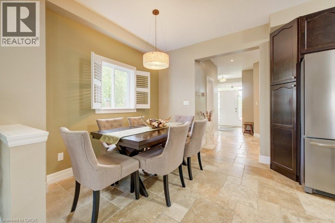
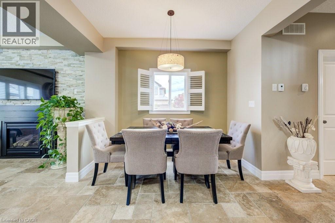
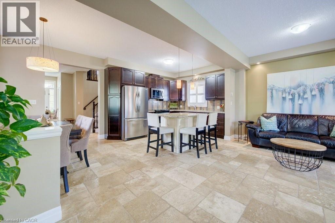
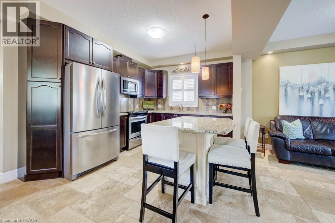
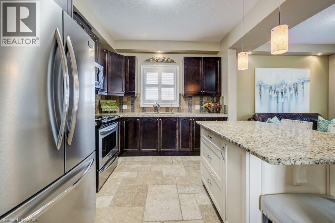
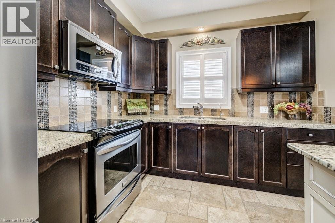
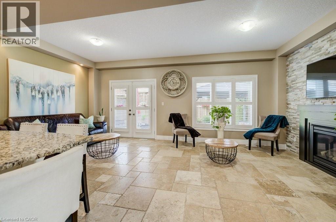
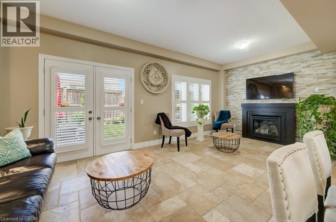
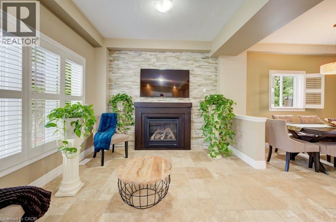
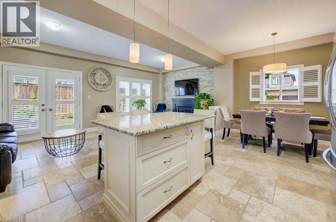
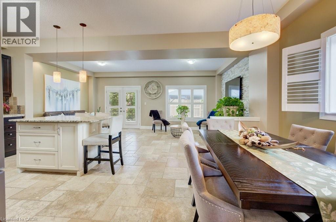
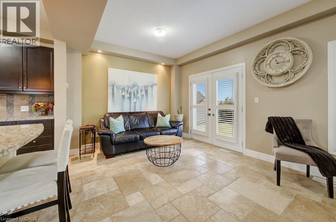
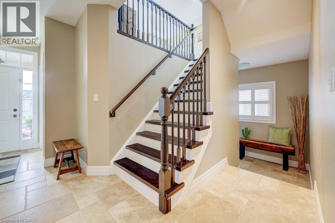
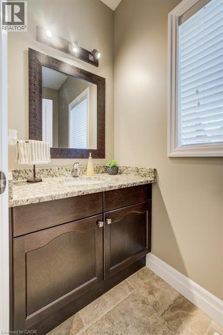
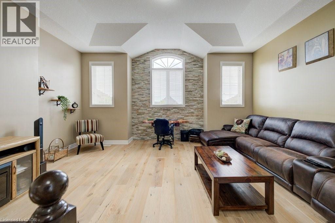
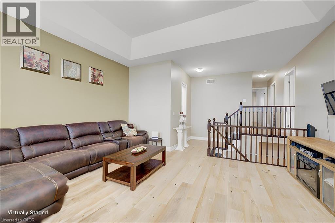
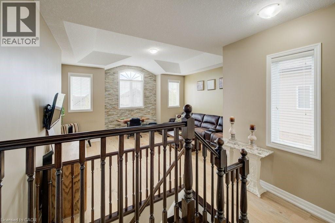
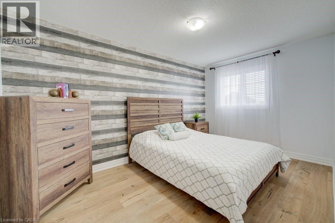
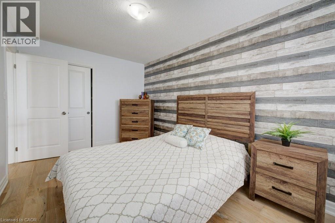
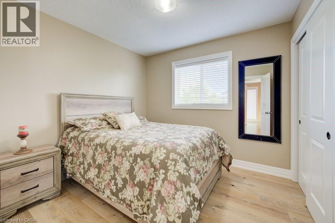
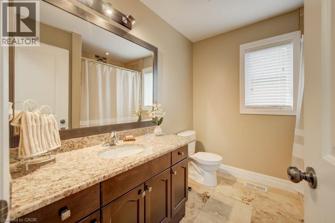
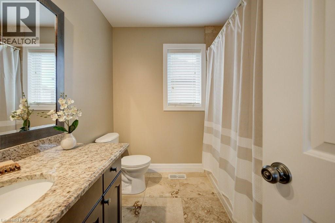
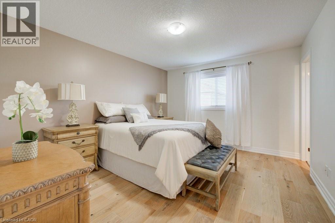
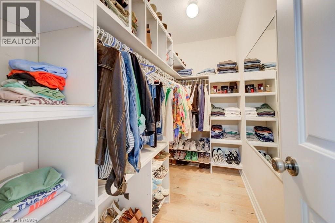
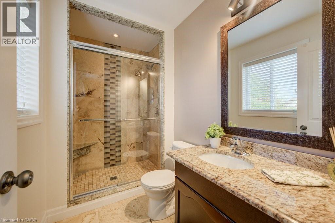
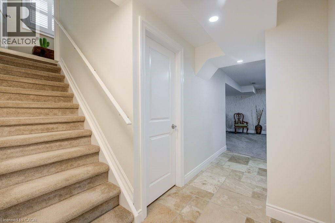
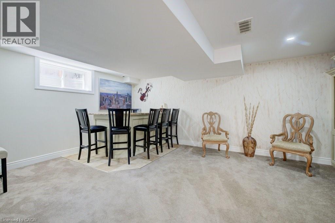
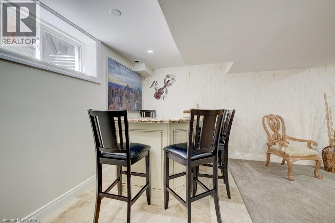
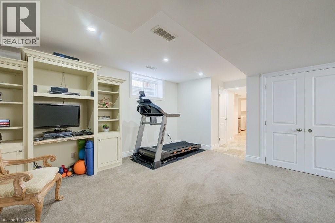
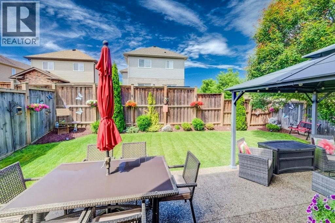
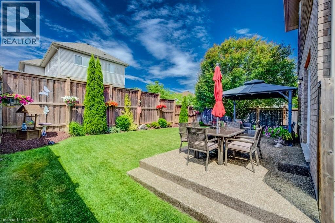
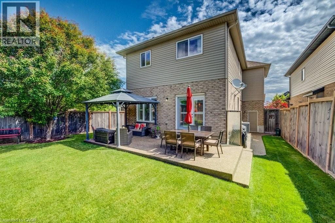
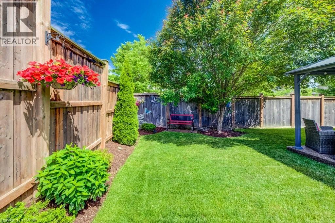
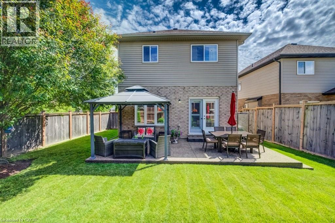
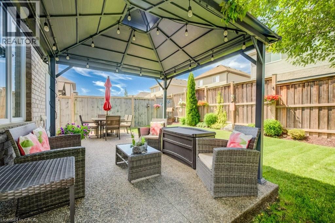
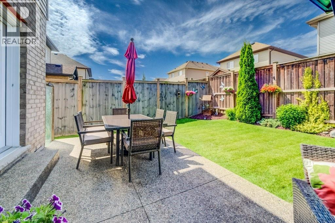
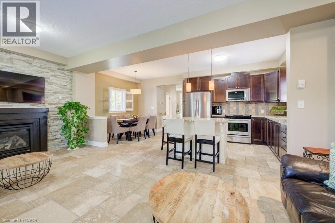
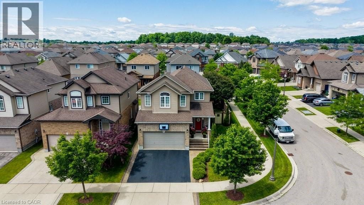
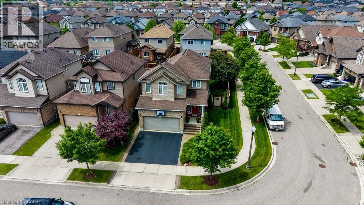
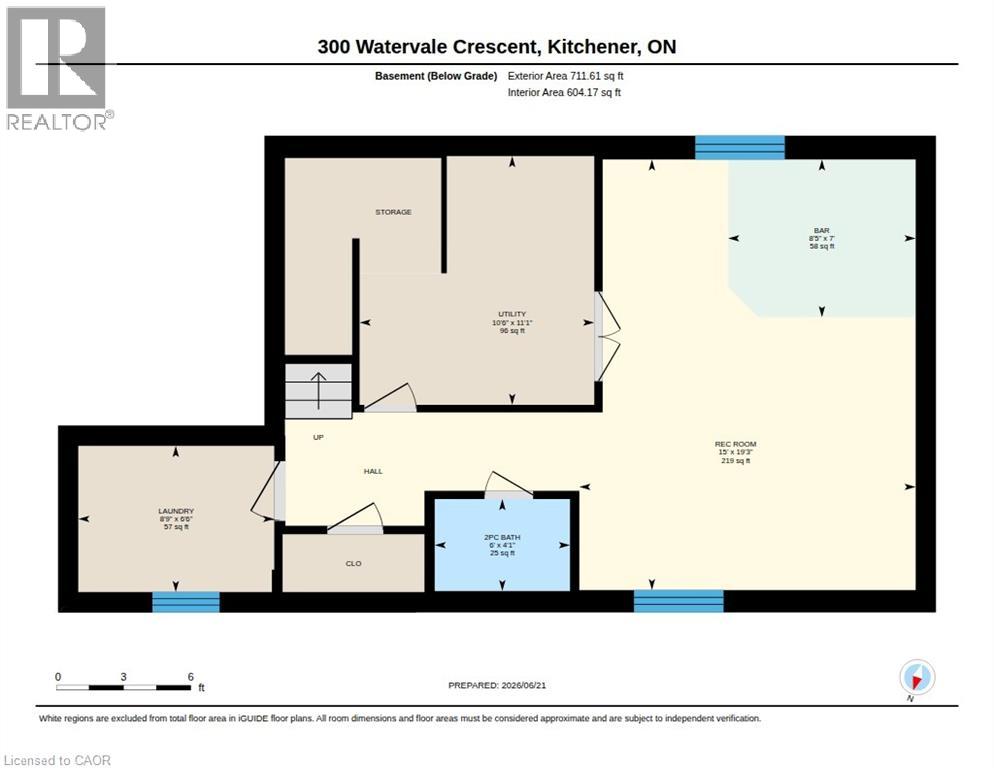
Welcome to this beautifully maintained 3-bedroom, 2 full and 2 half bathroom family home offering the perfect blend of style, comfort, and functionality. Featuring impressive stone and brick curb appeal, this move-in-ready home boasts a bright open-concept layout with soaring ceilings, oversized windows, and quality finishes throughout. The chef-inspired kitchen is complete with granite countertops, ample cabinetry, and a large centre island overlooking the spacious living and dining areas, making it ideal for entertaining and everyday living. The inviting family room is highlighted by a stunning floor-to-ceiling stone fireplace, while the finished lower level provides versatile space for a recreation room, home office, gym, or playroom. Step outside to your fully fenced backyard featuring an exposed aggregate patio, covered gazebo, and beautifully landscaped outdoor space—perfect for relaxing or hosting family and friends. Ideally located in a sought-after family-friendly neighbourhood close to parks, schools, trails, shopping, restaurants, and major commuter routes, this exceptional home offers outstanding value, pride of ownership, and everything today's family is looking for. (id:50976)
Property Details
|
MLS® Number
|
40839412 |
|
Property Type
|
Single Family |
|
Amenities Near By
|
Airport, Golf Nearby, Park, Place Of Worship, Schools |
|
Equipment Type
|
Water Heater |
|
Parking Space Total
|
4 |
|
Rental Equipment Type
|
Water Heater |
Building
|
Bathroom Total
|
4 |
|
Bedrooms Above Ground
|
3 |
|
Bedrooms Total
|
3 |
|
Appliances
|
Dryer, Refrigerator, Stove, Water Softener, Washer, Microwave Built-in, Garage Door Opener |
|
Basement Development
|
Finished |
|
Basement Type
|
Full (finished) |
|
Constructed Date
|
2012 |
|
Construction Style Attachment
|
Detached |
|
Cooling Type
|
Central Air Conditioning |
|
Exterior Finish
|
Brick, Brick Veneer, Vinyl Siding |
|
Fire Protection
|
Smoke Detectors |
|
Fireplace Present
|
Yes |
|
Fireplace Total
|
1 |
|
Foundation Type
|
Poured Concrete |
|
Half Bath Total
|
2 |
|
Heating Fuel
|
Natural Gas |
|
Heating Type
|
Forced Air |
|
Stories Total
|
2 |
|
Size Interior
|
2,491 Ft2 |
|
Type
|
House |
|
Utility Water
|
Municipal Water |
Parking
Land
|
Access Type
|
Highway Nearby |
|
Acreage
|
No |
|
Land Amenities
|
Airport, Golf Nearby, Park, Place Of Worship, Schools |
|
Sewer
|
Municipal Sewage System |
|
Size Depth
|
98 Ft |
|
Size Frontage
|
33 Ft |
|
Size Total Text
|
Under 1/2 Acre |
|
Zoning Description
|
R4 |
Rooms
| Level |
Type |
Length |
Width |
Dimensions |
|
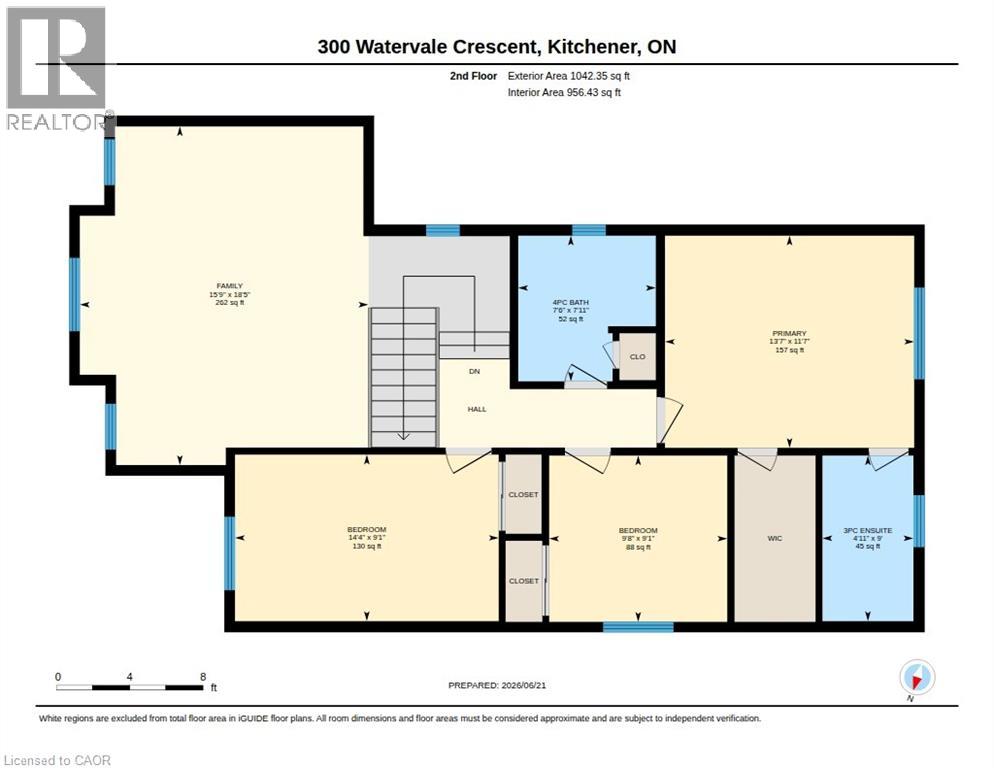
Second Level |
Bedroom |
|
|
11'7'' x 13'7'' |
|
Second Level |
Living Room |
|
|
18'5'' x 15'9'' |
|
Second Level |
Bedroom |
|
|
9'1'' x 9'8'' |
|
Second Level |
Bedroom |
|
|
9'1'' x 14'4'' |
|
Second Level |
4pc Bathroom |
|
|
Measurements not available |
|
Second Level |
3pc Bathroom |
|
|
Measurements not available |
|
Basement |
Utility Room |
|
|
11'1'' x 10'6'' |
|
Basement |
Recreation Room |
|
|
19'3'' x 15' |
|
Basement |
Laundry Room |
|
|
6'6'' x 8'9'' |
|
Basement |
Other |
|
|
7' x 8'5'' |
|
Basement |
2pc Bathroom |
|
|
Measurements not available |
|
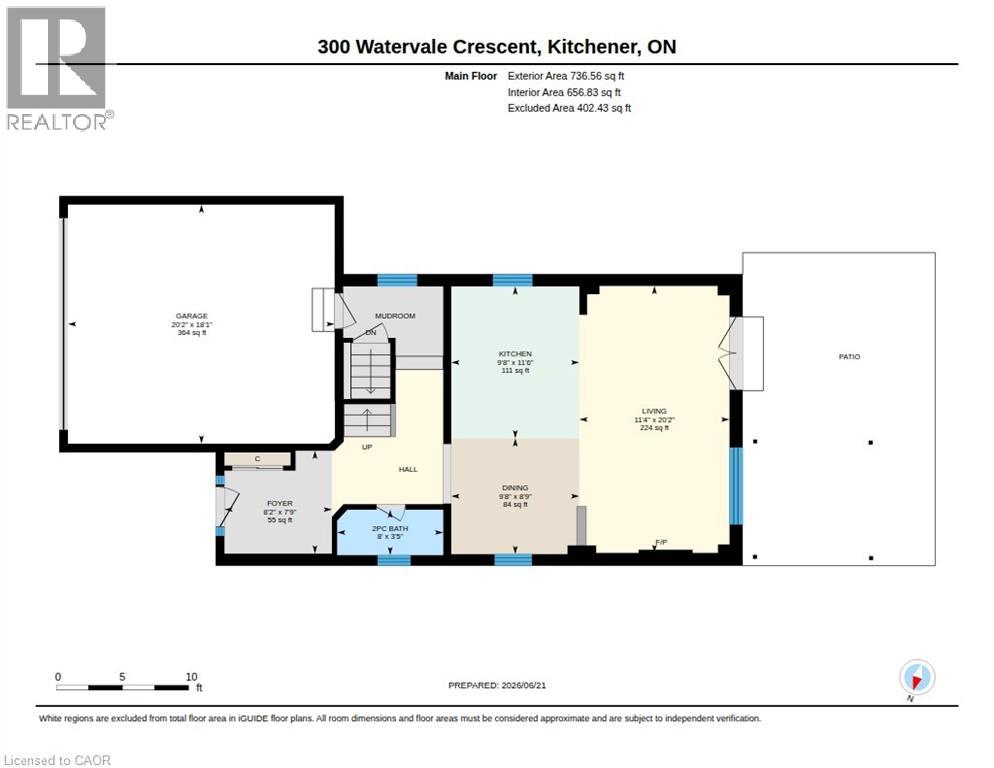
Main Level |
Living Room |
|
|
20'2'' x 11'4'' |
|
Main Level |
Kitchen |
|
|
11'6'' x 9'8'' |
|
Main Level |
Other |
|
|
18'1'' x 20'2'' |
|
Main Level |
Foyer |
|
|
7'9'' x 8'2'' |
|
Main Level |
Dining Room |
|
|
8'9'' x 9'8'' |
|
Main Level |
2pc Bathroom |
|
|
Measurements not available |
https://www.realtor.ca/real-estate/29993013/300-watervale-crescent-kitchener