





3006 William Cutmore Boulevard Unit# 319, Oakville, Ontario L6H 8A4 (30256755)

3006 William Cutmore Boulevard Unit# 319 Oakville, Ontario L6H 8A4

2 Bedroom 1 Bathroom 559 ft2
Other Central Air Conditioning

$449,900

Maintenance, Insurance, Other, See Remarks, Parking

$547.18 Monthly

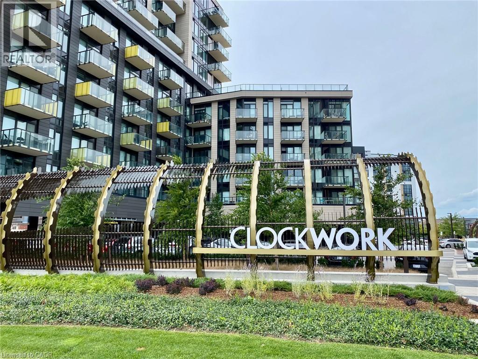
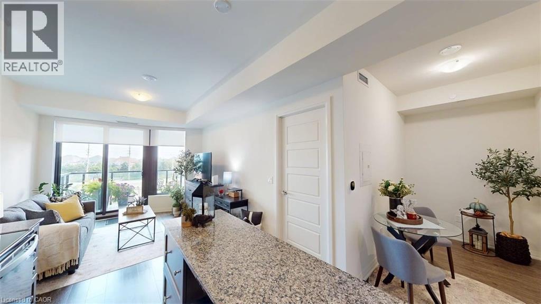
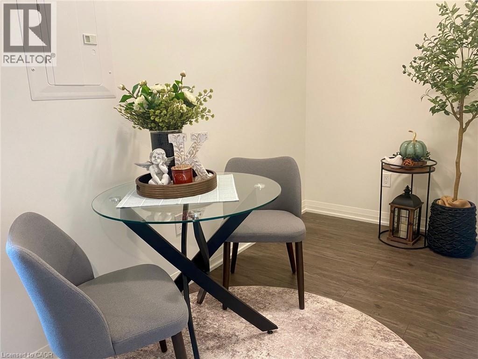
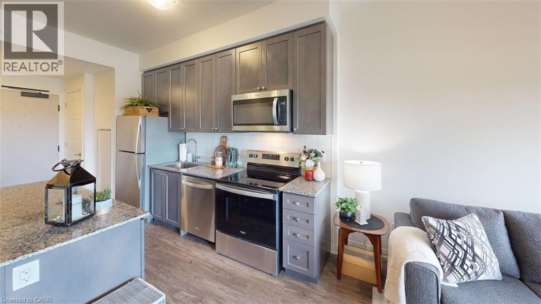
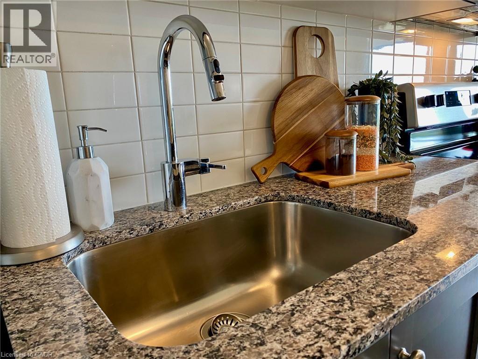
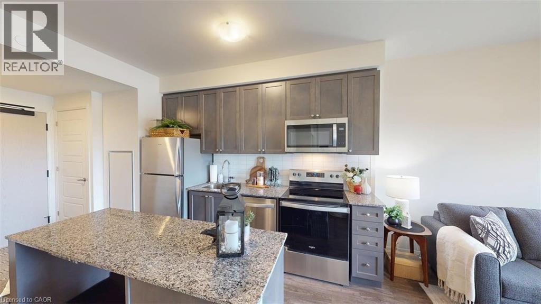
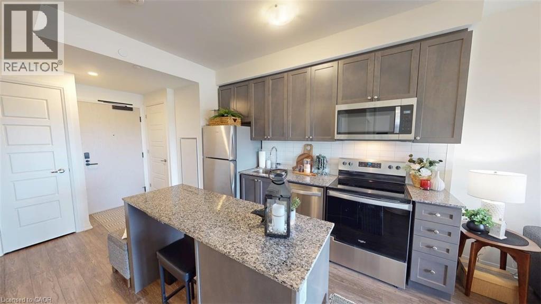
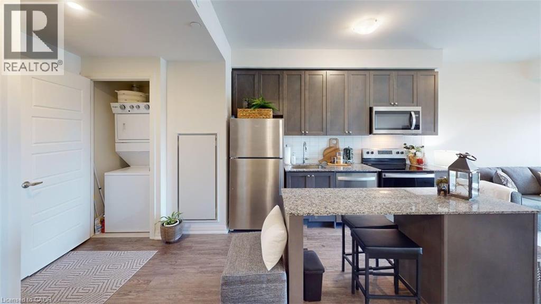
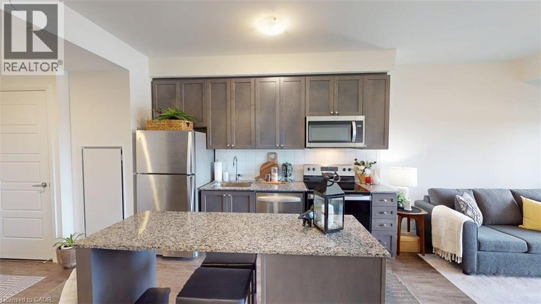
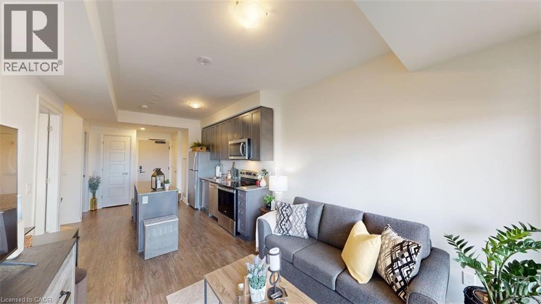
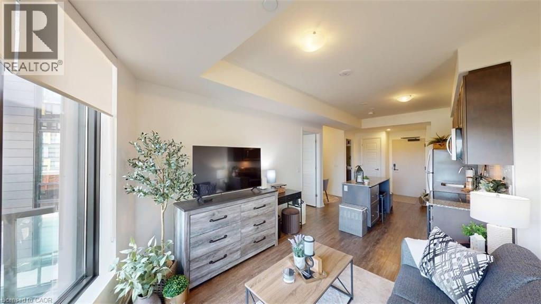
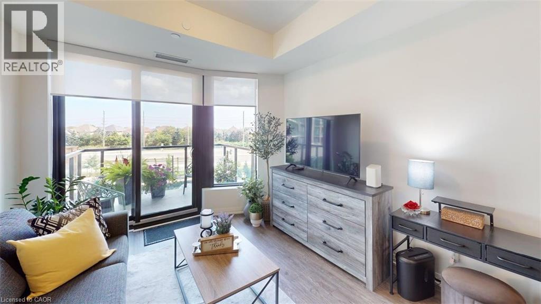
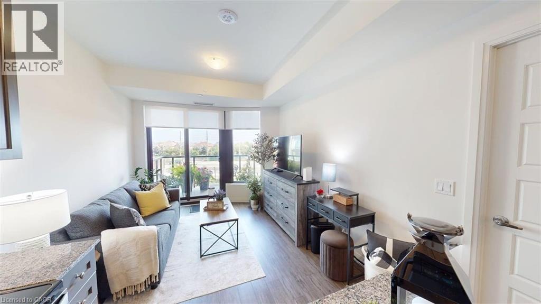
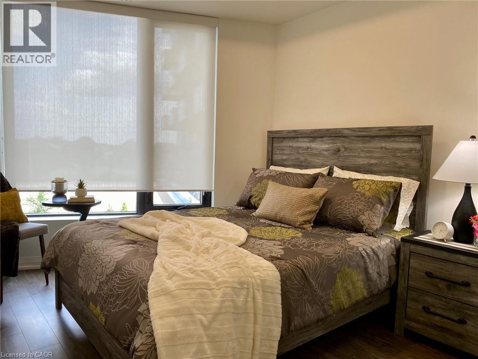
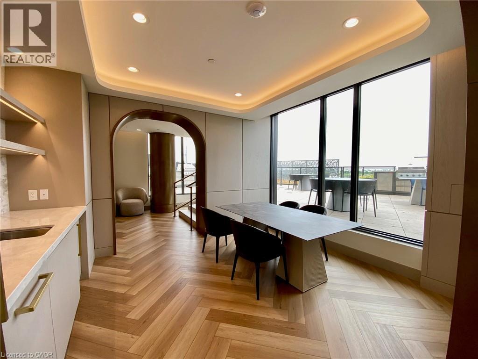
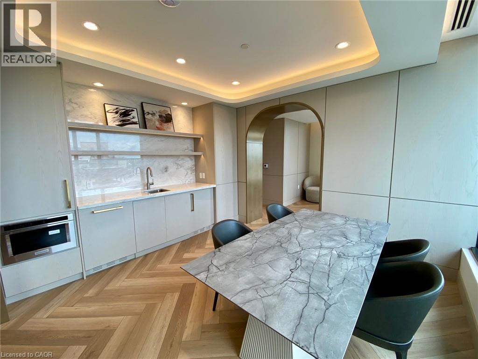
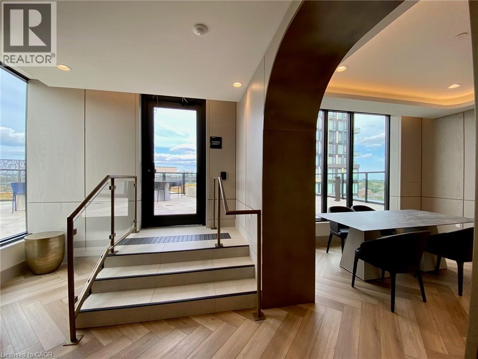
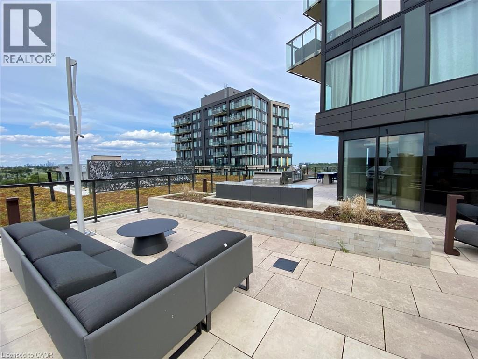
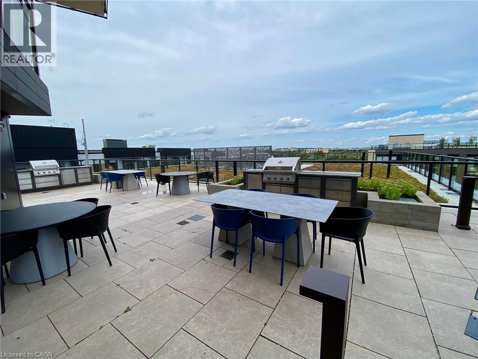
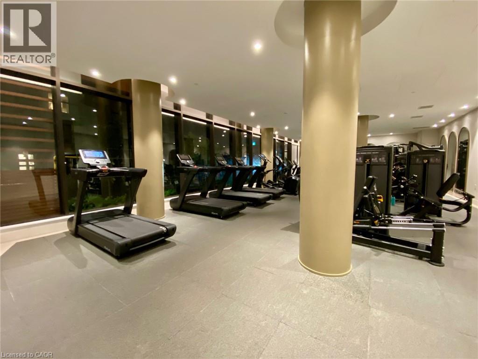
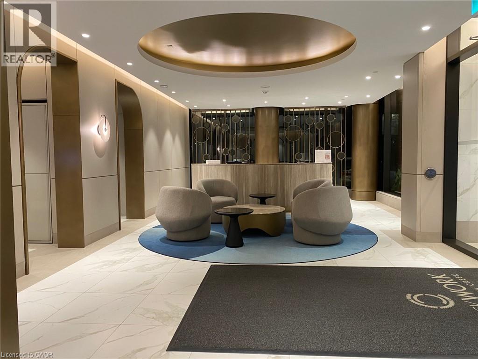
Welcome to this immaculate, 1 + 1 suite conveniently located in the highly sought-after Clockwork 2 Towers in Oakville. Pride of ownership throughout. Bright, clean and an enjoyed home. Enjoy the views of the Front gardens from the balcony. Open concept kitchen with island table. Conveniently located near Highway 403 & Dundas St. Easy commute. Enjoy exceptional building amenities including a fully equipped exercise room, a pet wash station for your furry friends, enjoy the party room and a spacious outdoor rooftop terrace with BBQs and seating areas. Don't miss this excellent opportunity. Start the next chapter here and enjoy. (id:50976)

Property Details

MLS® Number 40861854
Property Type Single Family
Amenities Near By Golf Nearby, Hospital, Public Transit
Features Southern Exposure, Balcony, Recreational, Automatic Garage Door Opener
Parking Space Total 1
Storage Type Locker

Building

Bathroom Total 1
Bedrooms Above Ground 1
Bedrooms Below Ground 1
Bedrooms Total 2
Amenities Exercise Centre, Party Room
Appliances Dishwasher, Dryer, Refrigerator, Stove, Washer, Microwave Built-in, Window Coverings
Architectural Style Other
Basement Type None
Constructed Date 2024
Construction Style Attachment Attached
Cooling Type Central Air Conditioning
Exterior Finish Brick Veneer, Other
Foundation Type Unknown
Heating Fuel Geo Thermal
Stories Total 1
Size Interior 559 Ft2
Type Apartment
Utility Water Municipal Water

Parking

Underground
Covered

Land

Access Type Highway Access, Highway Nearby
Acreage No
Land Amenities Golf Nearby, Hospital, Public Transit
Sewer Municipal Sewage System
Size Total Text Unknown
Zoning Description Duc -1

Rooms

Level Type Dimensions
Main Level Laundry Room Measurements not available
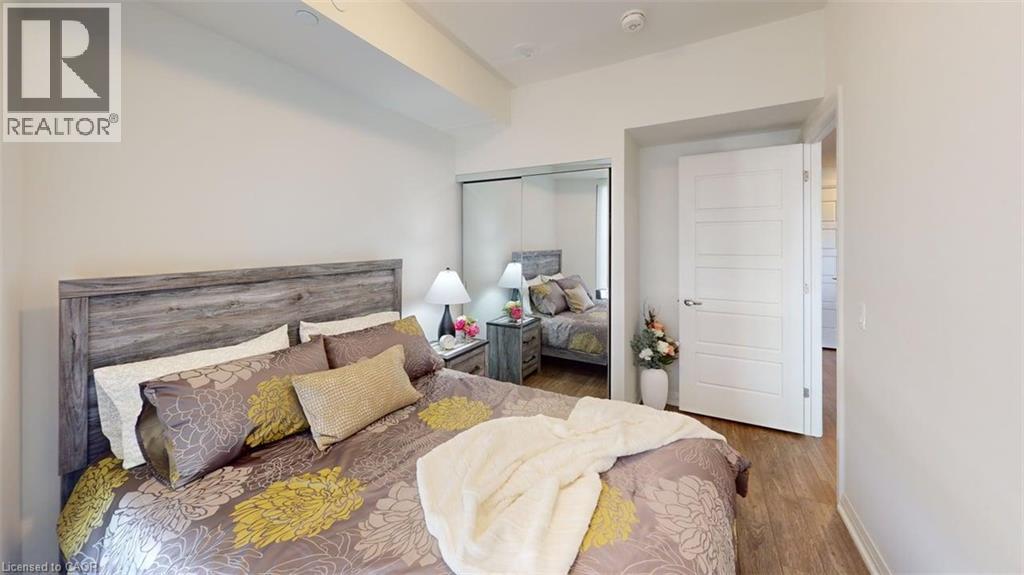
Main Level Primary Bedroom 10'0'' x 9'0''
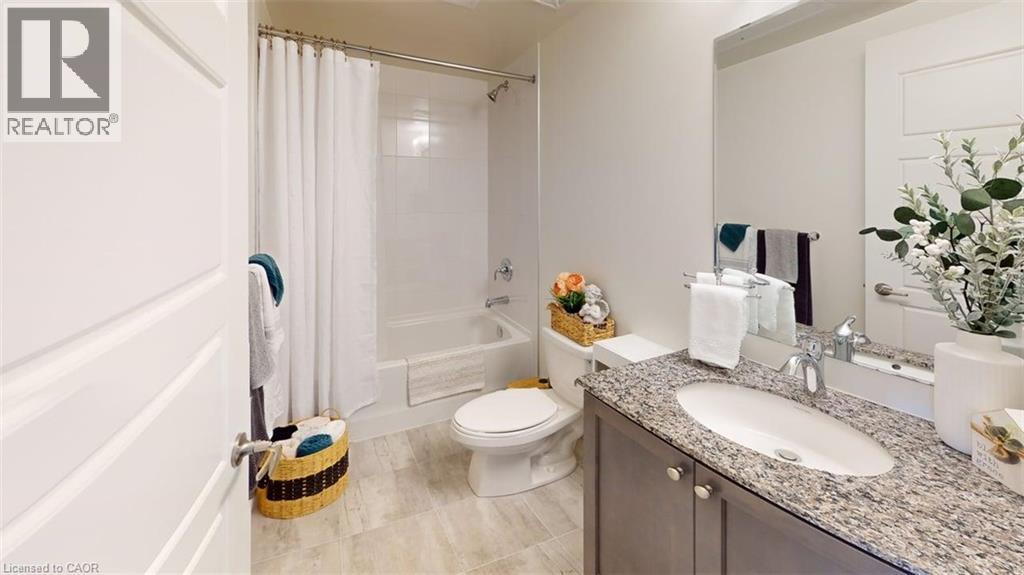
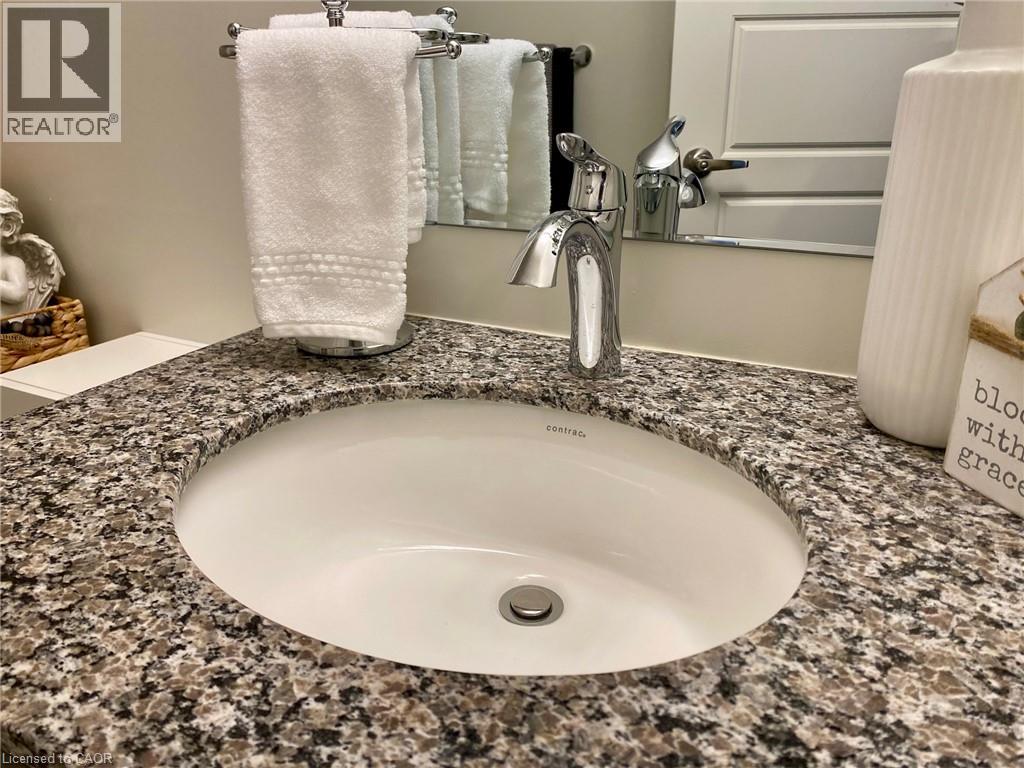
Main Level 4pc Bathroom Measurements not available
Main Level Den 9'8'' x 5'2''
Main Level Living Room 10'8'' x 10'5''
Main Level Eat In Kitchen 14'0'' x 10'0''

https://www.realtor.ca/real-estate/30256755/3006-william-cutmore-boulevard-unit-319-oakville

Contact Us

Contact us for more information

Generating Captcha

Debra A. Murphy
Broker

(905) 308-1567

Aldo Desantis Realty Inc.
301 Fruitland Rd. Unit #10
Stoney Creek, Ontario L8E 5M1

(905) 664-2622
(905) 662-8401
aldo-desantis.com/

Your Favourites


No Favourites Found
