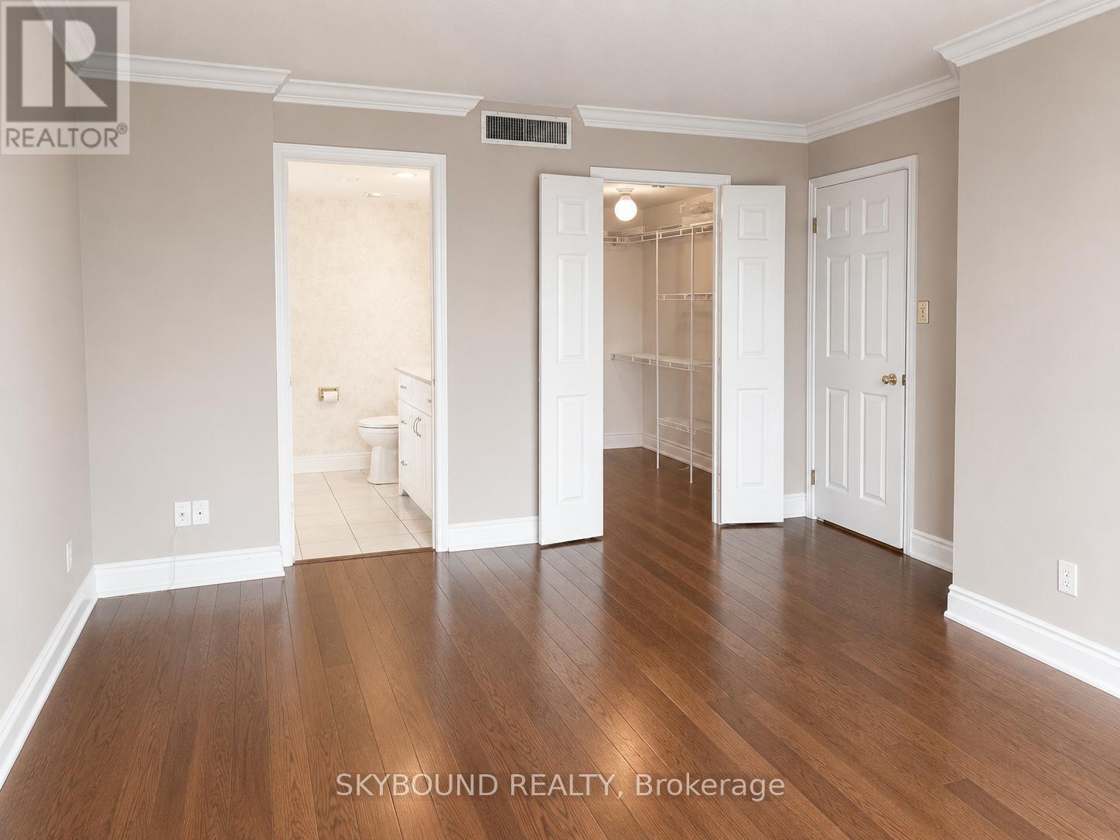
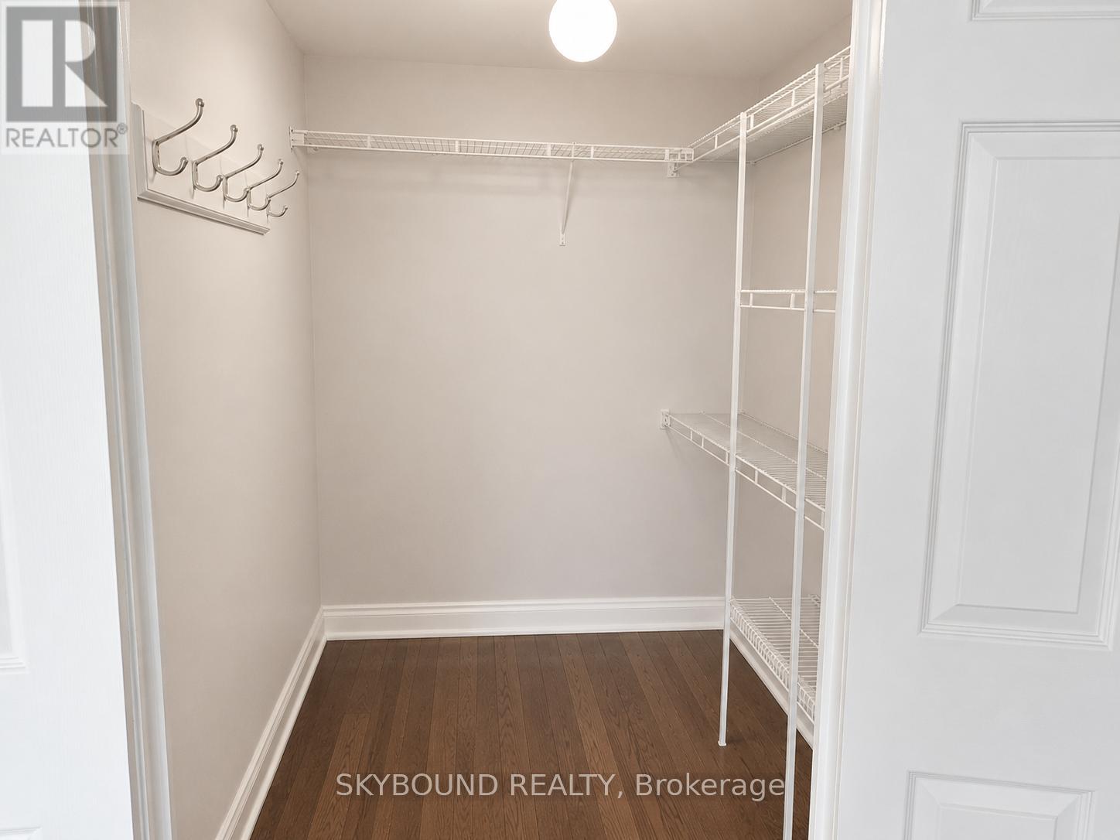
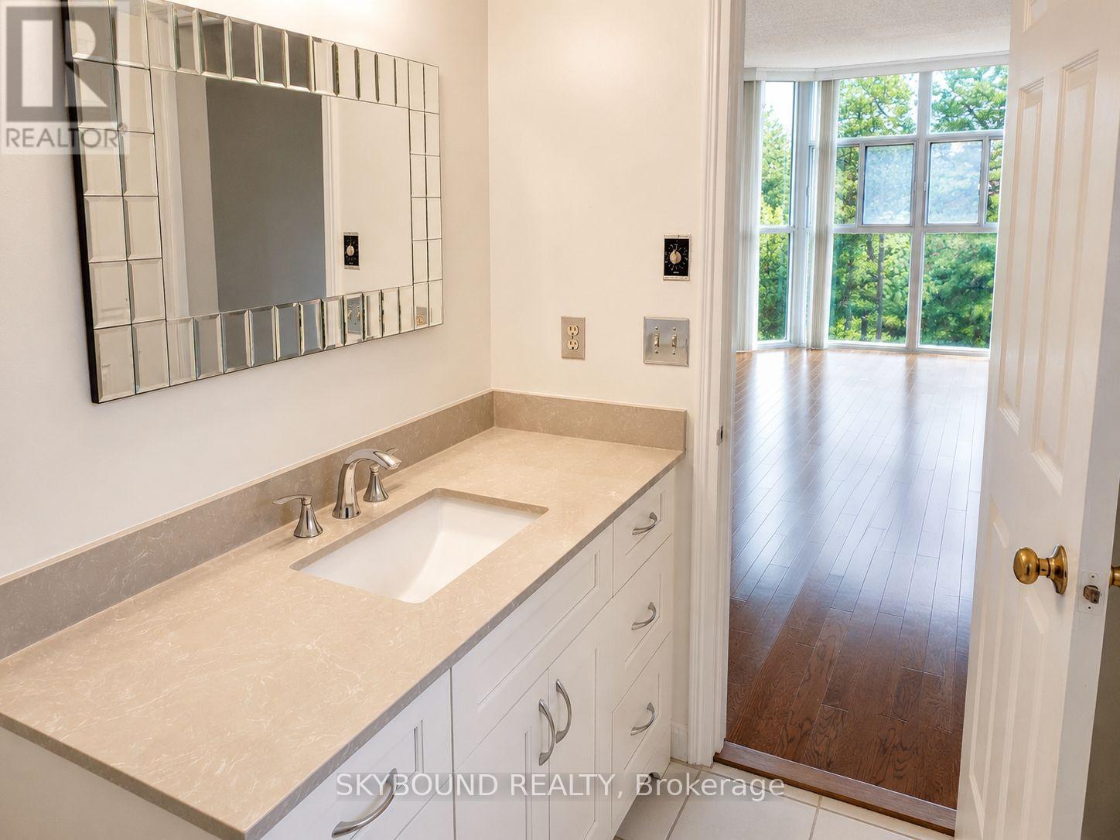
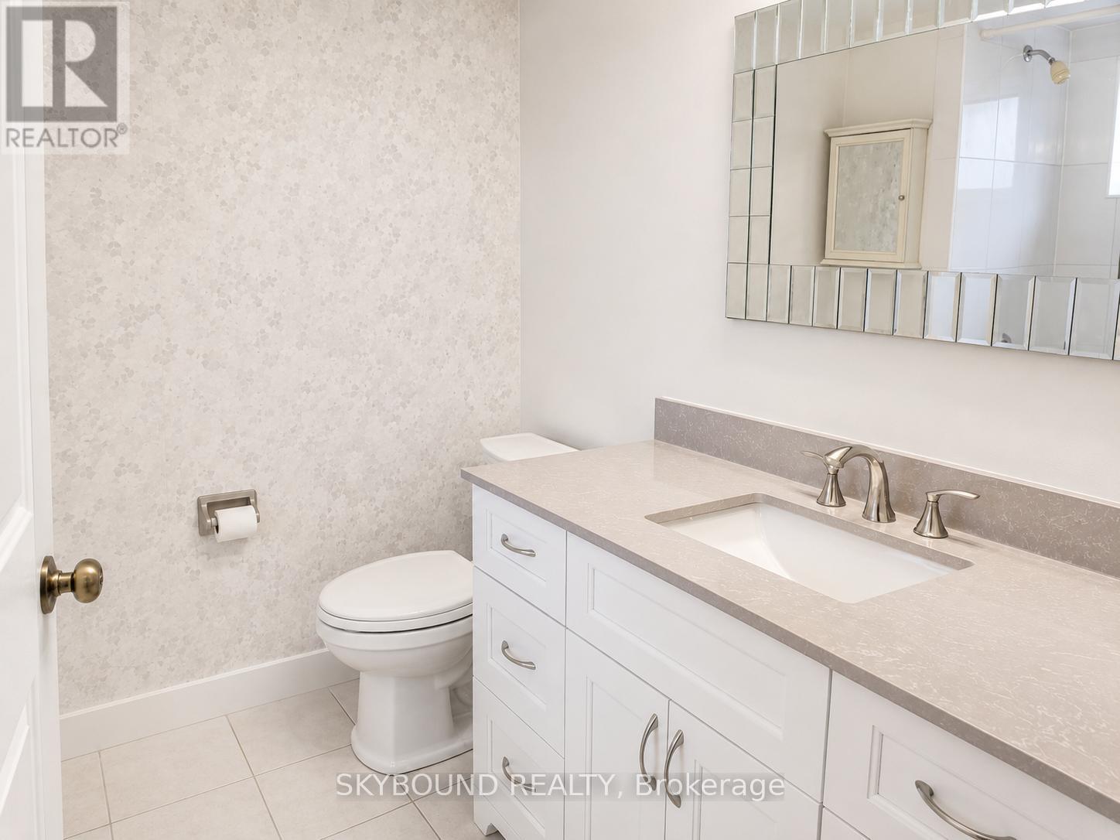
2 Bedroom
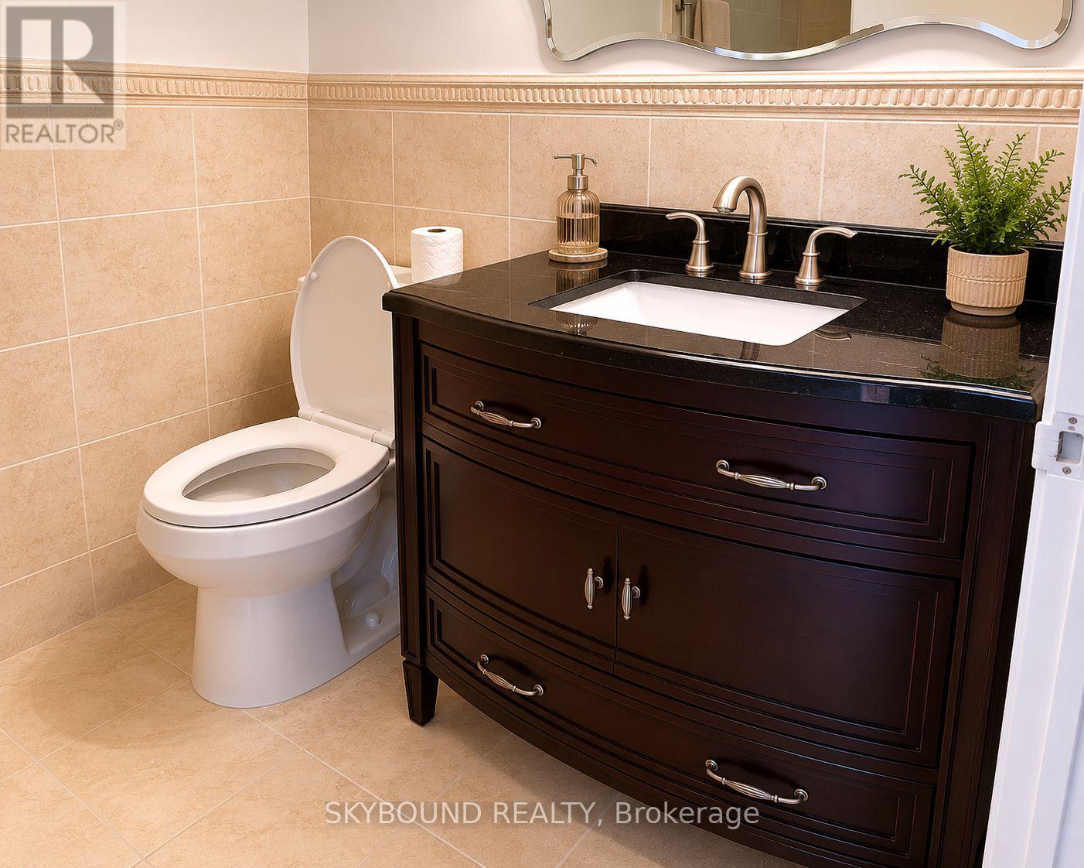
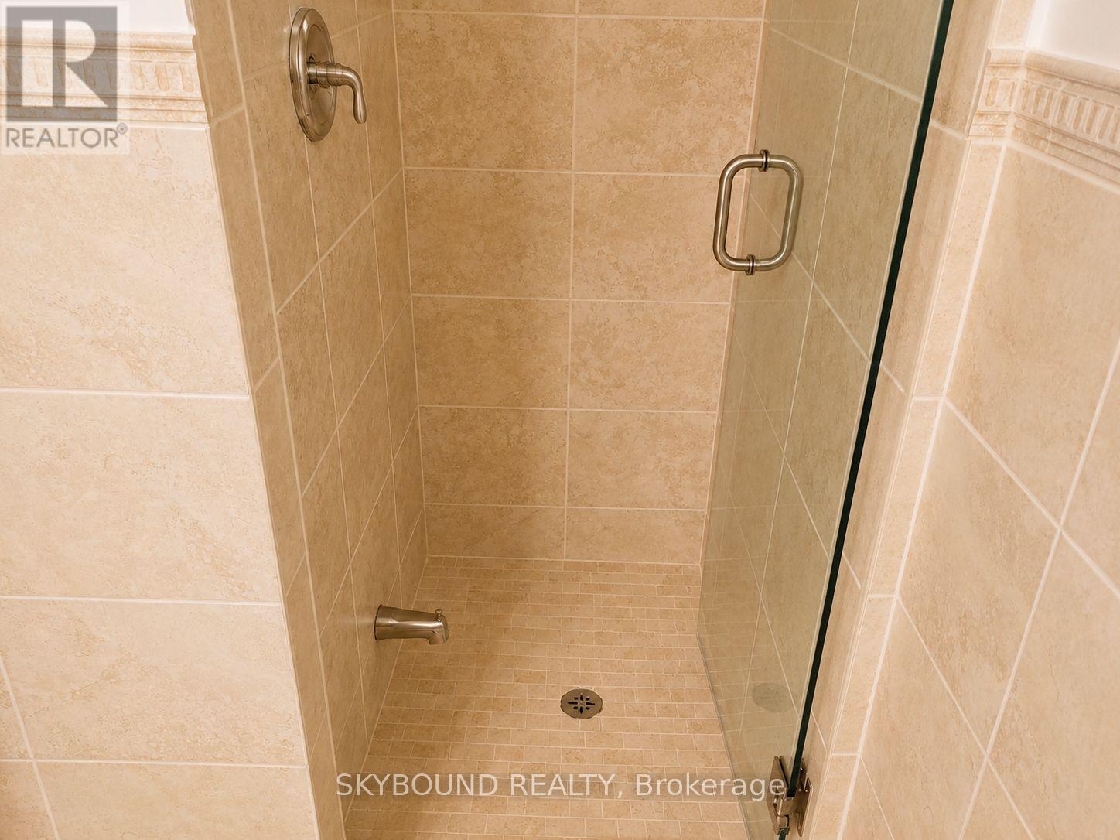
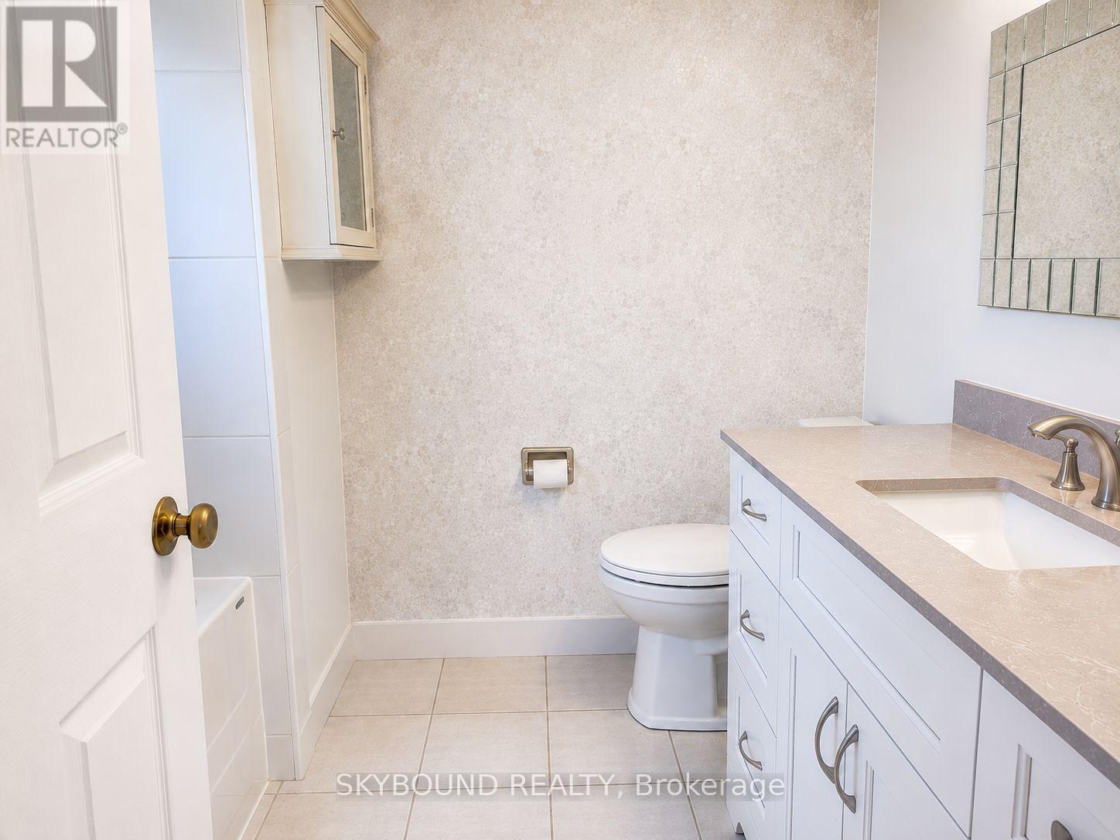
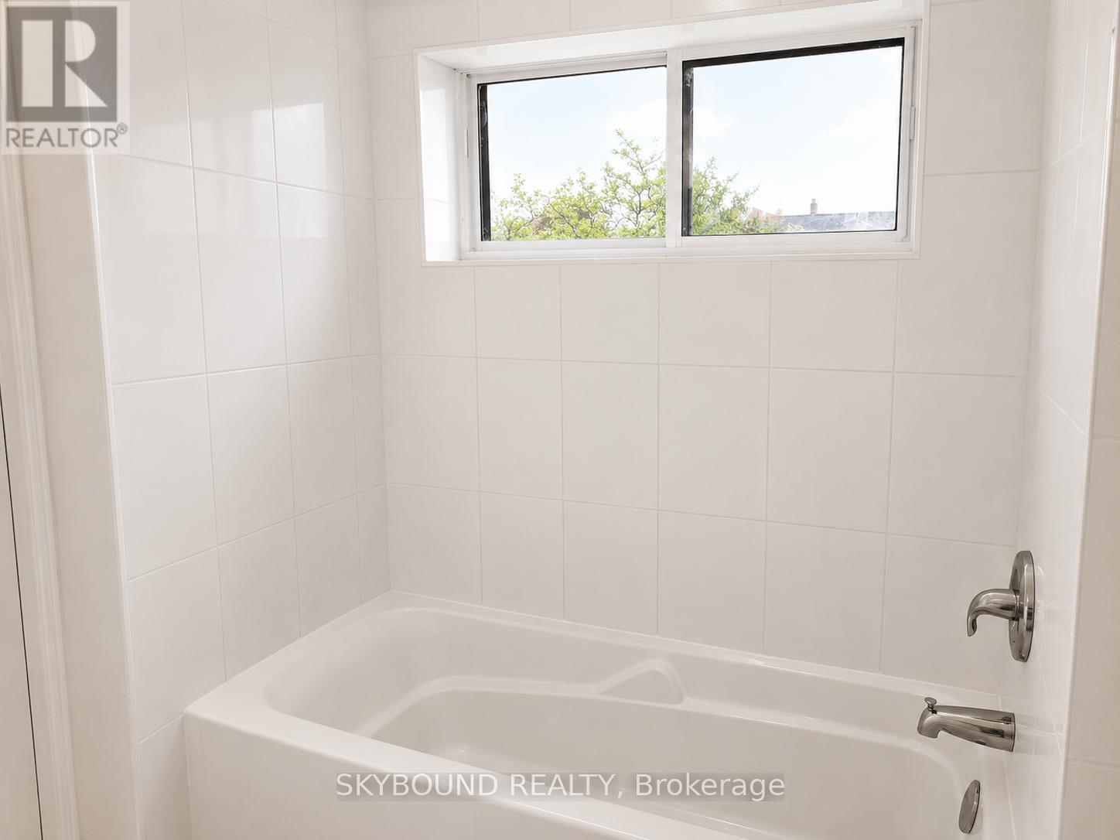
2 Bathroom
1,200 - 1,399 ft2
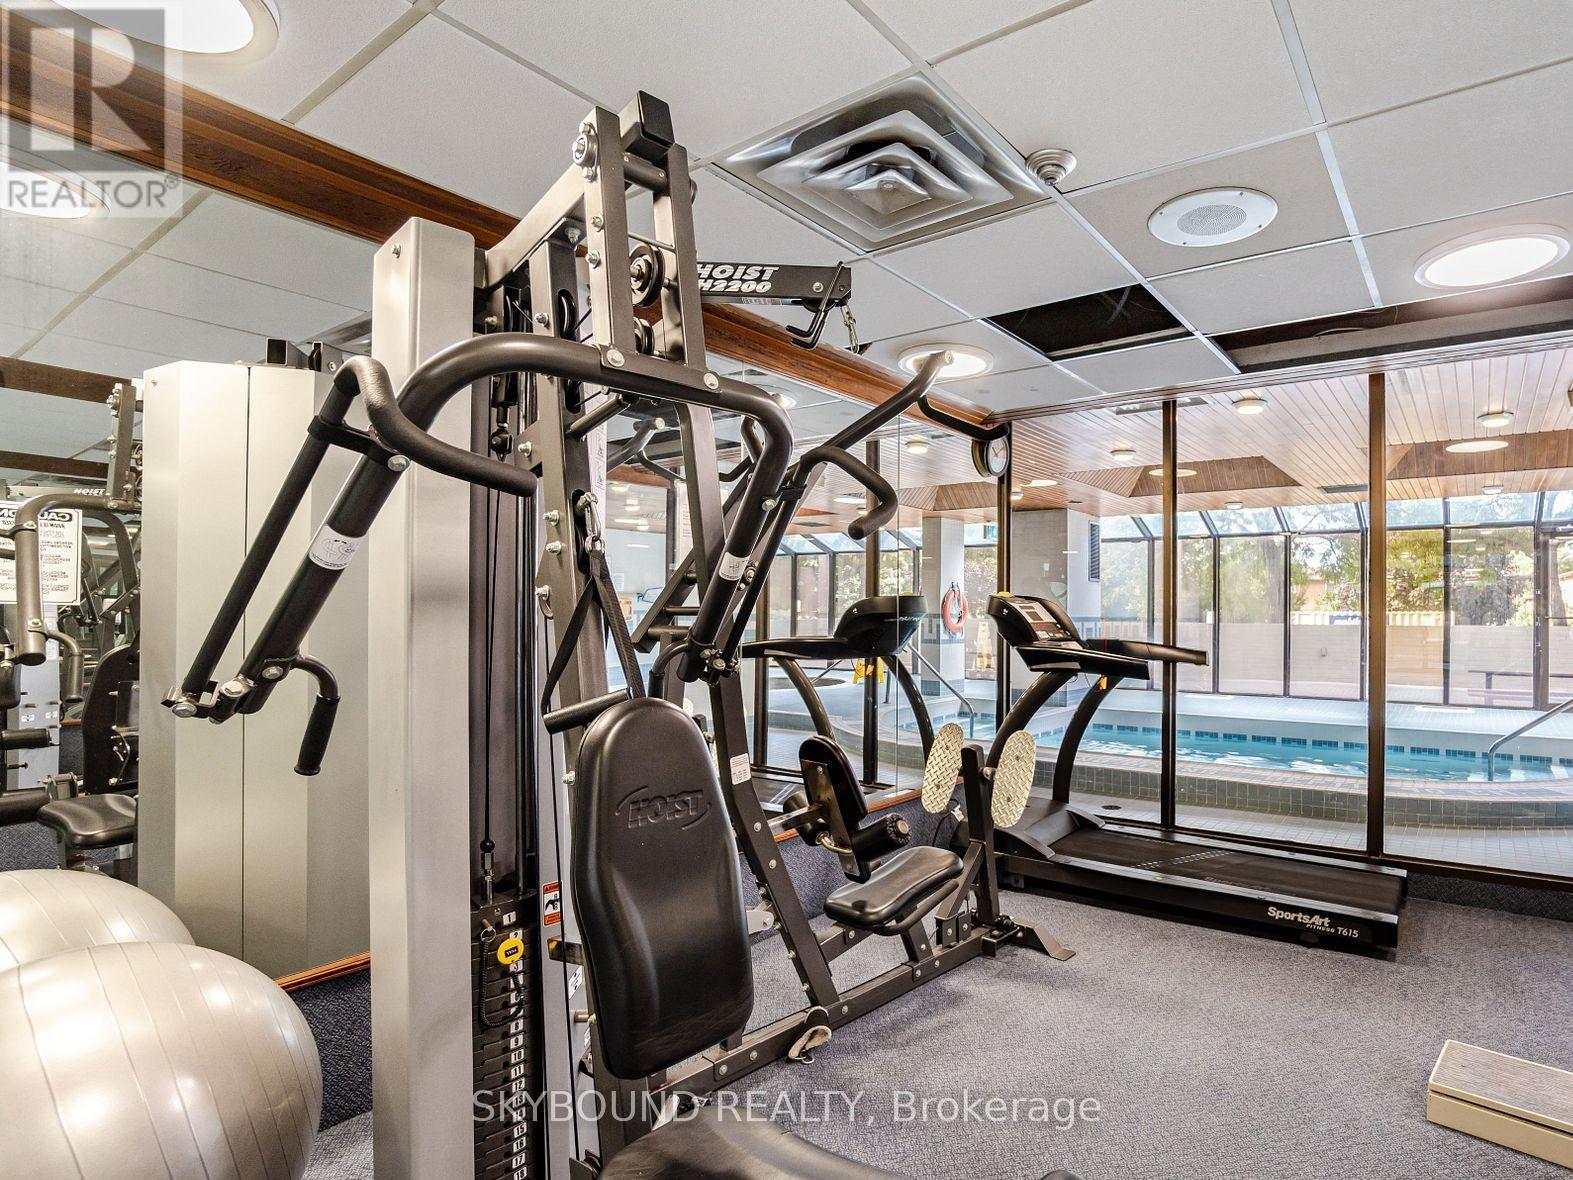
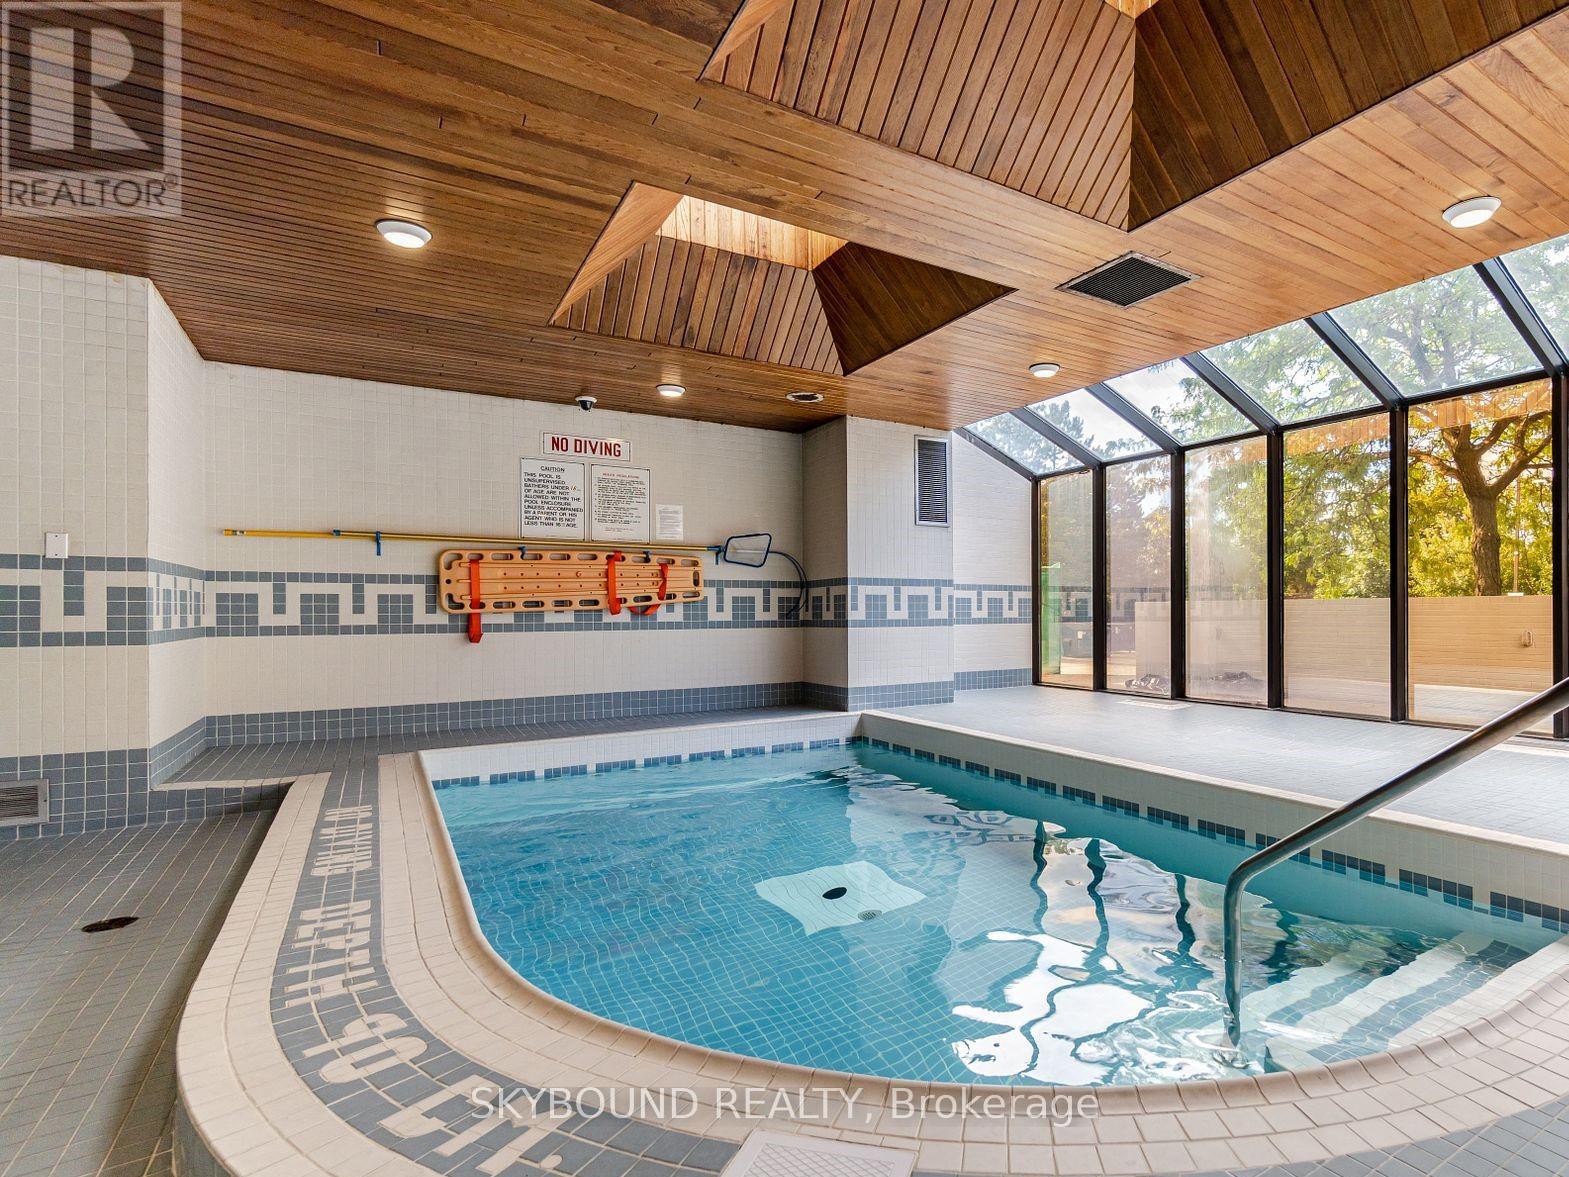
Indoor Pool
Central Air Conditioning
Heat Pump
$419,000Maintenance, Heat, Electricity, Water, Cable TV, Common Area Maintenance, Insurance, Parking
$1,238.03 Monthly
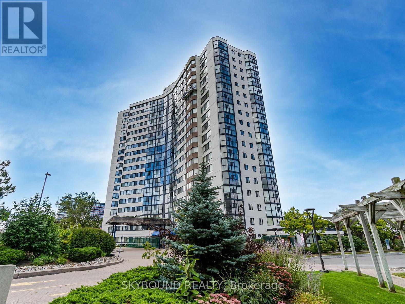
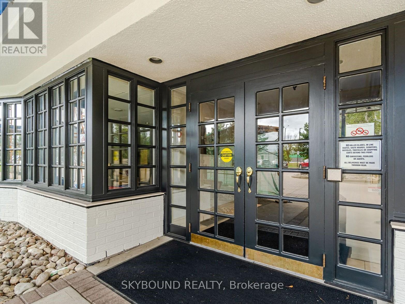
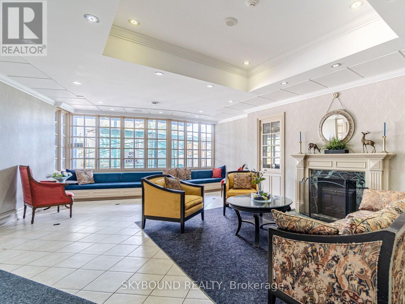
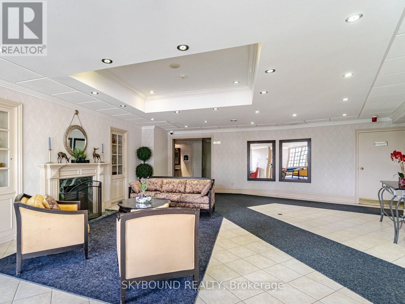
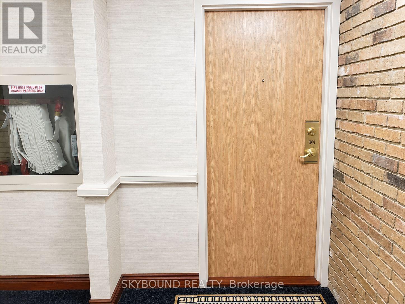
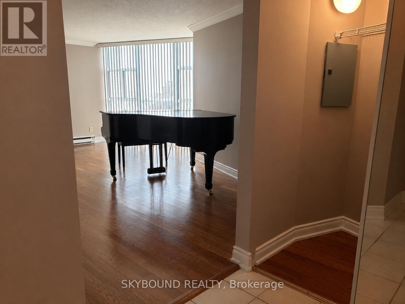
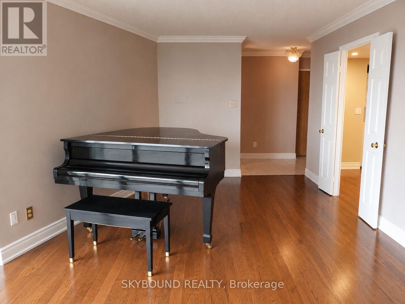
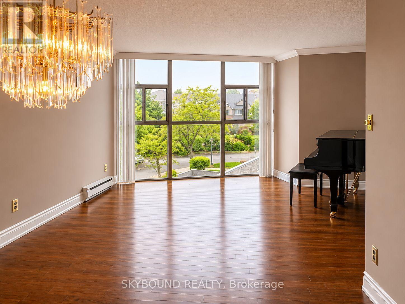
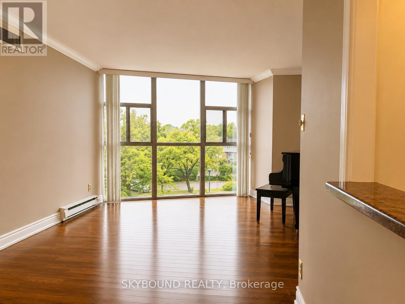
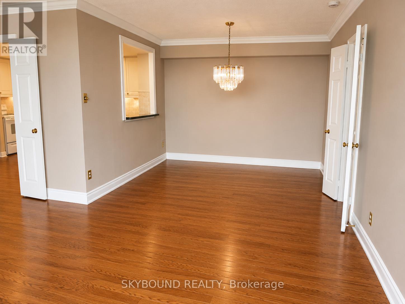
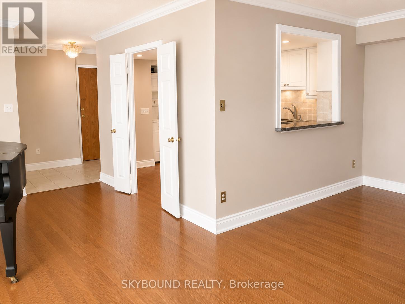
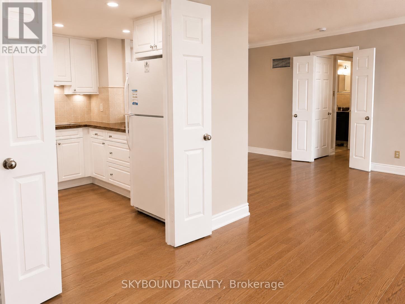
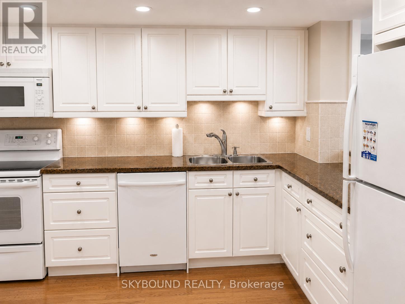
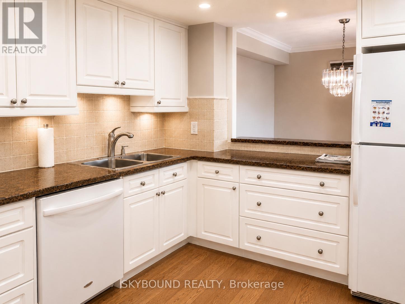
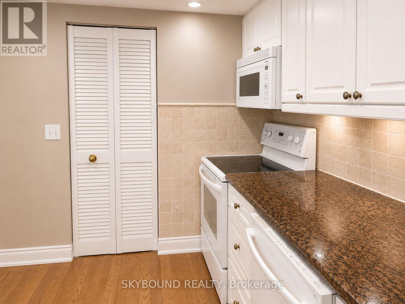
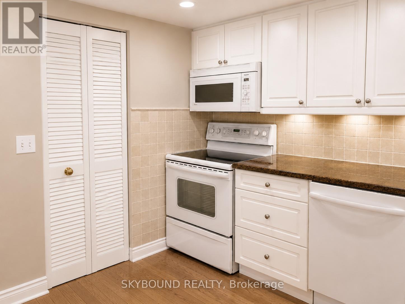
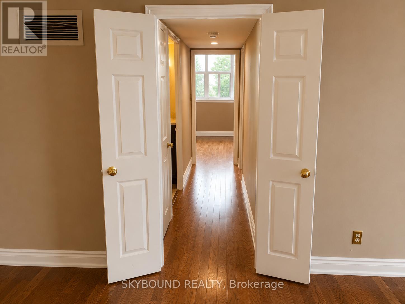
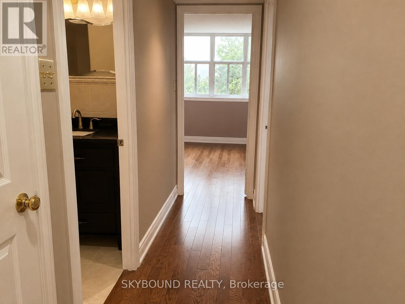
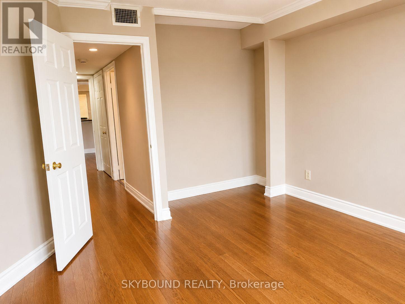
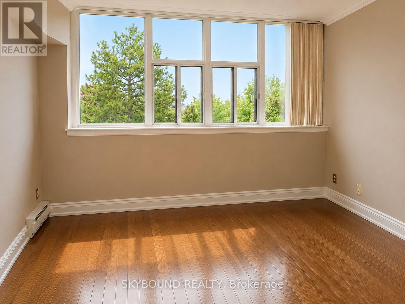
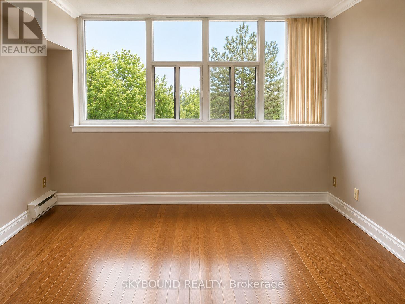
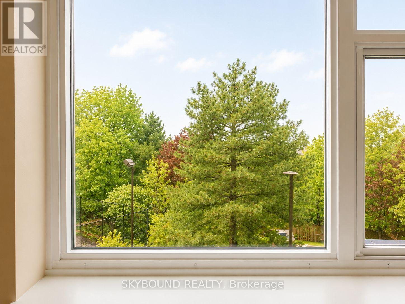
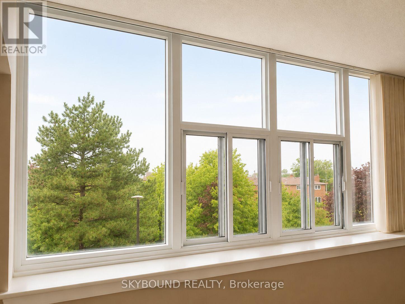
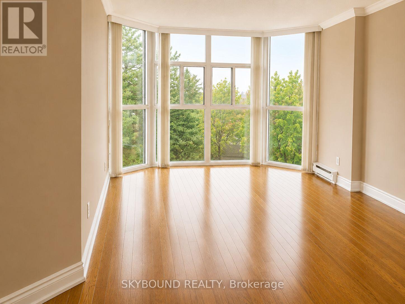
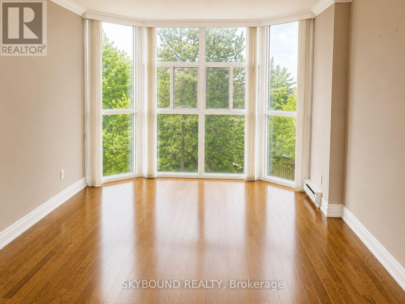
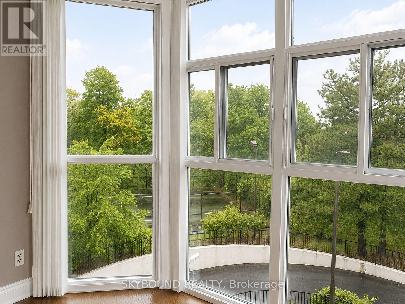
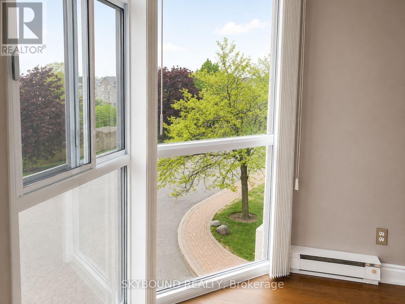
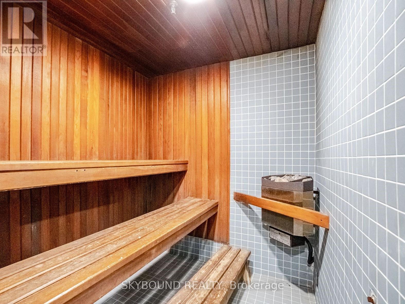
Bright and spacious 3rd-floor suite with clear sunset views and an impressive 1,250 sq ft-one of the largest layouts in the building. Generous principal rooms and a highly functional floor plan offer excellent potential for first-time buyers, downsizers, or investors/flippers. Well-managed building with indoor pool, hot tub, gym, sauna, tennis court, party room, and landscaped grounds. Prime location steps to Rockwood Mall, transit, schools, and parks, with quick access to Square One, Sherway Gardens, Pearson Airport, major highways, Dixie GO, hospital, and restaurants. Includes 1 parking and 1 locker. All-inclusive maintenance fees cover heat, hydro, water, A/C, Xfinity TV, and 1 GB internet. (id:50976)
Property Details
|
MLS® Number
|
W13172900 |
|
Property Type
|
Single Family |
|
Community Name
|
Rathwood |
|
Amenities Near By
|
Park, Public Transit, Schools |
|
Community Features
|
Pets Allowed With Restrictions, Community Centre |
|
Features
|
In Suite Laundry |
|
Parking Space Total
|
1 |
|
Pool Type
|
Indoor Pool |
|
Structure
|
Tennis Court |
|
View Type
|
View |
Building
|
Bathroom Total
|
2 |
|
Bedrooms Above Ground
|
2 |
|
Bedrooms Total
|
2 |
|
Amenities
|
Party Room, Visitor Parking, Exercise Centre, Sauna, Storage - Locker |
|
Basement Type
|
None |
|
Cooling Type
|
Central Air Conditioning |
|
Exterior Finish
|
Brick, Concrete |
|
Flooring Type
|
Ceramic |
|
Heating Fuel
|
Other |
|
Heating Type
|
Heat Pump |
|
Size Interior
|
1,200 - 1,399 Ft2 |
|
Type
|
Apartment |
Parking
Land
|
Acreage
|
No |
|
Land Amenities
|
Park, Public Transit, Schools |
Rooms
| Level |
Type |
Length |
Width |
Dimensions |
|
Main Level |
Kitchen |
3.6 m |
3.1 m |
3.6 m x 3.1 m |
|
Main Level |
Dining Room |
3.07 m |
3.2 m |
3.07 m x 3.2 m |
|
Main Level |
Living Room |
6.1 m |
3.6 m |
6.1 m x 3.6 m |
|
Main Level |
Primary Bedroom |
5.9 m |
3.6 m |
5.9 m x 3.6 m |
|
Main Level |
Bedroom 2 |
3.9 m |
3.6 m |
3.9 m x 3.6 m |
|
Main Level |
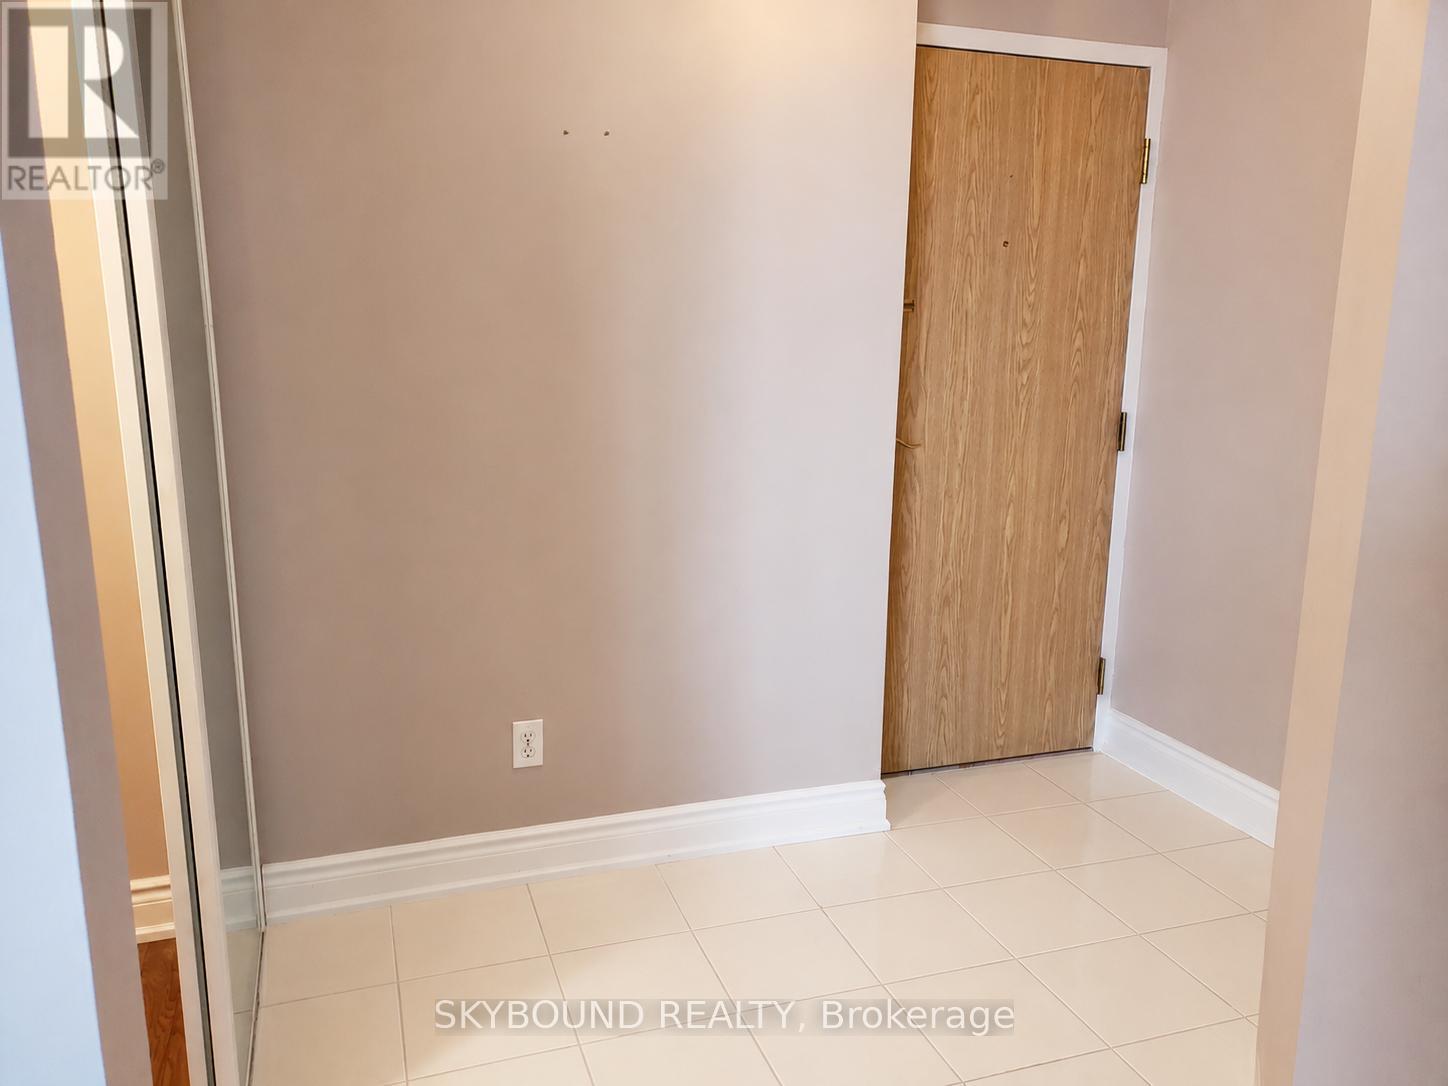
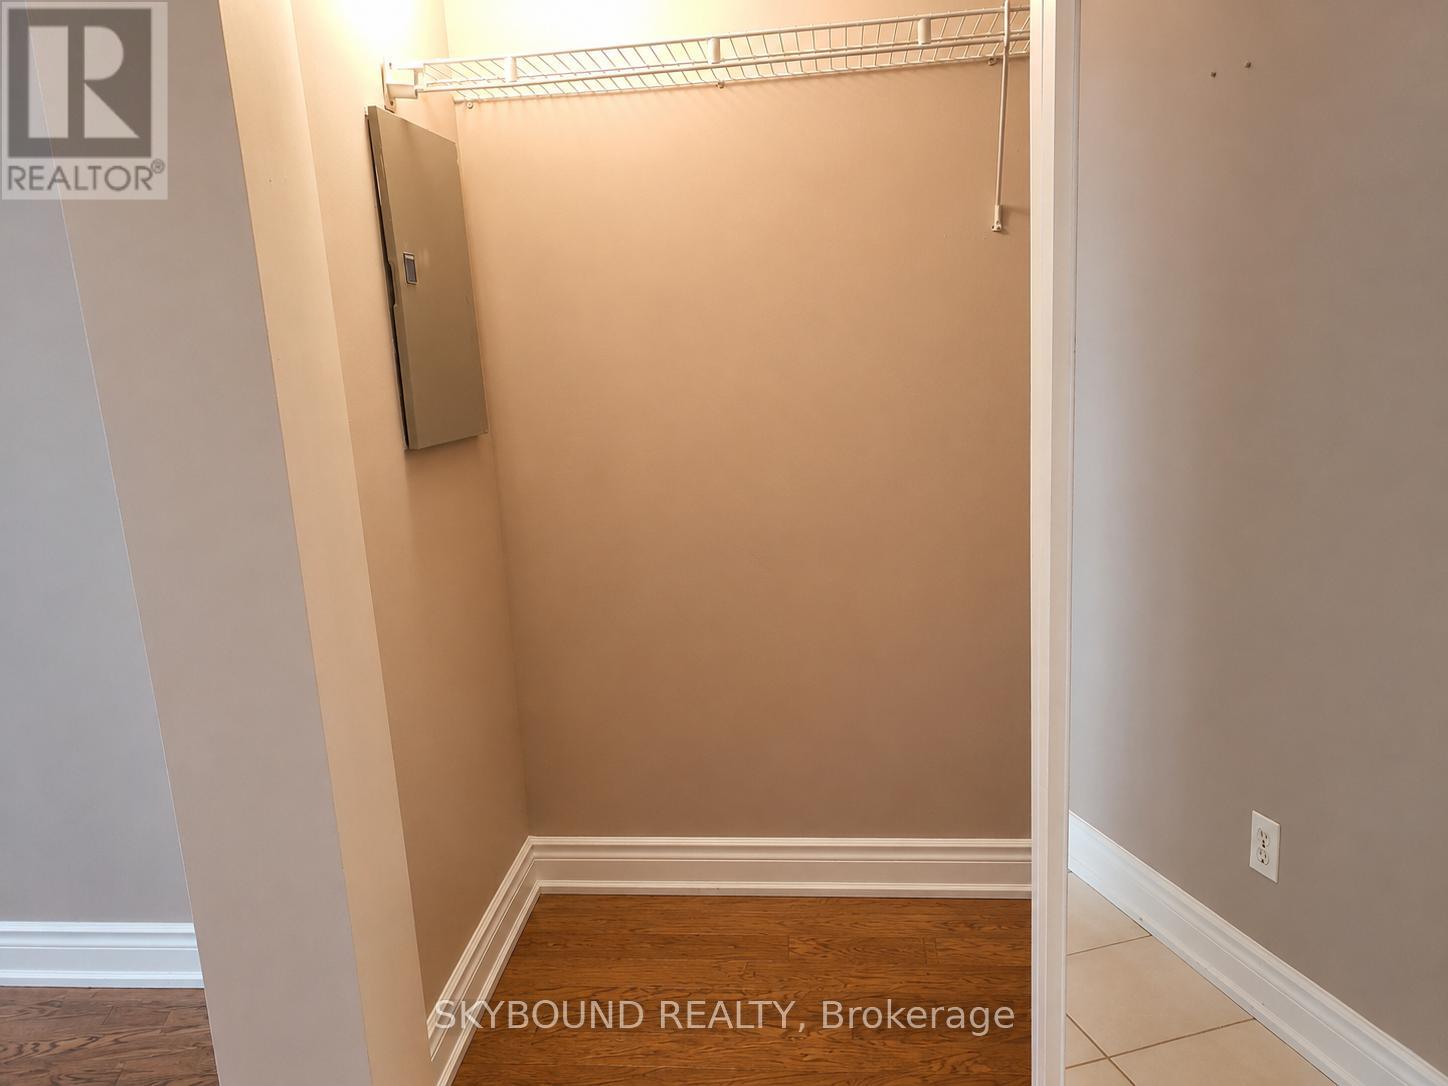
Foyer |
2.4 m |
1.6 m |
2.4 m x 1.6 m |
https://www.realtor.ca/real-estate/29804251/301-1360-rathburn-road-mississauga-rathwood-rathwood