3 Bedroom
3 Bathroom
1,500 - 2,000 sqft
Fireplace
Central Air Conditioning
Forced Air
$599,000
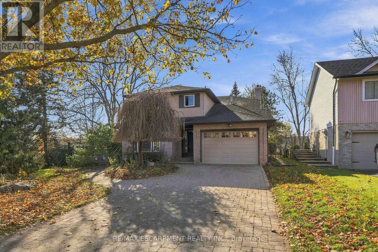
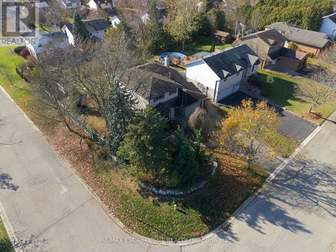
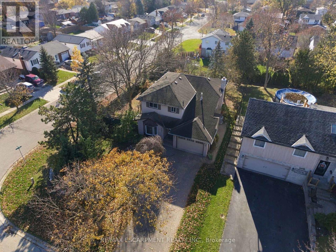
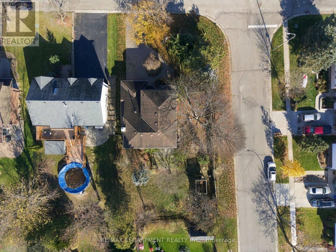
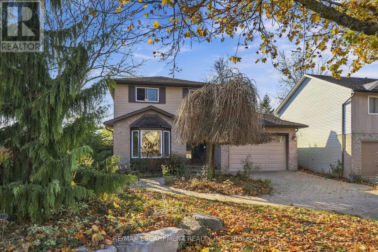
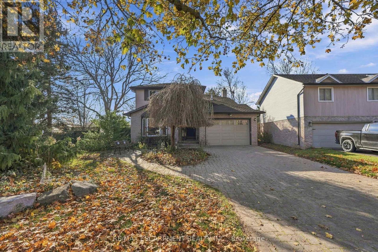
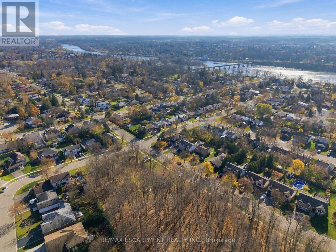
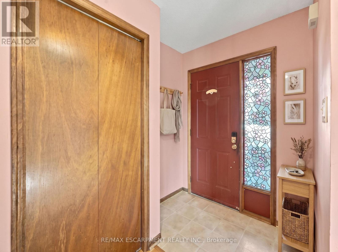
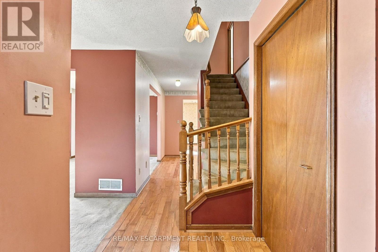
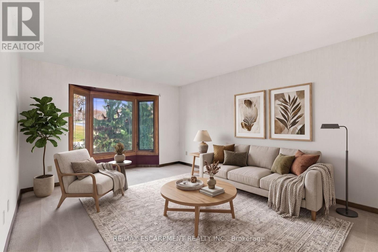
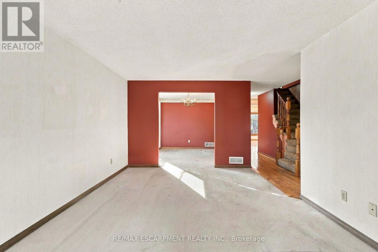
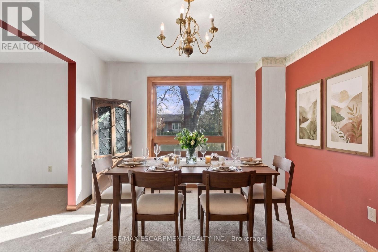
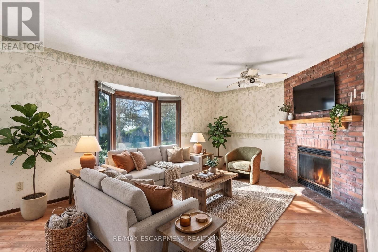
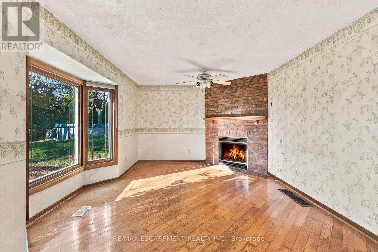
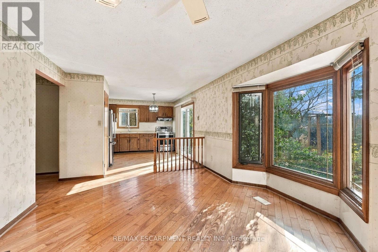
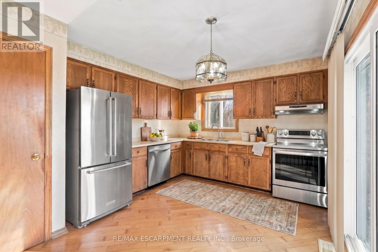
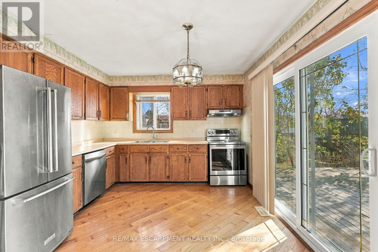
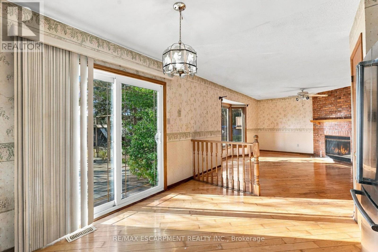
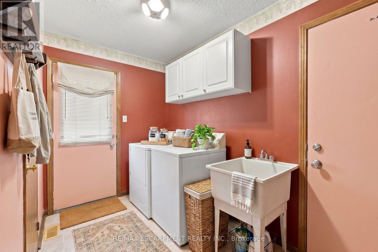
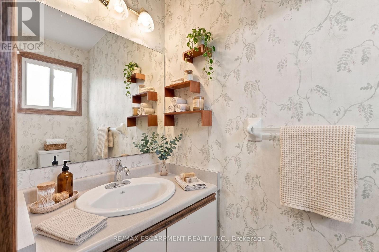
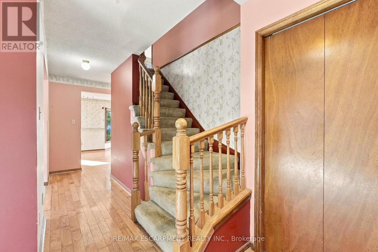
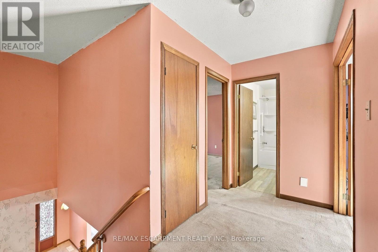
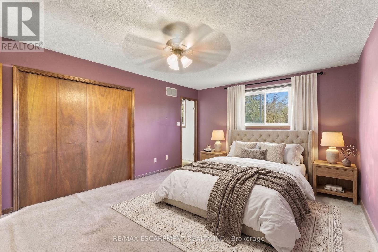
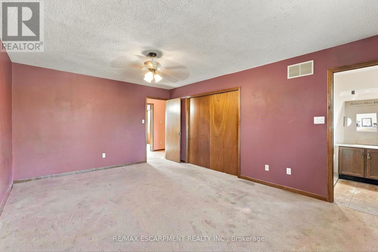
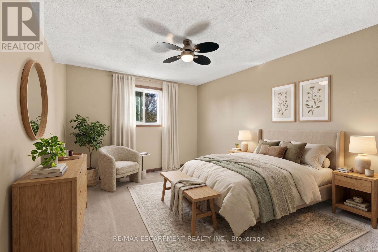
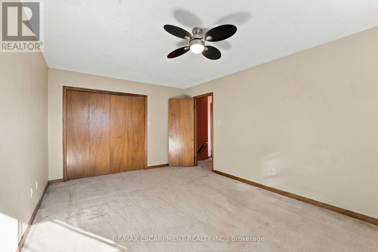
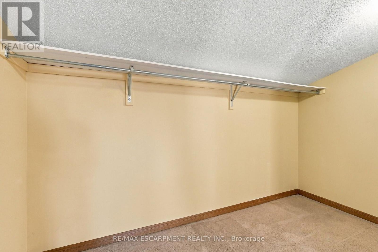
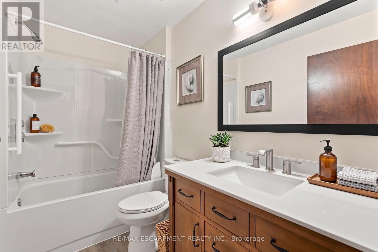
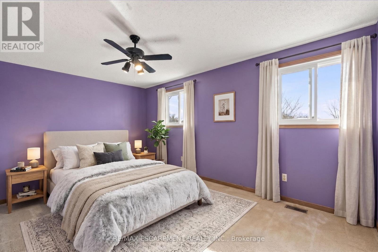
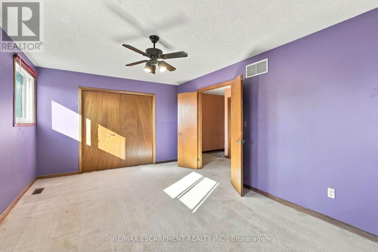
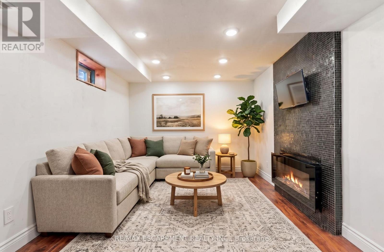
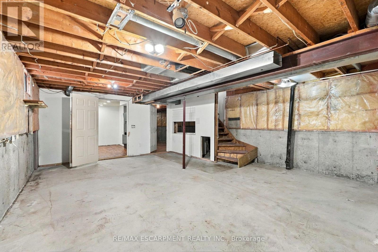
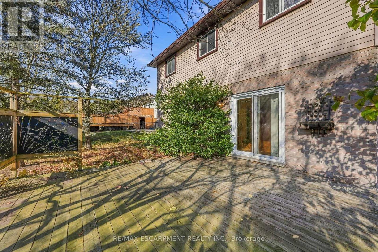
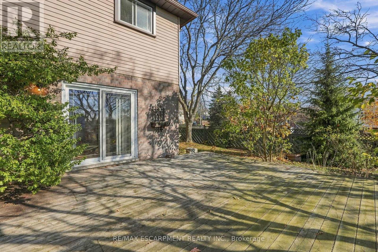
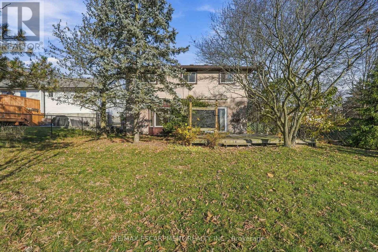
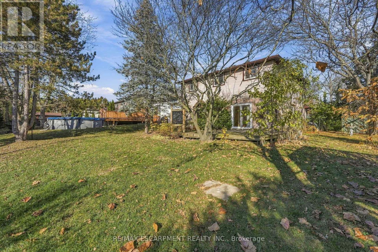
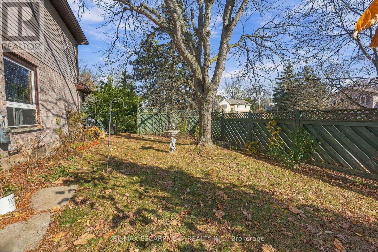
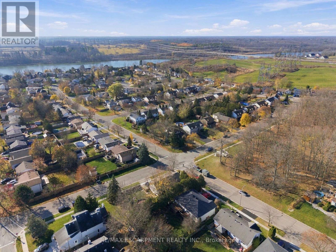
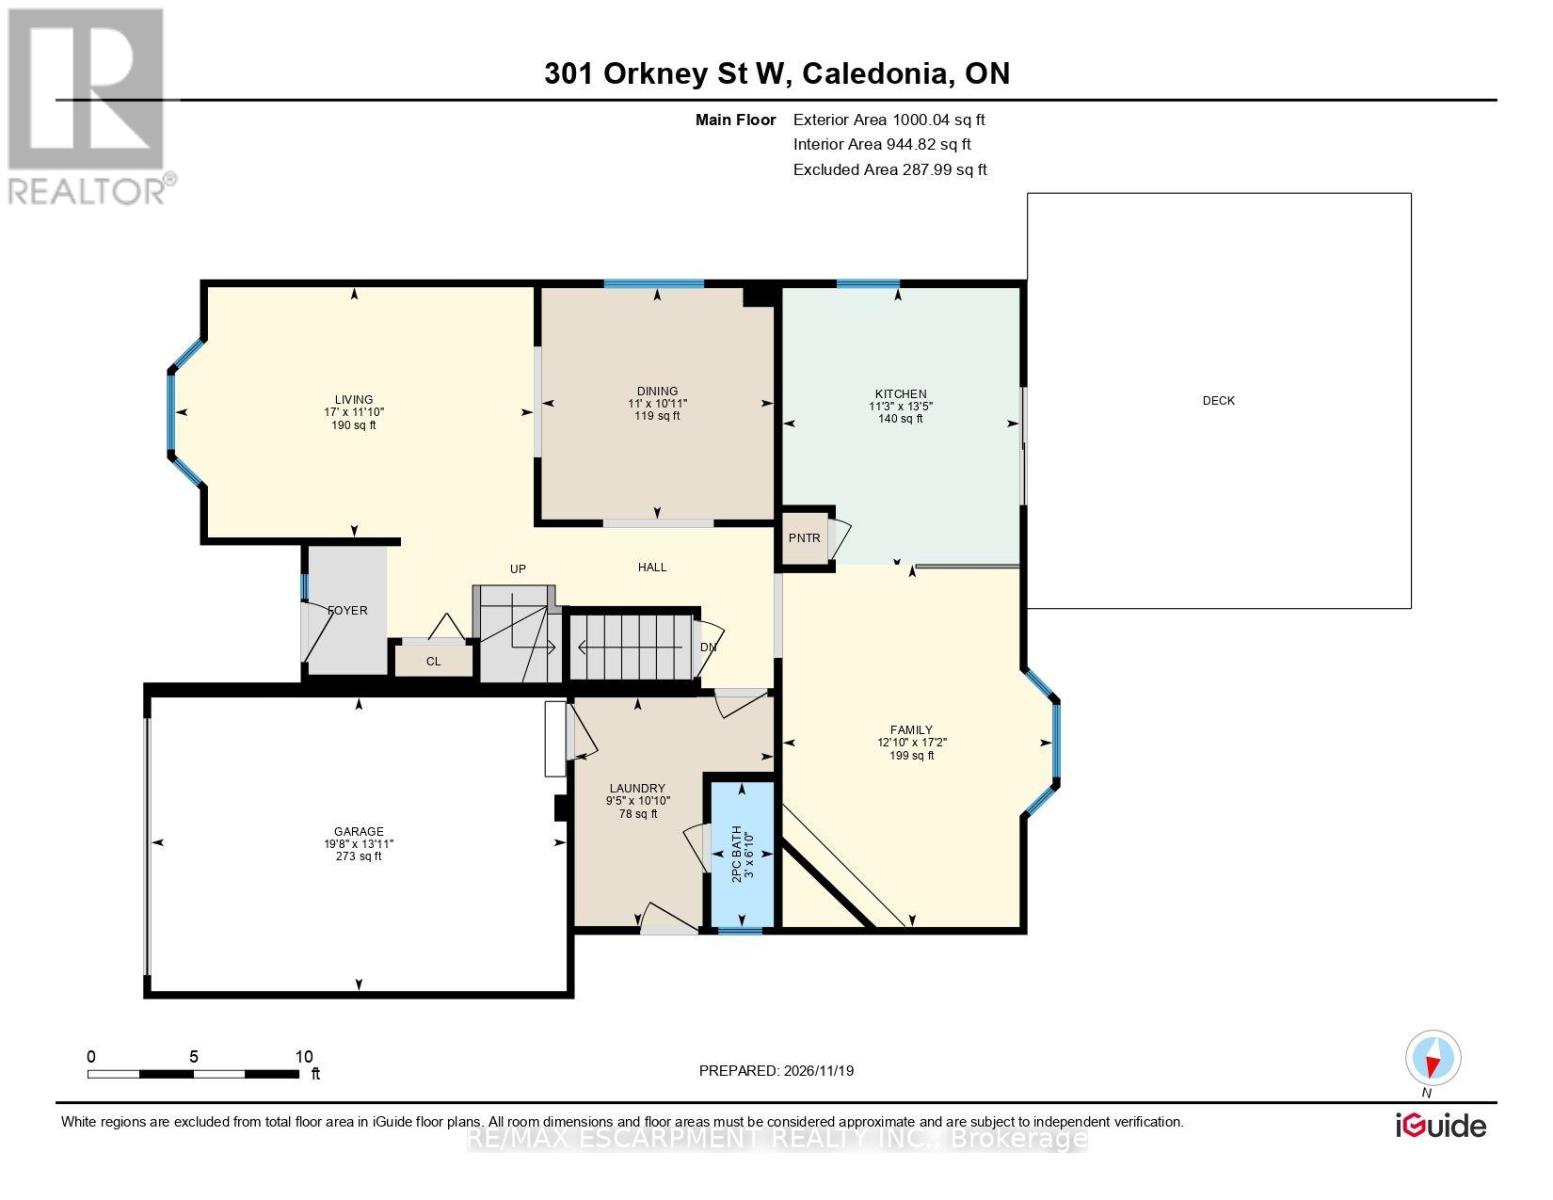
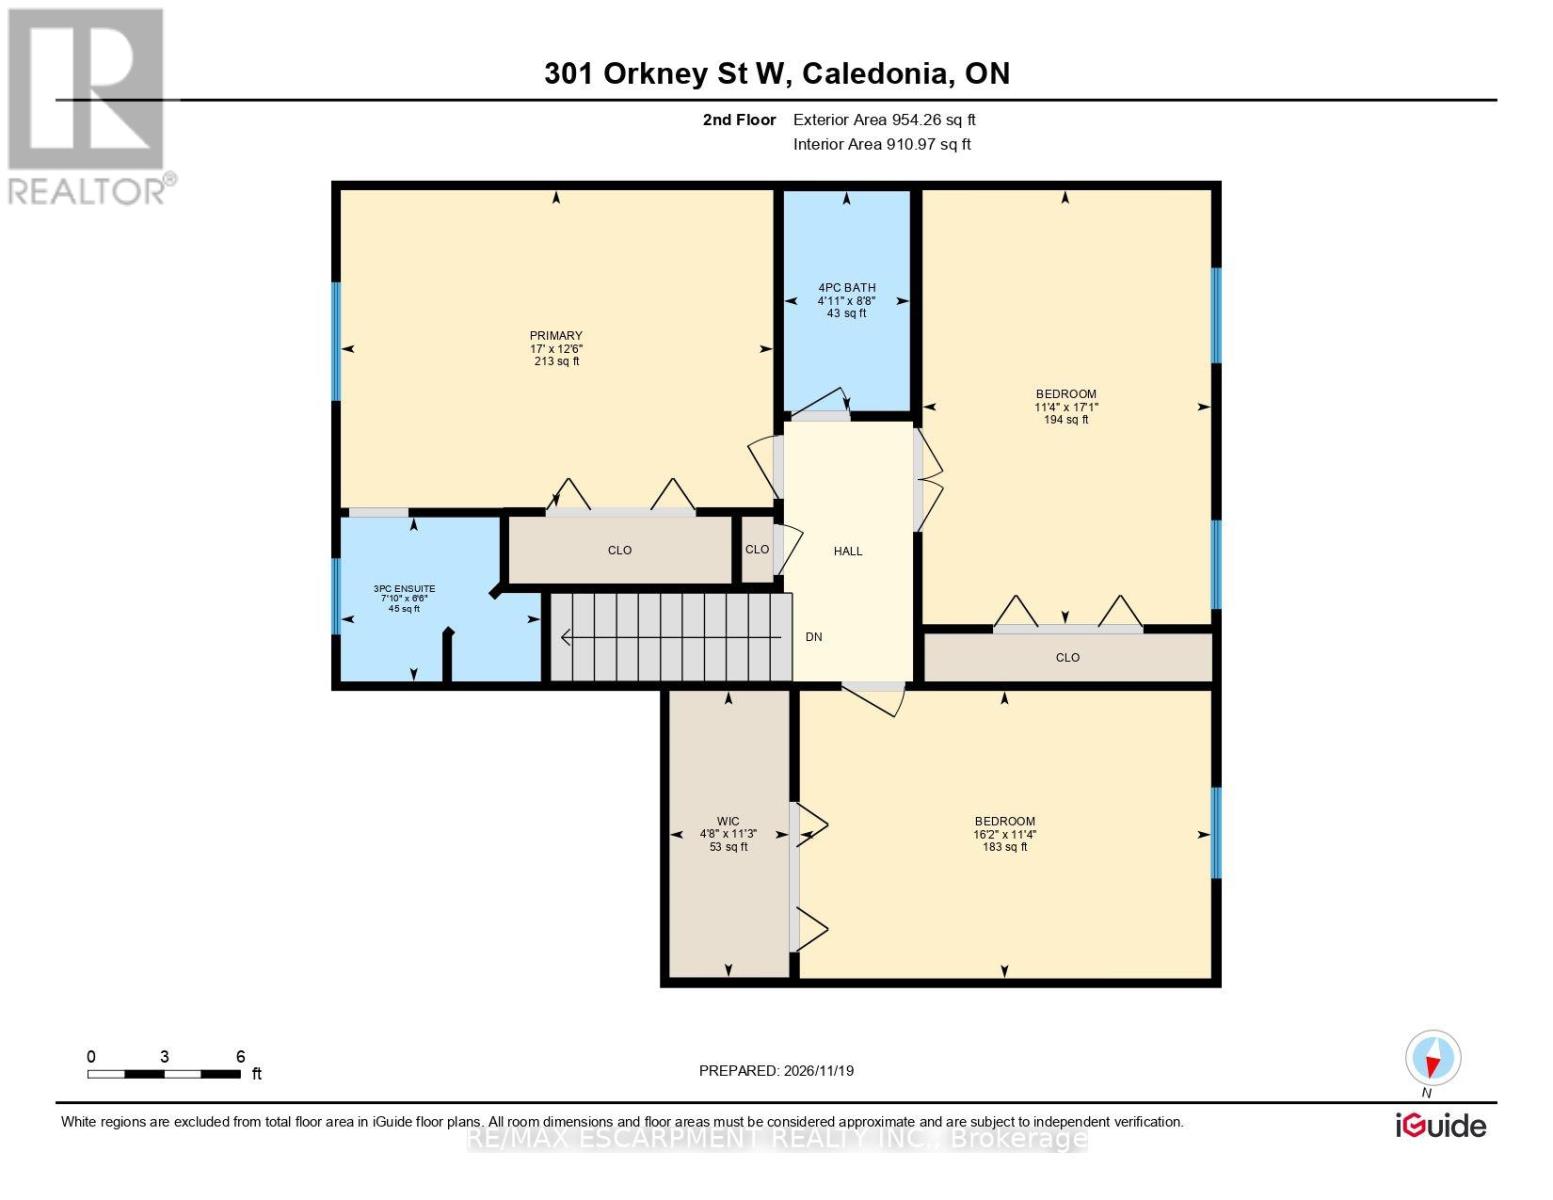
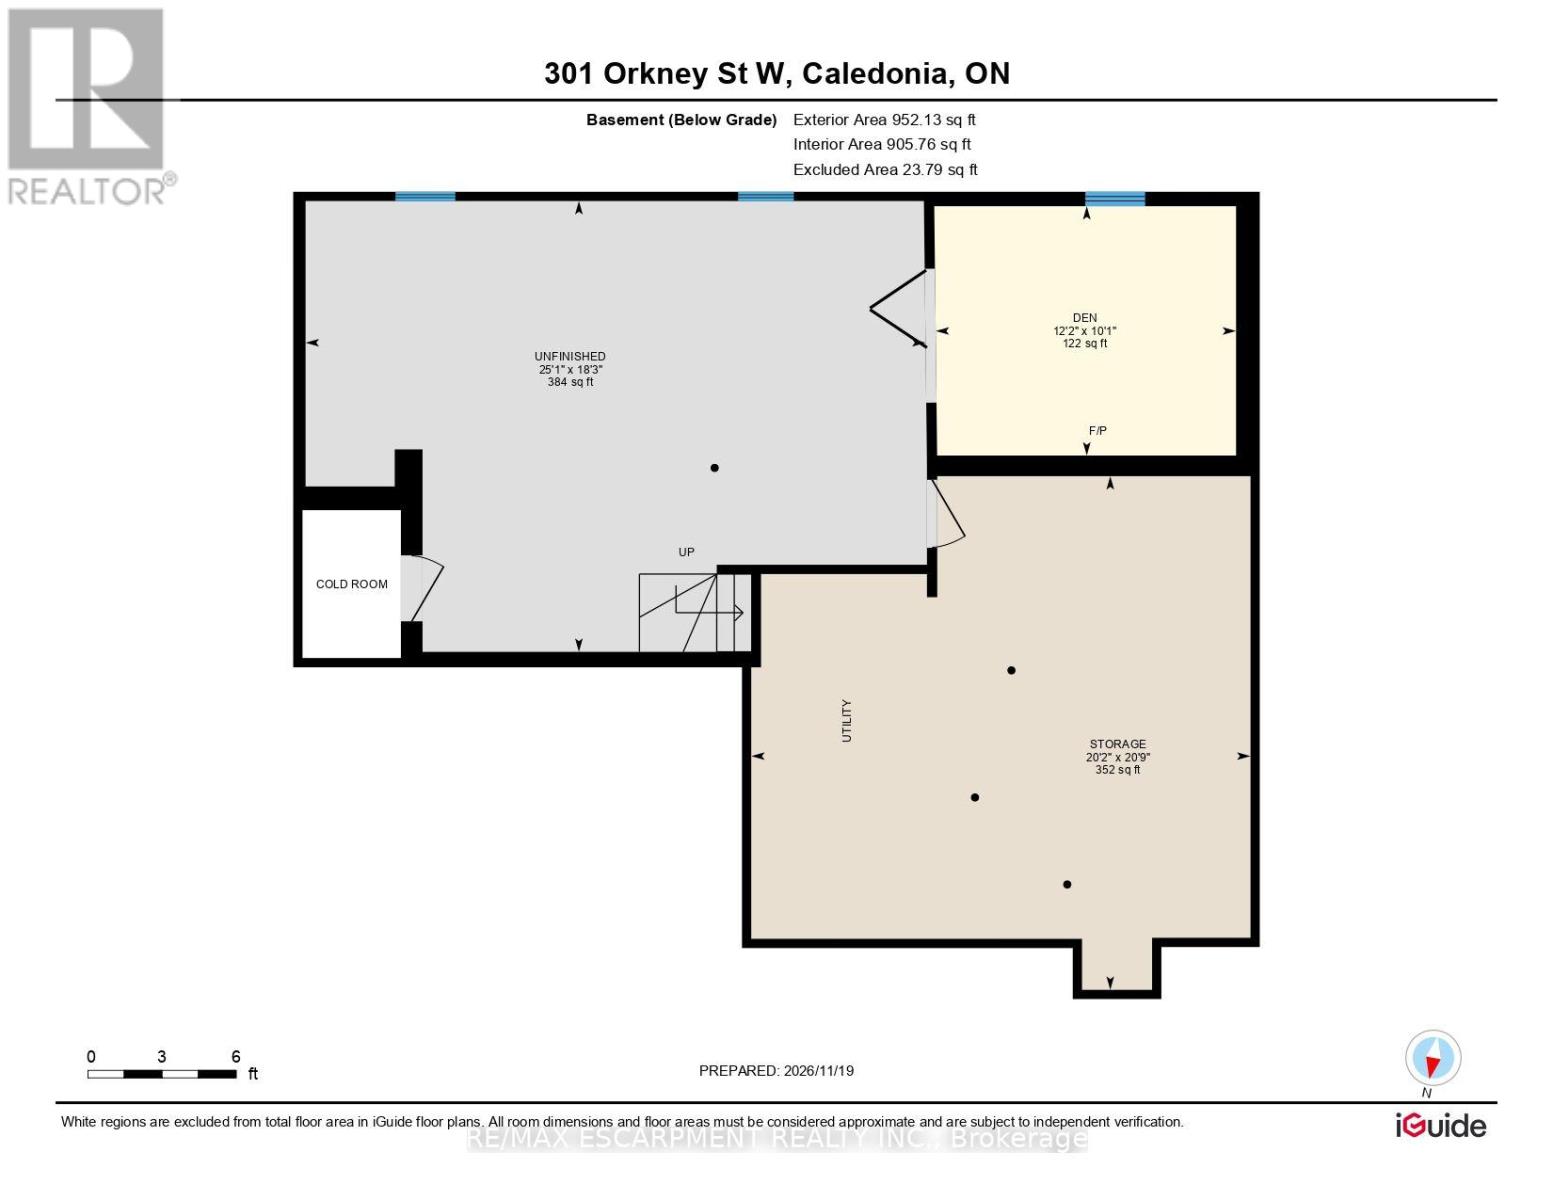
Welcome to 301 Orkney Street W in the heart of Caledonia! Sitting on a generous 65.5' x 134' lot, across from scenic Williamson Woods Park, minutes to the Grand River and all amenities in Caledonia. Detached, brick home with 3 INCREDIBLY spacious bedrooms PLUS a den, 2.5-baths, formal dining room, open concept Kitchen and more. This home is packed with space and everyday perks, starting with main floor laundry, an attached garage. Inside, there are TWO main-floor family rooms. Stepping outside, there is a huge deck and a sprawling yard built for summer BBQs and lawn games! Best of all, Orkney is situated in a prime location, close to Kinsmen Park Trail, beautiful LaFortune Park, local schools, and downtown Caledonia's cafes and shops just minutes away! Plus an easy commute to Hamilton, or hop on the Hwy 6 extension to the 403. (id:50976)
Property Details
|
MLS® Number
|
X14201092 |
|
Property Type
|
Single Family |
|
Community Name
|
Haldimand |
|
Amenities Near By
|
Golf Nearby, Park, Schools |
|
Parking Space Total
|
7 |
Building
|
Bathroom Total
|
3 |
|
Bedrooms Above Ground
|
3 |
|
Bedrooms Total
|
3 |
|
Amenities
|
Fireplace(s) |
|
Appliances
|
Garage Door Opener Remote(s), Water Heater, Dishwasher, Dryer, Hood Fan, Stove, Washer, Refrigerator |
|
Basement Development
|
Partially Finished |
|
Basement Type
|
Full (partially Finished) |
|
Construction Style Attachment
|
Detached |
|
Cooling Type
|
Central Air Conditioning |
|
Exterior Finish
|
Brick, Vinyl Siding |
|
Fireplace Present
|
Yes |
|
Fireplace Total
|
1 |
|
Foundation Type
|
Poured Concrete |
|
Half Bath Total
|
1 |
|
Heating Fuel
|
Natural Gas |
|
Heating Type
|
Forced Air |
|
Stories Total
|
2 |
|
Size Interior
|
1,500 - 2,000 Sqft |
|
Type
|
House |
|
Utility Water
|
Municipal Water |
Parking
Land
|
Acreage
|
No |
|
Land Amenities
|
Golf Nearby, Park, Schools |
|
Sewer
|
Sanitary Sewer |
|
Size Depth
|
134 Ft ,4 In |
|
Size Frontage
|
66 Ft |
|
Size Irregular
|
66 X 134.4 Ft ; 134.35 X 73.57 X 134.45 X 65.95 |
|
Size Total Text
|
66 X 134.4 Ft ; 134.35 X 73.57 X 134.45 X 65.95 |
|
Surface Water
|
River/stream |
Rooms
| Level |
Type |
Length |
Width |
Dimensions |
|
Second Level |
Primary Bedroom |
3.81 m |
5.18 m |
3.81 m x 5.18 m |
|
Second Level |
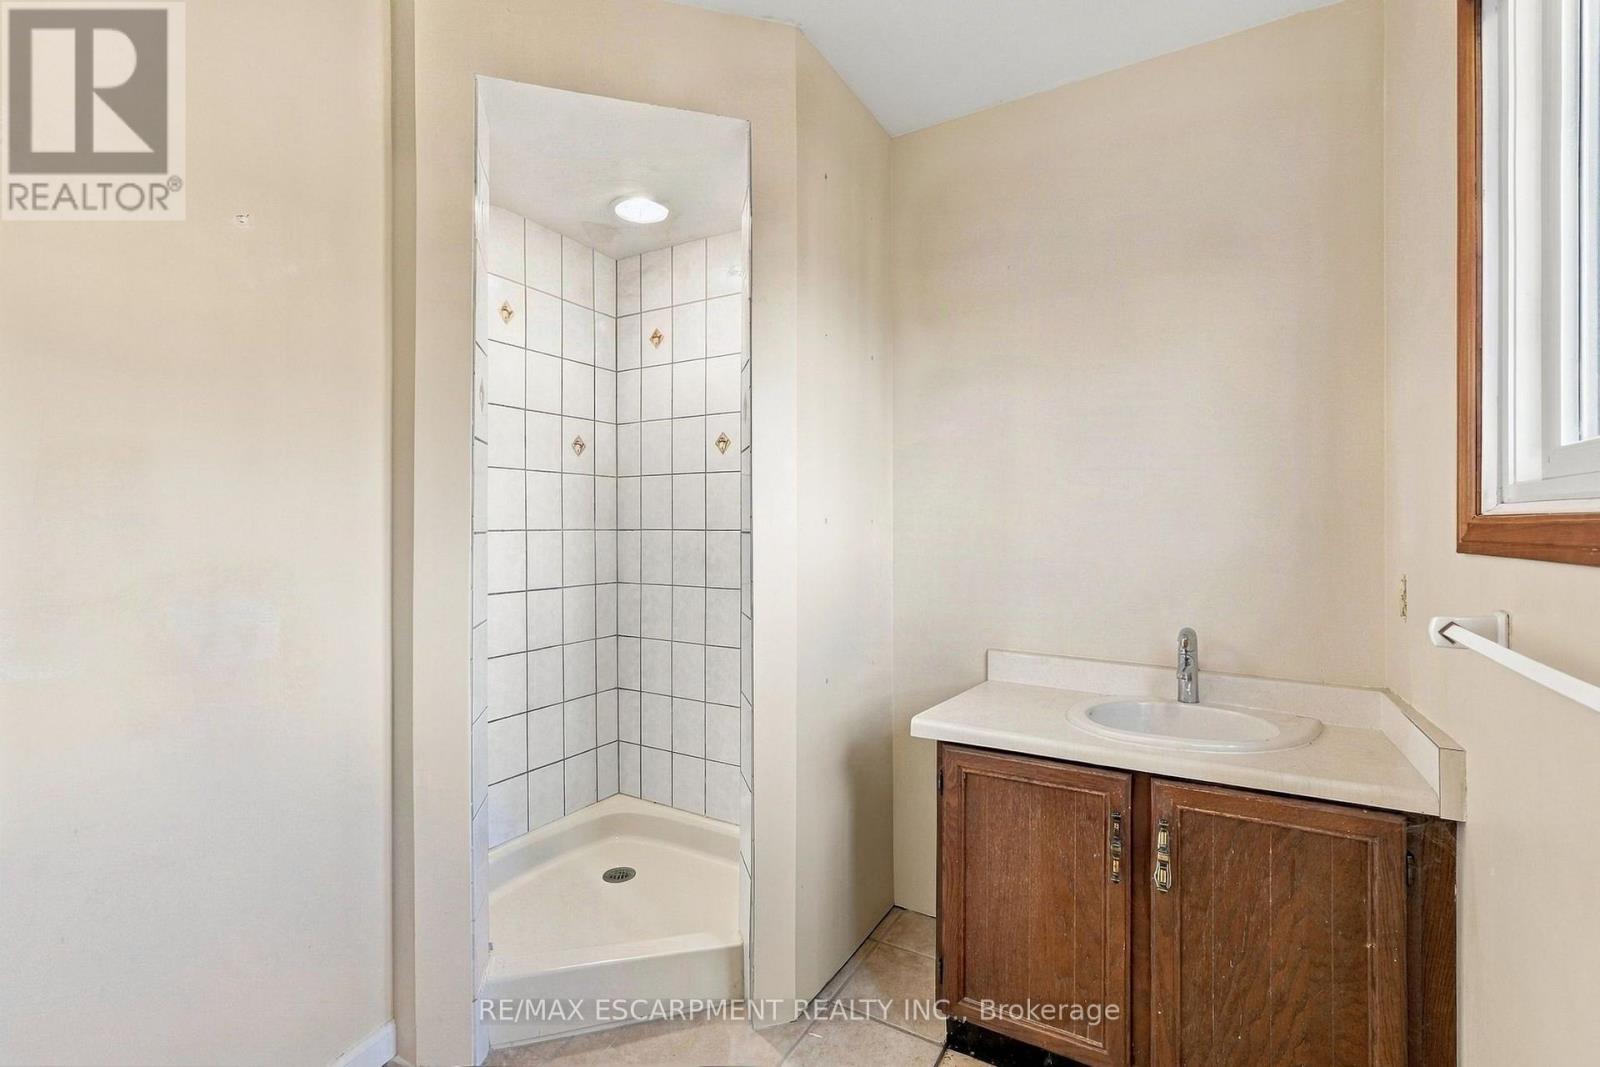
Bathroom |
1.98 m |
0.73 m |
1.98 m x 0.73 m |
|
Second Level |
Bathroom |
2.64 m |
1.5 m |
2.64 m x 1.5 m |
|
Second Level |
Bedroom |
5 m |
1.5 m |
5 m x 1.5 m |
|
Second Level |
Bedroom 2 |
3.45 m |
4.93 m |
3.45 m x 4.93 m |
|
Basement |
Den |
3.07 m |
3.71 m |
3.07 m x 3.71 m |
|
Basement |
Other |
5.56 m |
7.65 m |
5.56 m x 7.65 m |
|
Main Level |
Bathroom |
2.08 m |
0.91 m |
2.08 m x 0.91 m |
|
Main Level |
Dining Room |
3.33 m |
3.35 m |
3.33 m x 3.35 m |
|
Main Level |
Family Room |
5.23 m |
3.91 m |
5.23 m x 3.91 m |
|
Main Level |
Kitchen |
4.09 m |
3.43 m |
4.09 m x 3.43 m |
|
Main Level |
Laundry Room |
3.3 m |
2.87 m |
3.3 m x 2.87 m |
|
Main Level |
Living Room |
3.61 m |
5.18 m |
3.61 m x 5.18 m |
Utilities
|
Cable
|
Available |
|
Electricity
|
Installed |
|
Sewer
|
Installed |
https://www.realtor.ca/real-estate/30535344/301-orkney-street-w-haldimand-haldimand