3 Bedroom
2 Bathroom
1,100 - 1,500 ft2
Fireplace
Central Air Conditioning
Forced Air
$998,000
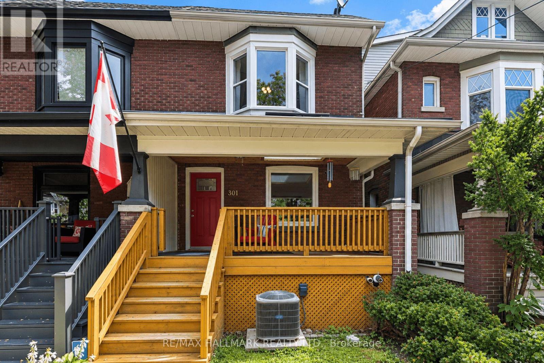
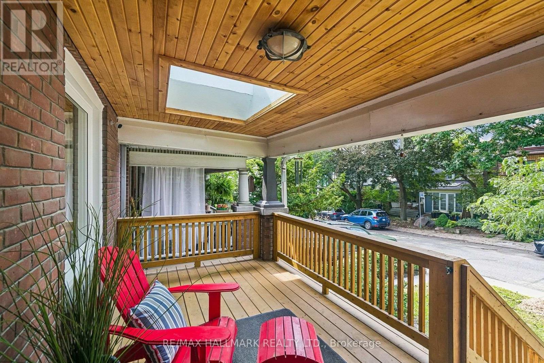
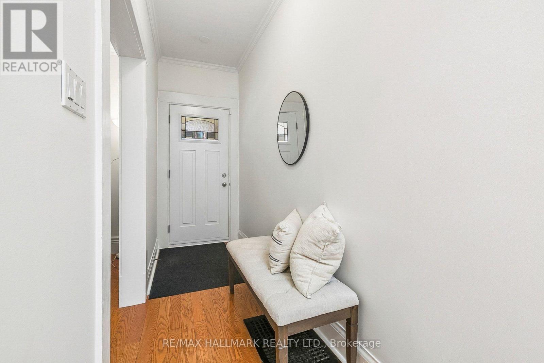
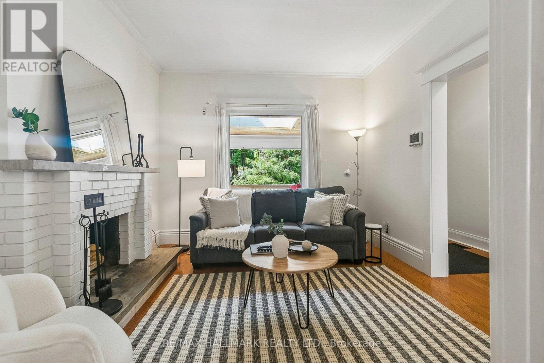
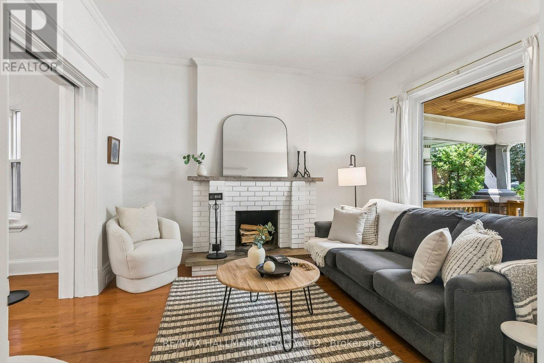
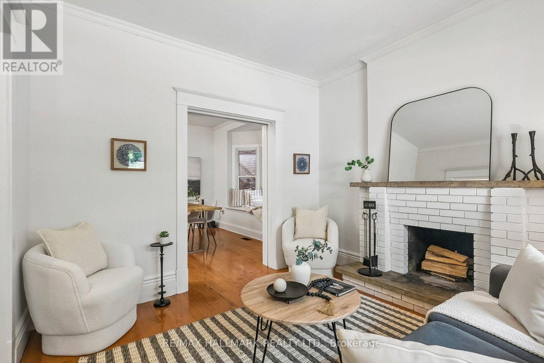
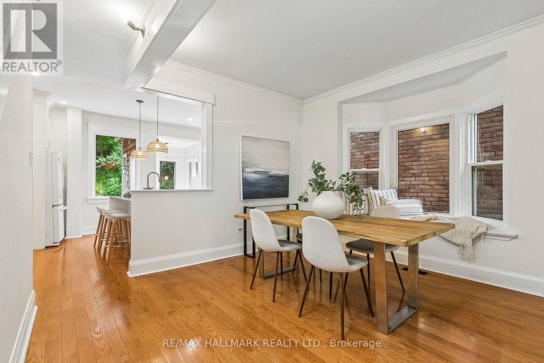
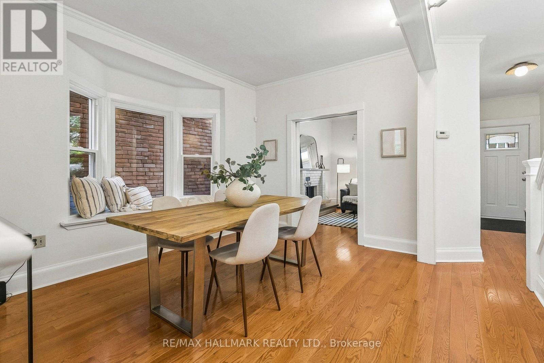
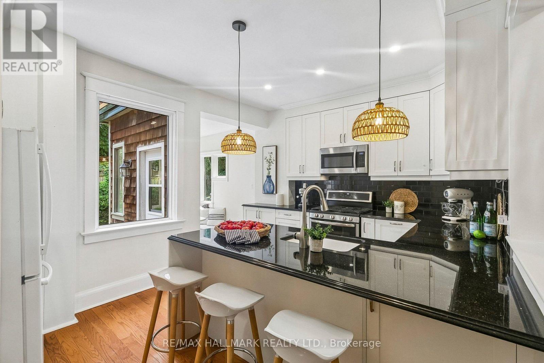
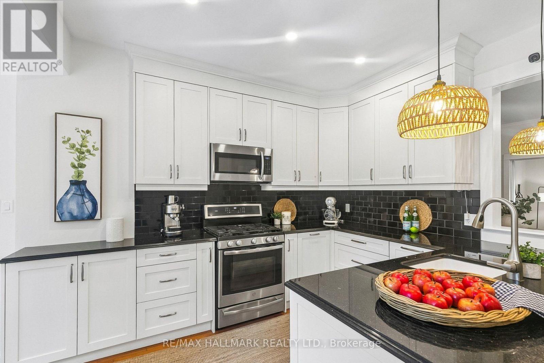
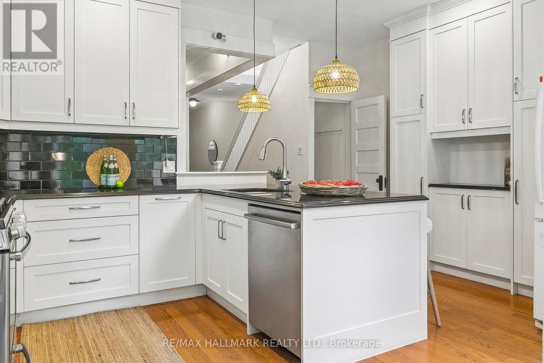
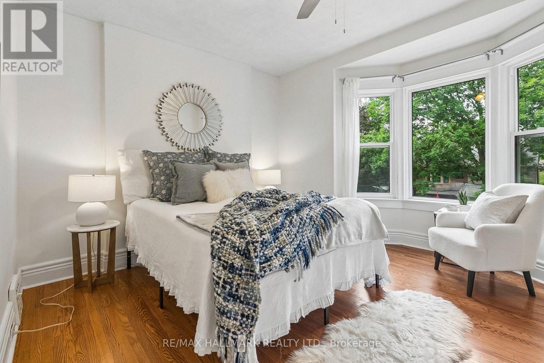
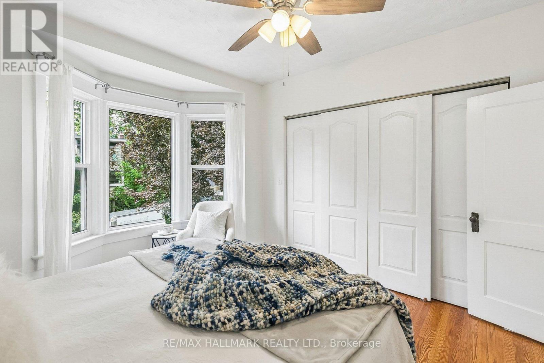
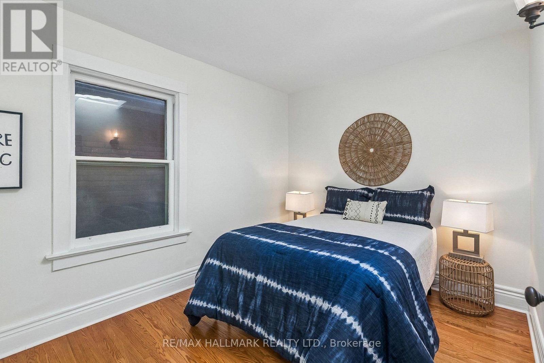
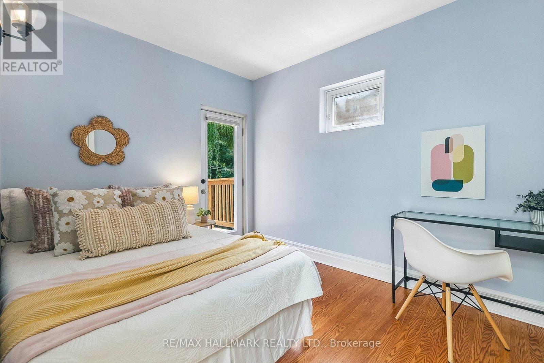
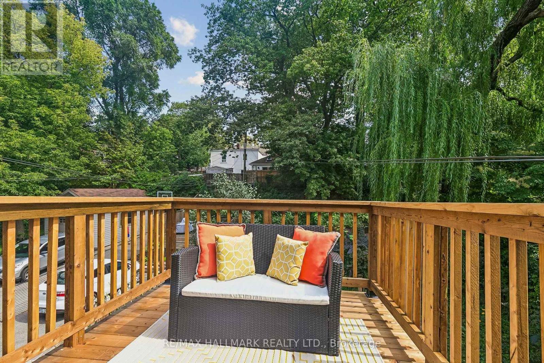
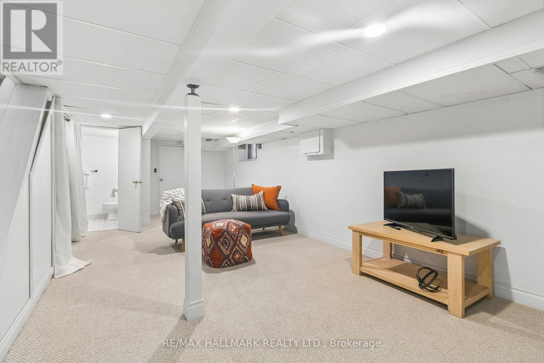
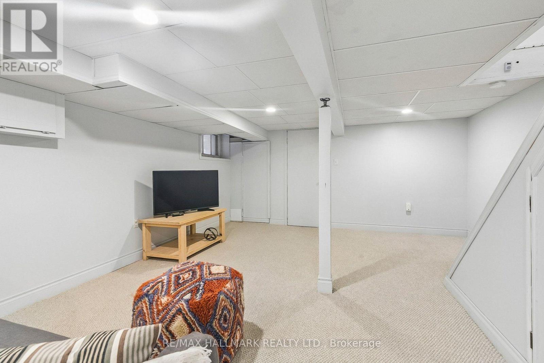
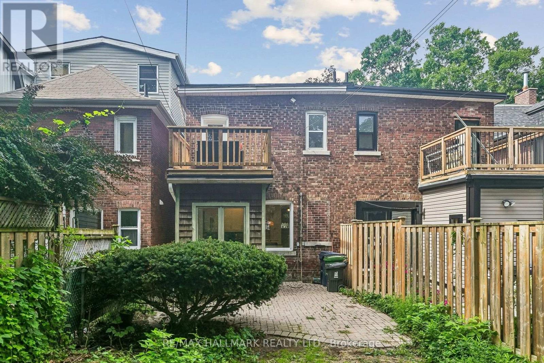
Behind its wide covered front porch, 301 Waverley Road is a three-bedroom brick semi that blends classic Beach character with thoughtful updates. Hardwood floors run throughout the home, while high ceilings, original trim and a fireplace add to its sense of warmth. The main floor flows from a bright living room into a spacious dining room with a built-in window seat. At the back of the home, the updated eat-in kitchen offers granite counters, generous storage, breakfast-bar seating and a sun-filled breakfast nook overlooking the greenery outside. Upstairs are three bedrooms and an updated family bathroom. The third bedroom opens directly onto a private upper-level deck, creating a quiet spot to sit among the treetops. A finished basement with a second bathroom adds flexible space for a family room, home office, playroom or guests. Close to schools, parks, transit. The best of Queen Street, The Beach and the Boardwalk all within easy reach. (id:50976)
Open House
This property has open houses!
Starts at:
5:00 pm
Ends at:
7:00 pm
Starts at:
2:00 pm
Ends at:
4:00 pm
Starts at:
2:00 pm
Ends at:
4:00 pm
Property Details
|
MLS® Number
|
E13759996 |
|
Property Type
|
Single Family |
|
Community Name
|
The Beaches |
|
Equipment Type
|
Air Conditioner, Water Heater, Furnace |
|
Rental Equipment Type
|
Air Conditioner, Water Heater, Furnace |
Building
|
Bathroom Total
|
2 |
|
Bedrooms Above Ground
|
3 |
|
Bedrooms Total
|
3 |
|
Appliances
|
Dishwasher, Dryer, Microwave, Stove, Washer, Window Coverings, Refrigerator |
|
Basement Development
|
Finished |
|
Basement Type
|
N/a (finished) |
|
Construction Style Attachment
|
Semi-detached |
|
Cooling Type
|
Central Air Conditioning |
|
Exterior Finish
|
Brick |
|
Fireplace Present
|
Yes |
|
Flooring Type
|
Hardwood, Carpeted |
|
Foundation Type
|
Concrete |
|
Heating Fuel
|
Natural Gas |
|
Heating Type
|
Forced Air |
|
Stories Total
|
2 |
|
Size Interior
|
1,100 - 1,500 Ft2 |
|
Type
|
House |
|
Utility Water
|
Municipal Water |
Parking
Land
|
Acreage
|
No |
|
Sewer
|
Sanitary Sewer |
|
Size Depth
|
140 Ft |
|
Size Frontage
|
18 Ft ,3 In |
|
Size Irregular
|
18.3 X 140 Ft |
|
Size Total Text
|
18.3 X 140 Ft |
Rooms
| Level |
Type |
Length |
Width |
Dimensions |
|
Second Level |
Primary Bedroom |
3.01 m |
3.79 m |
3.01 m x 3.79 m |
|
Second Level |
Bedroom 2 |
3.72 m |
2.77 m |
3.72 m x 2.77 m |
|
Second Level |
Bedroom 3 |
3.33 m |
2.77 m |
3.33 m x 2.77 m |
|
Basement |
Recreational, Games Room |
7.99 m |
4.4 m |
7.99 m x 4.4 m |
|
Main Level |
Living Room |
3.55 m |
3.31 m |
3.55 m x 3.31 m |
|
Main Level |
Dining Room |
3.94 m |
3.94 m |
3.94 m x 3.94 m |
|
Main Level |
Kitchen |
4.63 m |
3.78 m |
4.63 m x 3.78 m |
|
Main Level |
Eating Area |
2.27 m |
1.99 m |
2.27 m x 1.99 m |
https://www.realtor.ca/real-estate/30251812/301-waverley-road-toronto-the-beaches-the-beaches