

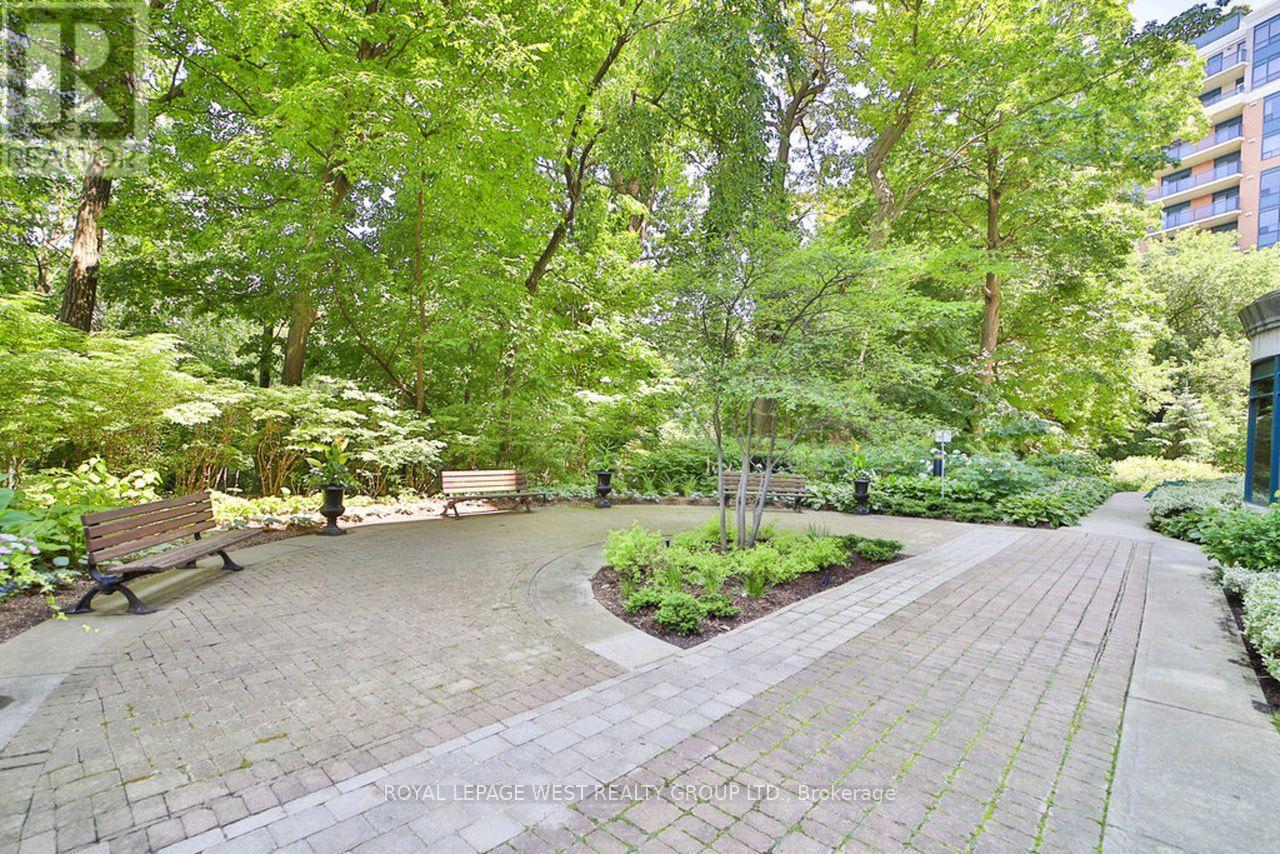





302 – 1 Lomond Drive, Toronto, Ontario M8X 2Z3 (30334943)

302 - 1 Lomond Drive Toronto, Ontario M8X 2Z3

3 Bedroom 2 Bathroom 1,200 - 1,399 ft2
Central Air Conditioning Forced Air

$849,000

Maintenance, Heat, Electricity, Water, Common Area Maintenance, Insurance, Parking

$1,334.25 Monthly

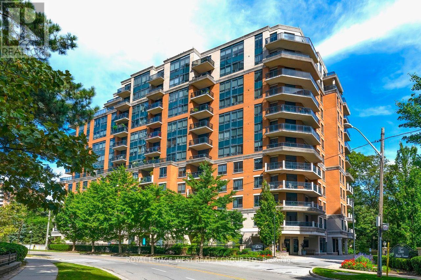
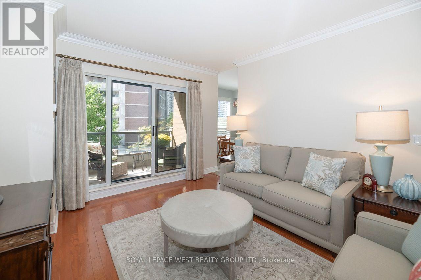
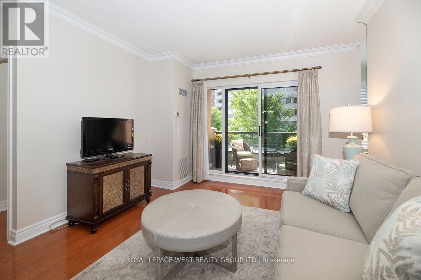
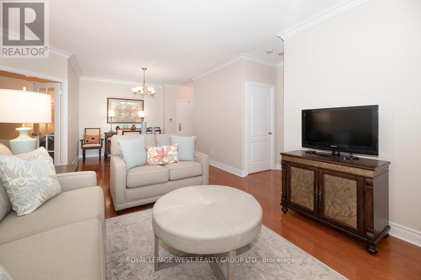
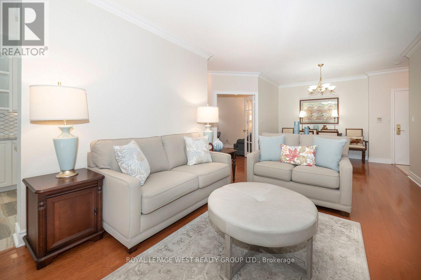
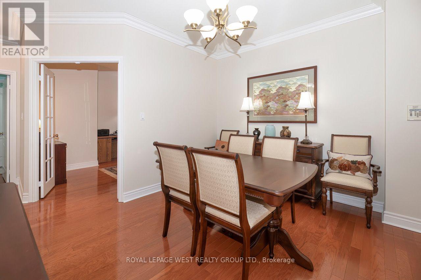
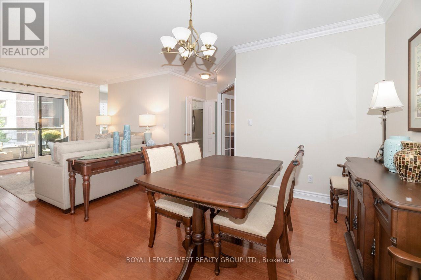
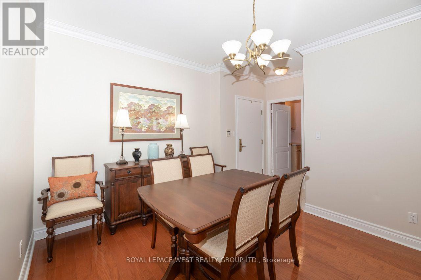
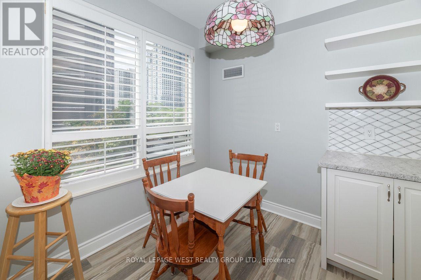
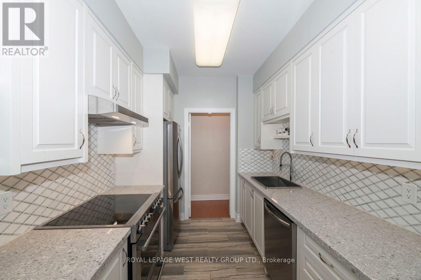
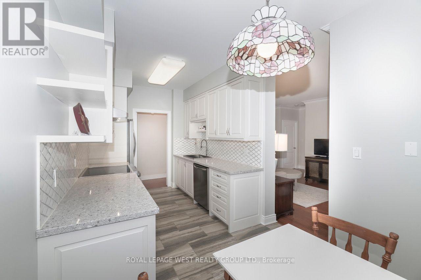
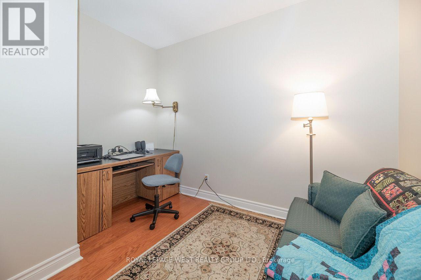
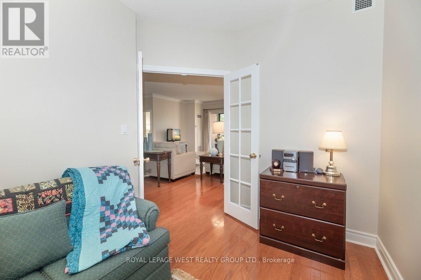
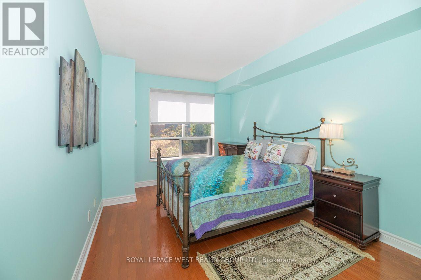
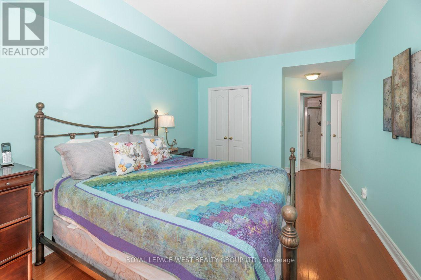
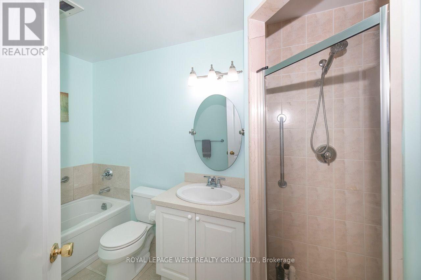
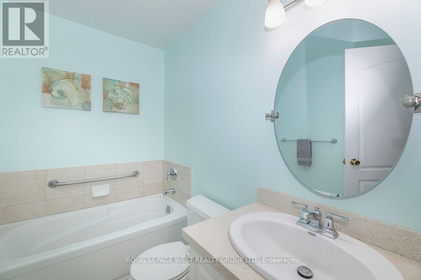
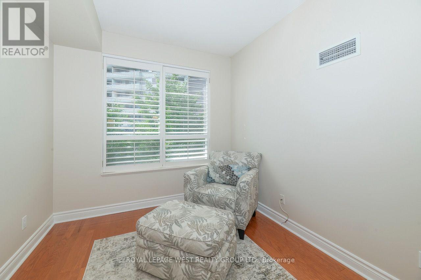
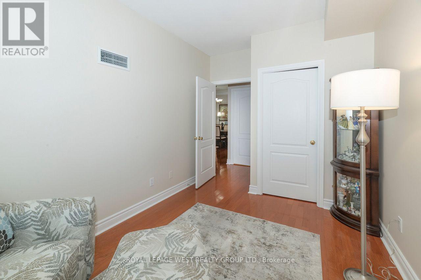
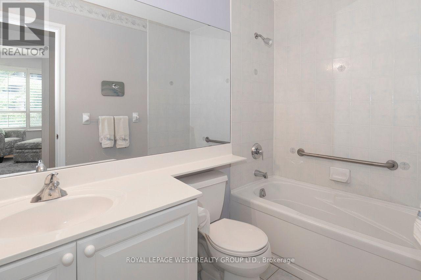
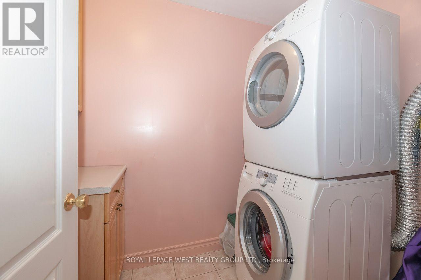
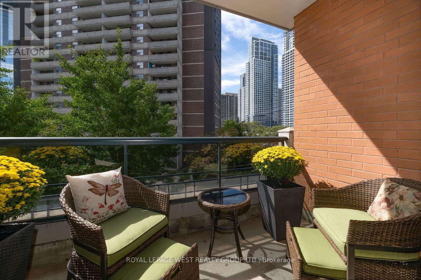
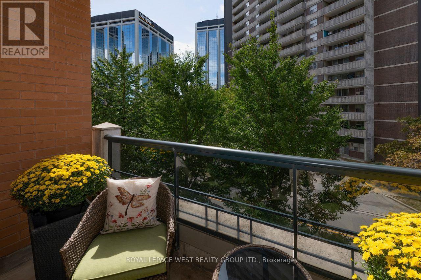
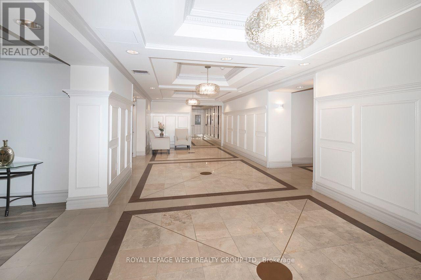
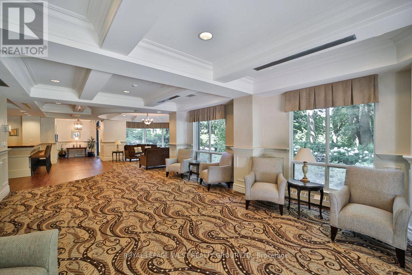
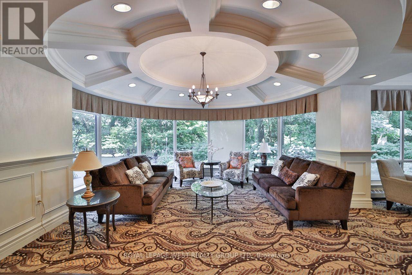
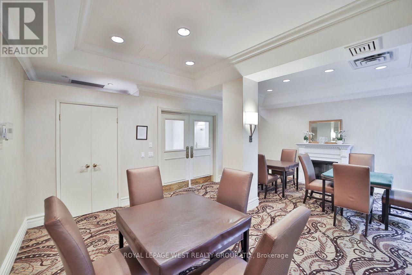
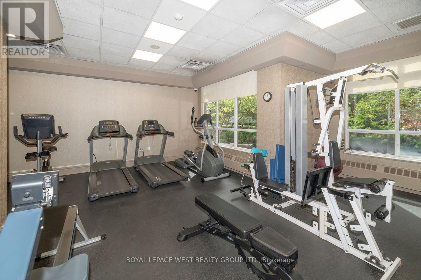
Welcome to Unit 302 at 1 Lomond Drive, ideally situated in a sought-after west-end neighbourhood. This well-appointed 2+Den, 2 Bathroom suite offers 1,250 sq. ft. of living space, with a functional layout that includes generous living and dining areas, a versatile den, in-suite laundry and one dedicated parking space. The renovated kitchen features a bright breakfast area with a window, while both bedroom offer walk-in closets. Enjoy an exceptional location with Thomas Riley park directly behind the building and Islington subway station just steps away. The Kingsway is nearby, offering an array of shops, cafes and restaurant, with Sobeys and GoodLife Fitness directly across the street. Excellent schools are also within close proximity. Residents enjoy a full range of building amenities, including 24-hour concierge service, party room, gym, billiards room and bicycle storage. This smoke-free building offers a well-rounded lifestyle with generous living space, thoughtful updates and an unbeatable west-end location with everyday essentials and recreation right outside your door. (id:50976)

Property Details

MLS® Number W13834756
Property Type Single Family
Community Name Islington-City Centre West
Amenities Near By Park, Public Transit, Place Of Worship
Community Features Pets Allowed With Restrictions, Community Centre
Equipment Type None
Features Ravine, Balcony, Carpet Free
Parking Space Total 1
Rental Equipment Type None

Building

Bathroom Total 2
Bedrooms Above Ground 2
Bedrooms Below Ground 1
Bedrooms Total 3
Age 16 To 30 Years
Amenities Security/concierge, Exercise Centre, Recreation Centre, Party Room, Visitor Parking
Appliances Dishwasher, Dryer, Stove, Washer, Window Coverings, Refrigerator
Basement Type None
Cooling Type Central Air Conditioning
Exterior Finish Brick
Fire Protection Alarm System, Smoke Detectors
Flooring Type Marble, Hardwood, Ceramic
Heating Fuel Natural Gas
Heating Type Forced Air
Size Interior 1,200 - 1,399 Ft2
Type Apartment

Parking

Underground
Garage

Land

Acreage No
Land Amenities Park, Public Transit, Place Of Worship

Rooms

Level Type Dimensions
Flat Foyer 1.47 m x 1.14 m
Flat Living Room 5 m x 3.65 m
Flat Dining Room 3.35 m x 3.05 m
Flat Den 3.4 m x 3.1 m
Flat Kitchen 2.79 m x 2.44 m
Flat Eating Area 2.44 m x 2.44 m
Flat Primary Bedroom 4.26 m x 3.2 m
Flat Bedroom 3.65 m x 2.74 m

https://www.realtor.ca/real-estate/30334943/302-1-lomond-drive-toronto-islington-city-centre-west-islington-city-centre-west

Contact Us

Contact us for more information

Generating Captcha

Anna Klim
Salesperson

(416) 233-6276

Royal LePage West Realty Group Ltd.
5040 Dundas Street West
Toronto, Ontario M9A 1B8

(416) 233-6276
(416) 233-8923

Pawel M. Klim
Broker

(416) 402-7924
www.klimteam.com/

Royal LePage West Realty Group Ltd.
5040 Dundas Street West
Toronto, Ontario M9A 1B8

(416) 233-6276
(416) 233-8923

Your Favourites


No Favourites Found
