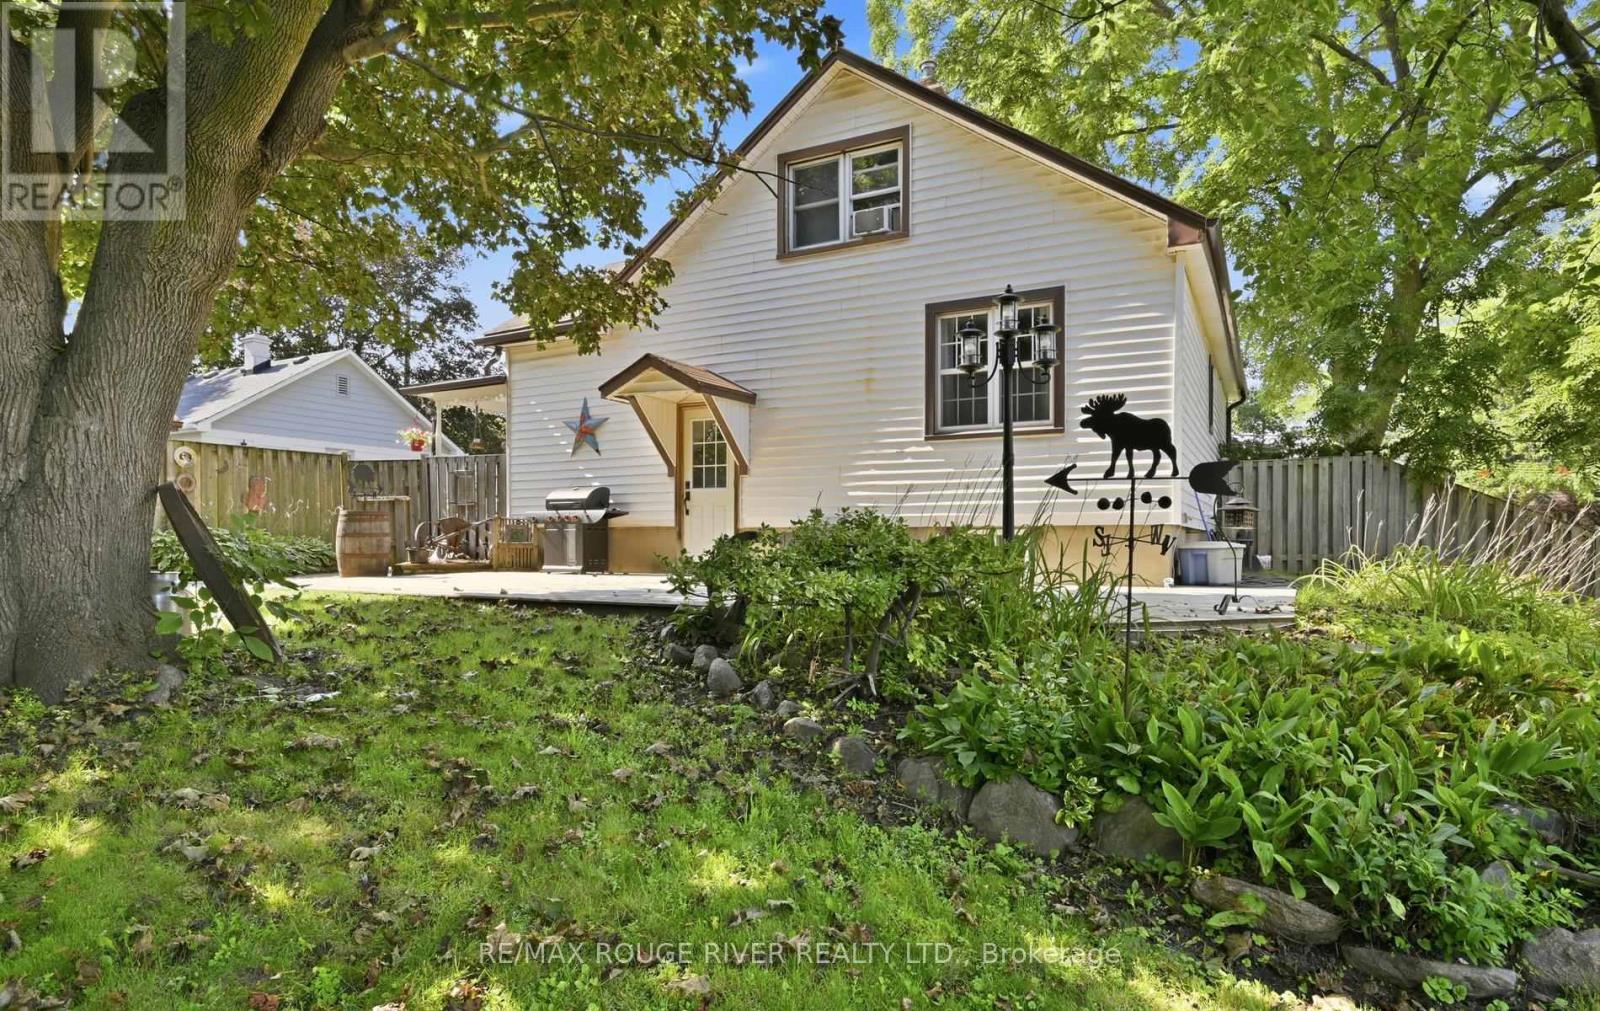
2 Bedroom
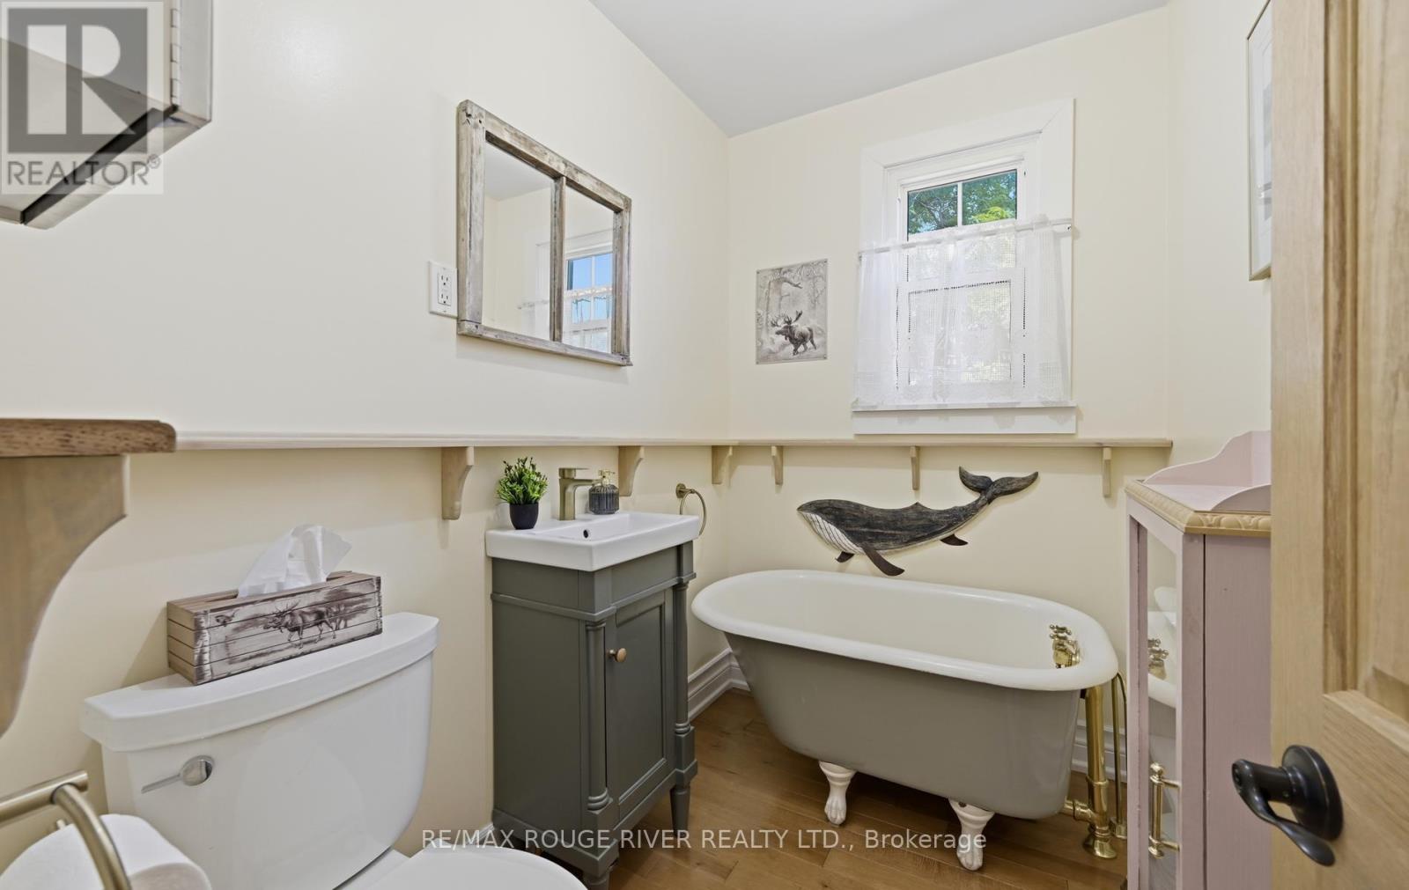
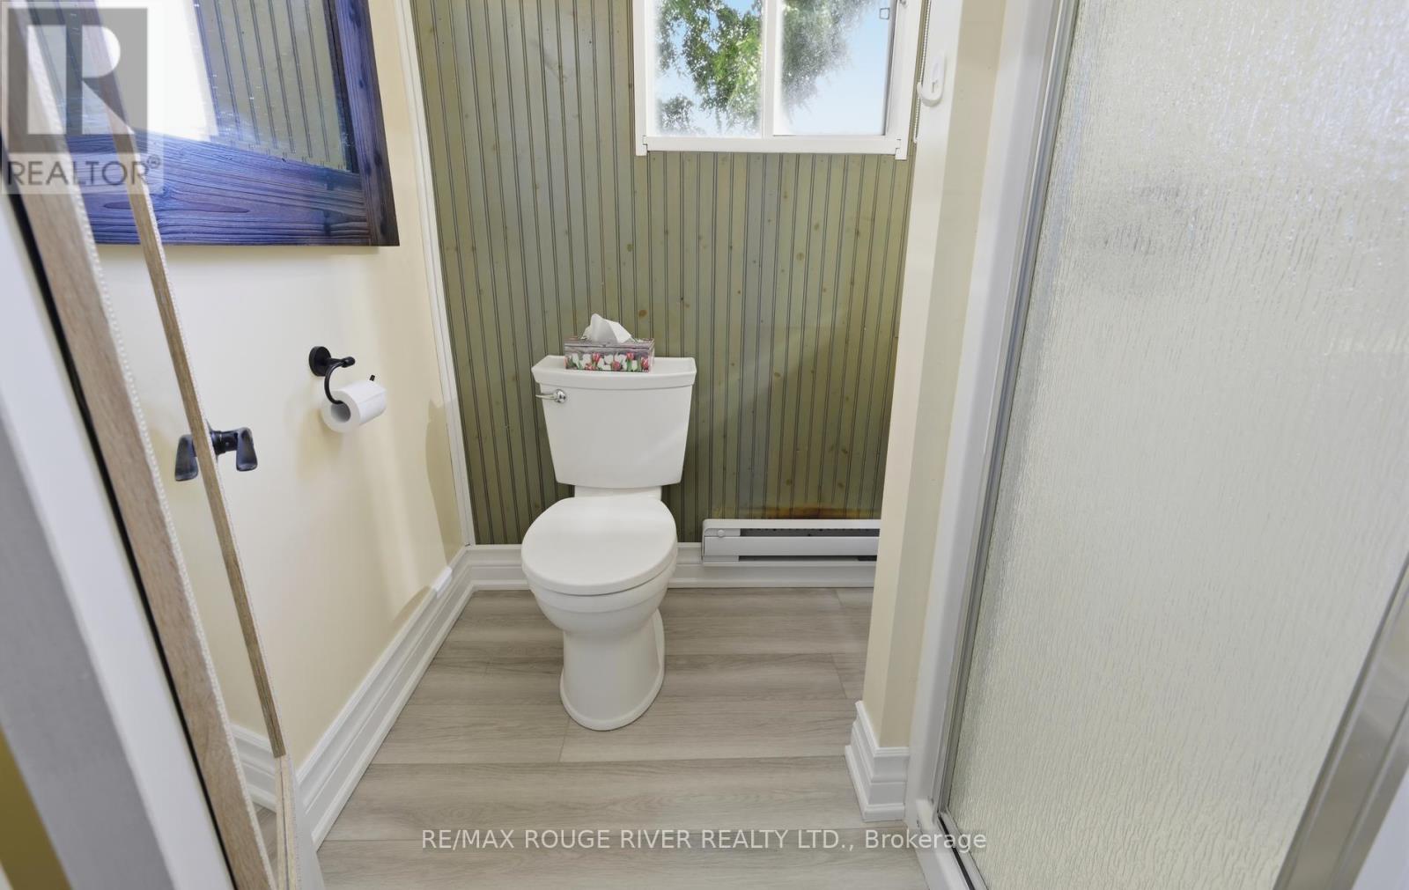
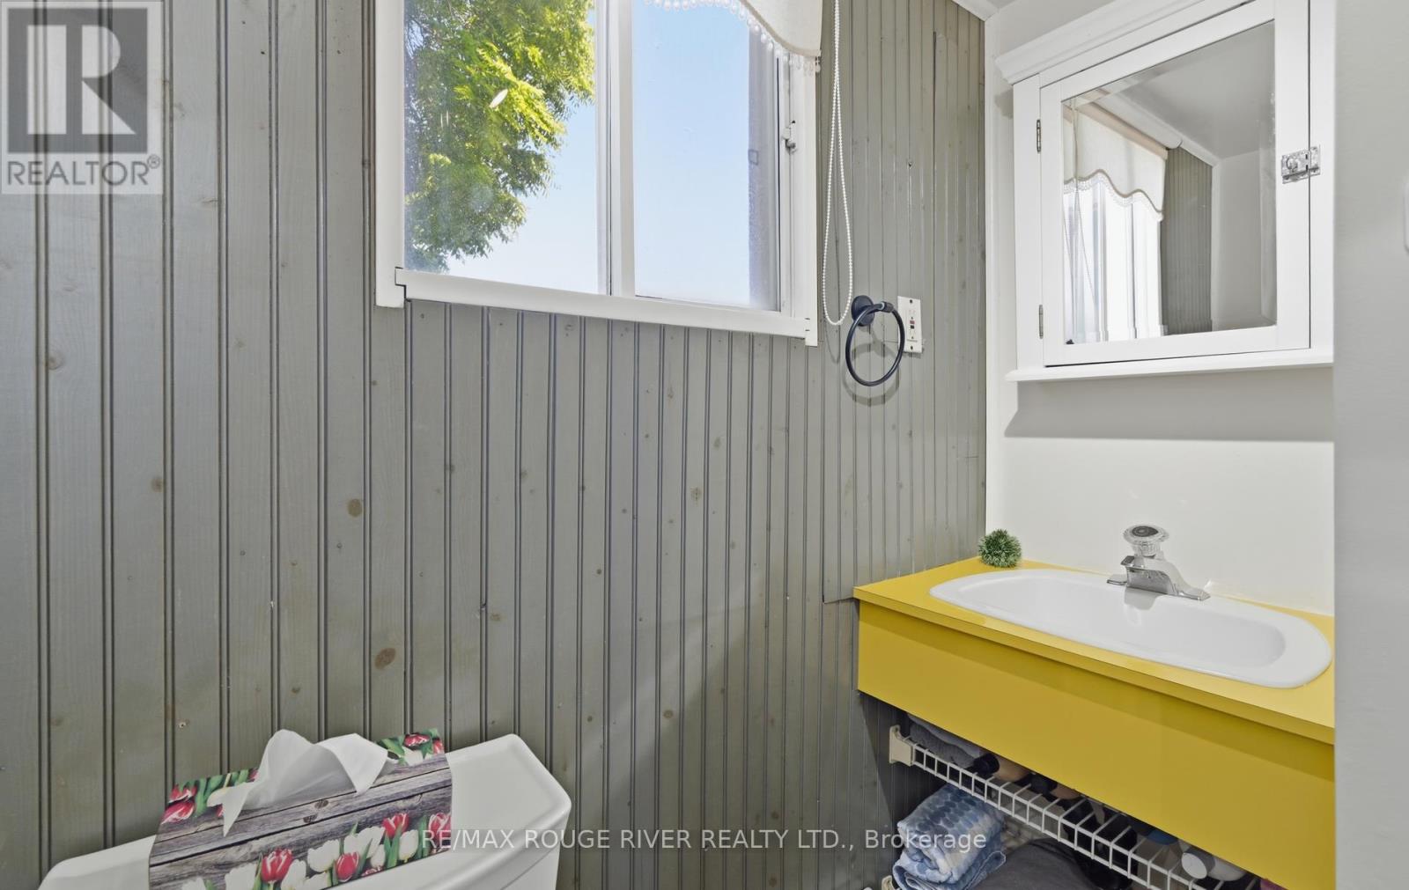
2 Bathroom
700 - 1,100 ft2
Window Air Conditioner
Forced Air
$500,000
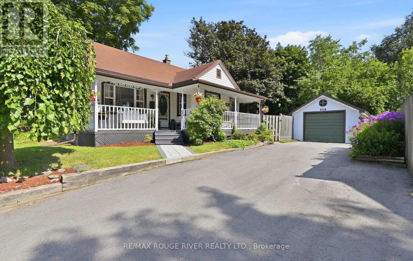
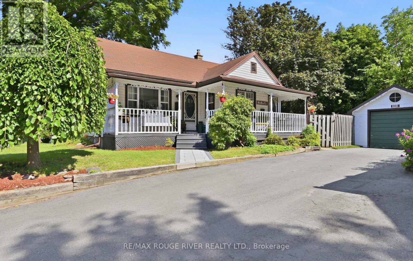
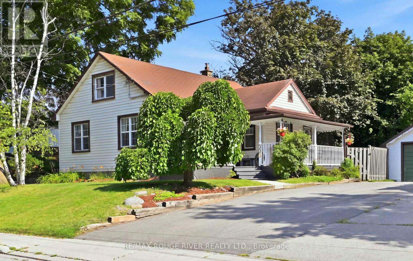
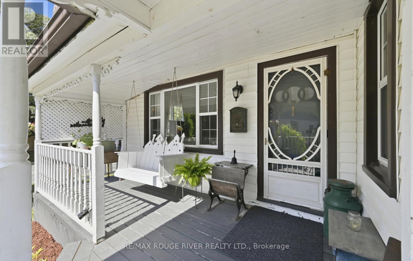
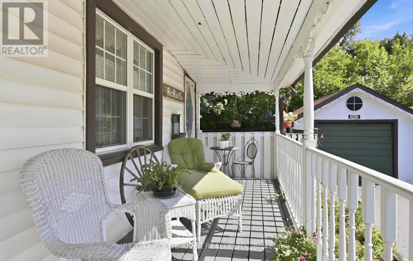
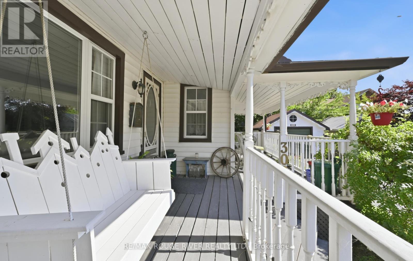
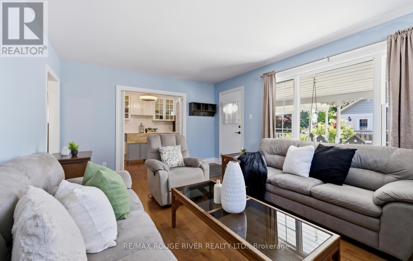
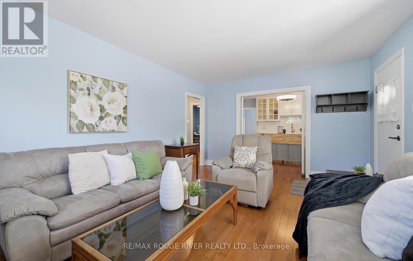
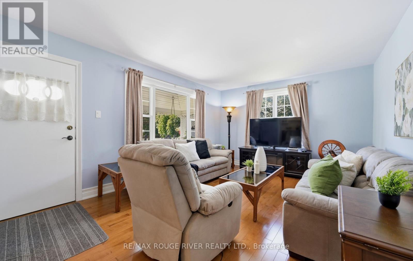
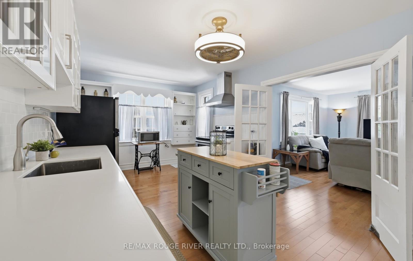
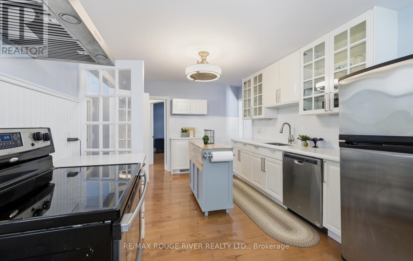
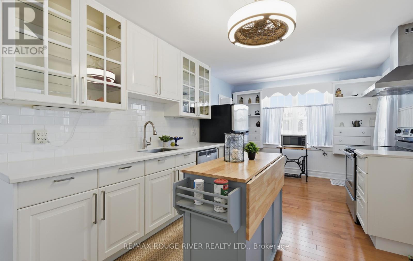
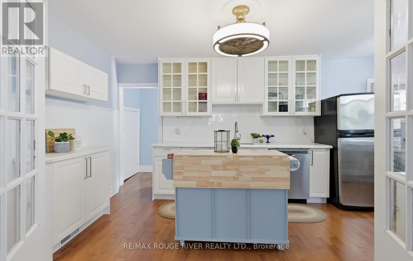
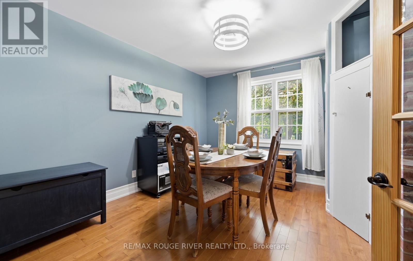
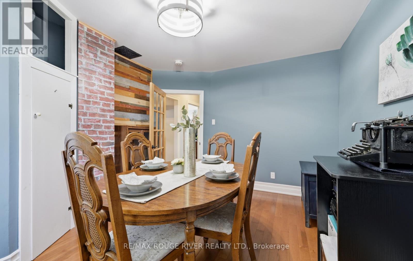
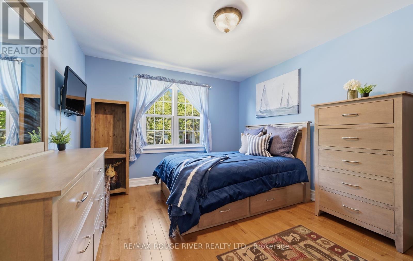
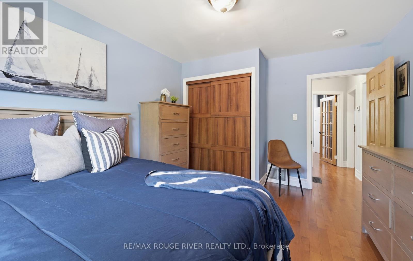
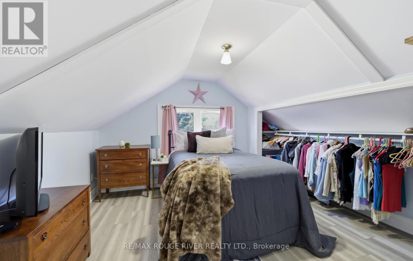
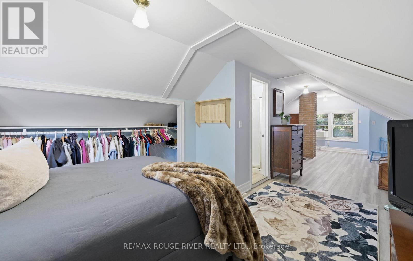
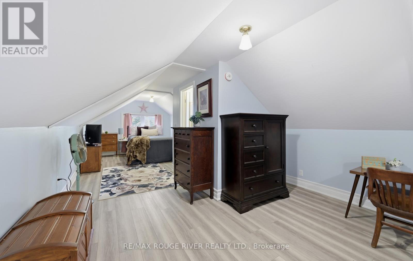
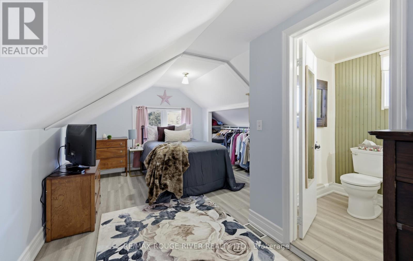
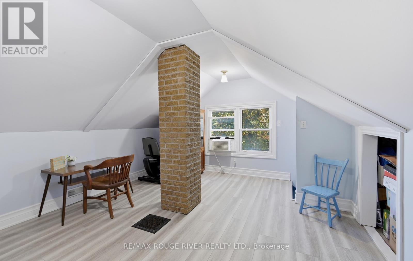
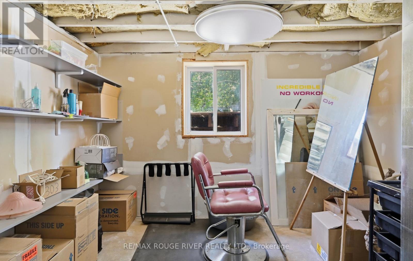
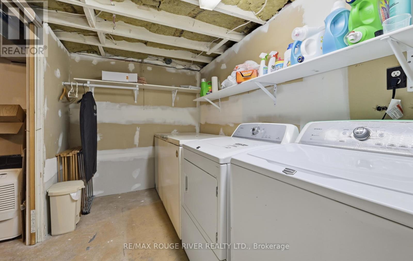
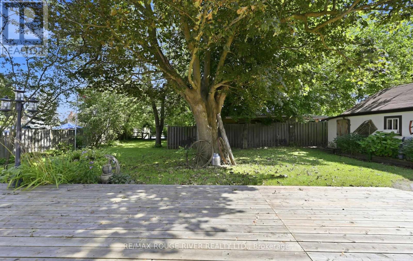
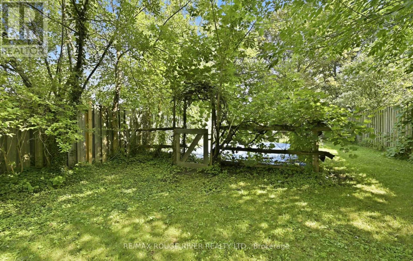
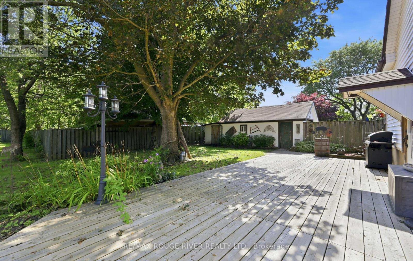
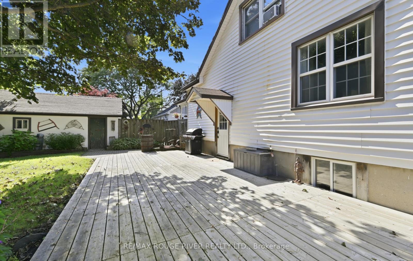
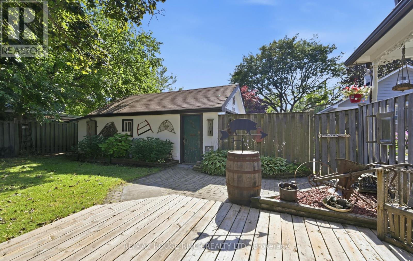
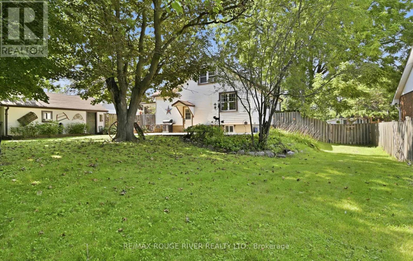
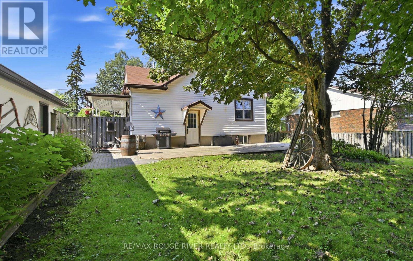
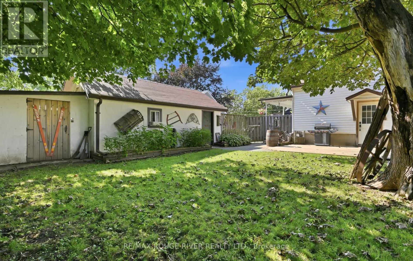
Beautiful and charming detached 1.5 story home in a fantastic area of Whitby. This home features a stunning front porch. A kitchen with hardwood floors, ceramic backsplash and a built in dishwasher. The formal living room has hardwood floors and a window. The dining room has hardwood floors, a closet and a window. The primary bedroom has vinyl floor, a closet and a window. The second bedroom has hardwood floors, a double closet and a window. Upstairs office area with vinal floors, a closet and a window. Partially finished basement. Detached garage with a garden shed at the back. Parking for multiple vehicles. Large L-Shaped backyard. Close to all amenities: schools, shopping and transit. (id:50976)
Open House
This property has open houses!
Starts at:
3:00 pm
Ends at:
6:00 pm
Starts at:
11:00 am
Ends at:
2:00 pm
Property Details
|
MLS® Number
|
E13638806 |
|
Property Type
|
Single Family |
|
Community Name
|
Downtown Whitby |
|
Parking Space Total
|
7 |
Building
|
Bathroom Total
|
2 |
|
Bedrooms Above Ground
|
2 |
|
Bedrooms Total
|
2 |
|
Appliances
|
Blinds, Dishwasher, Dryer, Freezer, Water Heater, Range, Stove, Washer, Window Coverings, Refrigerator |
|
Basement Development
|
Partially Finished |
|
Basement Type
|
N/a (partially Finished) |
|
Construction Style Attachment
|
Detached |
|
Cooling Type
|
Window Air Conditioner |
|
Exterior Finish
|
Vinyl Siding |
|
Flooring Type
|
Hardwood, Vinyl |
|
Foundation Type
|
Unknown |
|
Heating Fuel
|
Natural Gas |
|
Heating Type
|
Forced Air |
|
Stories Total
|
2 |
|
Size Interior
|
700 - 1,100 Ft2 |
|
Type
|
House |
|
Utility Water
|
Municipal Water |
Parking
Land
|
Acreage
|
No |
|
Sewer
|
Sanitary Sewer |
|
Size Depth
|
92 Ft ,3 In |
|
Size Frontage
|
83 Ft ,7 In |
|
Size Irregular
|
83.6 X 92.3 Ft |
|
Size Total Text
|
83.6 X 92.3 Ft |
Rooms
| Level |
Type |
Length |
Width |
Dimensions |
|
Main Level |
Kitchen |
5.47 m |
3.18 m |
5.47 m x 3.18 m |
|
Main Level |
Living Room |
5.09 m |
3.64 m |
5.09 m x 3.64 m |
|
Main Level |
Dining Room |
3.82 m |
3.3 m |
3.82 m x 3.3 m |
|
Main Level |
Primary Bedroom |
3.97 m |
3.34 m |
3.97 m x 3.34 m |
|
Upper Level |
Bedroom 2 |
3.18 m |
3.1 m |
3.18 m x 3.1 m |
|
Upper Level |
Office |
4.13 m |
3.83 m |
4.13 m x 3.83 m |
https://www.realtor.ca/real-estate/30115463/303-burns-street-e-whitby-downtown-whitby-downtown-whitby