




304 – 120 Eagle Rock Way, Vaughan, Ontario L6A 5C2 (30464605)

304 - 120 Eagle Rock Way Vaughan, Ontario L6A 5C2

2 Bedroom 2 Bathroom 700 - 799 sqft
Central Air Conditioning Forced Air

$599,999

Maintenance, Insurance, Common Area Maintenance, Parking, Water

$730.66 Monthly

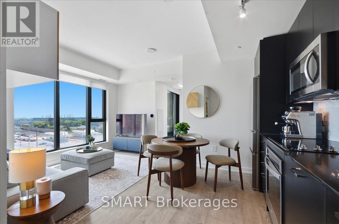
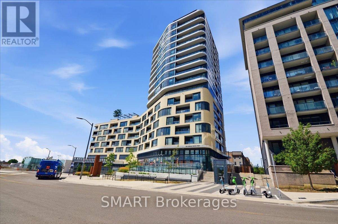
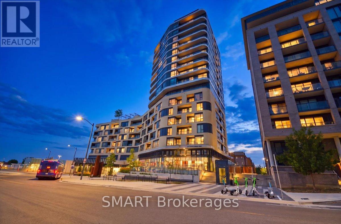
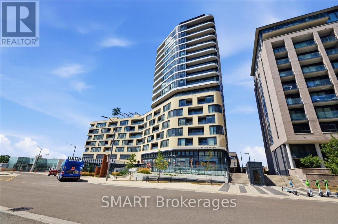
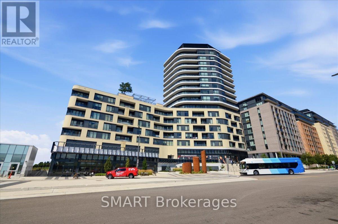
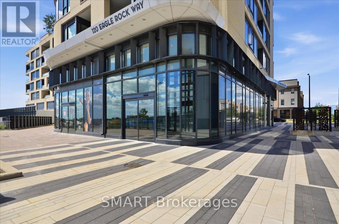
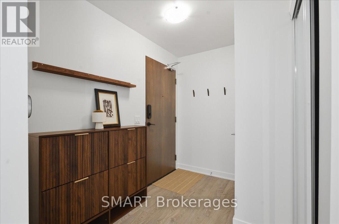
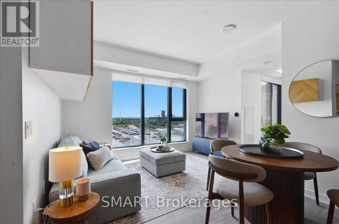
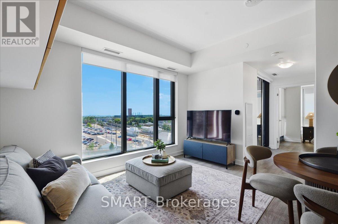
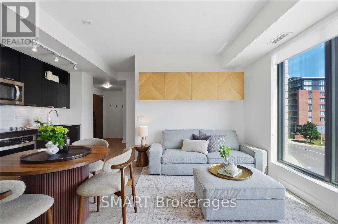
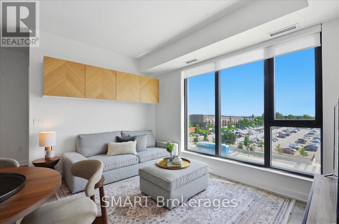
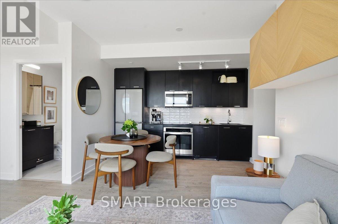
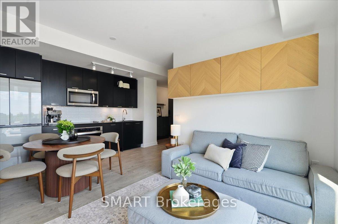
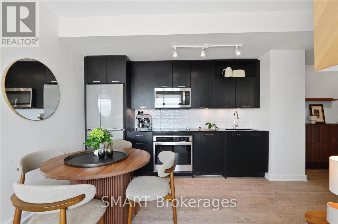
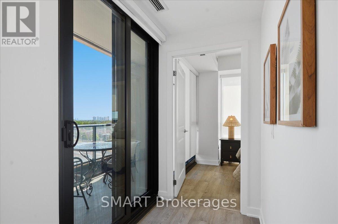
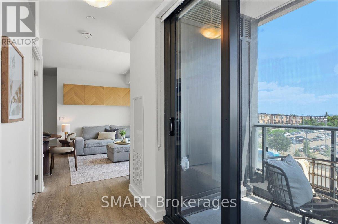
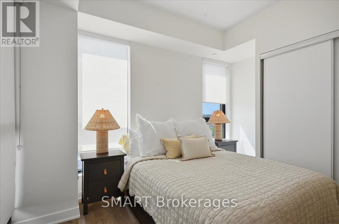
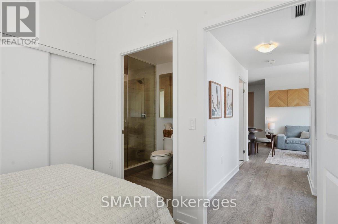
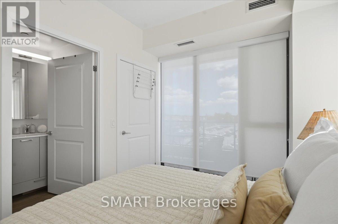
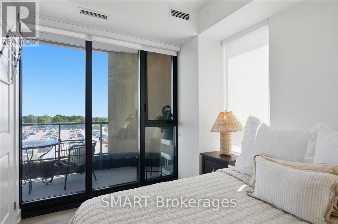
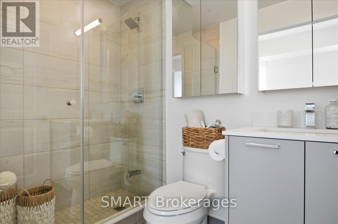
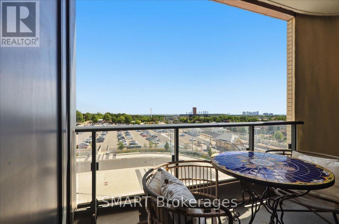
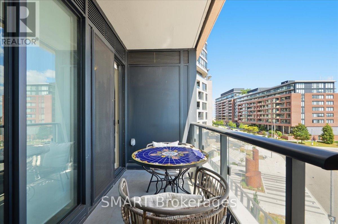
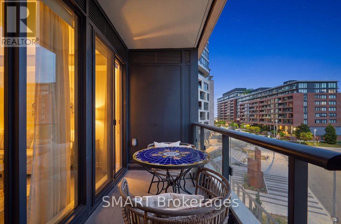
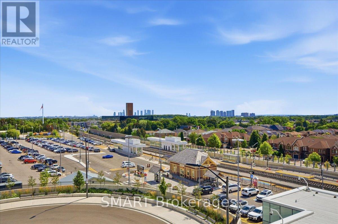
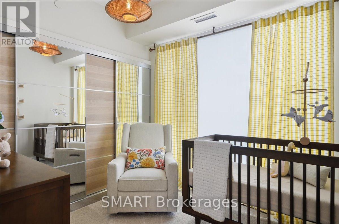
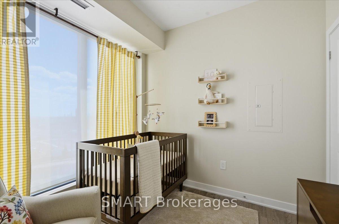
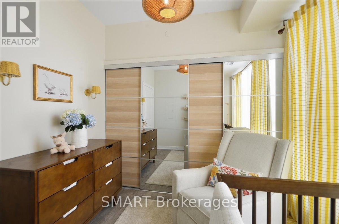
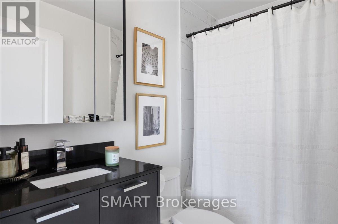
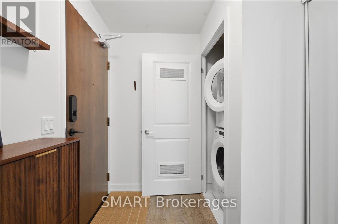
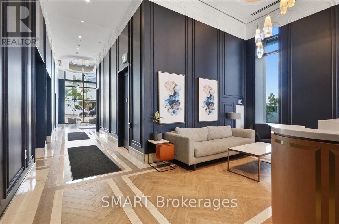
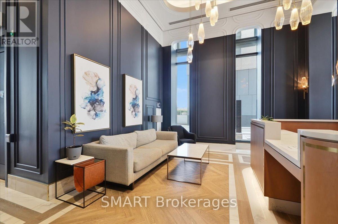
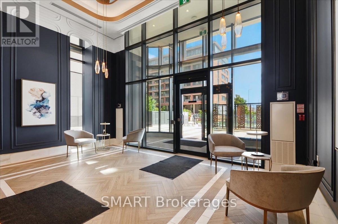
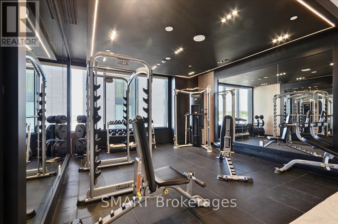
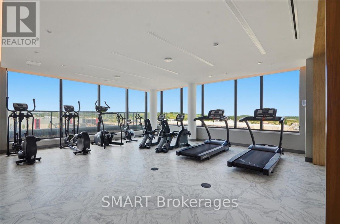
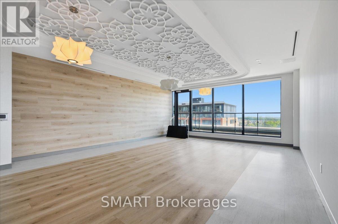
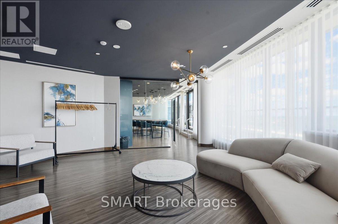
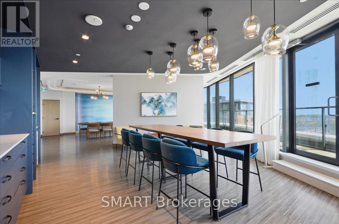
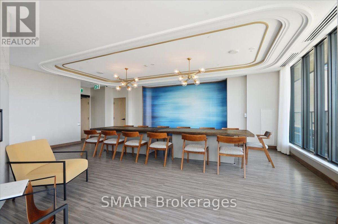
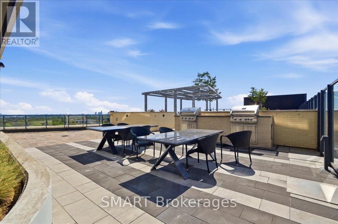
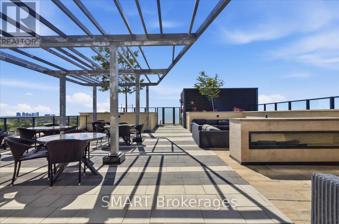
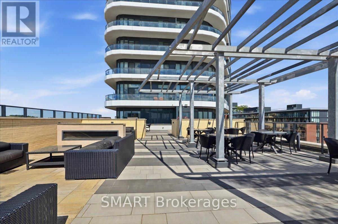
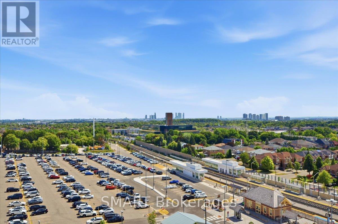
Unmatched Value Under $600K At The Mackenzie!!!! Now Offered At $599,999!!! Sophisticated, boutique living in a vibrant, amenity-rich community. This Freshly Painted 2-Bed, 2-Bath Boutique Suite is wrapped in floor to ceiling windows for bright, private, functional living. Includes select Modern Furniture pieces for a stylish, move in ready home. The open concept kitchen features granite counters, chic backsplash and full size, built in appliances, flowing into a versatile living/dining space. The primary suite offers a private 3 pc ensuite, the second bedroom is served by a full bath-ideal for family, guests or a home office. Both bedrooms include custom closet organizers. Unwind on your private balcony with unobstructed downtown views. Building amenities include a fitness centre, yoga studio, party rooms with private dining, and a rooftop lounge with BBQ's -Steps to Maple GO, minutes to Hwy 400, top schools, parks Vaughan Mills, and Cortellucci Vaughan Hospital. Includes 1 Owned Underground Parking Spot & 1 Locker. Immaculate and Move-In Ready! Unbeatable Value!! (id:50976)

Property Details

MLS® Number N14135282
Property Type Single Family
Community Name Rural Vaughan
Amenities Near By Park, Public Transit, Golf Nearby, Hospital
Community Features Pets Allowed With Restrictions, School Bus
Features Balcony
Parking Space Total 1
View Type City View

Building

Bathroom Total 2
Bedrooms Above Ground 2
Bedrooms Total 2
Age 0 To 5 Years
Amenities Security/concierge, Exercise Centre, Party Room, Storage - Locker
Appliances Oven - Built-in, Range, All, Dryer, Microwave, Oven, Stove, Washer, Refrigerator
Basement Type None
Cooling Type Central Air Conditioning
Exterior Finish Brick, Concrete
Flooring Type Laminate
Heating Fuel Natural Gas
Heating Type Forced Air
Size Interior 700 - 799 Sqft
Type Apartment

Parking

Underground
Garage

Land

Acreage No
Land Amenities Park, Public Transit, Golf Nearby, Hospital

Rooms

Level Type Dimensions
Flat Living Room 3.96 m x 2.82 m
Flat Primary Bedroom 2.84 m x 2.74 m
Flat Bedroom 2 2.72 m x 3.71 m

https://www.realtor.ca/real-estate/30464605/304-120-eagle-rock-way-vaughan-rural-vaughan

Contact Us

Contact us for more information

Generating Captcha

Daljinder Gill
Broker of Record

(416) 500-1500
(888) 387-7653
www.smartbrokerages.com/
www.facebook.com/daljinder.gill.18
twitter.com/gilldaljinder
ca.linkedin.com/pub/daljinder-gill/19/636/47b

Smart Brokerages
1 Edgewater Drive Suite 216
Toronto, Ontario M5A 0L1

(416) 289-2890
www.smartbrokerages.com/

Your Favourites


No Favourites Found
