1 Bedroom
1 Bathroom
500 - 599 ft2
Central Air Conditioning
Forced Air, Heat Pump
$399,000Maintenance, Common Area Maintenance, Insurance
$363.09 Monthly
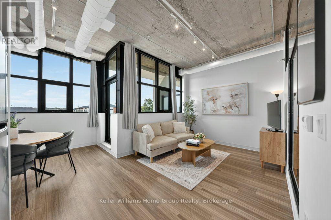
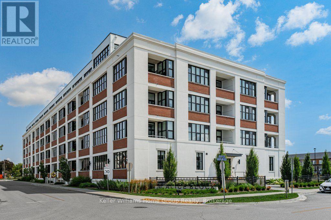
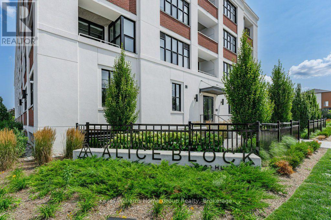
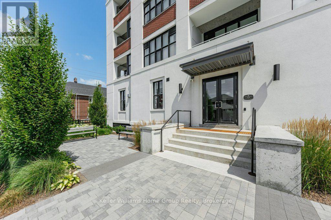
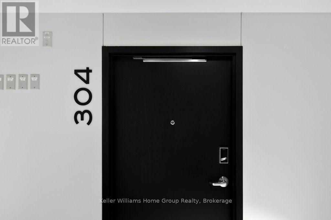
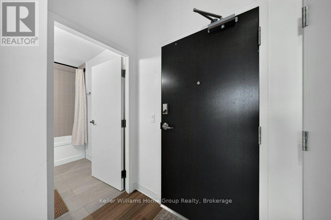
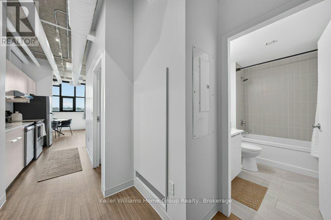
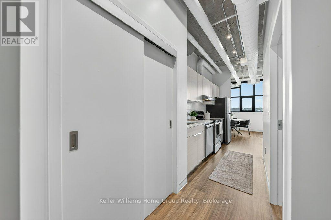
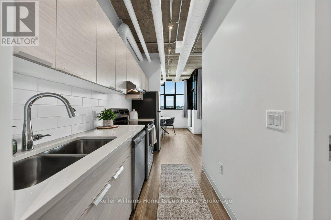
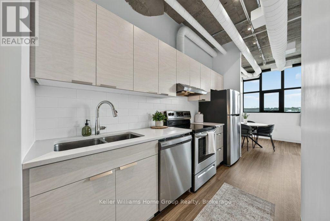
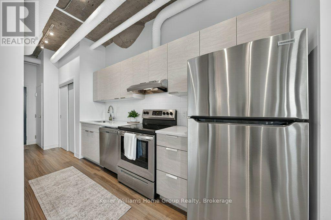
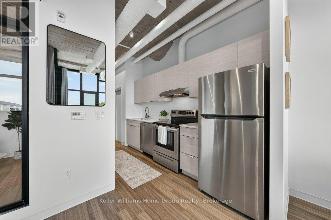
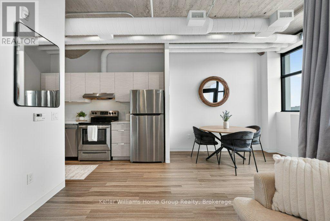
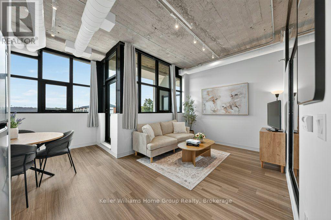
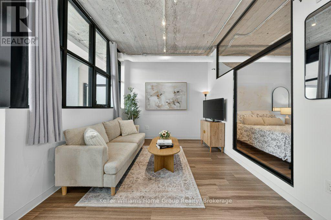
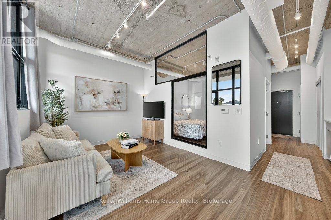
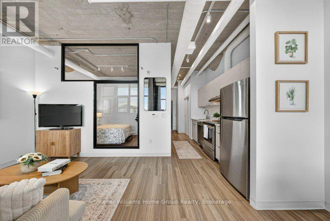
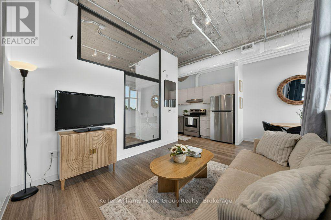
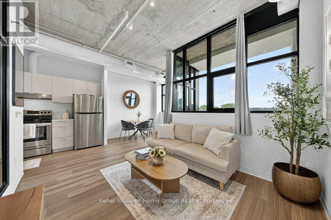
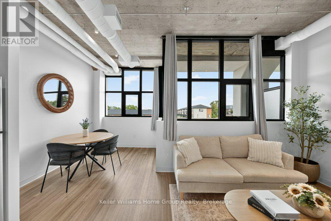
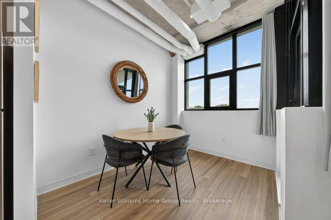
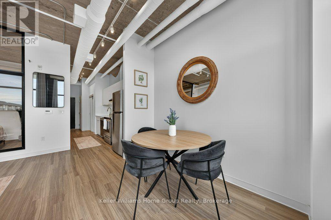
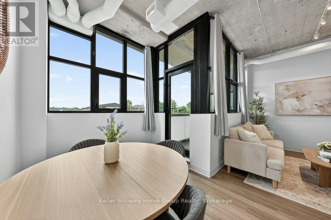
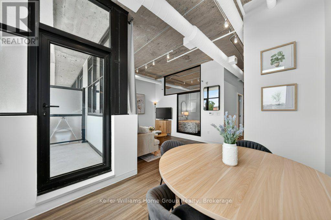
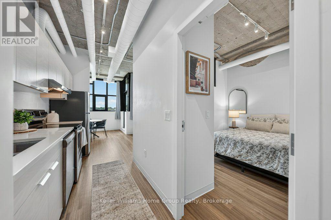
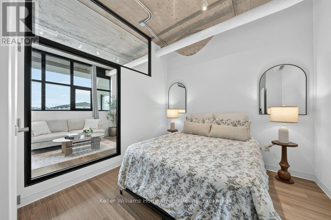
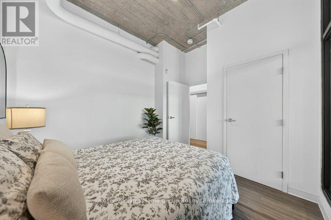
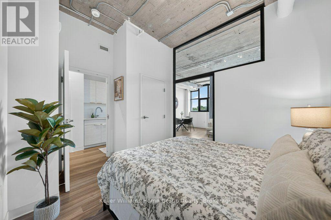
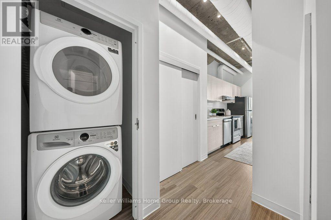
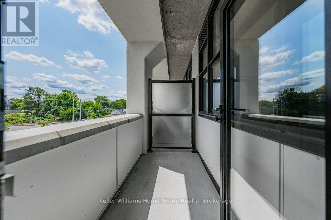
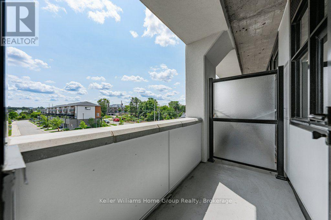

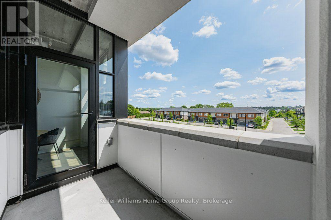
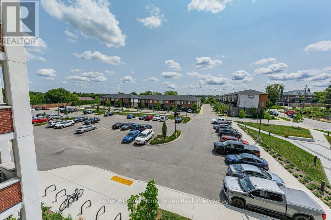
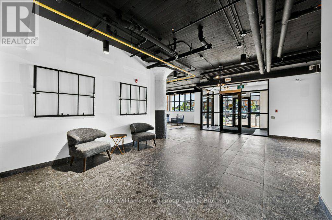
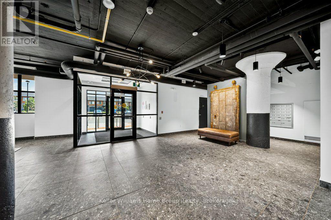
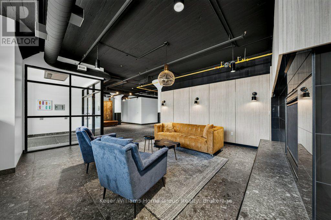
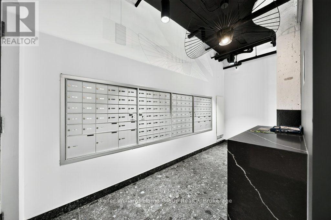
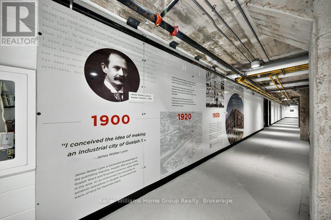
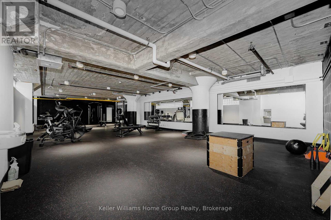
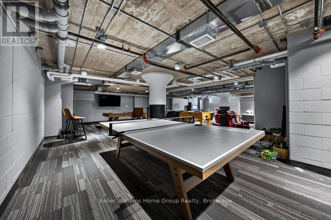
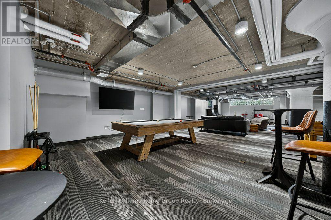
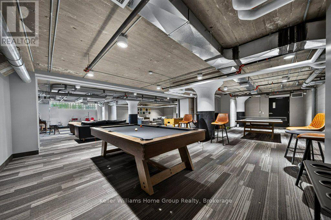
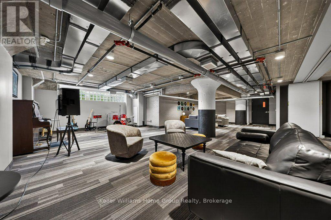
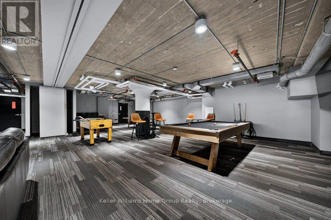
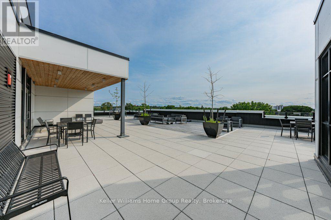
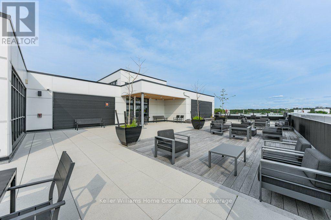
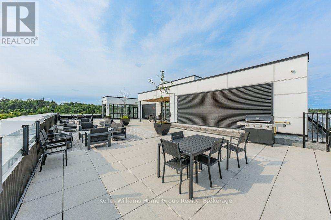
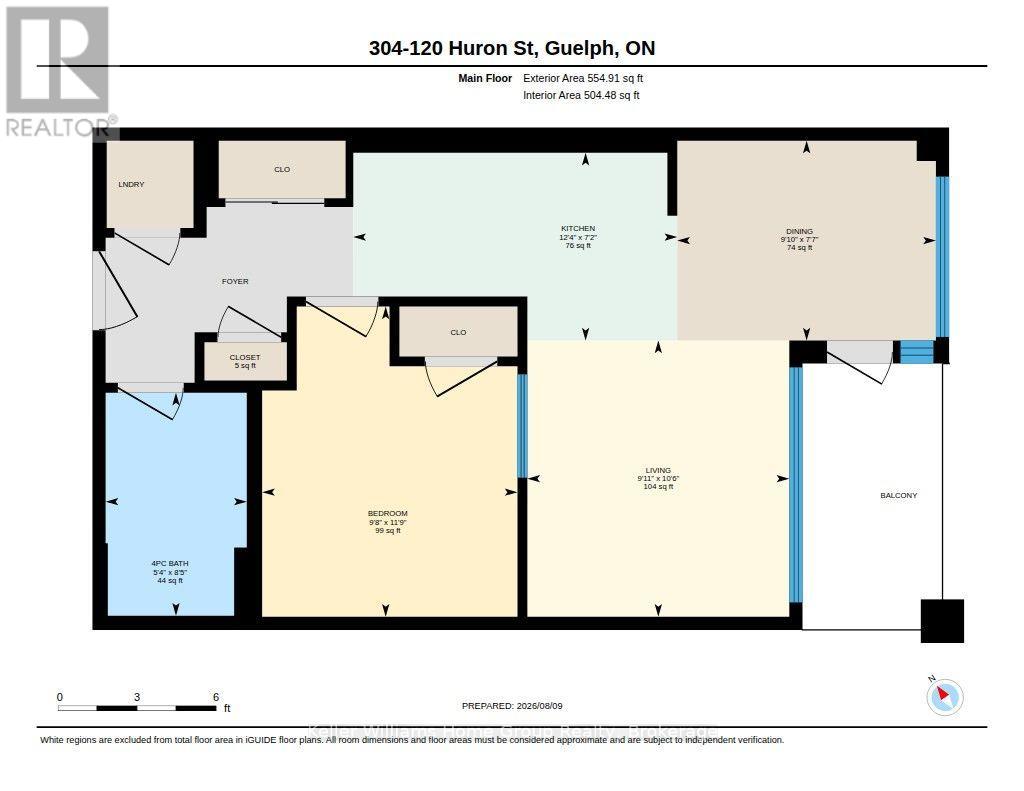
Welcome to 120 Huron Street, Unit 304, a bright and stylish one-bedroom condo in Guelph's sought-after Ward community. Featuring 10-foot original exposed concrete cielings, beautiful black-framed windows and a spacious balcony, this unit offers a modern industrial feel with tons of natural light. The kitchen has everything you need, including a dishwasher, while the separate dining and living areas feel bright, airy and spacious. Enjoy full-size in-suite Electrolux laundry, owned parking and a large locker. This exceptionally maintained building offers a rooftop patio, gym, games room, pet wash station, extensive indoor bike storage and a main-floor common room with kitchenette. Walking distance to downtown, cafés, restaurants and transit, it's a great fit for first-time buyers, young professionals, downsizers or University of Guelph students looking to own instead of rent. Closing is very flexible, with the option to move in before the school year begins if needed! (id:50976)
Property Details
|
MLS® Number
|
X13658142 |
|
Property Type
|
Single Family |
|
Community Name
|
St. Patrick's Ward |
|
Community Features
|
Pets Allowed With Restrictions |
|
Features
|
Flat Site, Balcony, Carpet Free |
|
Parking Space Total
|
1 |
Building
|
Bathroom Total
|
1 |
|
Bedrooms Above Ground
|
1 |
|
Bedrooms Total
|
1 |
|
Age
|
0 To 5 Years |
|
Amenities
|
Recreation Centre, Exercise Centre, Party Room, Storage - Locker |
|
Appliances
|
Dishwasher, Dryer, Stove, Washer, Refrigerator |
|
Basement Type
|
None |
|
Cooling Type
|
Central Air Conditioning |
|
Exterior Finish
|
Concrete, Brick |
|
Heating Fuel
|
Natural Gas, Other |
|
Heating Type
|
Forced Air, Heat Pump |
|
Size Interior
|
500 - 599 Ft2 |
|
Type
|
Apartment |
Parking
Land
Rooms
| Level |
Type |
Length |
Width |
Dimensions |
|
Main Level |
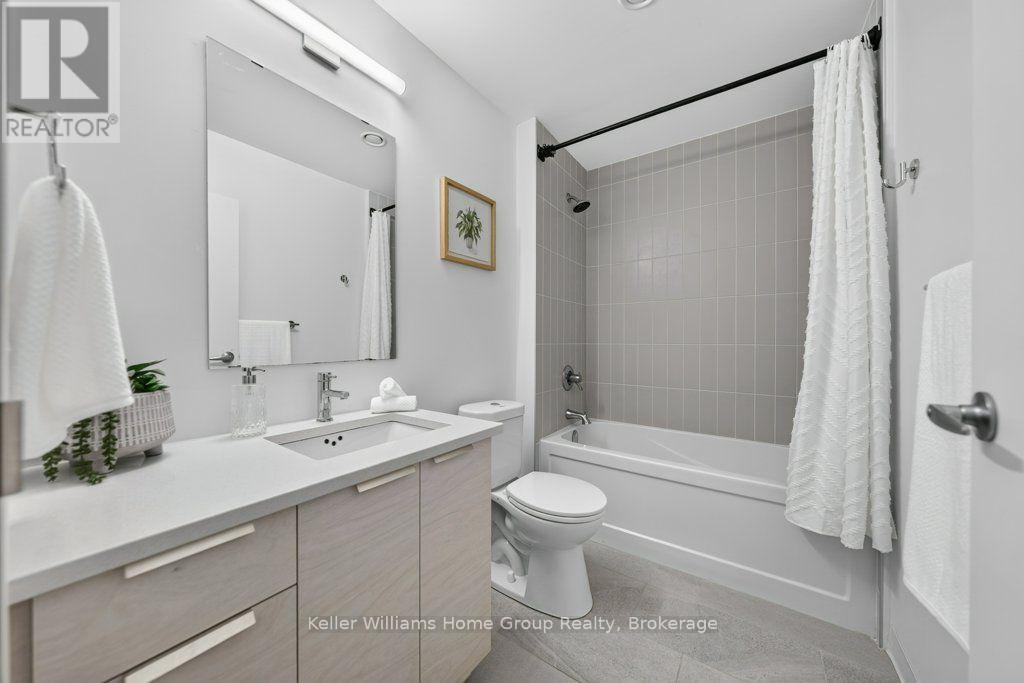
Bathroom |
2.57 m |
1.63 m |
2.57 m x 1.63 m |
|
Main Level |
Bedroom |
3.58 m |
2.95 m |
3.58 m x 2.95 m |
|
Main Level |
Dining Room |
2.31 m |
3 m |
2.31 m x 3 m |
|
Main Level |
Foyer |
2.04 m |
2.88 m |
2.04 m x 2.88 m |
|
Main Level |
Kitchen |
2.18 m |
3.76 m |
2.18 m x 3.76 m |
|
Main Level |
Living Room |
3.2 m |
3.02 m |
3.2 m x 3.02 m |
https://www.realtor.ca/real-estate/30136413/304-120-huron-street-guelph-st-patricks-ward-st-patricks-ward