4 Bedroom
3 Bathroom
1,100 - 1,500 ft2
Bungalow
Central Air Conditioning
Forced Air
$898,880
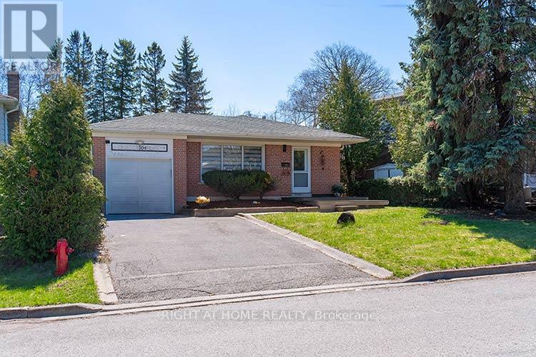
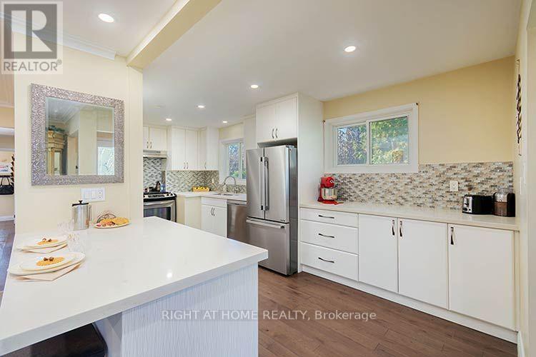
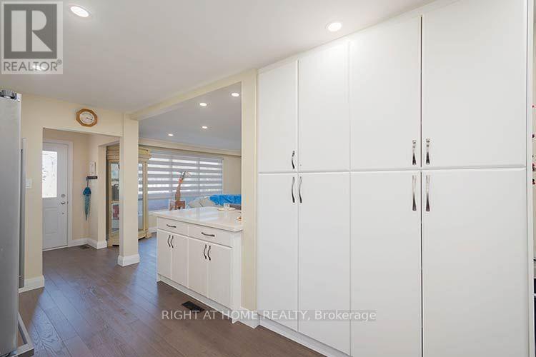
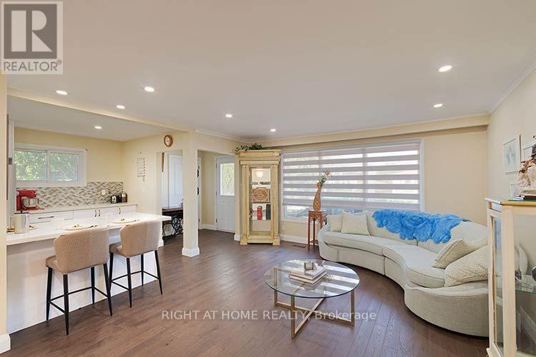
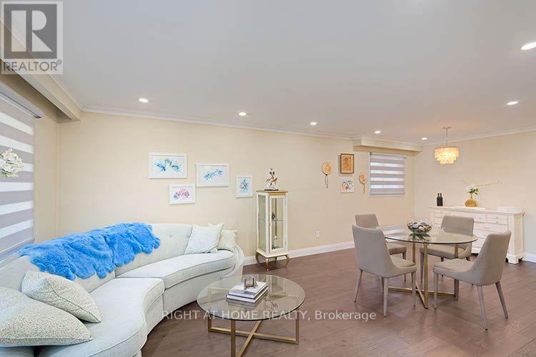
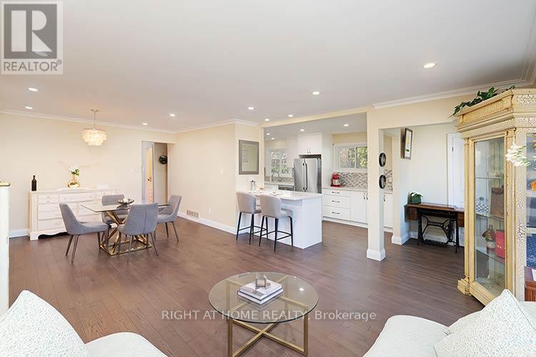
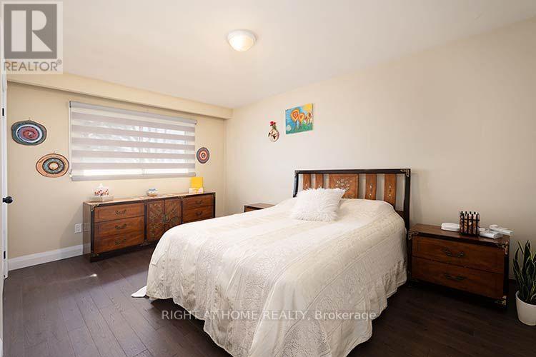
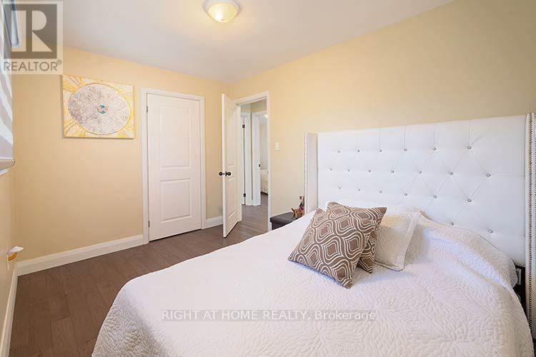
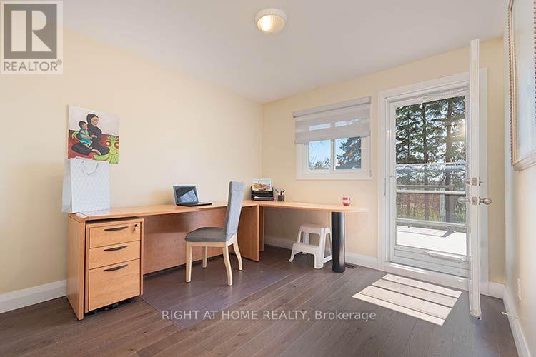
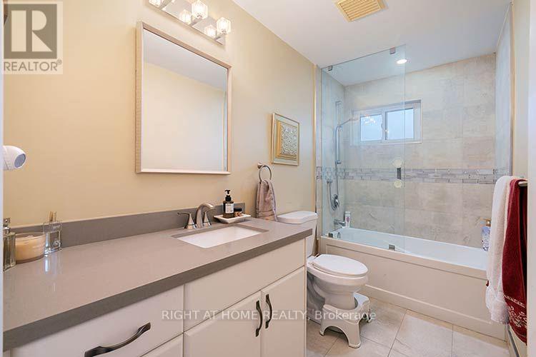
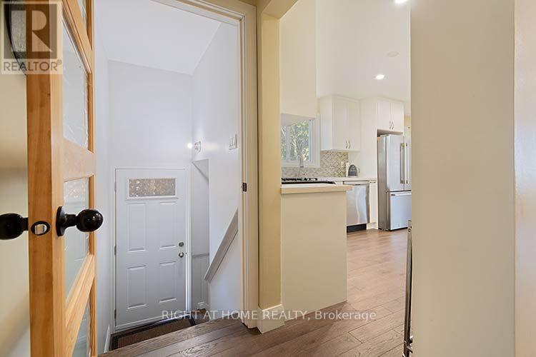
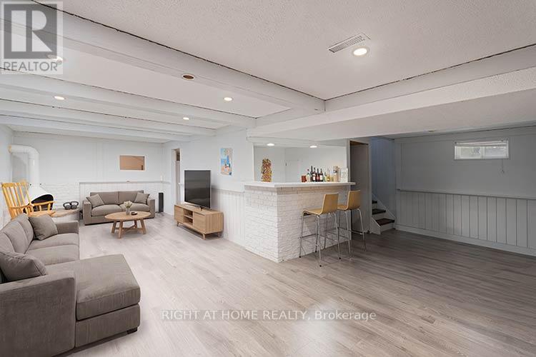
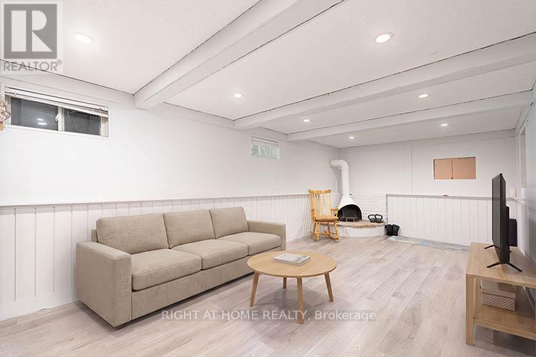
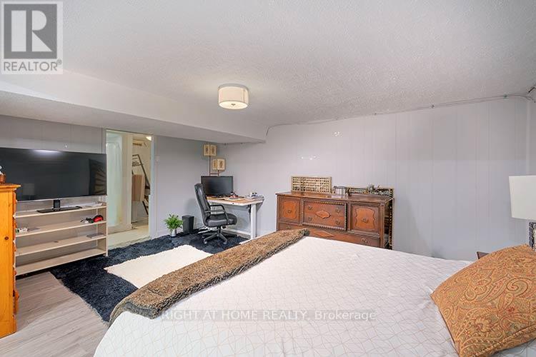
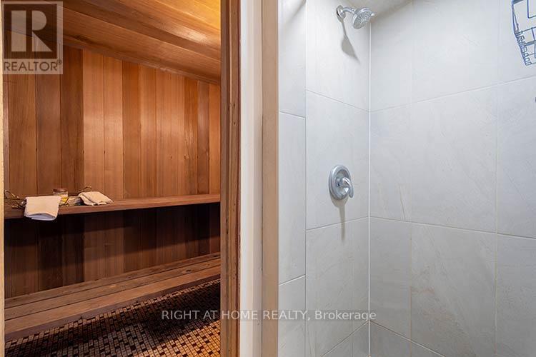
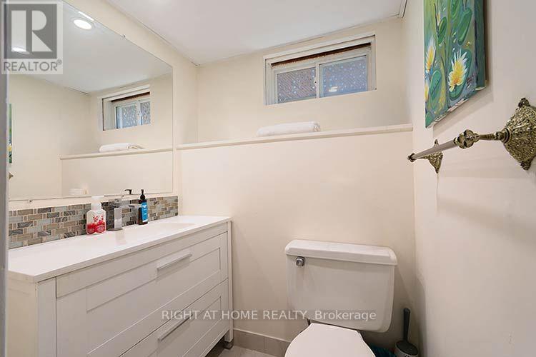
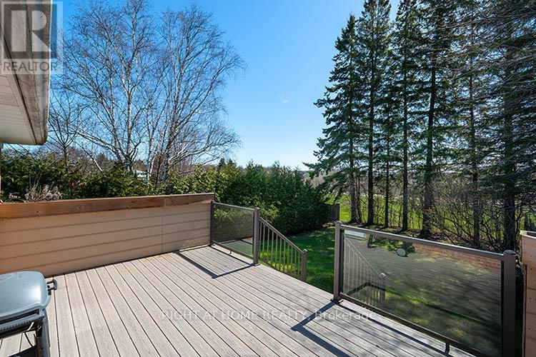
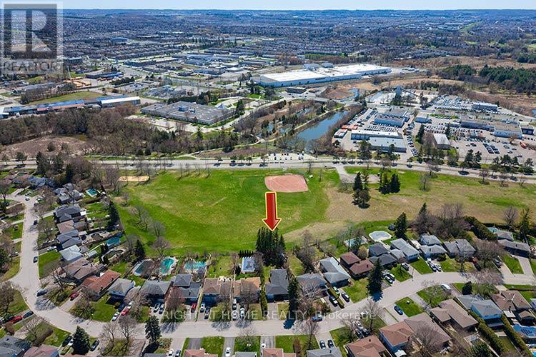
Lovely Detached Bungalow located in the heart of Newmarket backing onto Parkland! This bright 3 bedroom Bungalow offers an Updated Kitchen with Built in Pantry and Plenty of Storage Space, and Quartz Counters. Combined Living and Dining Room with Hardwood flooring, Open Concept, Smooth ceilings, Pot lights, Large Primary Bedroom, 2nd bedroom with walk out to updated Composite deck overlooking Dennis Park. Separate Side Entrance to basement level - Ideal for Potential $$$ Income/In-Law Suite/Multi Generational home or for the Savvy Investor. This home is complete with finished basement/ Separate Entrance to 4th bedroom or Office, Complete with stand up shower, Cedar Closet and Sauna. Newer kitchen and Baths, Newer windows and Doors, Newer Roof, Composite Deck.....Location at its best, Private and Park like setting. Please note - Some photos have been virtually staged for marketing purposes (id:50976)
Property Details
|
MLS® Number
|
N13569240 |
|
Property Type
|
Single Family |
|
Community Name
|
Central Newmarket |
|
Amenities Near By
|
Park, Schools, Public Transit |
|
Features
|
Conservation/green Belt, Carpet Free, In-law Suite, Sauna |
|
Parking Space Total
|
4 |
|
View Type
|
View |
Building
|
Bathroom Total
|
3 |
|
Bedrooms Above Ground
|
3 |
|
Bedrooms Below Ground
|
1 |
|
Bedrooms Total
|
4 |
|
Amenities
|
Fireplace(s) |
|
Appliances
|
Garage Door Opener Remote(s), Dishwasher, Dryer, Garage Door Opener, Stove, Washer, Window Coverings, Refrigerator |
|
Architectural Style
|
Bungalow |
|
Basement Development
|
Finished |
|
Basement Features
|
Separate Entrance, Walk Out, Walk-up |
|
Basement Type
|
N/a, N/a (finished), N/a |
|
Construction Style Attachment
|
Detached |
|
Cooling Type
|
Central Air Conditioning |
|
Exterior Finish
|
Brick |
|
Flooring Type
|
Hardwood, Laminate |
|
Foundation Type
|
Block |
|
Half Bath Total
|
2 |
|
Heating Fuel
|
Natural Gas |
|
Heating Type
|
Forced Air |
|
Stories Total
|
1 |
|
Size Interior
|
1,100 - 1,500 Ft2 |
|
Type
|
House |
|
Utility Water
|
Municipal Water |
Parking
Land
|
Acreage
|
No |
|
Land Amenities
|
Park, Schools, Public Transit |
|
Sewer
|
Sanitary Sewer |
|
Size Depth
|
140 Ft ,7 In |
|
Size Frontage
|
48 Ft |
|
Size Irregular
|
48 X 140.6 Ft ; 143.54 South Rear |
|
Size Total Text
|
48 X 140.6 Ft ; 143.54 South Rear |
|
Zoning Description
|
Residential |
Rooms
| Level |
Type |
Length |
Width |
Dimensions |
|
Lower Level |
Recreational, Games Room |
6.09 m |
2.99 m |
6.09 m x 2.99 m |
|
Lower Level |
Bedroom 4 |
5.18 m |
3.5 m |
5.18 m x 3.5 m |
|
Lower Level |
Office |
2.9 m |
3 m |
2.9 m x 3 m |
|
Lower Level |
Laundry Room |
2.3 m |
2.4 m |
2.3 m x 2.4 m |
|
Main Level |
Kitchen |
5.62 m |
3.03 m |
5.62 m x 3.03 m |
|
Main Level |
Living Room |
4.48 m |
4.29 m |
4.48 m x 4.29 m |
|
Main Level |
Dining Room |
3.65 m |
3.35 m |
3.65 m x 3.35 m |
|
Main Level |
Primary Bedroom |
4.52 m |
3.13 m |
4.52 m x 3.13 m |
|
Main Level |
Bedroom 2 |
3.35 m |
3 m |
3.35 m x 3 m |
|
Main Level |
Bedroom 3 |
4.3 m |
2.96 m |
4.3 m x 2.96 m |
https://www.realtor.ca/real-estate/30039480/304-roywood-crescent-newmarket-central-newmarket-central-newmarket