






305 – 5 Dawson Drive, Collingwood, Ontario L9Y 5B4 (30101537)

305 - 5 Dawson Drive Collingwood, Ontario L9Y 5B4

2 Bedroom 1 Bathroom 700 - 799 ft2
Fireplace Wall Unit Heat Pump

$449,900

Maintenance, Insurance, Common Area Maintenance, Parking

$408.27 Monthly

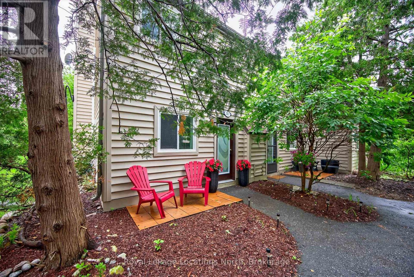
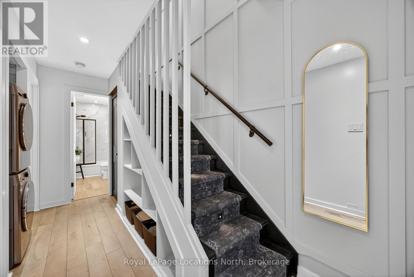
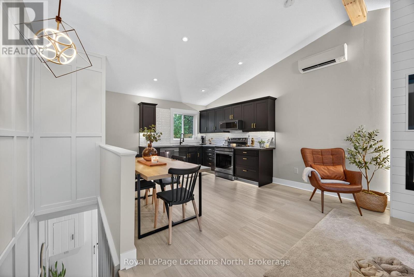
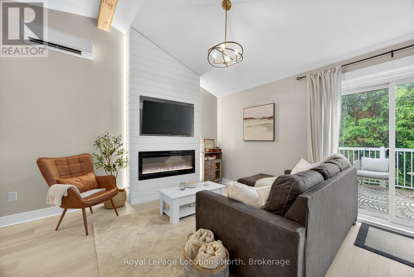
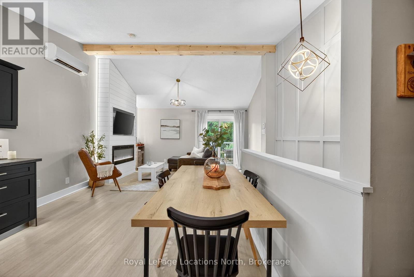
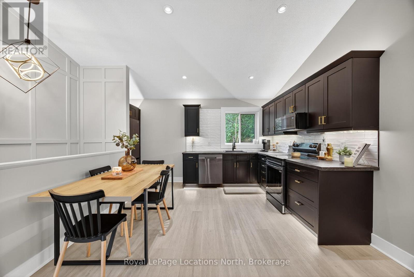
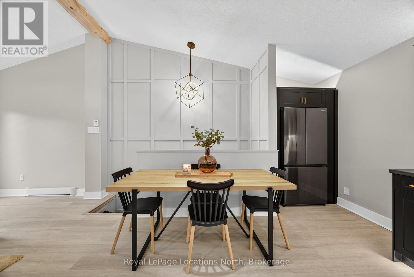
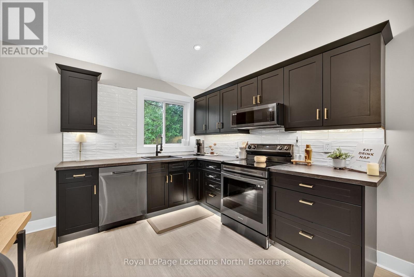
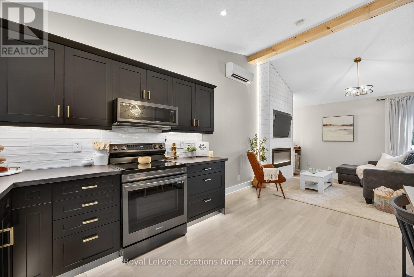
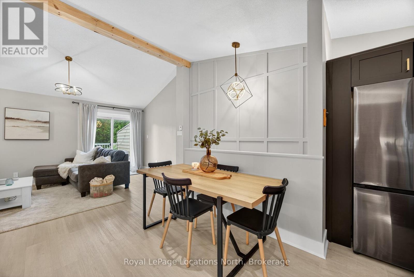
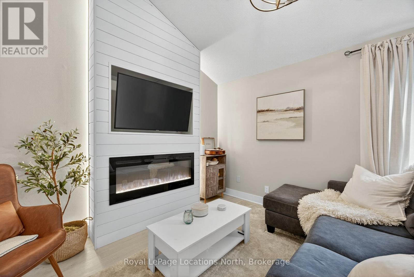
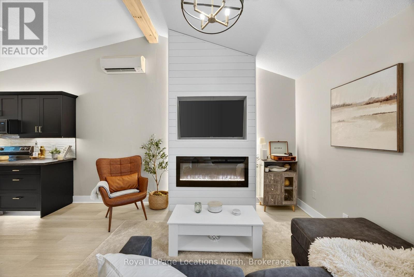
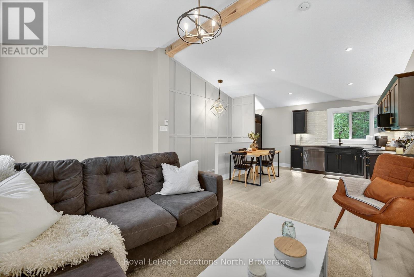
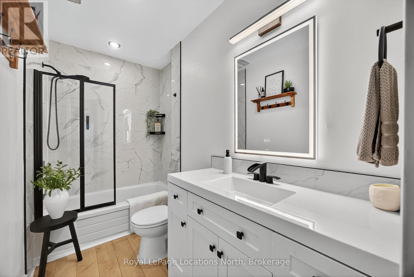
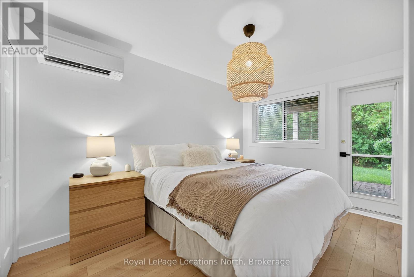
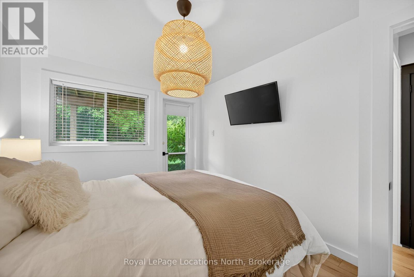
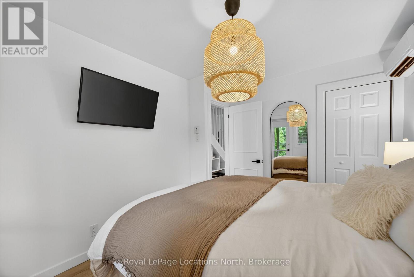
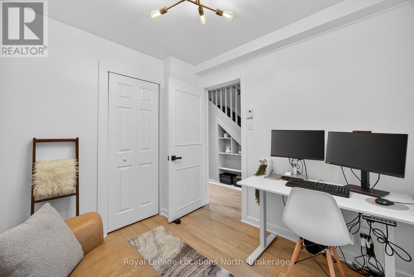
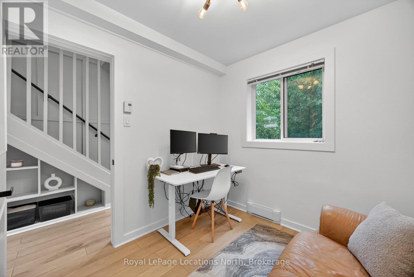
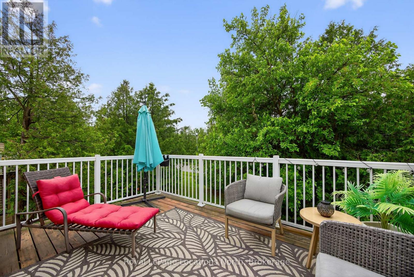
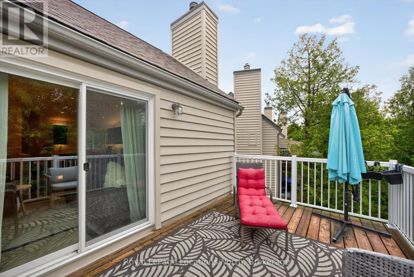
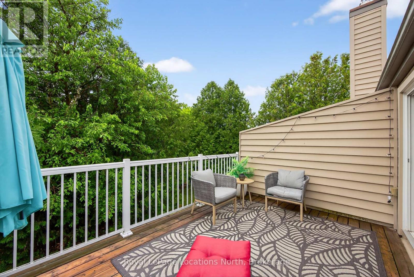
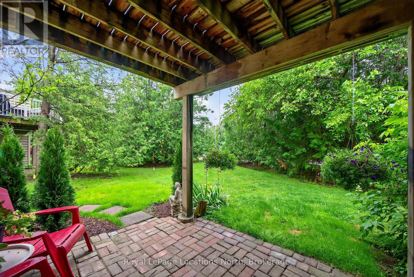
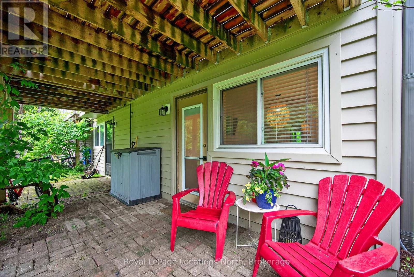
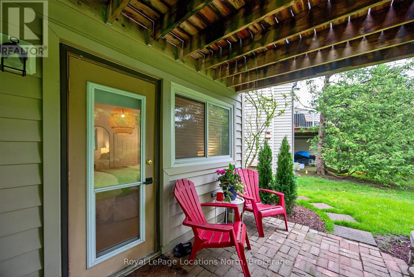
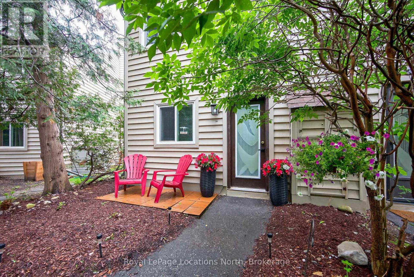
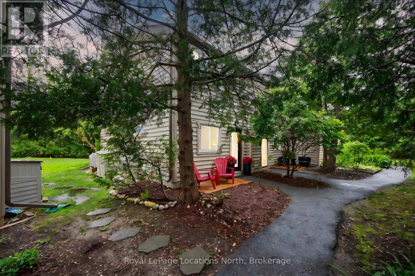
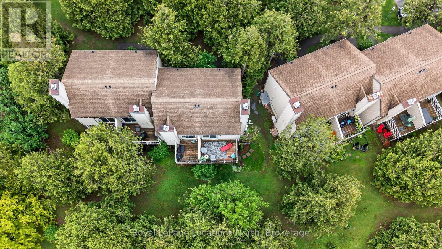
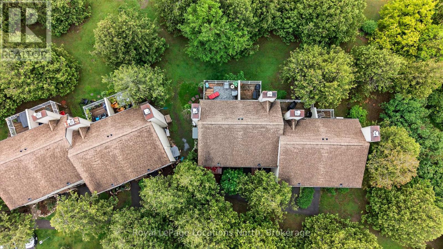
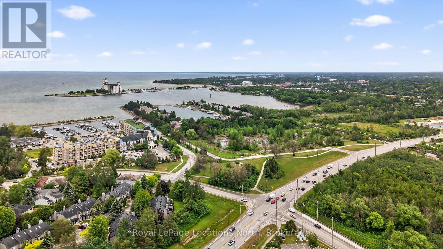
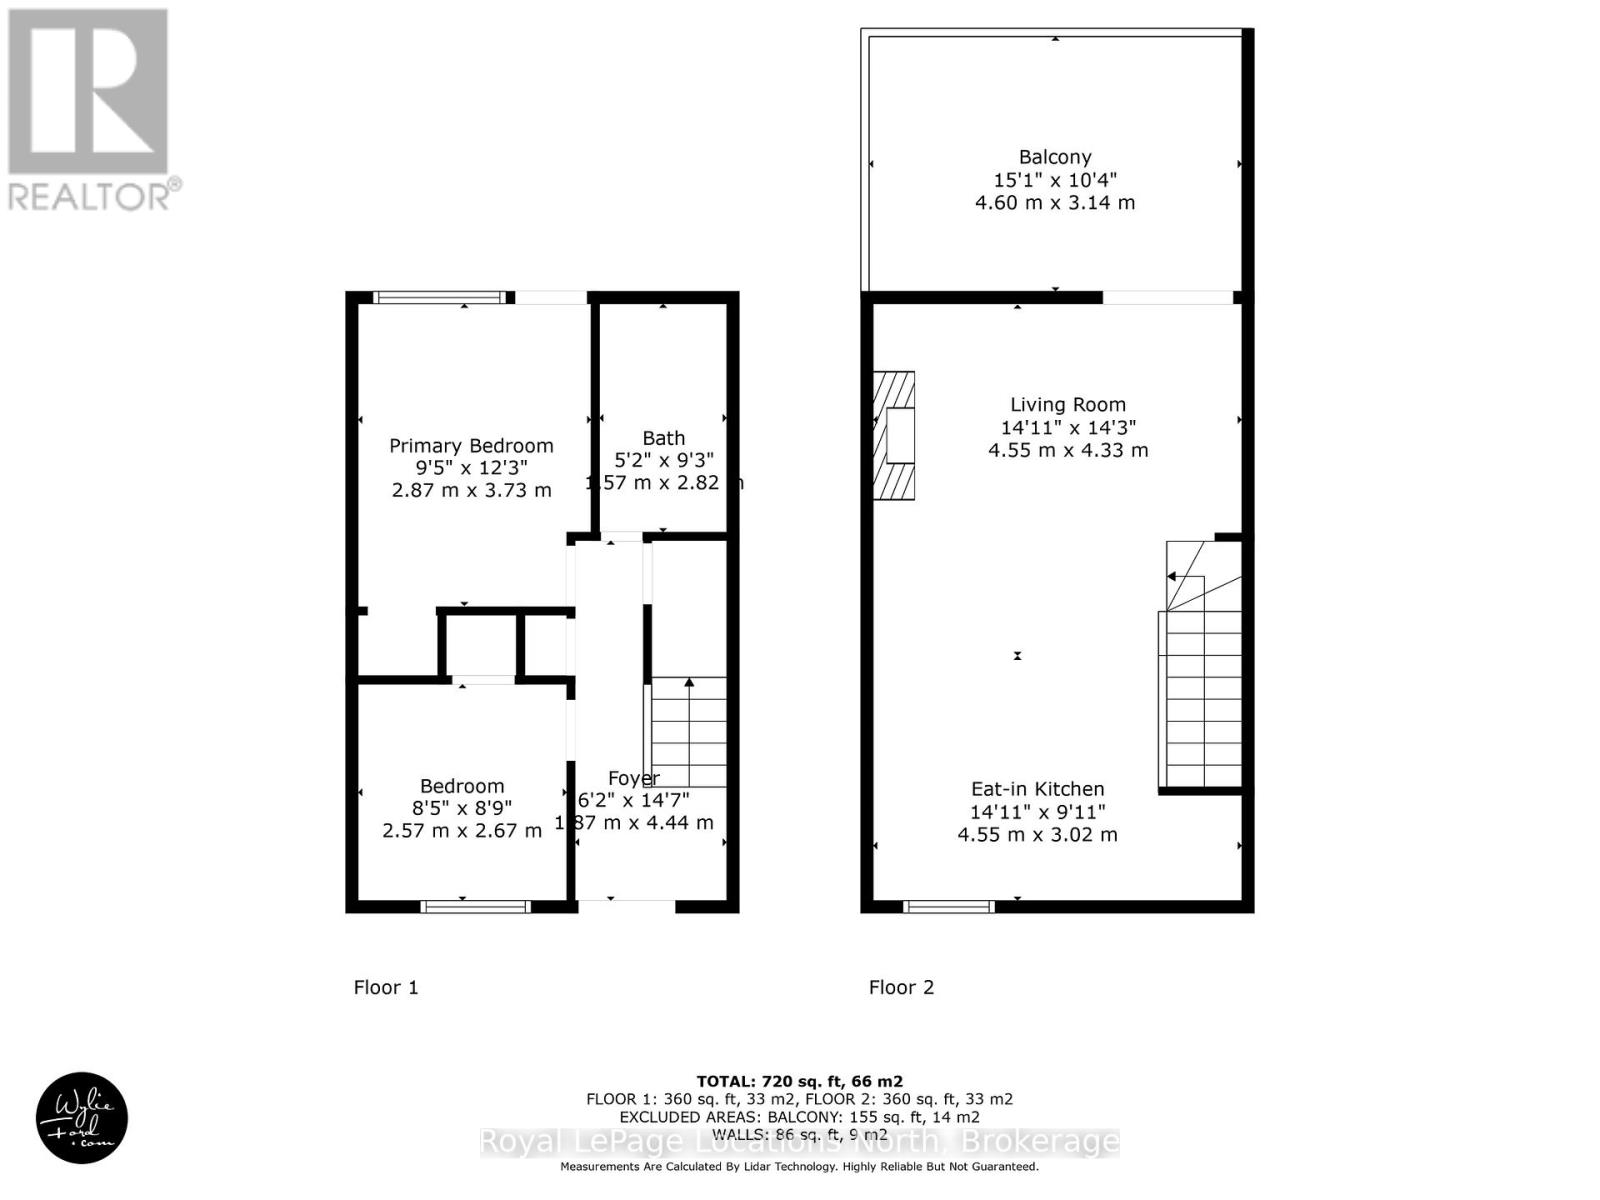
Beautifully renovated from top to bottom, this 2-bedroom, 1-bathroom end-unit townhouse condo is tucked among the mature trees of Cranberry and offers a true turnkey opportunity. The bright, open-concept upper level features soaring vaulted ceilings, a stunning new kitchen with stainless steel appliances (2024), a custom floor-to-ceiling electric fireplace, and access to a spacious second-storey deck. The ground floor offers two generous-sized bedrooms, a renovated 4-piece bathroom (2025), and a walkout from the primary bedroom to a private outdoor seating area. Recent updates also include a ductless heating and cooling system (2024), new baseboard heaters (2024), flooring and trim throughout (2024), and new hot water tank (2025). Ideally located just minutes from downtown Collingwood and within walking distance of shopping, restaurants, and Cranberry Golf Course. Book your private showing today! (id:50976)

Property Details

MLS® Number S13626190
Property Type Single Family
Community Name Collingwood
Community Features Pets Allowed With Restrictions
Equipment Type None
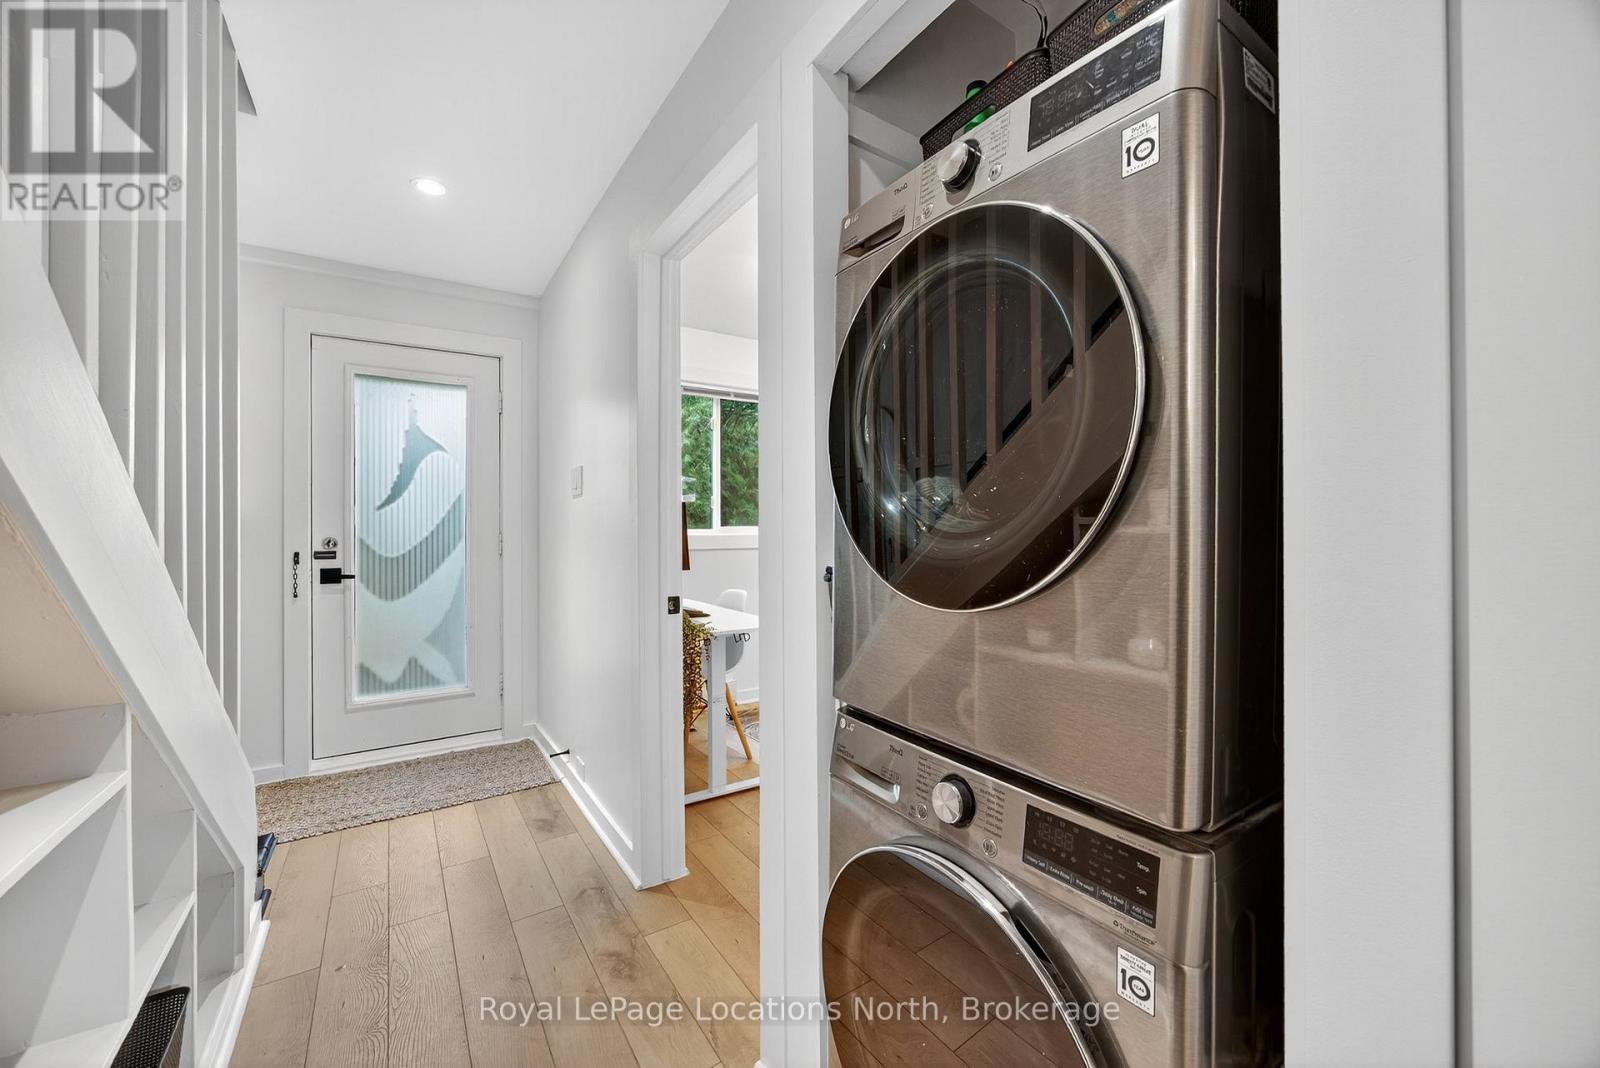
Features Balcony, In Suite Laundry
Parking Space Total 1
Rental Equipment Type None
Structure Deck, Patio(s)

Building

Bathroom Total 1
Bedrooms Above Ground 2
Bedrooms Total 2
Amenities Fireplace(s)
Appliances Dishwasher, Dryer, Microwave, Range, Washer, Window Coverings, Refrigerator
Basement Type None
Cooling Type Wall Unit
Exterior Finish Vinyl Siding
Fireplace Present Yes
Fireplace Total 1
Heating Fuel Electric
Heating Type Heat Pump
Stories Total 2
Size Interior 700 - 799 Ft2
Type Row / Townhouse

Parking

No Garage

Land

Acreage No

Rooms

Level Type Dimensions
Upper Level Great Room 4.55 m x 4.33 m
Upper Level Kitchen 4.55 m x 3.02 m
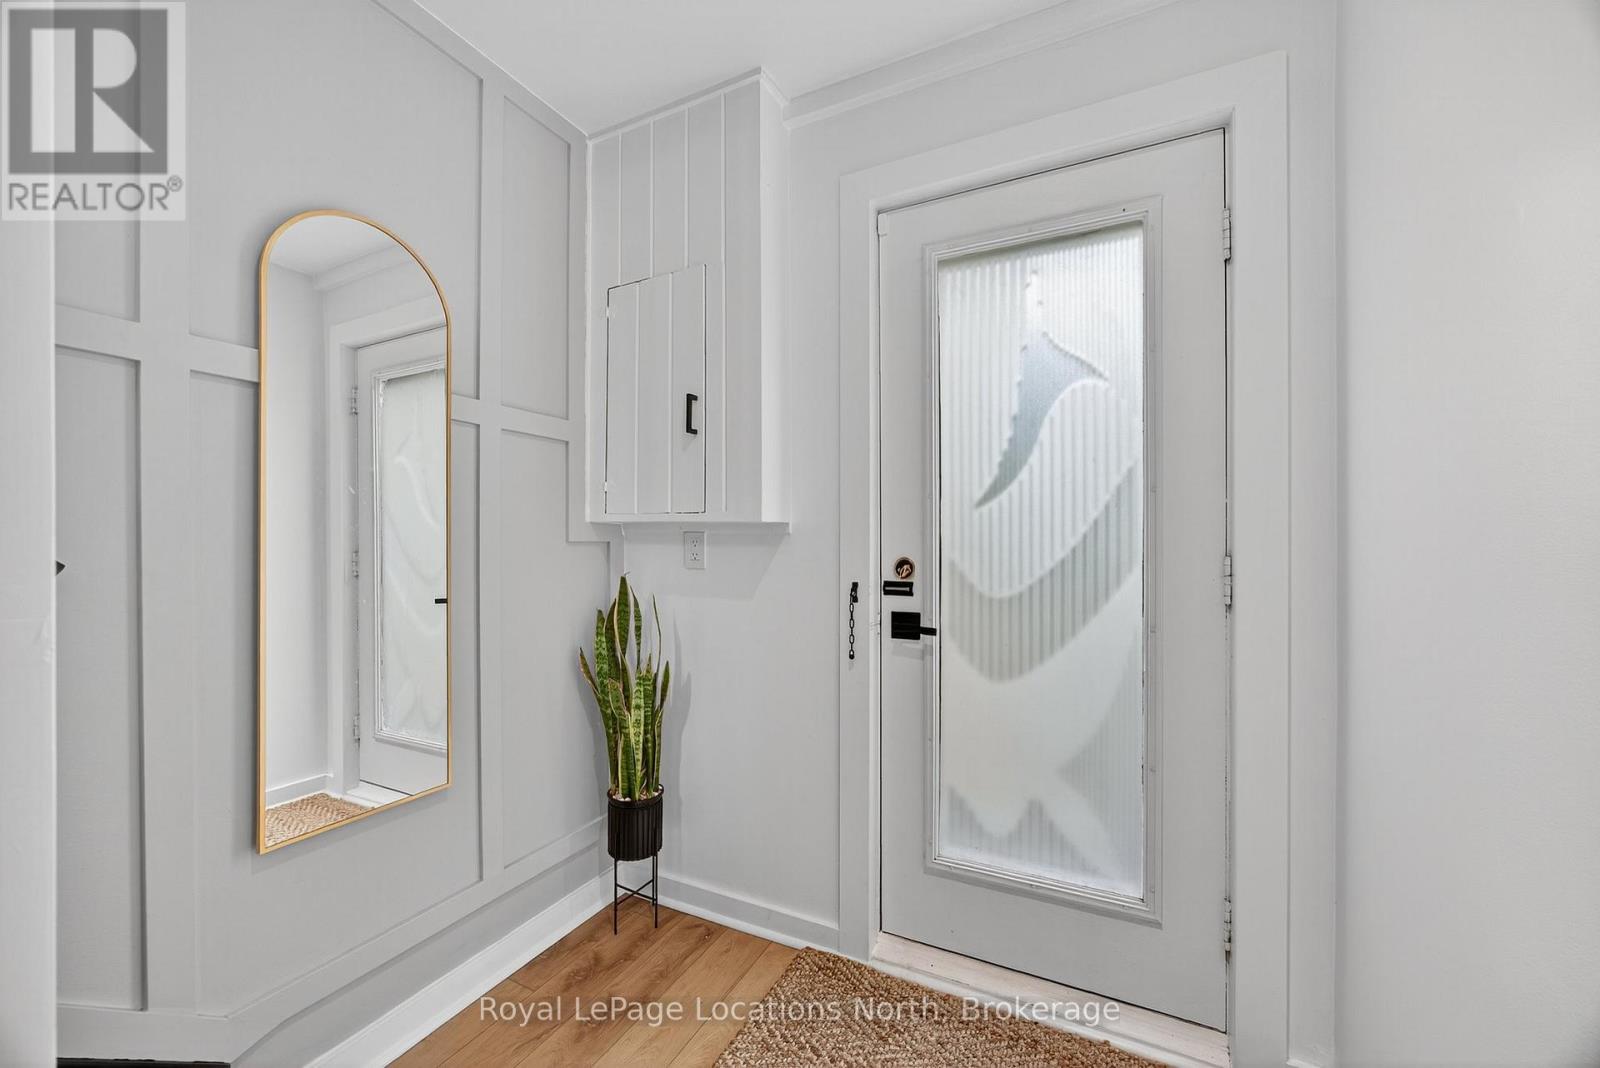
Ground Level Foyer 1.87 m x 4.44 m
Ground Level Primary Bedroom 2.87 m x 3.73 m
Ground Level Bedroom 2 2.57 m x 2.67 m
Ground Level Bathroom 1.57 m x 2.82 m

https://www.realtor.ca/real-estate/30101537/305-5-dawson-drive-collingwood-collingwood

Contact Us

Contact us for more information

Generating Captcha

Chris Brittain
Salesperson

(705) 445-5520

Royal LePage Locations North
112 Hurontario St
Collingwood, Ontario L9Y 2L8

(705) 445-5520
(705) 445-1545
locationsnorth.com/

Nicole Brittain
Salesperson

(705) 445-5520
www.brittainrealestate.com/
www.facebook.com/BrittainRE/
www.instagram.com/brittainrealestate

Royal LePage Locations North
112 Hurontario St
Collingwood, Ontario L9Y 2L8

(705) 445-5520
(705) 445-1545
locationsnorth.com/

Your Favourites


No Favourites Found
