3 Bedroom
3 Bathroom
1,700 sqft
Contemporary
Central Air Conditioning
Forced Air
$699,900
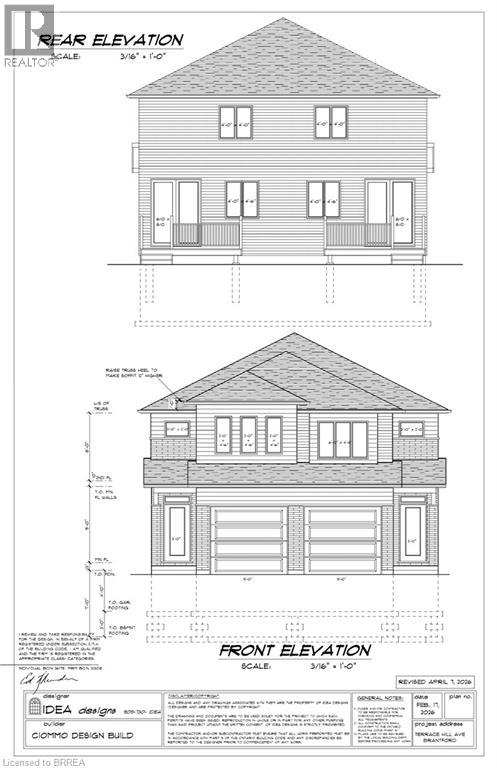
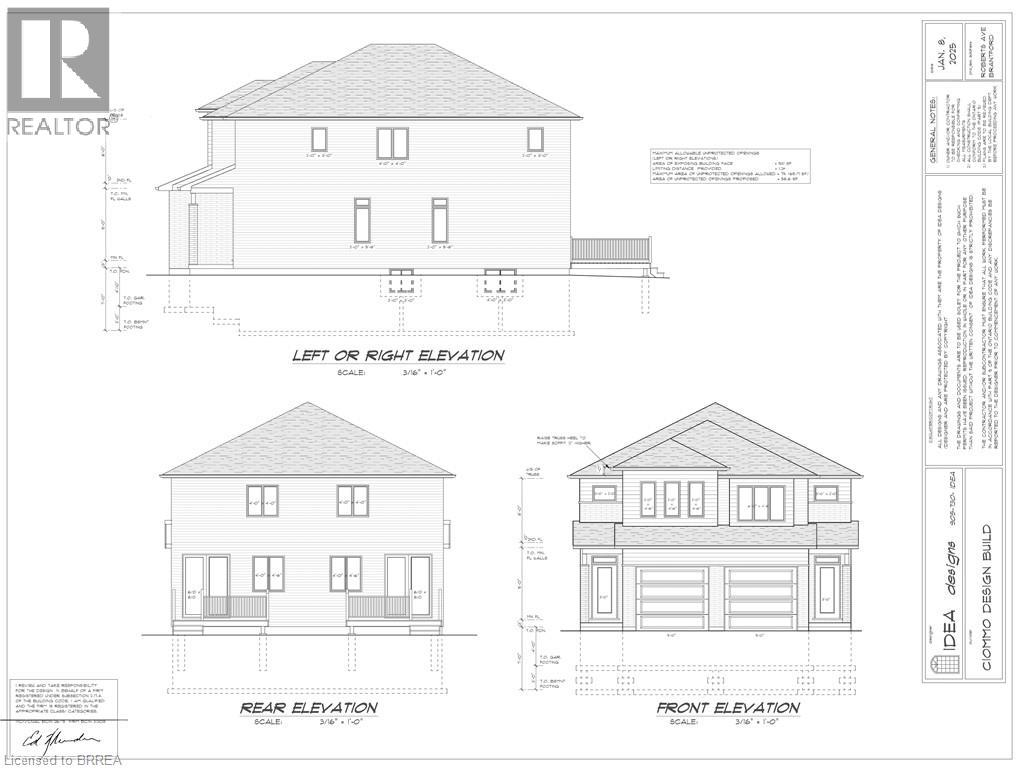
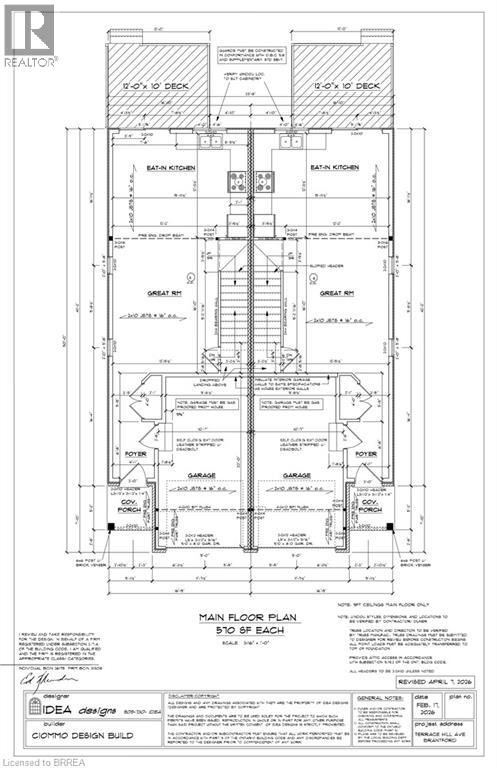
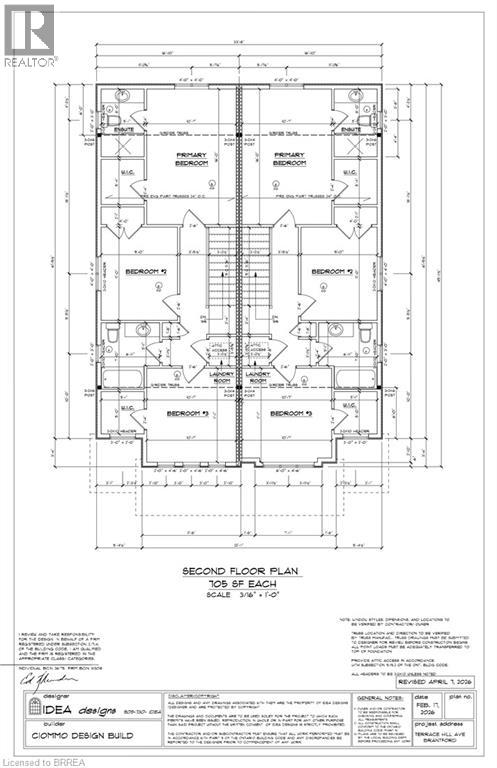
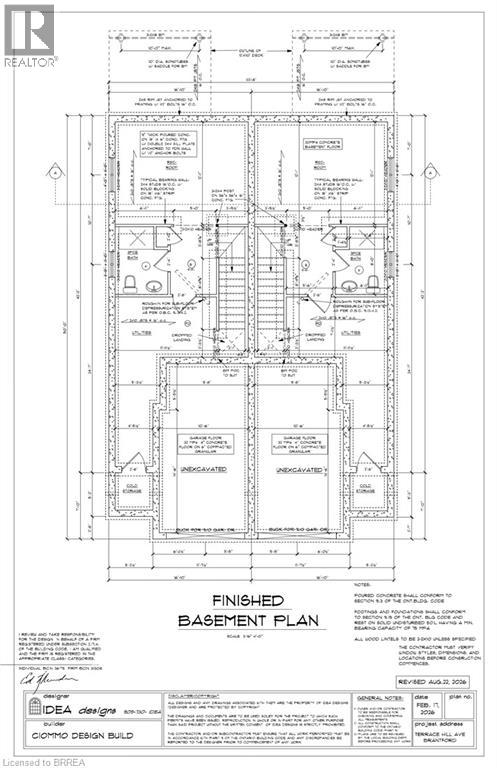
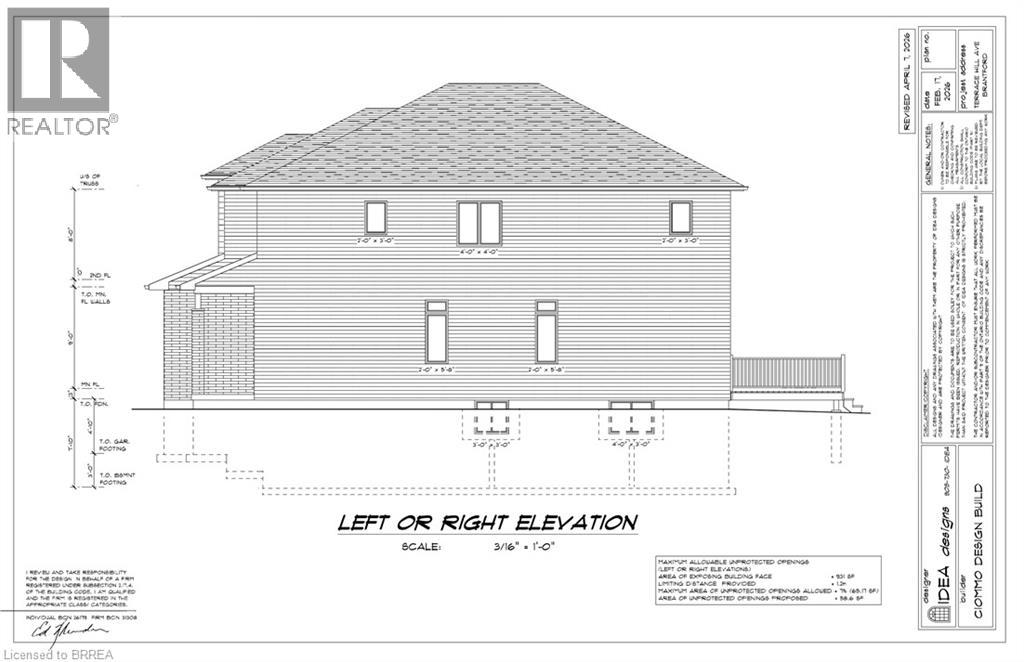
Henderson Survey NEW BUILD by Ciommo Design/Build. Great location for this brand new semi-detached home offering 3 bedrooms and 3 bathrooms. Open concept Kitchen and Great room with patio door access to fenced in backyard and deck. Custom Kitchen with white shaker cabinetry, quartz countertops and stainless steel microwave range. Upper level boasts 3 generous sized bedrooms, bdrm lvl laundry and main 4 piece bath with all modern fixtures. Principle bedroom with walk-in closet and 3 piece ensuite. Finished recreation room in the basement and another 4 pc bathroom. Great opportunity to get into this amazing neighbourhood boasting one of the best school districts in Brantford. Close to HWY 403, shopping, parks and most amenities. (id:50976)
Property Details
|
MLS® Number
|
40878681 |
|
Property Type
|
Single Family |
|
Amenities Near By
|
Hospital, Park, Place Of Worship, Playground, Public Transit |
|
Community Features
|
Quiet Area, Community Centre |
|
Parking Space Total
|
2 |
|
Structure
|
Porch |
Building
|
Bathroom Total
|
3 |
|
Bedrooms Above Ground
|
3 |
|
Bedrooms Total
|
3 |
|
Appliances
|
Microwave Built-in, Hood Fan |
|
Architectural Style
|
Contemporary |
|
Basement Development
|
Finished |
|
Basement Type
|
Full (finished) |
|
Constructed Date
|
2026 |
|
Construction Style Attachment
|
Semi-detached |
|
Cooling Type
|
Central Air Conditioning |
|
Exterior Finish
|
Stone, Vinyl Siding |
|
Fire Protection
|
Smoke Detectors |
|
Foundation Type
|
Poured Concrete |
|
Heating Fuel
|
Natural Gas |
|
Heating Type
|
Forced Air |
|
Stories Total
|
2 |
|
Size Interior
|
1,700 Sqft |
|
Type
|
House |
|
Utility Water
|
Municipal Water |
Parking
Land
|
Acreage
|
No |
|
Land Amenities
|
Hospital, Park, Place Of Worship, Playground, Public Transit |
|
Sewer
|
Municipal Sewage System |
|
Size Depth
|
114 Ft |
|
Size Frontage
|
22 Ft |
|
Size Irregular
|
0.06 |
|
Size Total
|
0.06 Ac|under 1/2 Acre |
|
Size Total Text
|
0.06 Ac|under 1/2 Acre |
|
Zoning Description
|
R1b |
Rooms
| Level |
Type |
Length |
Width |
Dimensions |
|
Second Level |
4pc Bathroom |
|
|
6'11'' x 5'1'' |
|
Second Level |
3pc Bathroom |
|
|
5'1'' x 8'0'' |
|
Second Level |
Bedroom |
|
|
10'7'' x 11'1'' |
|
Second Level |
Bedroom |
|
|
11'0'' x 9'0'' |
|
Second Level |
Primary Bedroom |
|
|
16'0'' x 10'7'' |
|
Basement |
3pc Bathroom |
|
|
8'0'' x 6'2'' |
|
Basement |
Recreation Room |
|
|
15'8'' x 12'1'' |
|
Main Level |
Eat In Kitchen |
|
|
15'11'' x 12'3'' |
|
Main Level |
Great Room |
|
|
16'0'' x 12'5'' |
https://www.realtor.ca/real-estate/30522751/305-a-terrace-hill-street-brantford