3 Bedroom
2 Bathroom
1,500 - 2,000 ft2
None
Radiant Heat
$355,000
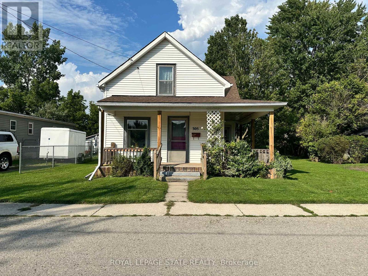
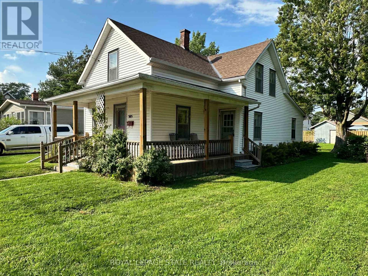
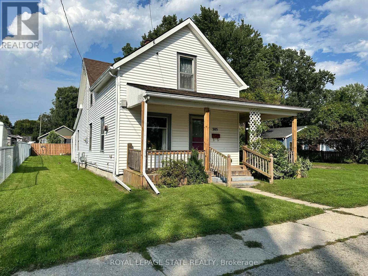
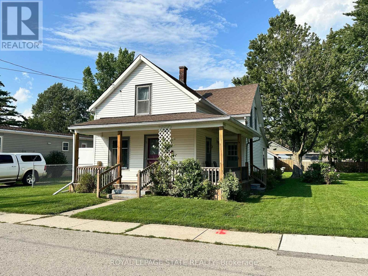
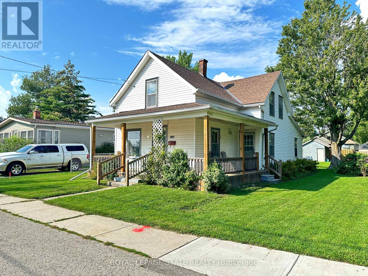
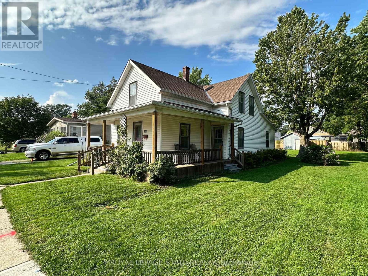
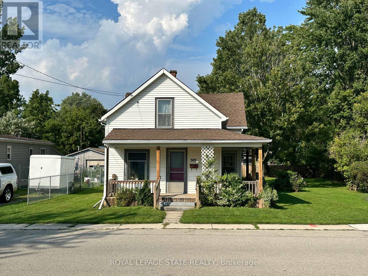
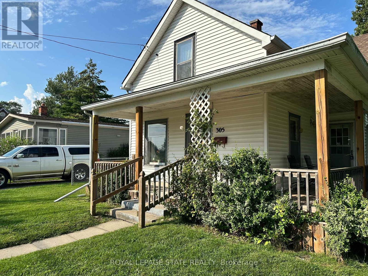
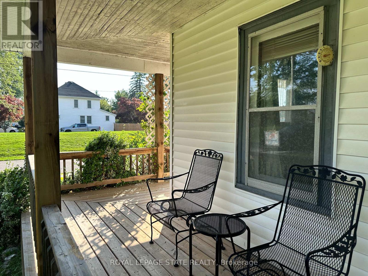
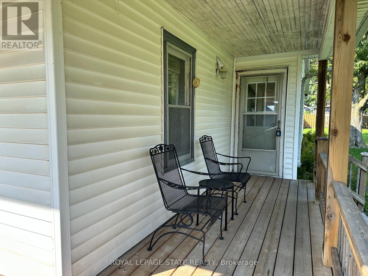
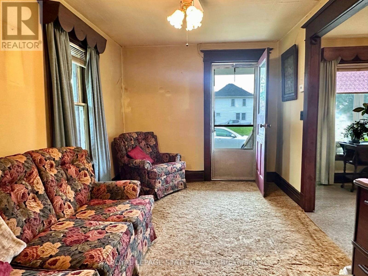
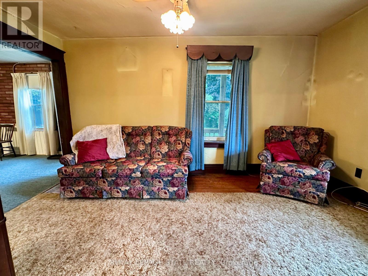
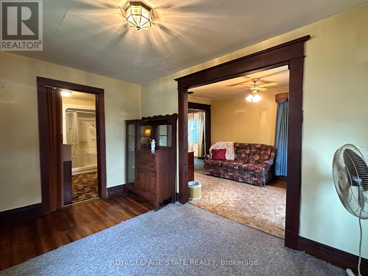
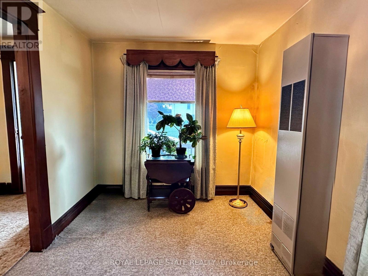
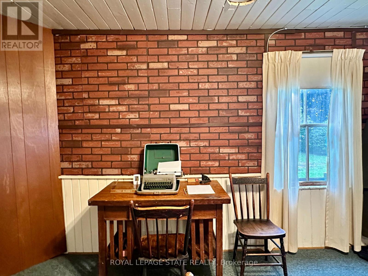
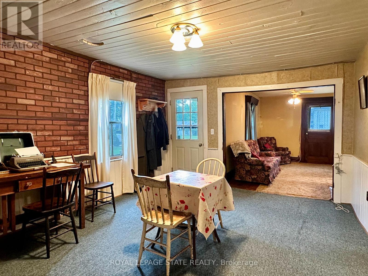
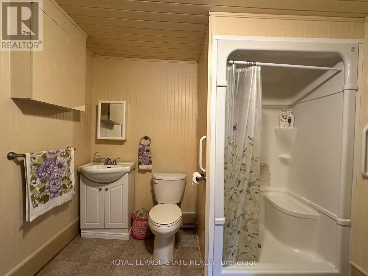
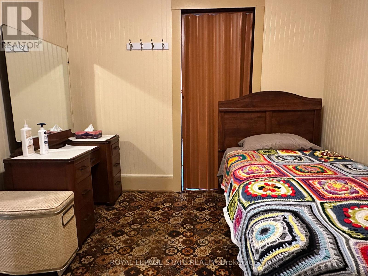
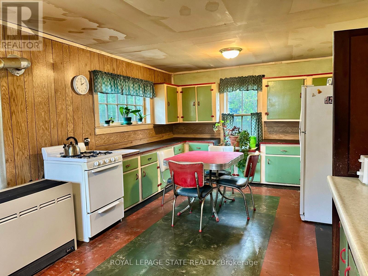
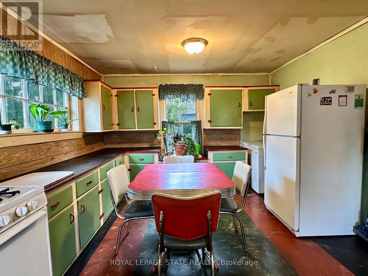
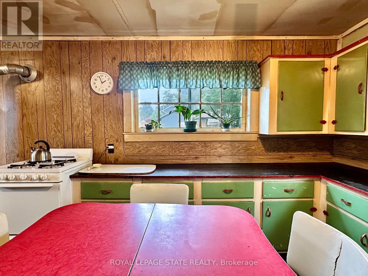
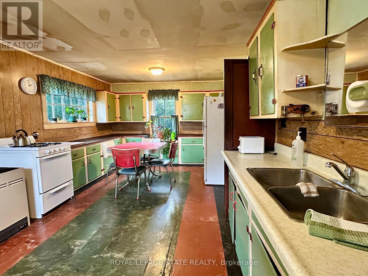
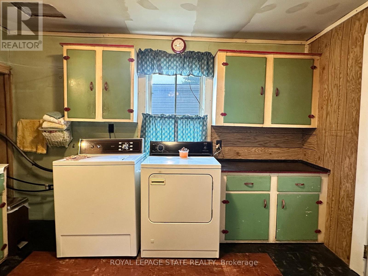
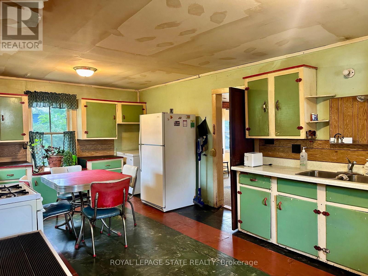
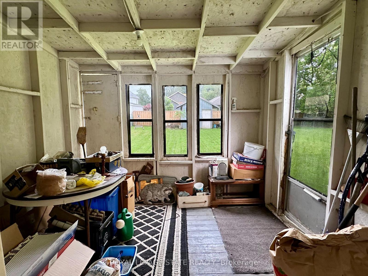
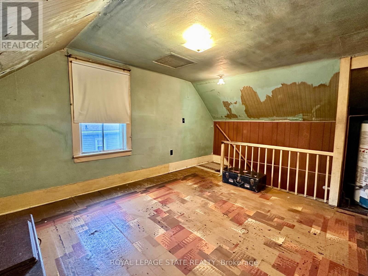
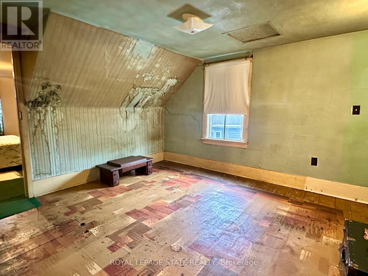
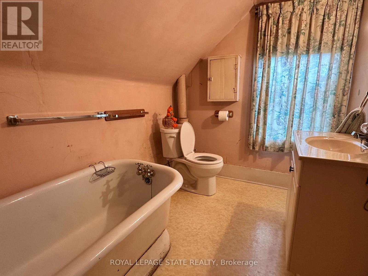
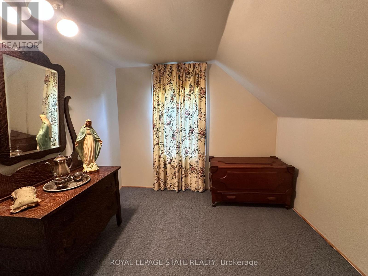
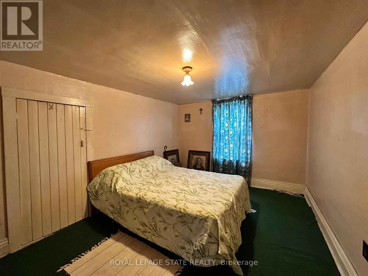
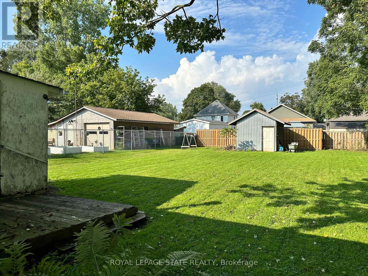
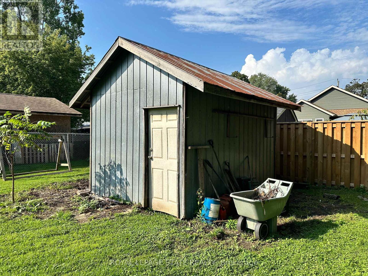
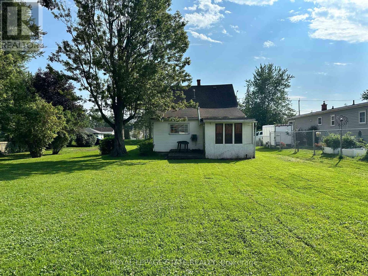
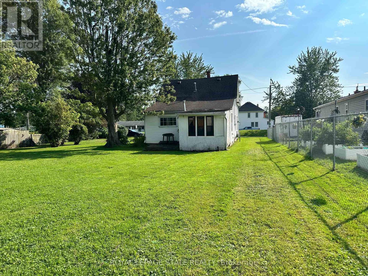
Charming 2-storey home with great curb appeal and plenty of potential! The functional layout offers a main-floor den/bedroom, two bedrooms upstairs and two full bathrooms. Enjoy a spacious eat-in kitchen, separate dining room, generous living room and convenient main-floor laundry. The inviting wrap-around porch and sunroom/mudroom add to the home's character, while the expansive rear yard provides plenty of outdoor space and includes a storage shed. With some updating and your personal touch, this home offers a wonderful opportunity to create a space that truly shines! (id:50976)
Property Details
|
MLS® Number
|
X13738798 |
|
Property Type
|
Single Family |
|
Community Name
|
Dunnville |
|
Amenities Near By
|
Golf Nearby, Hospital, Marina, Park |
|
Parking Space Total
|
2 |
|
Structure
|
Porch, Shed |
Building
|
Bathroom Total
|
2 |
|
Bedrooms Above Ground
|
3 |
|
Bedrooms Total
|
3 |
|
Age
|
100+ Years |
|
Appliances
|
Water Heater, Water Meter, Dryer, Stove, Washer, Refrigerator |
|
Basement Type
|
Crawl Space |
|
Construction Style Attachment
|
Detached |
|
Cooling Type
|
None |
|
Exterior Finish
|
Vinyl Siding |
|
Flooring Type
|
Hardwood |
|
Foundation Type
|
Unknown |
|
Heating Fuel
|
Natural Gas |
|
Heating Type
|
Radiant Heat |
|
Stories Total
|
2 |
|
Size Interior
|
1,500 - 2,000 Ft2 |
|
Type
|
House |
|
Utility Water
|
Municipal Water |
Parking
Land
|
Acreage
|
No |
|
Land Amenities
|
Golf Nearby, Hospital, Marina, Park |
|
Sewer
|
Sanitary Sewer |
|
Size Depth
|
134 Ft ,4 In |
|
Size Frontage
|
39 Ft ,10 In |
|
Size Irregular
|
39.9 X 134.4 Ft ; Lot Size Provided By Seller |
|
Size Total Text
|
39.9 X 134.4 Ft ; Lot Size Provided By Seller|under 1/2 Acre |
Rooms
| Level |
Type |
Length |
Width |
Dimensions |
|
Second Level |
Primary Bedroom |
4.19 m |
2.97 m |
4.19 m x 2.97 m |
|
Second Level |
Bedroom |
2.92 m |
2.64 m |
2.92 m x 2.64 m |
|
Second Level |
Bathroom |
2.92 m |
1.93 m |
2.92 m x 1.93 m |
|
Second Level |
Sitting Room |
3.73 m |
3.45 m |
3.73 m x 3.45 m |
|
Main Level |
Living Room |
4.17 m |
2.62 m |
4.17 m x 2.62 m |
|
Main Level |
Dining Room |
4.62 m |
3.61 m |
4.62 m x 3.61 m |
|
Main Level |
Kitchen |
5.92 m |
3.61 m |
5.92 m x 3.61 m |
|
Main Level |
Sunroom |
3.1 m |
3.02 m |
3.1 m x 3.02 m |
|
Main Level |
Bedroom |
4.17 m |
2.44 m |
4.17 m x 2.44 m |
|
Main Level |
Bathroom |
3.68 m |
2.74 m |
3.68 m x 2.74 m |
https://www.realtor.ca/real-estate/30227985/305-north-cayuga-street-w-haldimand-dunnville-dunnville