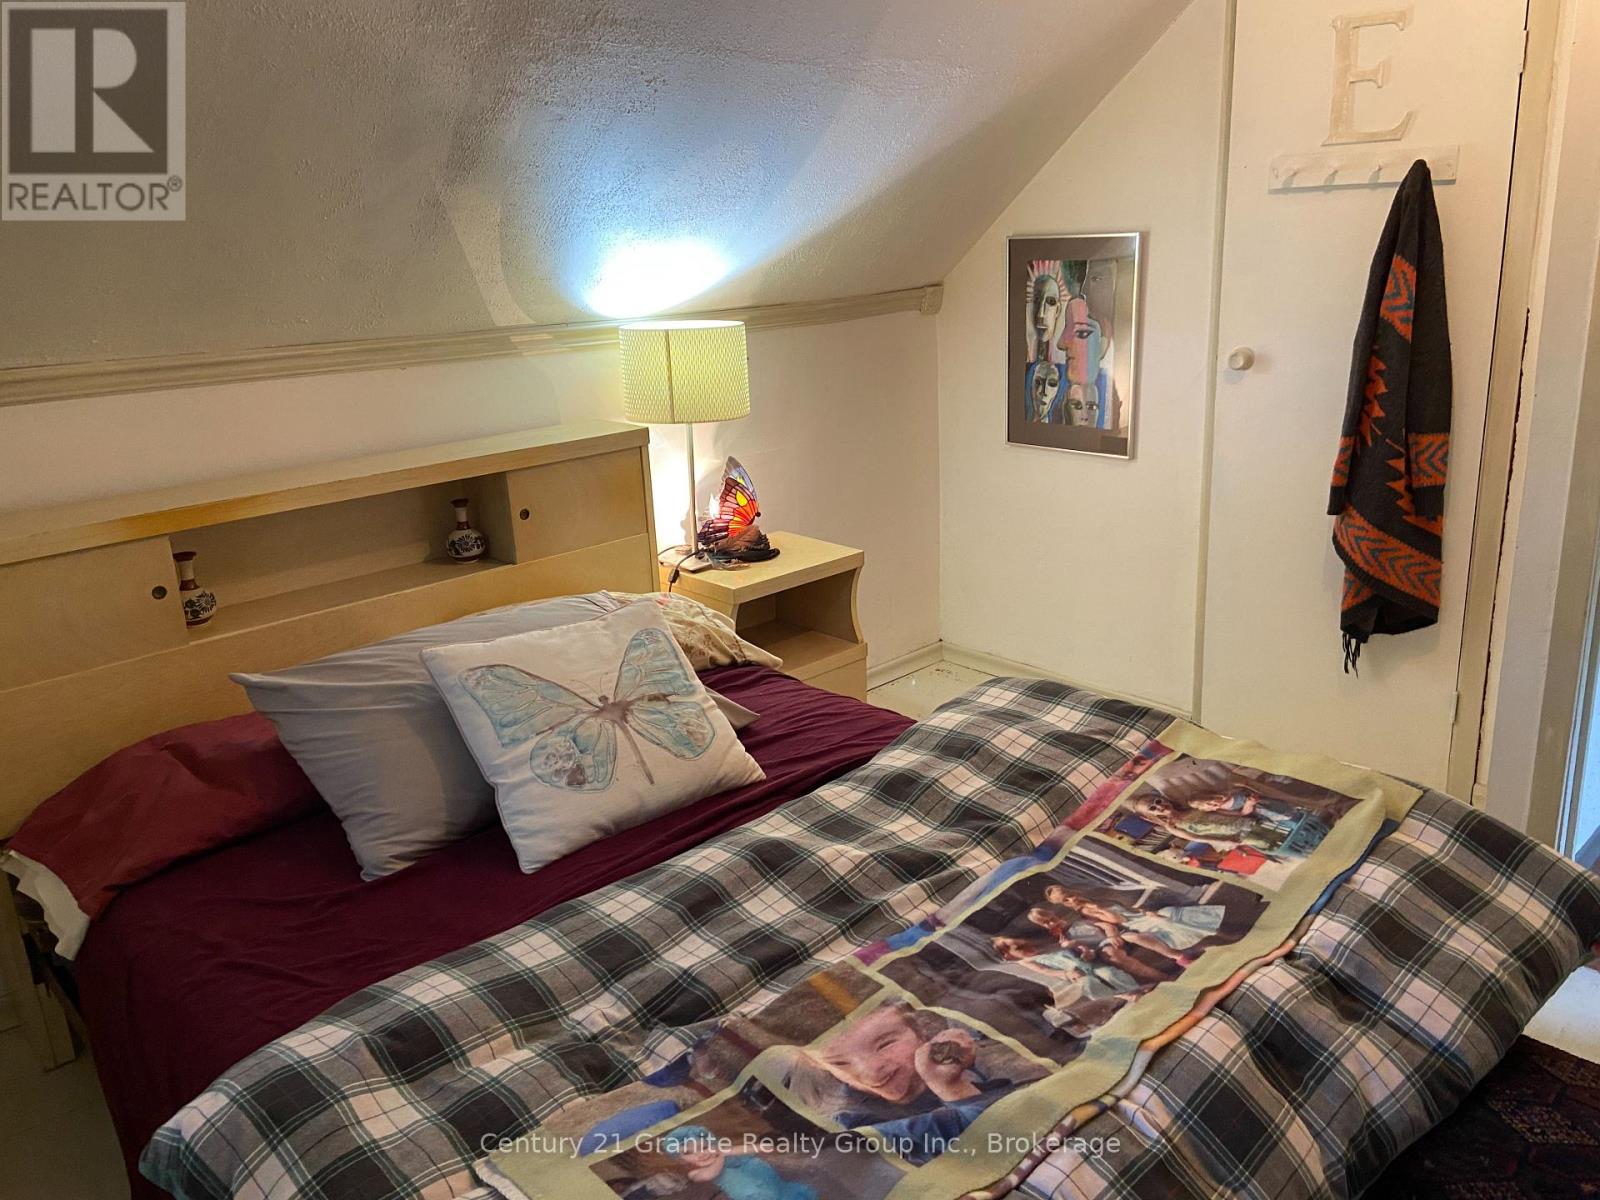
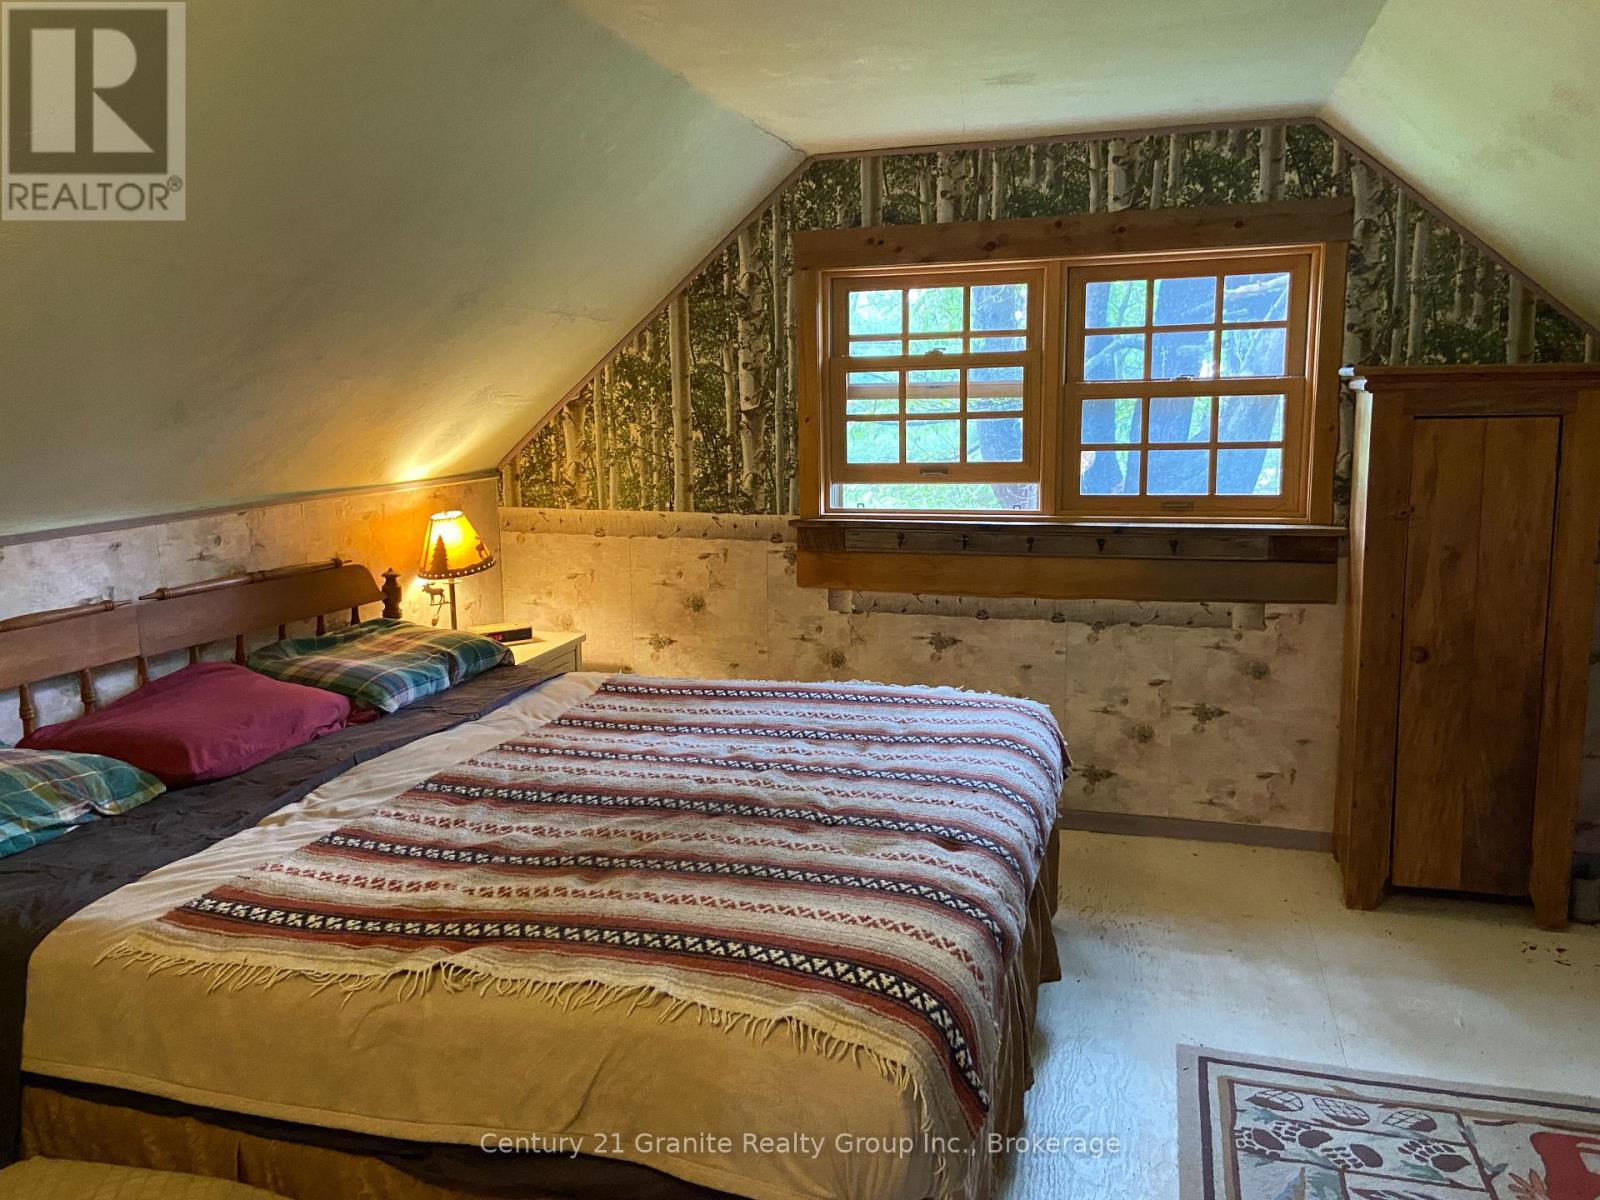
4 Bedroom
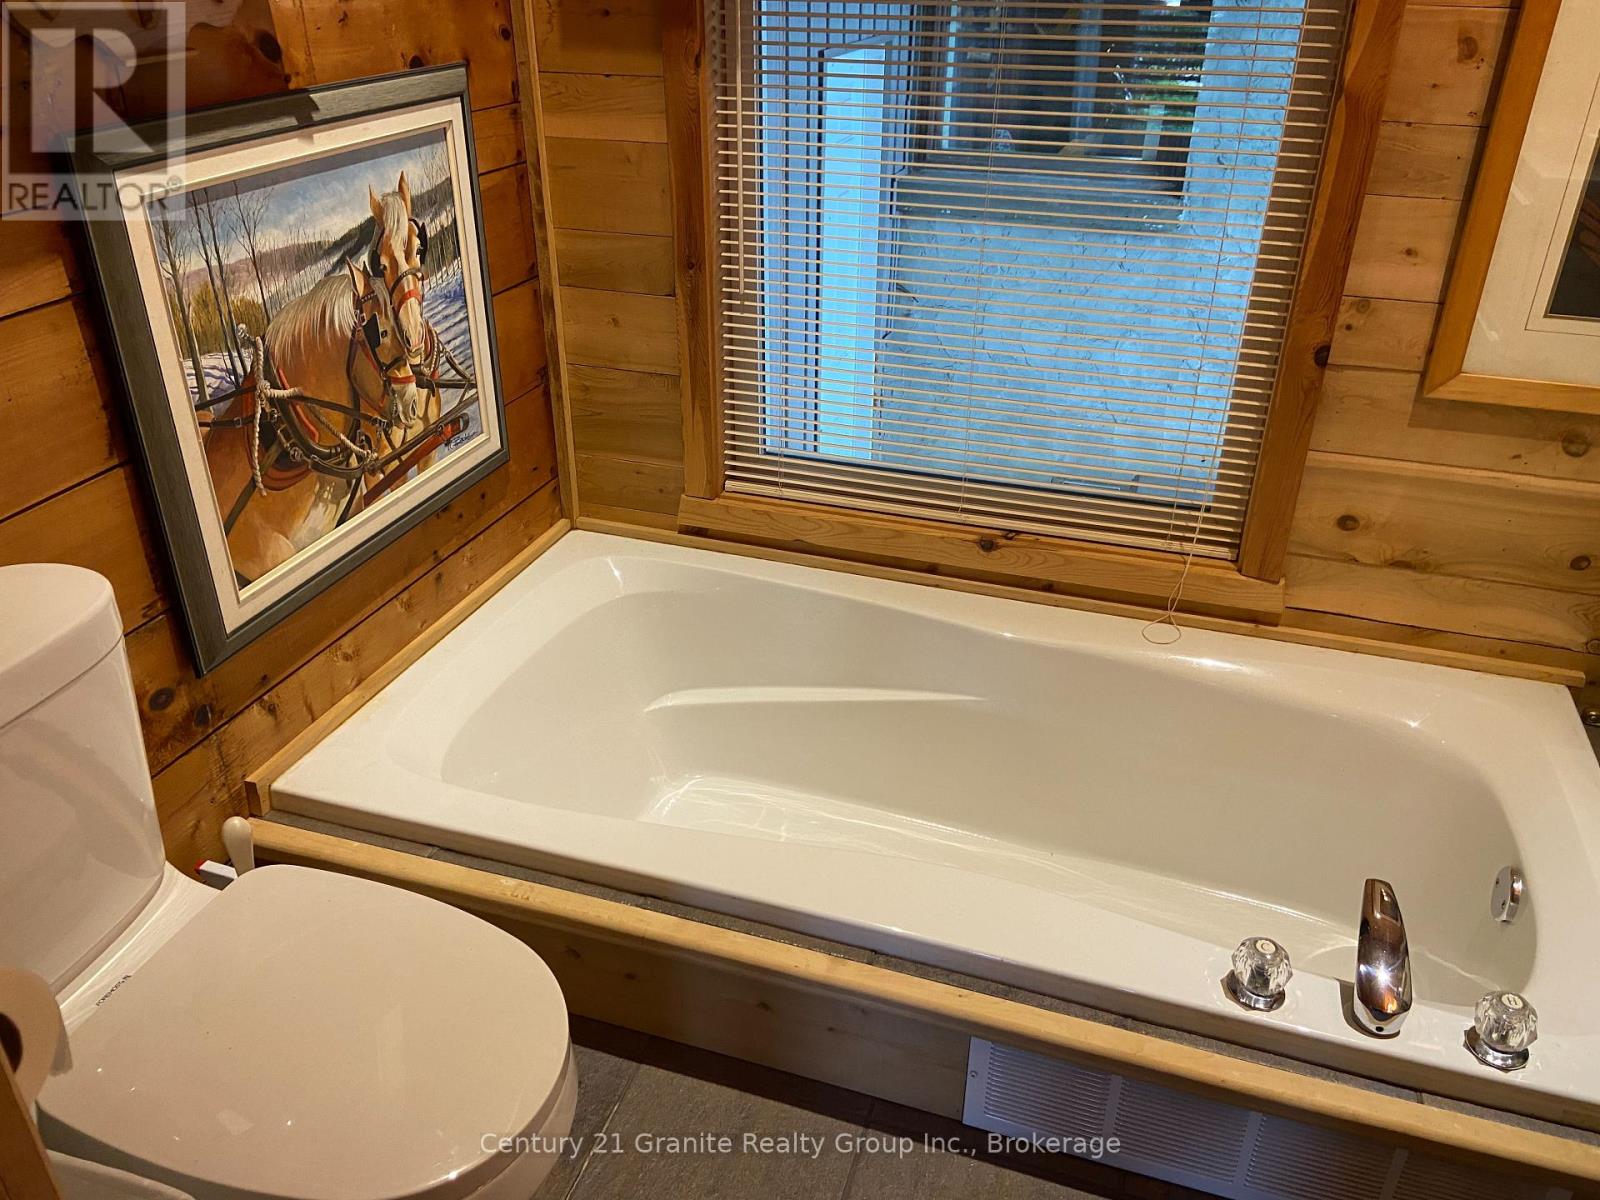
3 Bathroom
1,500 - 2,000 ft2
Fireplace
Forced Air
Waterfront On Pond
Acreage
Landscaped
$799,000
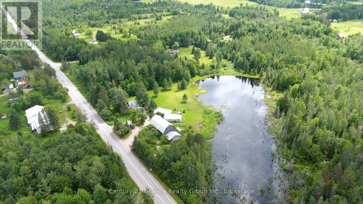
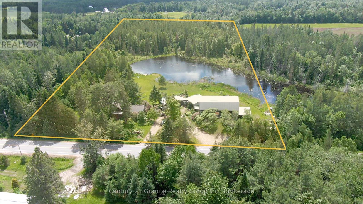
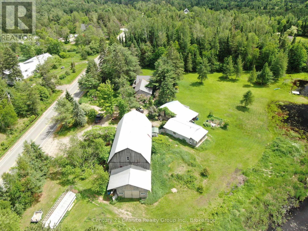
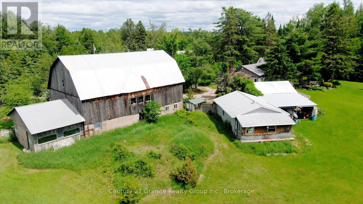
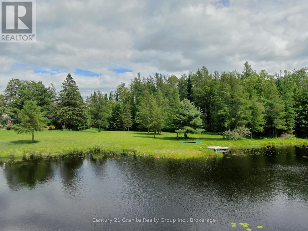
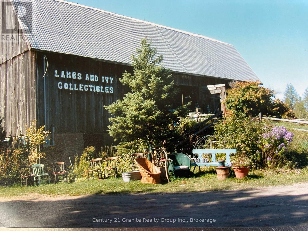
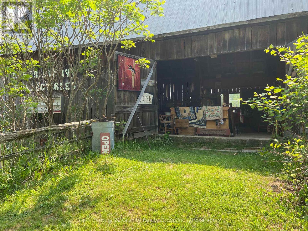
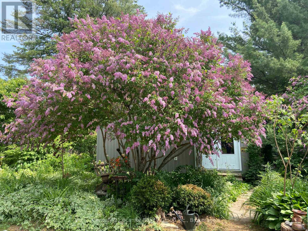
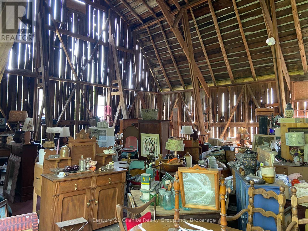
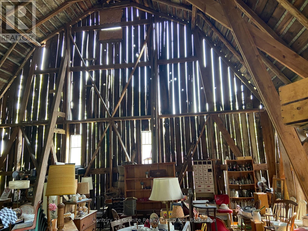
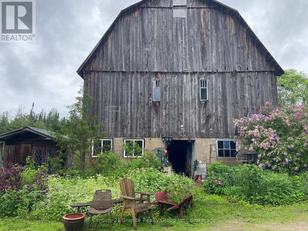
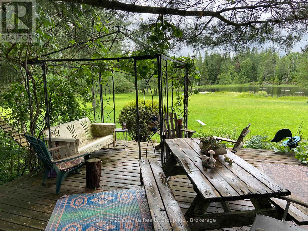
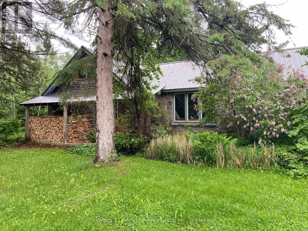
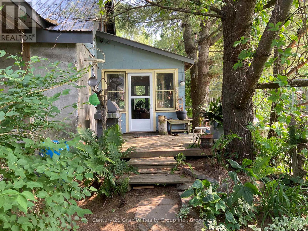
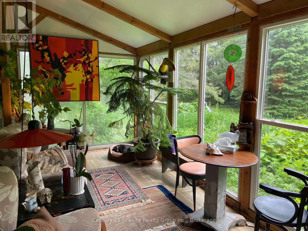
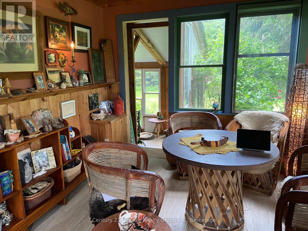
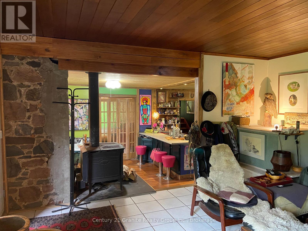
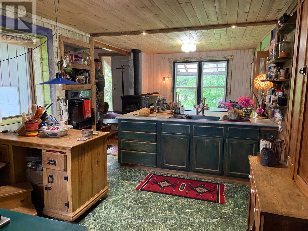
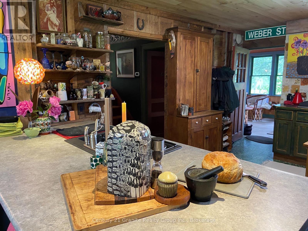
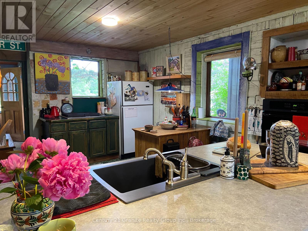
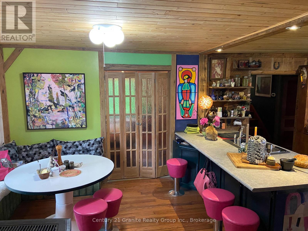
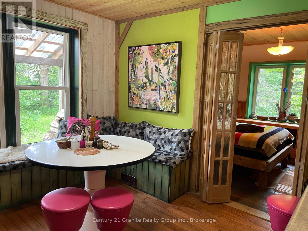
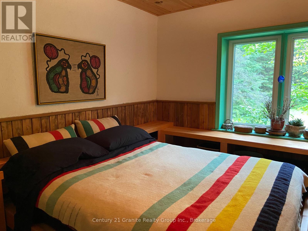
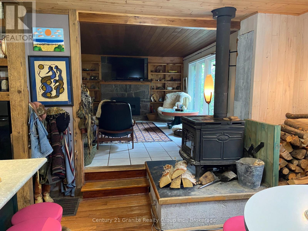
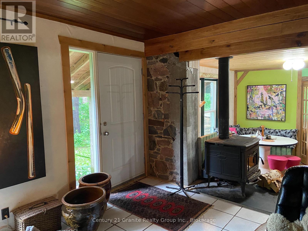
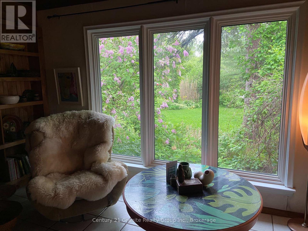
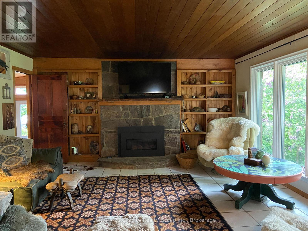
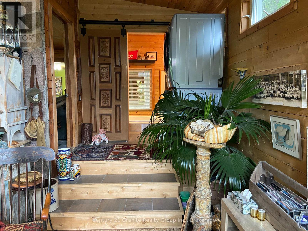
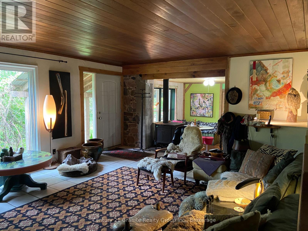
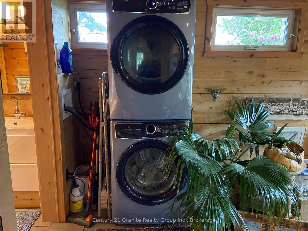
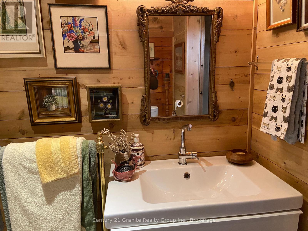
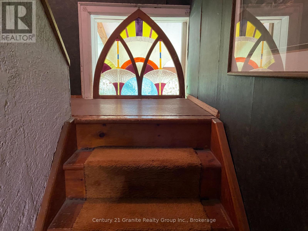
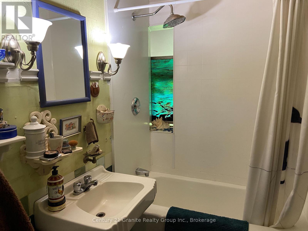
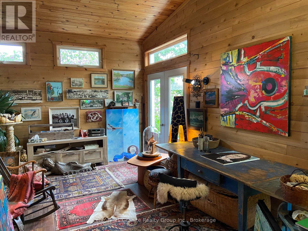
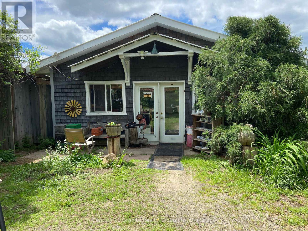
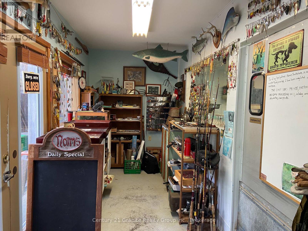
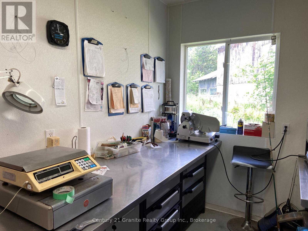
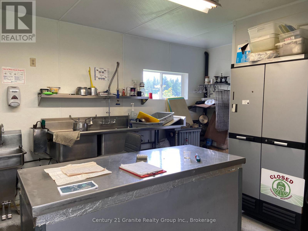
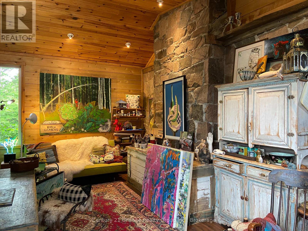
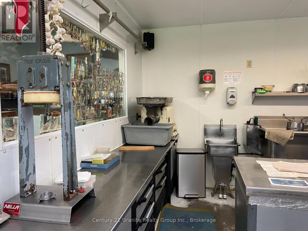
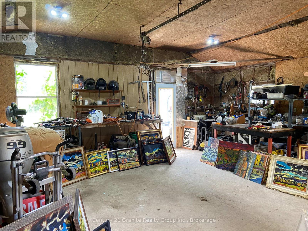
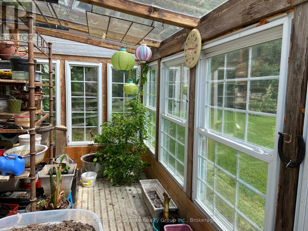
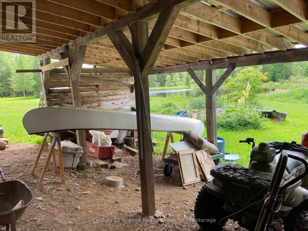
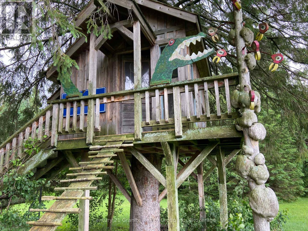
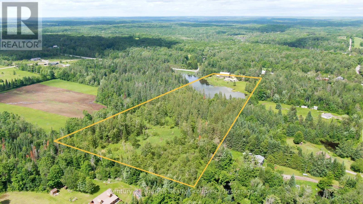
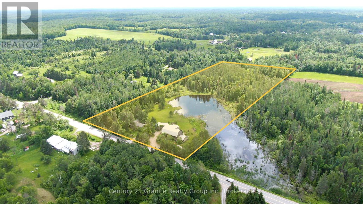
Located in Gelert and home to Lambs and Ivy Collectibles and Norm's Smokehouse, this iconic property is now available as the Webers prepare for retirement. After 40 years of operating their farmgate businesses, they are looking for new stewards of this unique 11 acre estate. The property features a three bedroom, three bathroom, 1800sqft home built in 1890, which has been thoughtfully expanded over the years to include an artist studio and sunroom overlooking a large backyard and pond. The grounds also include a large barn, a separate building with a commercial kitchen, a greenhouse, a workshop/garage and a drive shed - offering ample space to develop your own vision, amidst mature gardens and local wildlife, and become part of the community. The equipment of Norm's Smokehouse are included. Two new water systems including UV systems have been recently installed in July. The inventory of Lamb's and Ivy is available to purchase should you wish to continue this legacy. (id:50976)
Property Details
|
MLS® Number
|
X13575906 |
|
Property Type
|
Agriculture |
|
Community Name
|
Snowdon |
|
Communication Type
|
Internet Access |
|
Community Features
|
Fishing, School Bus |
|
Equipment Type
|
Propane Tank |
|
Farm Type
|
Farm |
|
Features
|
Wooded Area, Wetlands, Dry, Level, Carpet Free, Sump Pump |
|
Parking Space Total
|
7 |
|
Rental Equipment Type
|
Propane Tank |
|
Structure
|
Barn, Barn, Barn, Barn, Drive Shed, Greenhouse, Outbuilding, Shed, Workshop, Dock |
|
View Type
|
Direct Water View |
|
Water Front Type
|
Waterfront On Pond |
Building
|
Bathroom Total
|
3 |
|
Bedrooms Above Ground
|
4 |
|
Bedrooms Total
|
4 |
|
Age
|
100+ Years |
|
Appliances
|
Water Heater |
|
Basement Development
|
Unfinished |
|
Basement Type
|
Full (unfinished) |
|
Exterior Finish
|
Stone, Vinyl Siding |
|
Fire Protection
|
Smoke Detectors |
|
Fireplace Present
|
Yes |
|
Fireplace Total
|
1 |
|
Fireplace Type
|
Insert,woodstove |
|
Foundation Type
|
Poured Concrete, Stone |
|
Half Bath Total
|
1 |
|
Heating Fuel
|
Propane, Wood |
|
Heating Type
|
Forced Air |
|
Stories Total
|
2 |
|
Size Interior
|
1,500 - 2,000 Ft2 |
|
Utility Power
|
Generator |
|
Utility Water
|
Dug Well |
Parking
Land
|
Access Type
|
Highway Access, Public Road, Private Docking |
|
Acreage
|
Yes |
|
Landscape Features
|
Landscaped |
|
Sewer
|
Septic System |
|
Size Depth
|
1272 Ft |
|
Size Frontage
|
405 Ft |
|
Size Irregular
|
405 X 1272 Ft |
|
Size Total Text
|
405 X 1272 Ft|10 - 24.99 Acres |
|
Soil Type
|
Loam, Mixed Soil |
|
Surface Water
|
Pond Or Stream |
|
Zoning Description
|
Ru |
Rooms
| Level |
Type |
Length |
Width |
Dimensions |
|
Second Level |
Bedroom |
3.6 m |
3.3 m |
3.6 m x 3.3 m |
|
Second Level |
Bathroom |
1.8 m |
0.91 m |
1.8 m x 0.91 m |
|
Second Level |
Bedroom |
3.6 m |
3 m |
3.6 m x 3 m |
|
Ground Level |
Kitchen |
3.6 m |
3.6 m |
3.6 m x 3.6 m |
|
Ground Level |
Dining Room |
3.6 m |
3.6 m |
3.6 m x 3.6 m |
|
Ground Level |
Primary Bedroom |
3.6 m |
3.6 m |
3.6 m x 3.6 m |
|
Ground Level |
Bathroom |
2.7 m |
3 m |
2.7 m x 3 m |
|
Ground Level |
Living Room |
6 m |
4.8 m |
6 m x 4.8 m |
|
Ground Level |
Other |
3.6 m |
7.3 m |
3.6 m x 7.3 m |
|
Ground Level |
Bathroom |
3 m |
2.4 m |
3 m x 2.4 m |
|
Ground Level |
Sunroom |
6 m |
2.4 m |
6 m x 2.4 m |
|
Ground Level |
Sitting Room |
3.9 m |
2.7 m |
3.9 m x 2.7 m |
Utilities
|
Electricity
|
Installed |
|
Electricity Connected
|
Connected |
|
Telephone
|
Connected |
https://www.realtor.ca/real-estate/30046964/3055-gelert-road-minden-hills-snowdon-snowdon