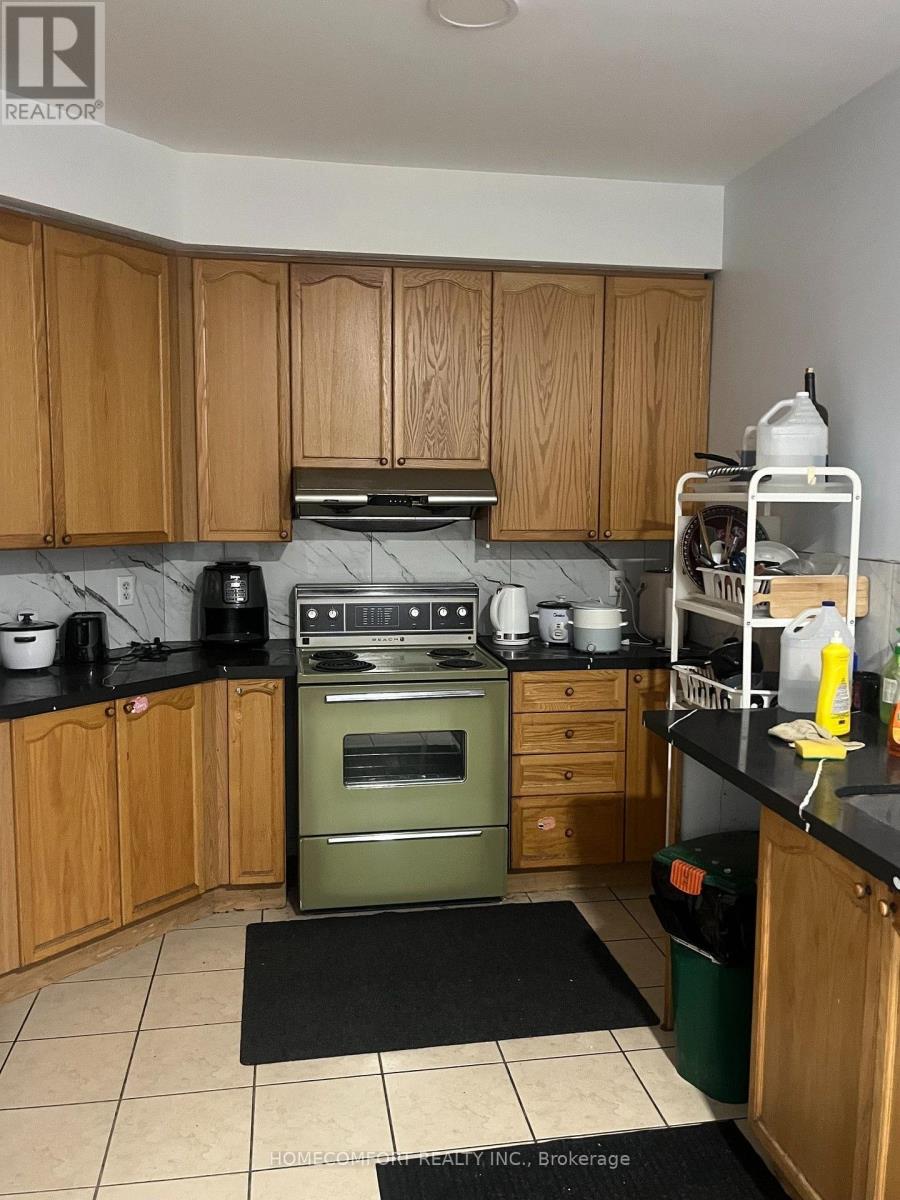
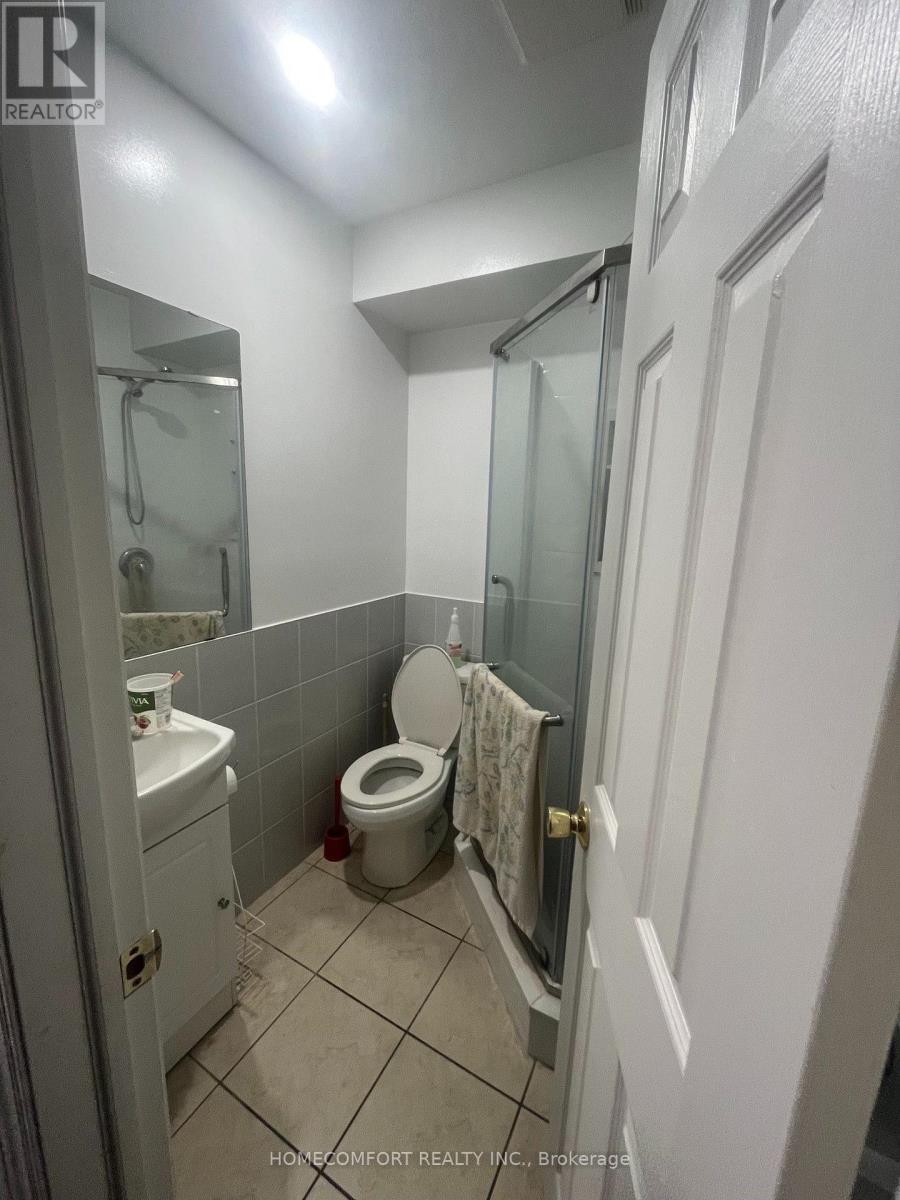
14 Bedroom
13 Bathroom
2,500 - 3,000 ft2
Fireplace
Central Air Conditioning
Forced Air
$1,488,000
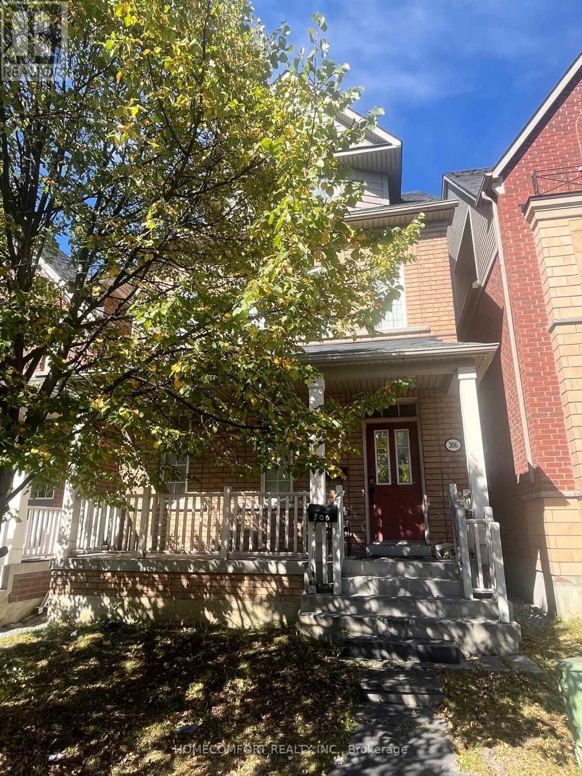
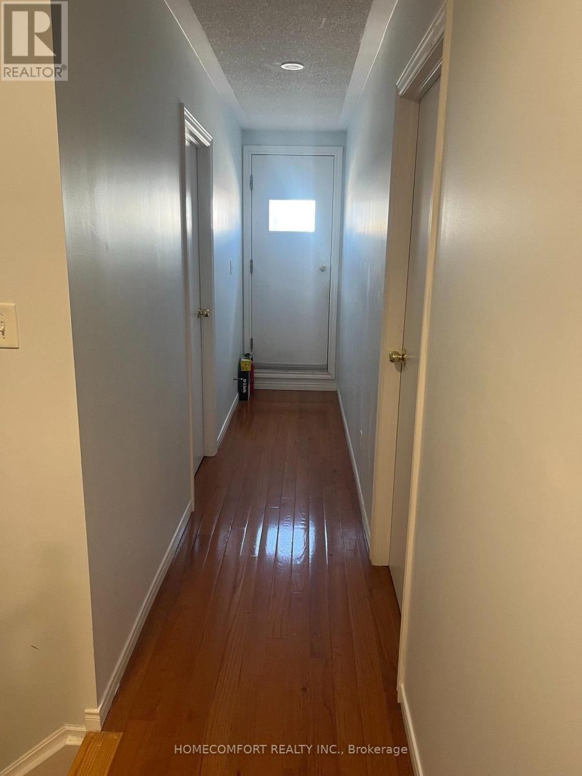
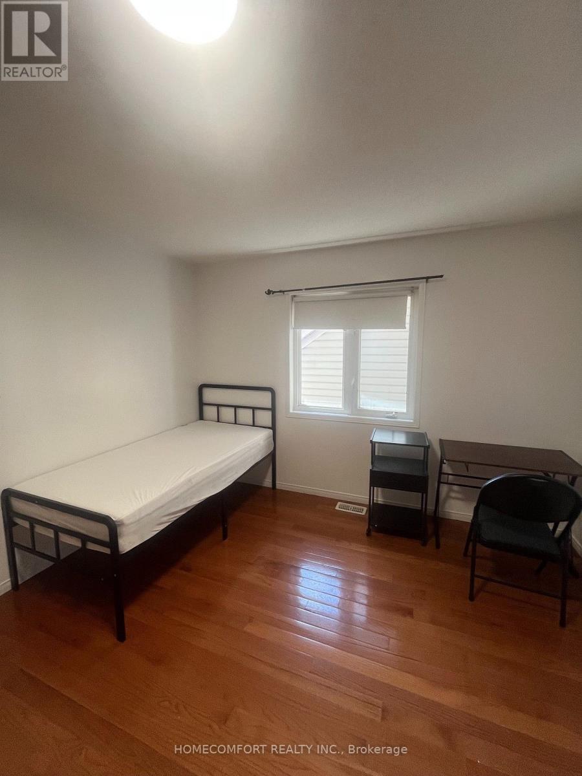
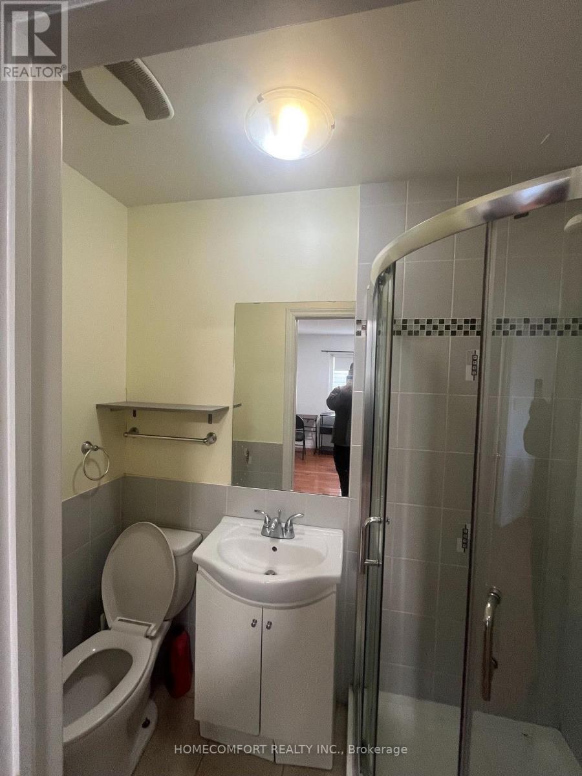
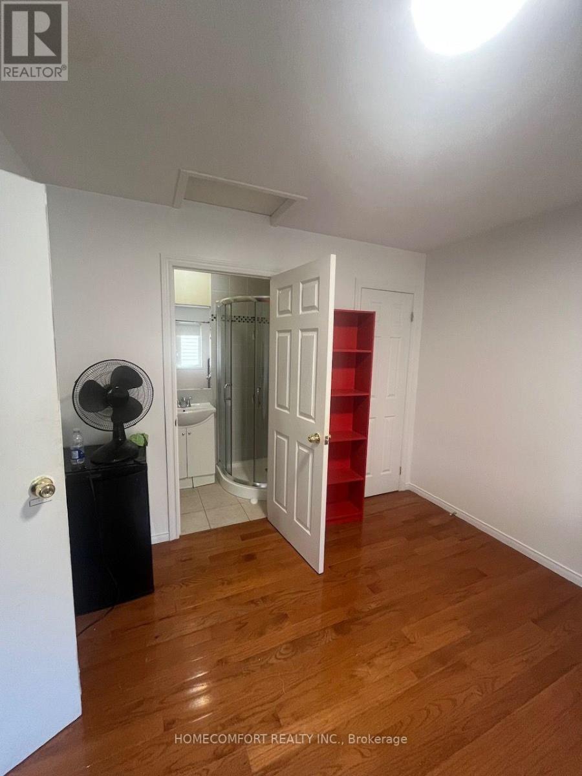
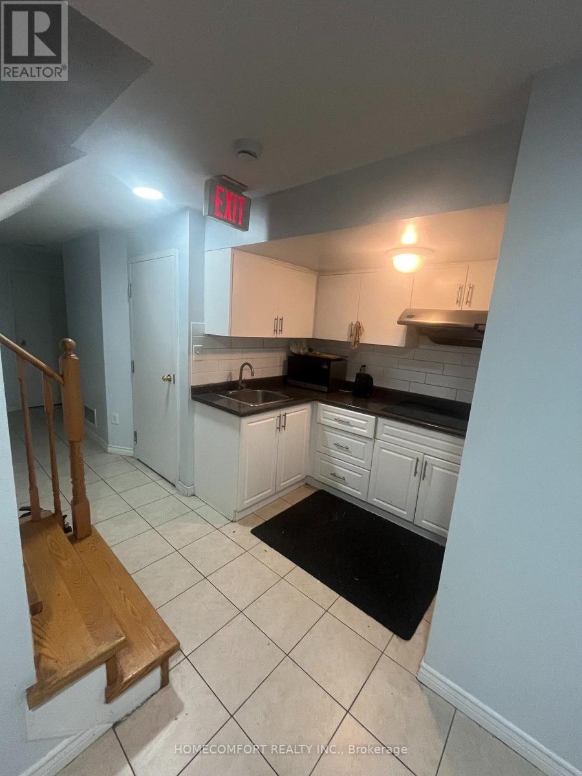
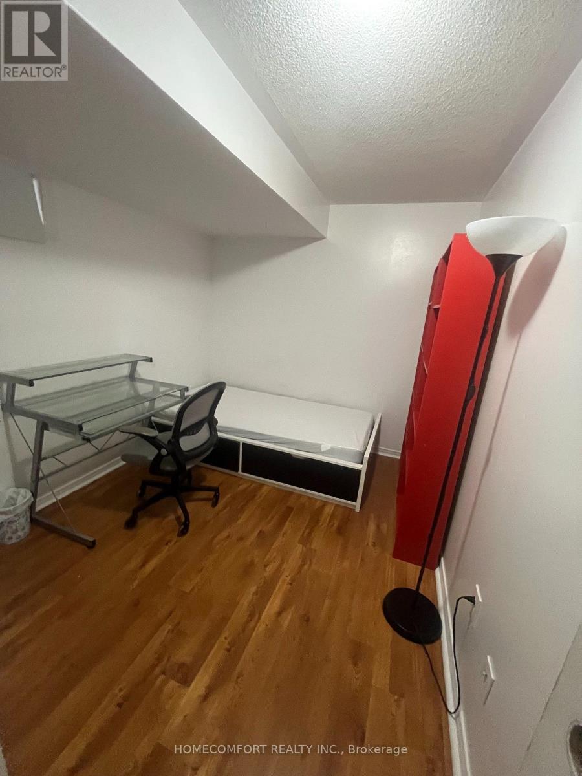
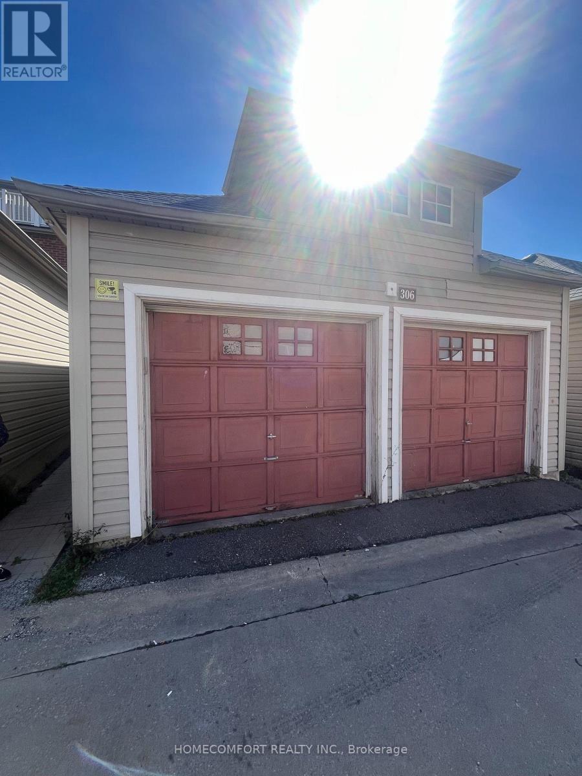
2751 Square Feet 3-Storey Detached House With Double Garage, Separate Entrance To Basement At The Backyard. Hardwood Floor, Lots Of Upgrade, Excellent Condition! Best Location In The Village. Second Floor Laundry, Basement Separate Entrance, Walk To York University, Public Transit, And Subway Stations, All Bedrooms have En-suite Washrooms, Great cash flow for investment. A Must See! (id:50976)
Property Details
|
MLS® Number
|
W13873262 |
|
Property Type
|
Single Family |
|
Community Name
|
York University Heights |
|
Equipment Type
|
Water Heater |
|
Features
|
Lane |
|
Parking Space Total
|
2 |
|
Rental Equipment Type
|
Water Heater |
Building
|
Bathroom Total
|
13 |
|
Bedrooms Above Ground
|
10 |
|
Bedrooms Below Ground
|
4 |
|
Bedrooms Total
|
14 |
|
Appliances
|
Water Heater, Dryer, Stove, Washer, Window Coverings, Refrigerator |
|
Basement Development
|
Finished |
|
Basement Features
|
Separate Entrance |
|
Basement Type
|
N/a (finished), N/a |
|
Construction Style Attachment
|
Detached |
|
Cooling Type
|
Central Air Conditioning |
|
Exterior Finish
|
Brick |
|
Fireplace Present
|
Yes |
|
Foundation Type
|
Concrete |
|
Heating Fuel
|
Natural Gas |
|
Heating Type
|
Forced Air |
|
Stories Total
|
3 |
|
Size Interior
|
2,500 - 3,000 Ft2 |
|
Type
|
House |
|
Utility Water
|
Municipal Water |
Parking
Land
|
Acreage
|
No |
|
Sewer
|
Sanitary Sewer |
|
Size Depth
|
100 Ft ,1 In |
|
Size Frontage
|
24 Ft ,3 In |
|
Size Irregular
|
24.3 X 100.1 Ft |
|
Size Total Text
|
24.3 X 100.1 Ft |
https://www.realtor.ca/real-estate/30377060/306-cook-road-toronto-york-university-heights-york-university-heights