





307 – 23 Glebe Road W, Toronto (Yonge-Eglinton), Ontario M5P 0A1 (30292445)

307 - 23 Glebe Road W Toronto, Ontario M5P 0A1

2 Bedroom 2 Bathroom 700 - 799 ft2
Central Air Conditioning Forced Air

$649,000

Maintenance, Heat, Common Area Maintenance, Insurance, Parking

$680.99 Monthly

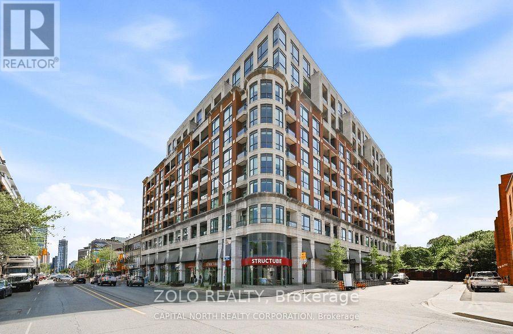
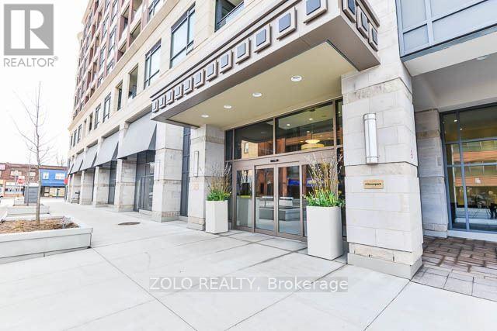
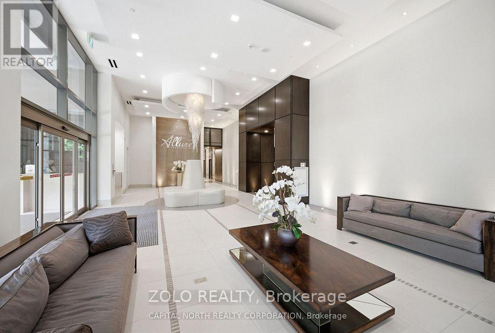
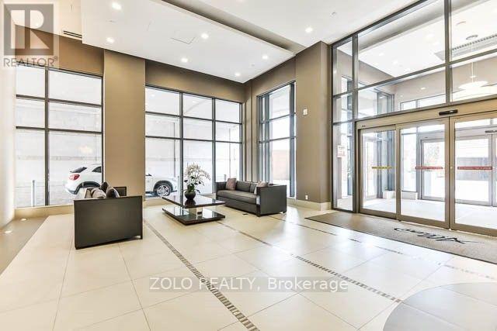
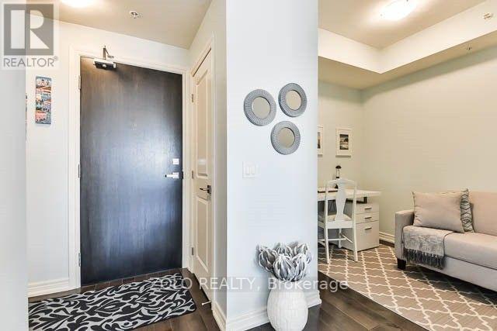
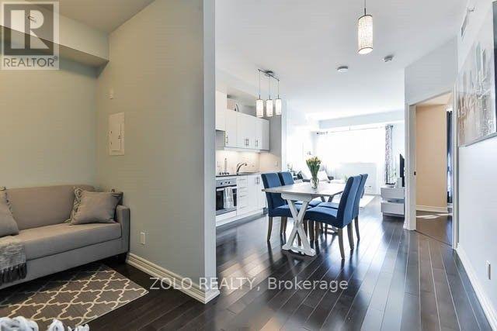
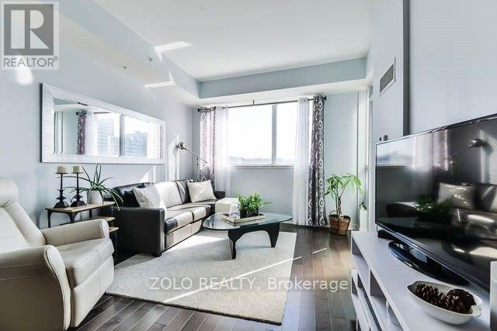
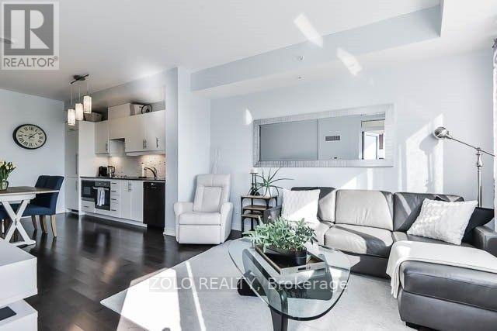
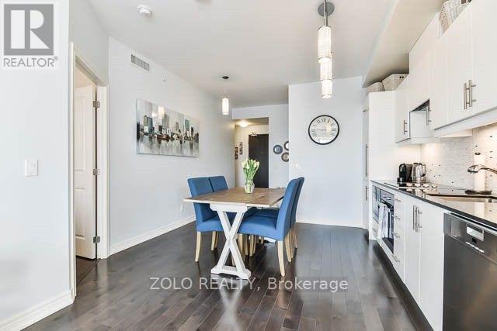
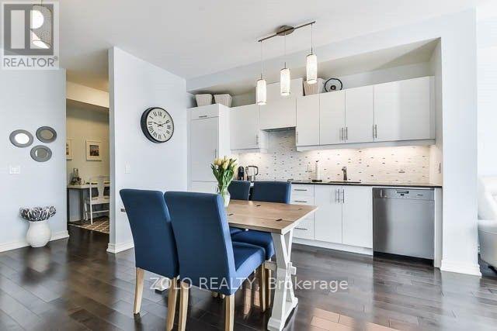
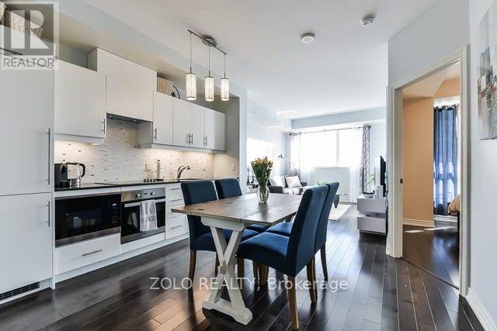
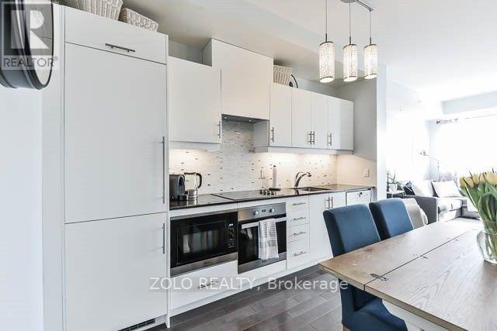
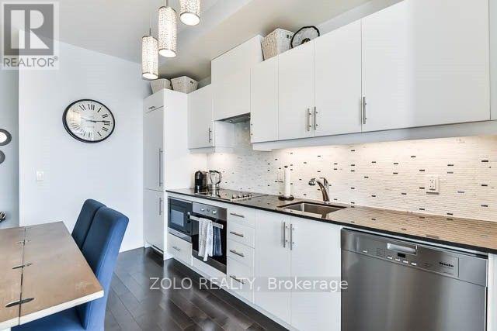
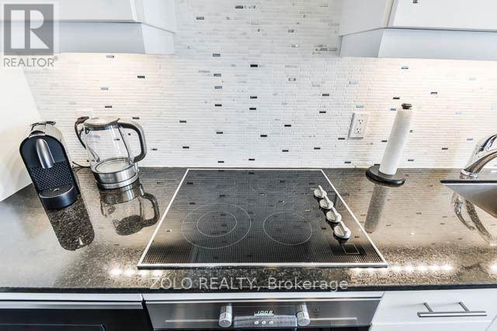
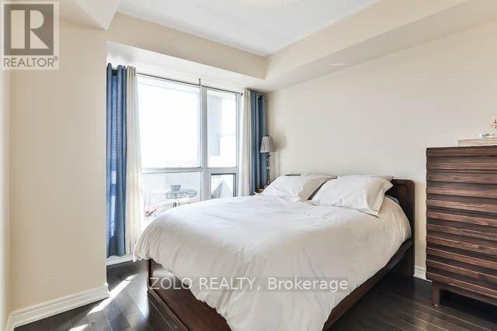
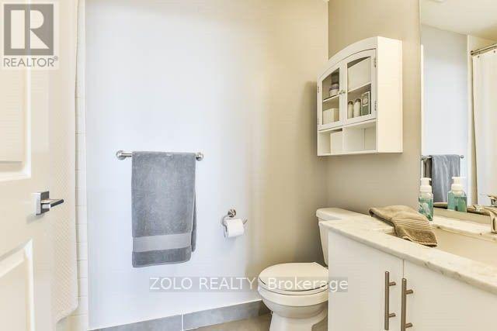
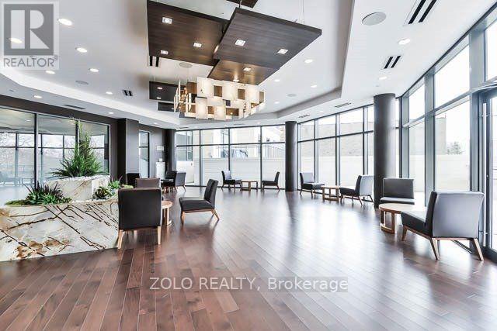
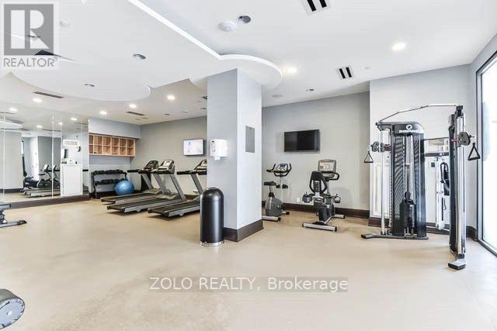
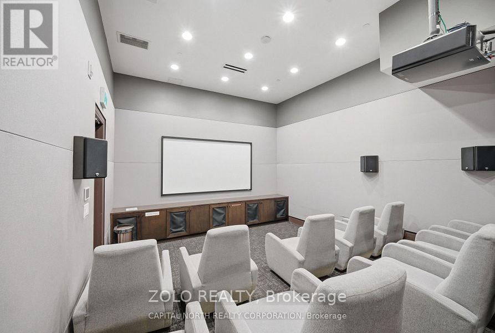
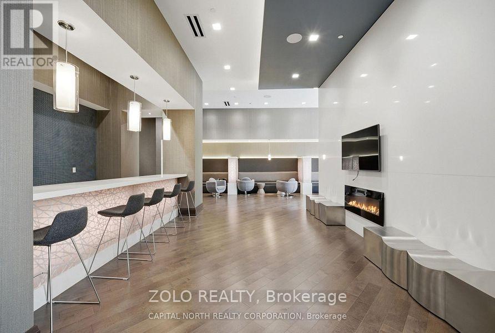
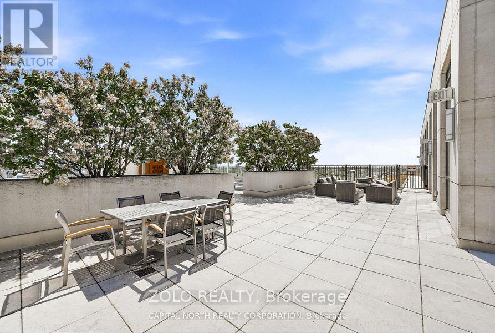
Boutique Style Living in the Heart of Yonge & Davisville. Beautifully appointed east-facing unit with 9 ft ceilings, premium Miele kitchen appliances, IKEA smart blinds, ecobee Smart Thermostat Premium with independent heat pump, and smart switches in both bathrooms. Designated parking with private EV charger and separate meter, plus locker. Steps to Davisville Subway and Eglinton Subway/LRT stations, local shops, restaurants, parks and the Kay Gardner Beltline Trail. Close to the soon-to-be-completed Davisville Community & Aquatic Centre. Enjoy 24-hour concierge/security, gym, yoga studio, men's & women's saunas, and a spectacular rooftop terrace with BBQs, lounge seating, outdoor fireplaces and panoramic city views. Additional amenities include a lounge/library, movie theatre, party room with full kitchen, billiards room, conference room and guest suite. 16 visitor parking spaces. Pet-friendly. Photos are from a previous listing and are for reference only. The property is currently vacant and unfurnished. (id:50976)

Property Details

MLS® Number C13796540
Property Type Single Family
Community Name Yonge-Eglinton
Community Features Pets Allowed With Restrictions
Features Balcony, Carpet Free
Parking Space Total 1

Building

Bathroom Total 2
Bedrooms Above Ground 1
Bedrooms Below Ground 1
Bedrooms Total 2
Amenities Security/concierge, Party Room, Recreation Centre, Visitor Parking, Storage - Locker
Appliances Blinds, Dishwasher, Dryer, Oven, Stove, Washer, Refrigerator
Basement Type None
Cooling Type Central Air Conditioning
Exterior Finish Brick
Flooring Type Hardwood
Half Bath Total 1
Heating Fuel Natural Gas
Heating Type Forced Air
Size Interior 700 - 799 Ft2
Type Apartment

Parking

No Garage

Land

Acreage No

Rooms

Level Type Dimensions
Main Level Living Room 7.8 m x 3.38 m
Main Level Dining Room 7.8 m x 3.38 m
Main Level Kitchen 7.8 m x 3.38 m
Main Level Primary Bedroom 3.32 m x 3.04 m
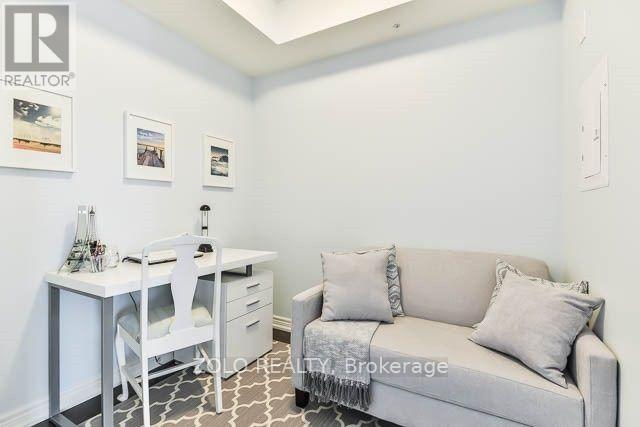
Main Level Den 2.43 m x 1.86 m

https://www.realtor.ca/real-estate/30292445/307-23-glebe-road-w-toronto-yonge-eglinton-yonge-eglinton

Contact Us

Contact us for more information

Generating Captcha

Reza Javan
Salesperson

(416) 898-8932

Zolo Realty
5700 Yonge St #1900, 106458
Toronto, Ontario M2M 4K2

(416) 898-8932
(416) 981-3248
www.zolo.ca/

Your Favourites


No Favourites Found
