

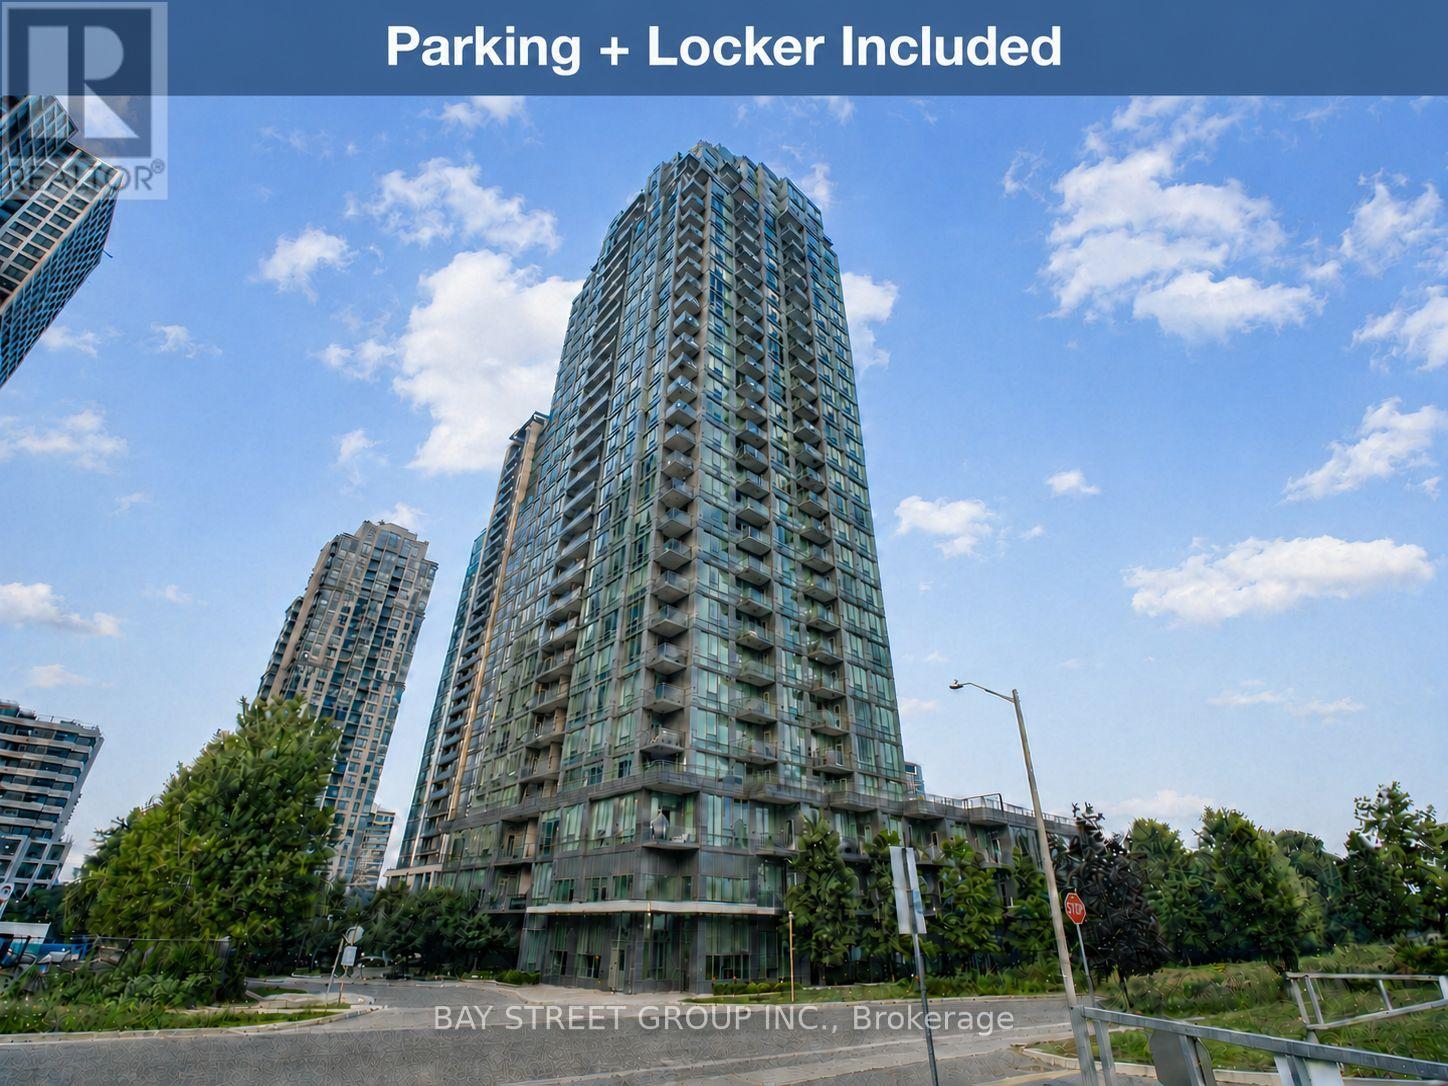



307 – 3525 Kariya Drive, Mississauga, Ontario L5B 0C2 (30053043)

307 - 3525 Kariya Drive Mississauga, Ontario L5B 0C2

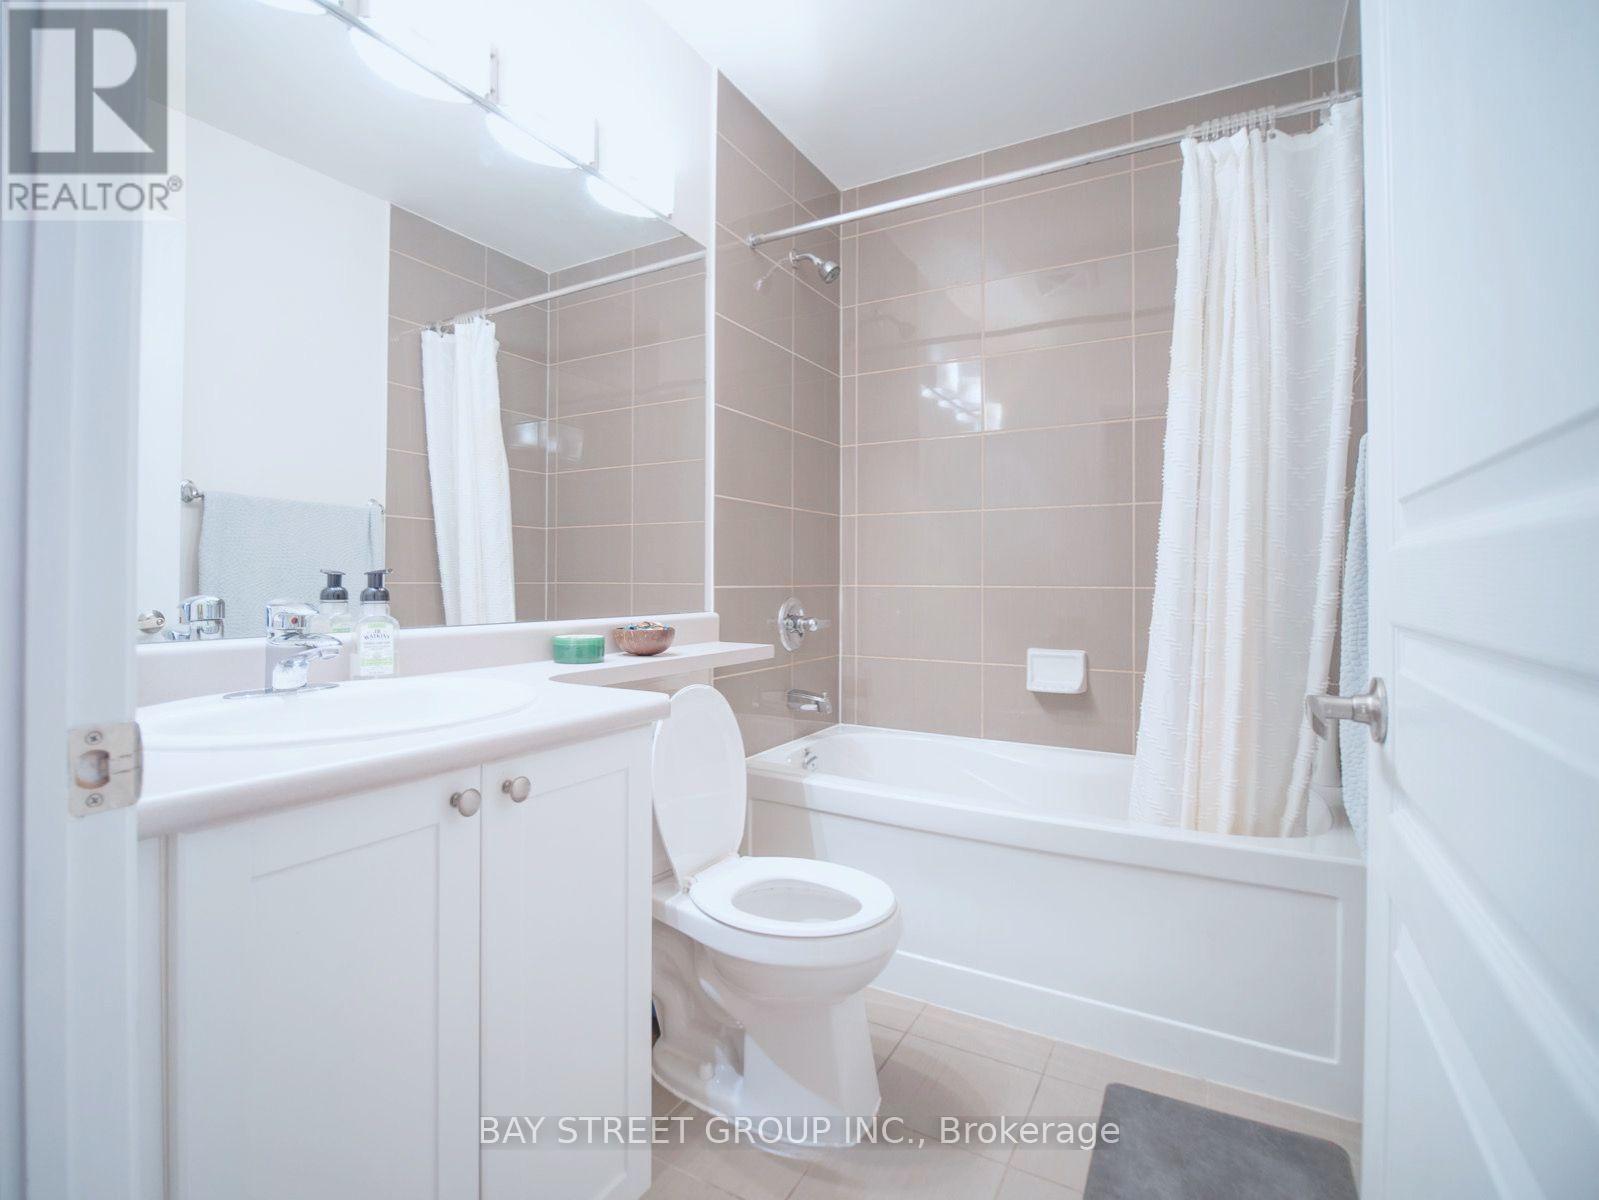
2 Bedroom 1 Bathroom 700 - 799 ft2
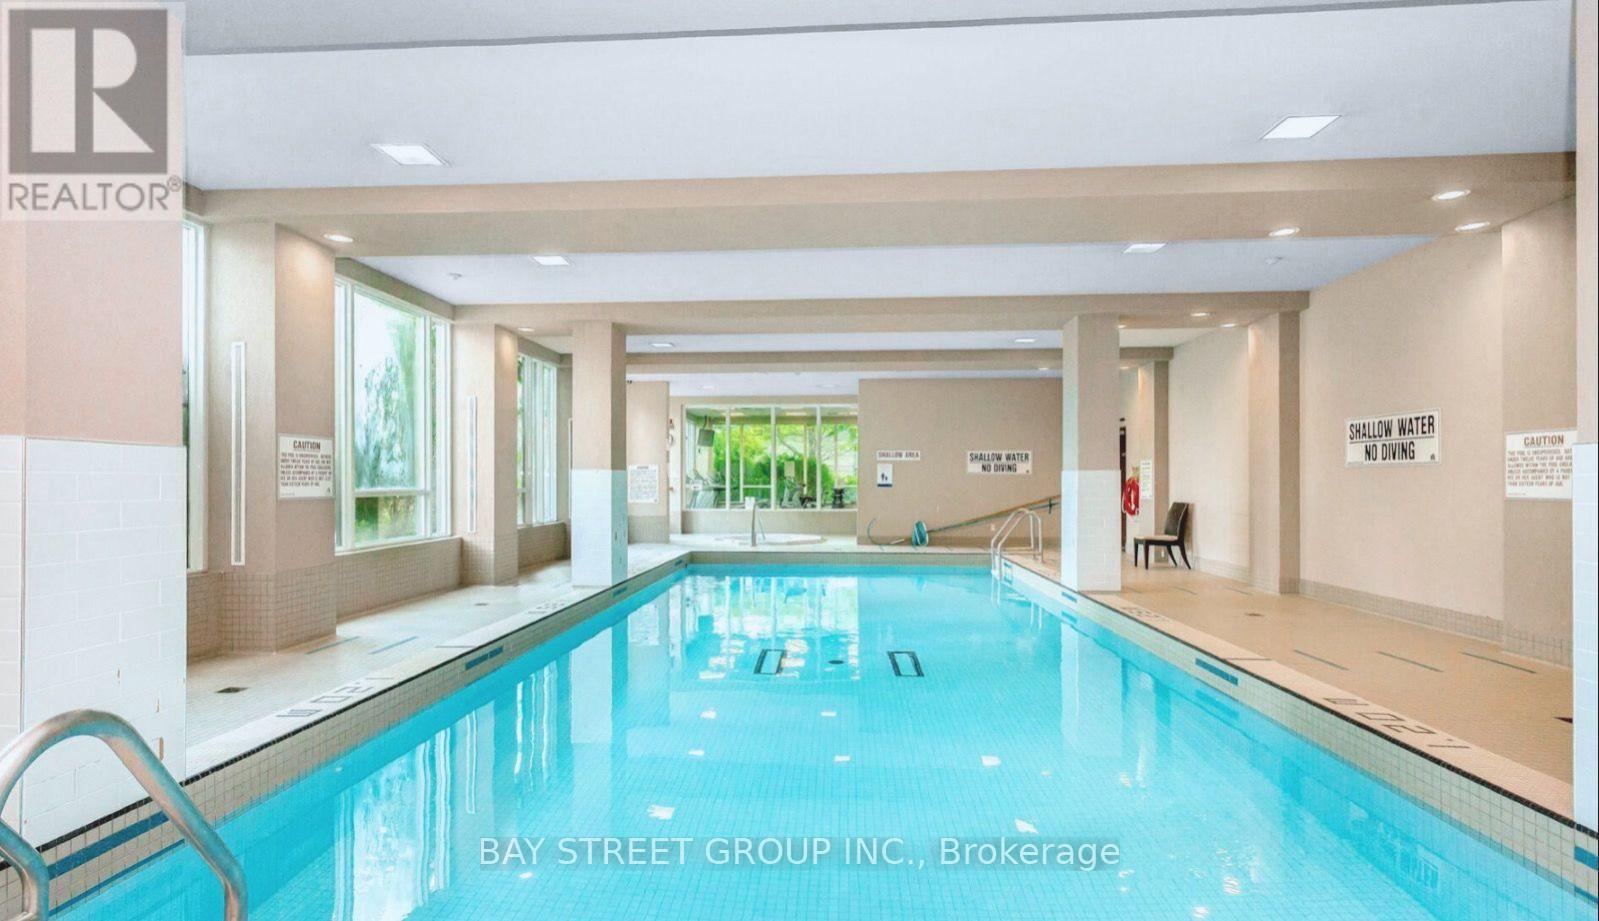
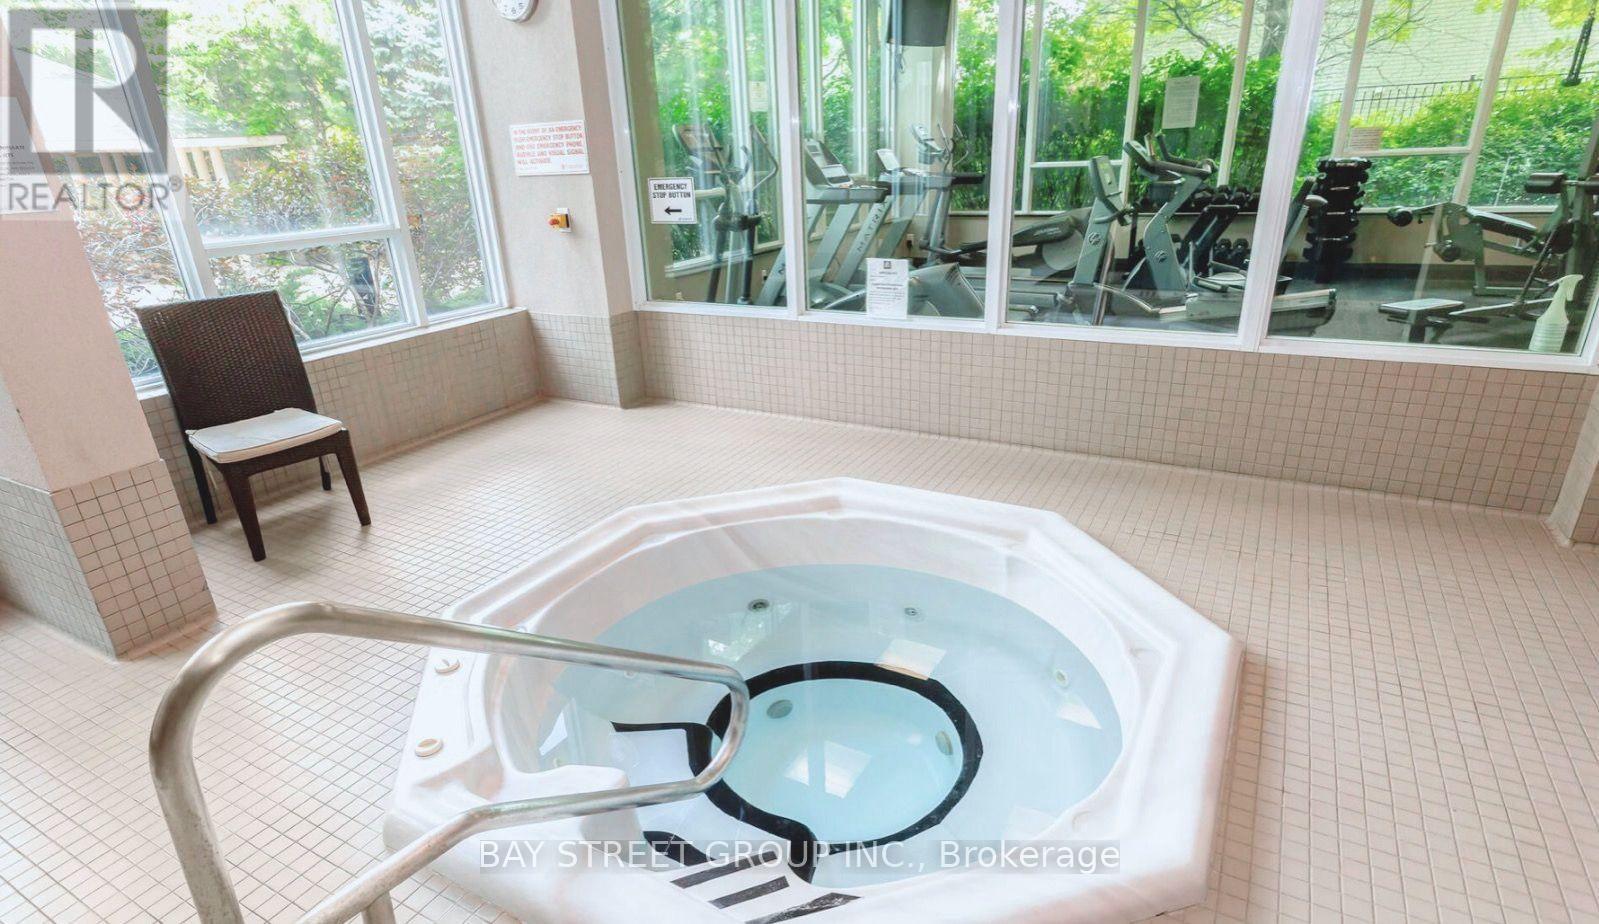
Indoor Pool Central Air Conditioning Forced Air

$466,000

Maintenance, Heat, Water, Common Area Maintenance, Insurance, Parking

$595.79 Monthly

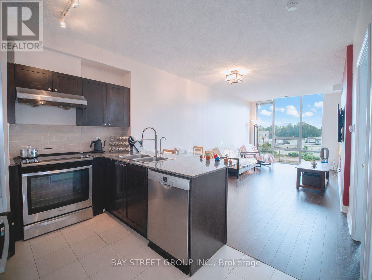
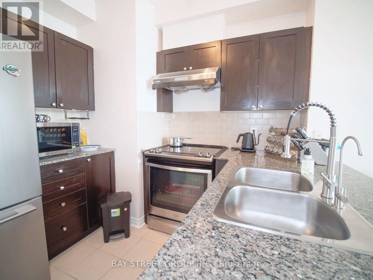
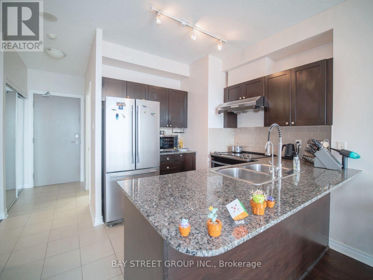
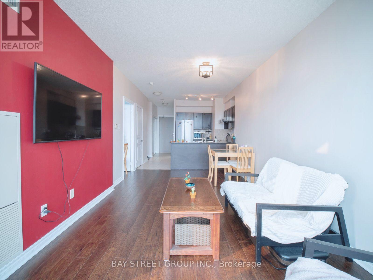
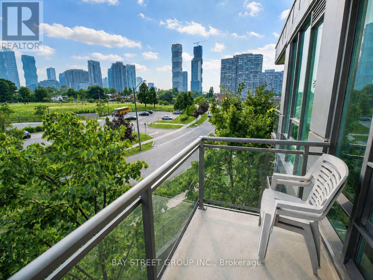
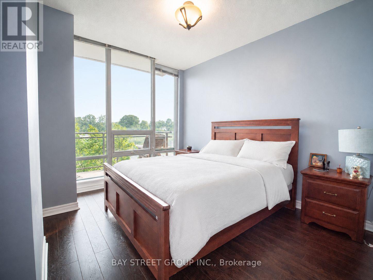
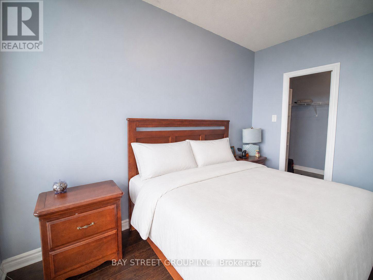
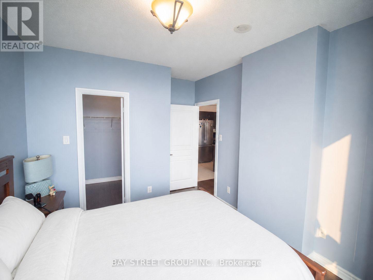
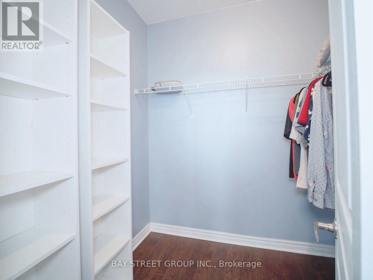
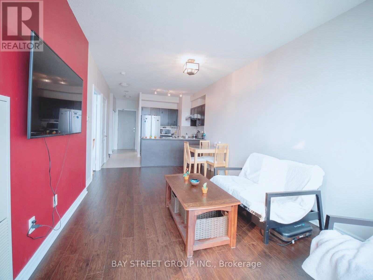
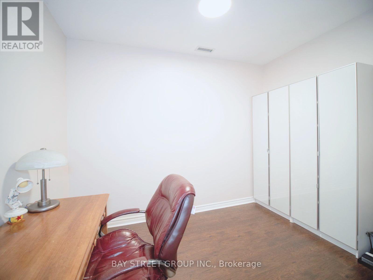
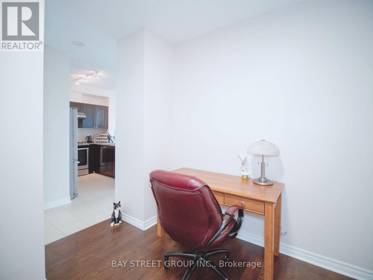
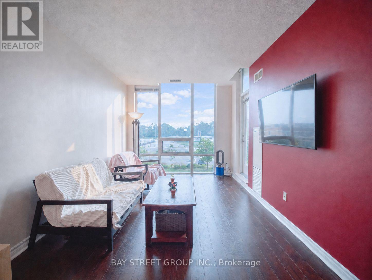
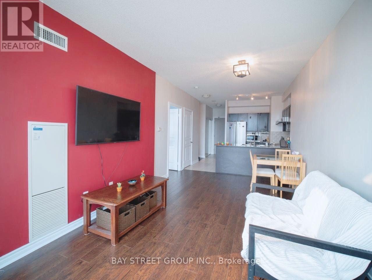
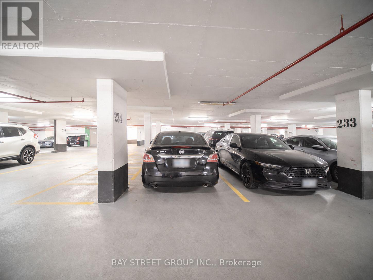
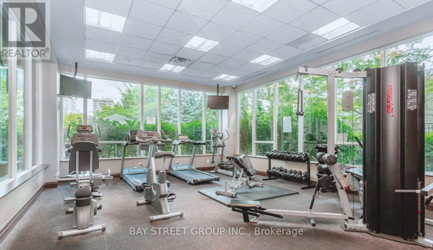
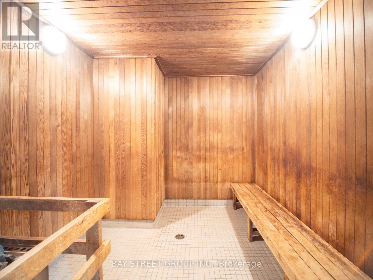
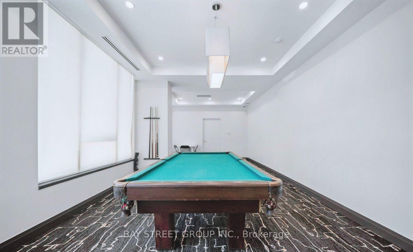
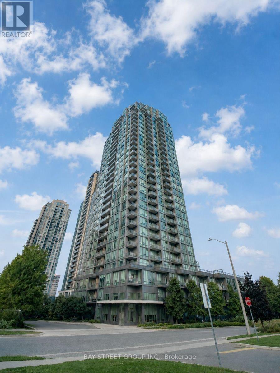
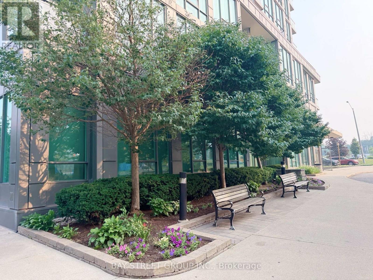
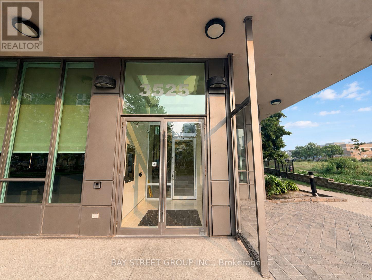
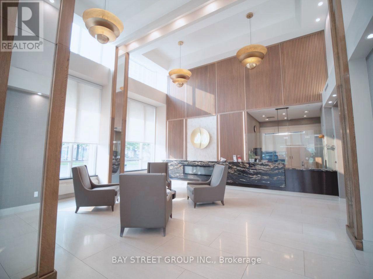
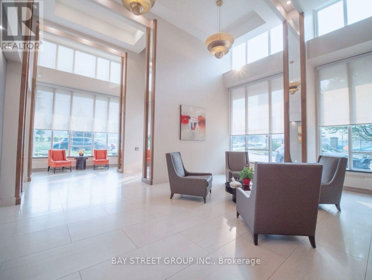
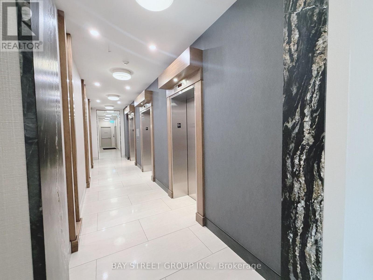
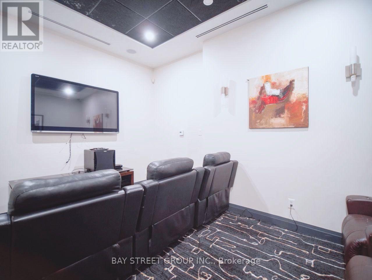
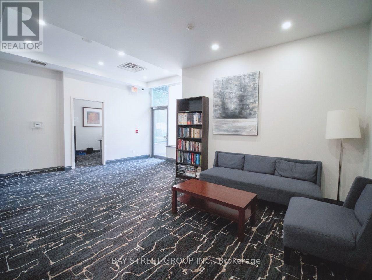
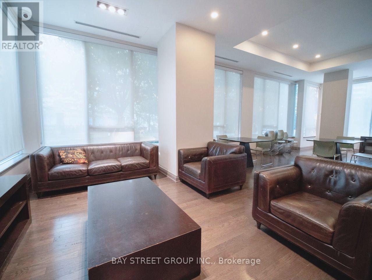
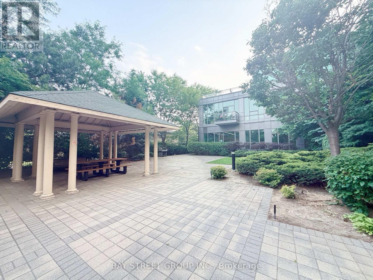
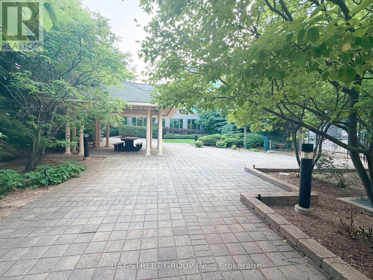
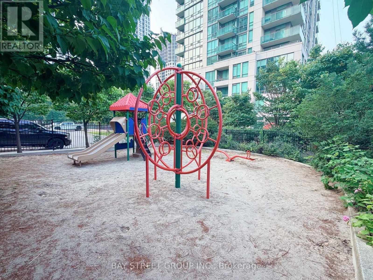
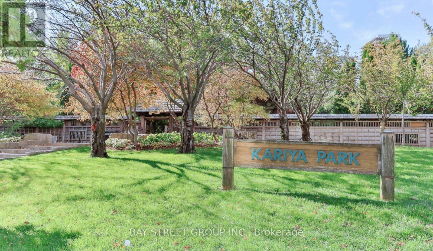
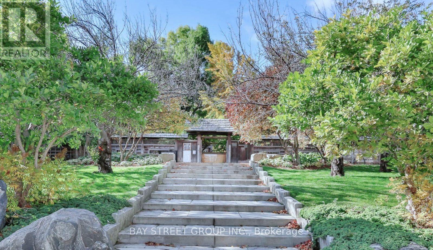
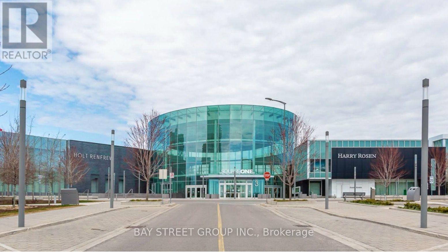
Welcome To Elle Condos! This Bright And Spacious 1+1 Bedroom Suite Is Nestled On A Quiet Street While Remaining Close To Everything. Southwest Exposure, Floor-To-Ceiling Windows And 9-Ft Ceilings Fill The Carpet-Free Suite With Abundant Natural Light. Functional Open-Concept Layout With An Unobstructed View And Private Balcony. Modern Kitchen Features Granite Countertops, Breakfast Bar And Upgraded Appliances. Generous Primary Bedroom With Walk-In Closet, Plus A Versatile Den Ideal For A Home Office Or Potential Second Bedroom. Includes 1 Conveniently Located Parking Space Close To The And 1 Locker. Exceptional Amenities Include An Indoor Pool, Exercise Room, Theatre, Library, Games Room, Outdoor BBQ Area, Children's Playground, 24-Hour Concierge And Ample Visitor Parking. Walk To Kariya Park, Metro Supermarket, Schools And Transit. Minutes From Square One, Celebration Square, Hospital, GO Transit, Highways And The Upcoming LRT. An Excellent Opportunity For First-Time Buyers, Investors Or Downsizers! (id:50976)

Property Details

MLS® Number W13581446
Property Type Single Family
Community Name Fairview
Amenities Near By Park, Place Of Worship, Public Transit, Schools
Community Features Pets Allowed With Restrictions
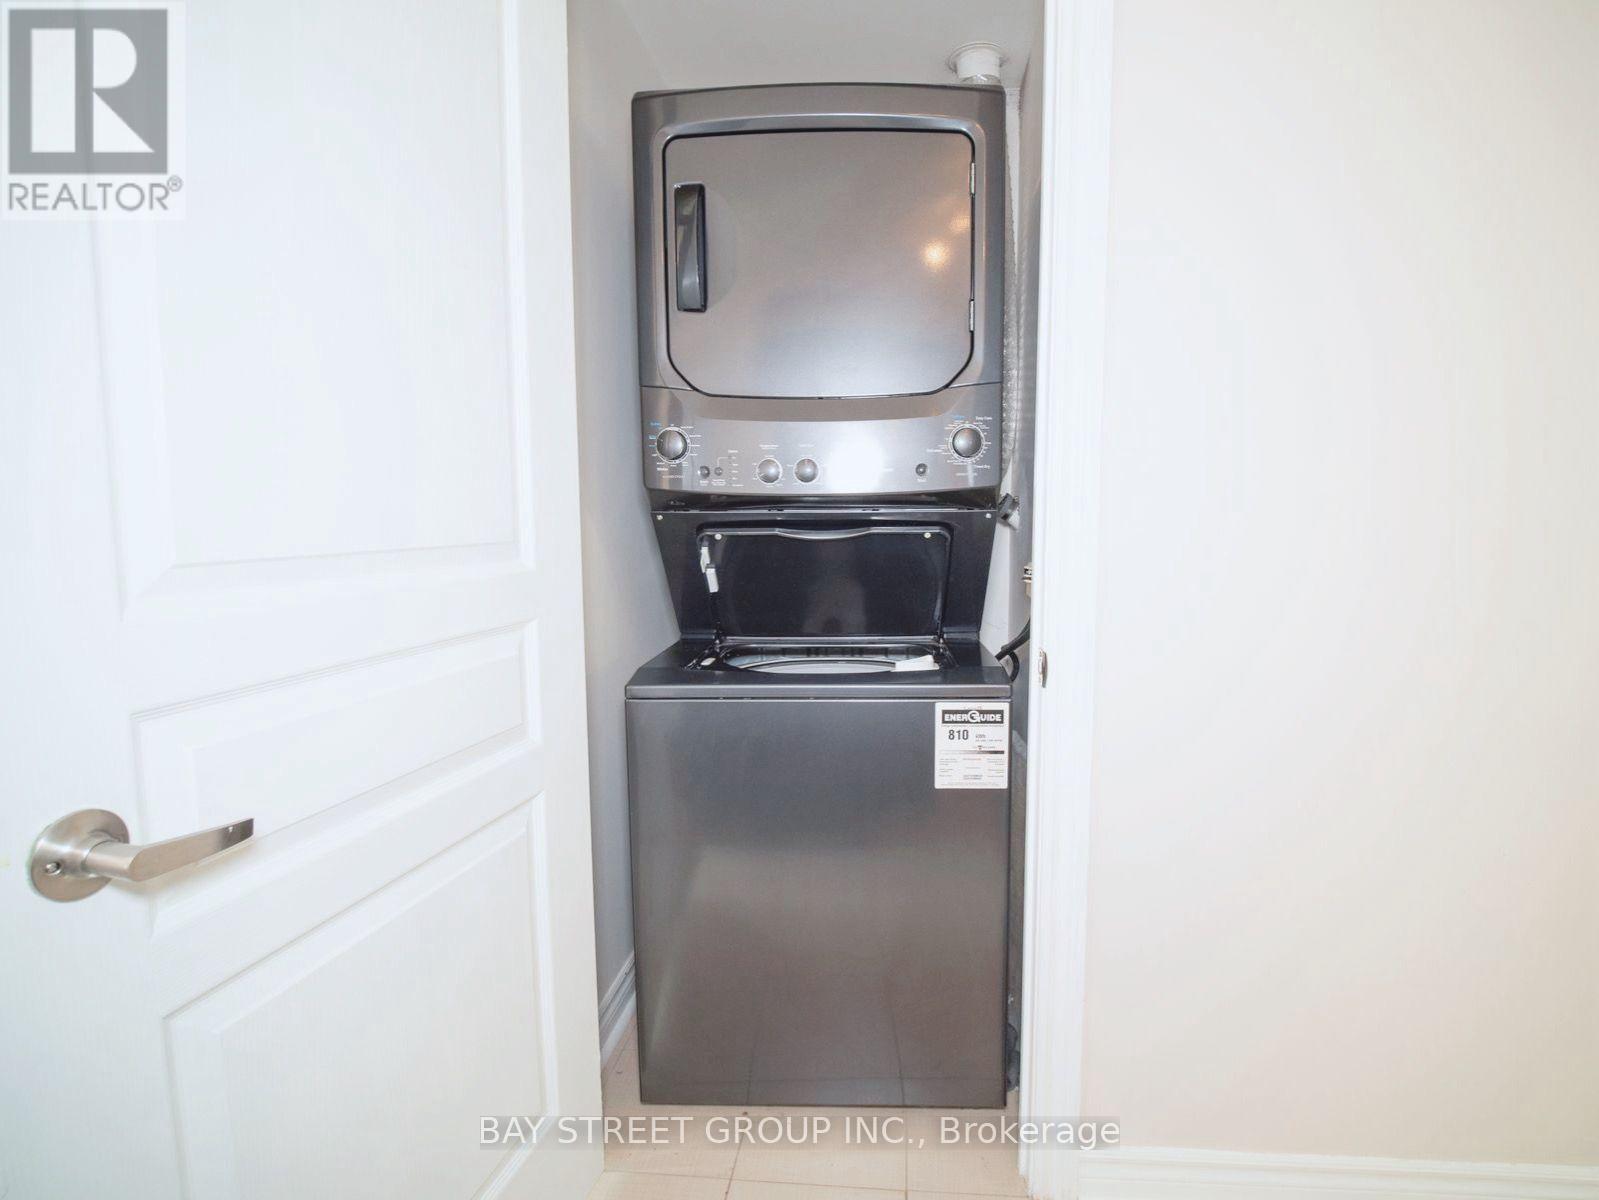
Features Balcony, Carpet Free, In Suite Laundry
Parking Space Total 1
Pool Type Indoor Pool
Structure Playground
View Type View, City View

Building

Bathroom Total 1
Bedrooms Above Ground 1
Bedrooms Below Ground 1
Bedrooms Total 2
Amenities Security/concierge, Exercise Centre, Party Room, Visitor Parking, Storage - Locker
Appliances Water Purifier, Dishwasher, Dryer, Microwave, Oven, Hood Fan, Stove, Washer, Window Coverings, Refrigerator
Basement Type None
Cooling Type Central Air Conditioning
Exterior Finish Brick
Flooring Type Laminate, Ceramic
Heating Fuel Natural Gas
Heating Type Forced Air
Size Interior 700 - 799 Ft2
Type Apartment

Parking

Underground
Garage

Land

Acreage No
Land Amenities Park, Place Of Worship, Public Transit, Schools

Rooms

Level Type Dimensions
Ground Level Living Room 6.05 m x 3.05 m
Ground Level Dining Room 6.05 m x 3.05 m
Ground Level Kitchen 2.74 m x 2.44 m
Ground Level Primary Bedroom 3.66 m x 3.05 m
Ground Level Den 3.3 m x 2.26 m

https://www.realtor.ca/real-estate/30053043/307-3525-kariya-drive-mississauga-fairview-fairview

Contact Us

Contact us for more information

Generating Captcha

Lily Fang
Broker

(416) 806-4568
www.lilyfang.ca/
www.linkedin.com/in/lilyqzfang/

Bay Street Group Inc.
8300 Woodbine Ave Ste 500
Markham, Ontario L3R 9Y7

(905) 909-0101
(905) 909-0202

Your Favourites


No Favourites Found
