3 Bedroom
2 Bathroom
1,000 - 1,199 sqft
Central Air Conditioning
Forced Air
$549,000Maintenance, Heat, Common Area Maintenance, Insurance, Water
$894.91 Monthly
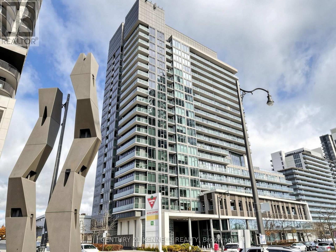
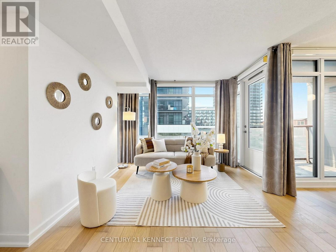
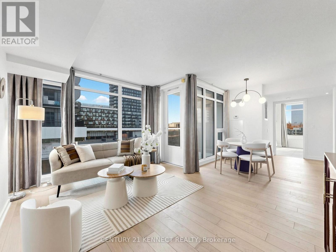
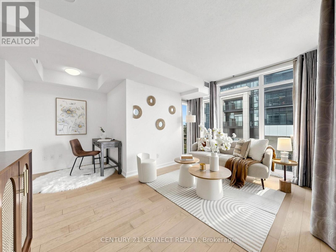
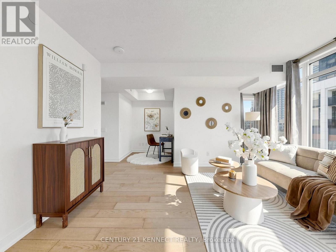
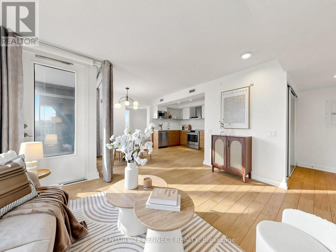
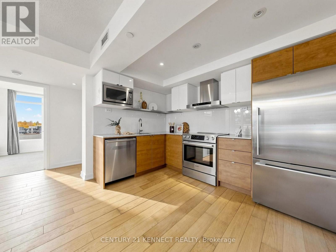
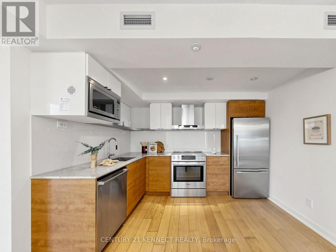
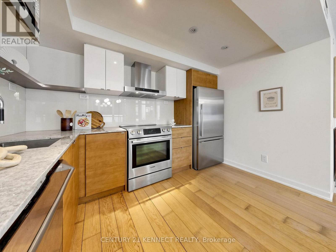
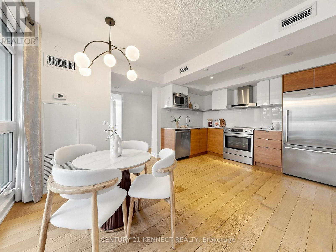
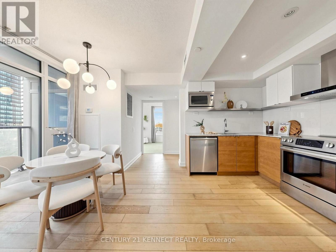
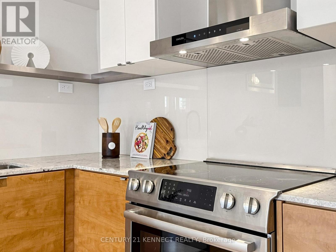
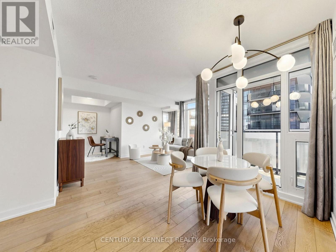
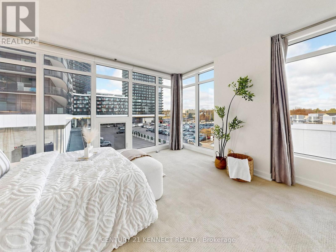
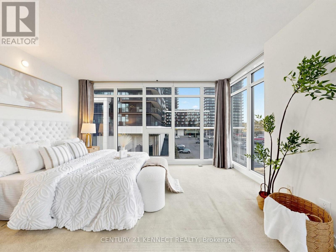
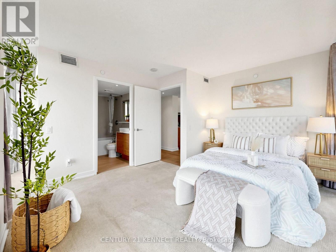
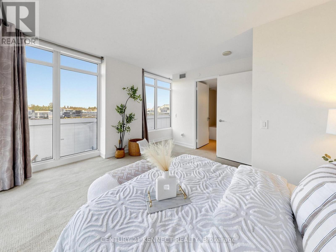
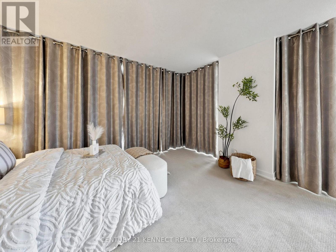
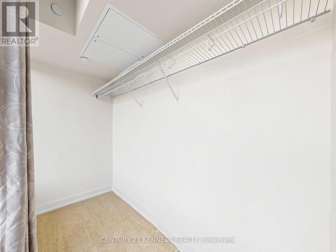
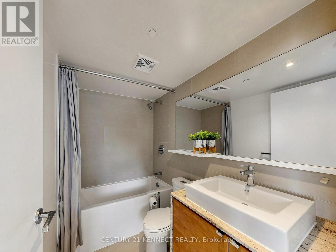
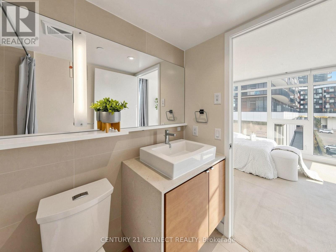
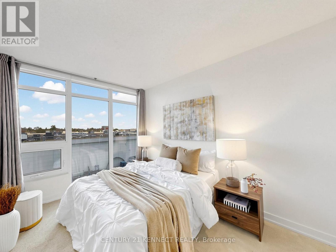
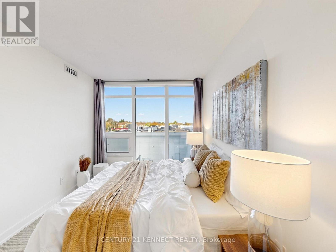
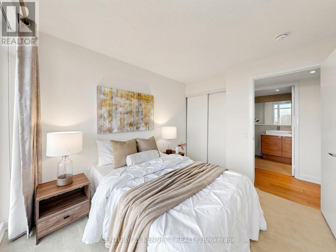
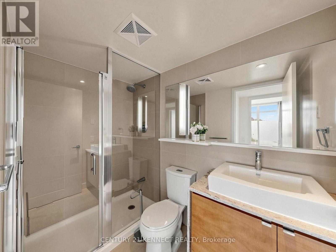
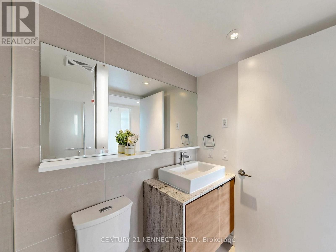
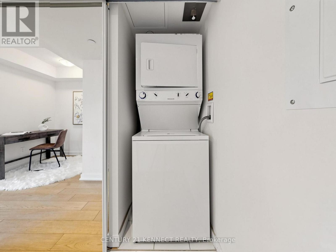
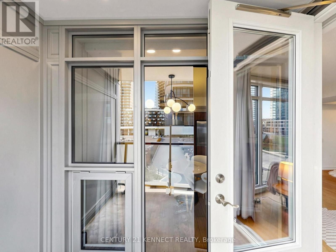
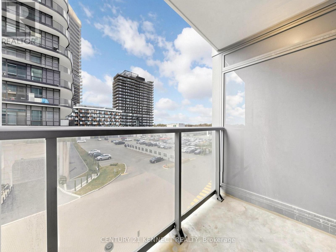
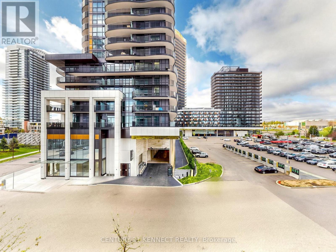
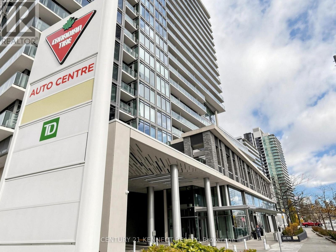
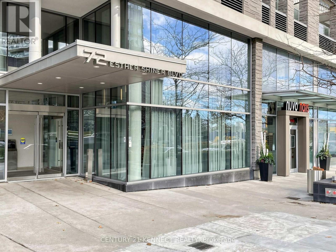
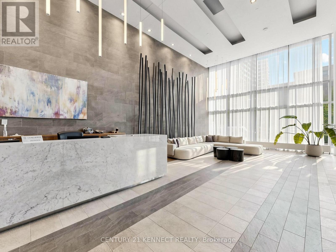
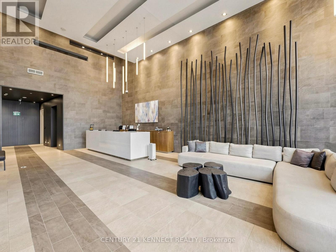
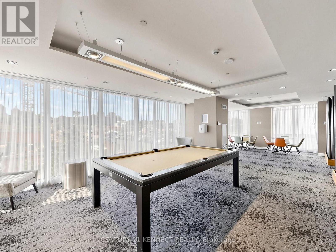
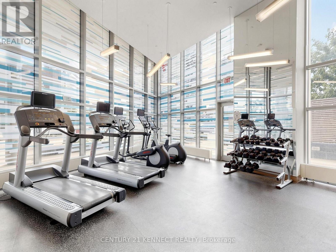
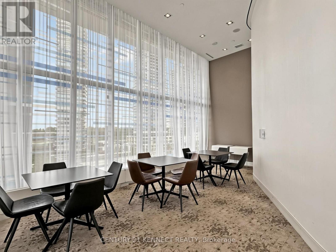
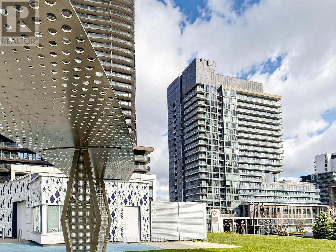
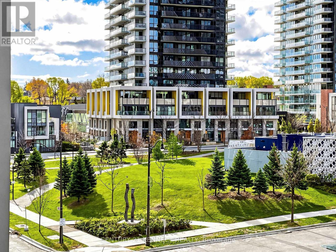
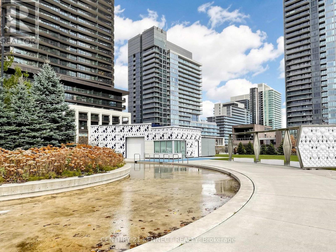
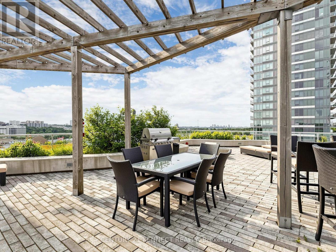
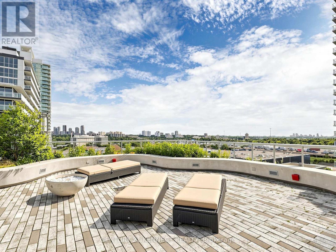
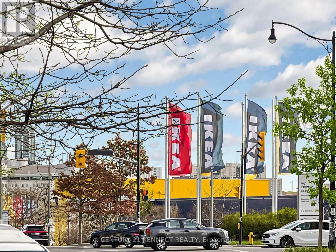
Luxury Living at Tango 2 by Concord in Prime North York! Bright and spacious high-level corner suite featuring a rare 2+1 bedroom layout, approximately 995 sq. ft. of interior living space plus a 33 sq. ft. balcony. Proudly owned by its original owner since the building's registration, this well-loved and meticulously cared-for residence reflects true pride of ownership. Enjoy breathtaking, unobstructed expansive views through floor-to-ceiling windows, filling the suite with abundant natural light. The open-concept kitchen seamlessly connects to the living and dining areas, creating an inviting space for everyday living and entertaining. Freshly painted and professionally cleaned, this move-in-ready home offers comfort, functionality, and urban convenience. Premium building amenities include 24-hourconcierge service, a newly upgraded, fully equipped fitness centre, and a rooftop patio. Ideally located with easy access to Highways 401, 404, and DVP, and within walking distance to the subway. Close to GO Station and TTC, library, parks, hospital, shopping malls, restaurants, entertainment, and all essential amenities. Experience the convenience of city living in a desirable North York location! (id:50976)
Property Details
|
MLS® Number
|
C14191080 |
|
Property Type
|
Single Family |
|
Community Name
|
Bayview Village |
|
Community Features
|
Pets Allowed With Restrictions |
|
Features
|
Balcony |
|
Parking Space Total
|
1 |
Building
|
Bathroom Total
|
2 |
|
Bedrooms Above Ground
|
2 |
|
Bedrooms Below Ground
|
1 |
|
Bedrooms Total
|
3 |
|
Age
|
11 To 15 Years |
|
Appliances
|
Oven, Hood Fan, Stove, Window Coverings, Refrigerator |
|
Basement Type
|
None |
|
Cooling Type
|
Central Air Conditioning |
|
Exterior Finish
|
Brick, Concrete |
|
Flooring Type
|
Laminate, Carpeted |
|
Heating Fuel
|
Natural Gas |
|
Heating Type
|
Forced Air |
|
Size Interior
|
1,000 - 1,199 Sqft |
|
Type
|
Apartment |
Parking
Land
Rooms
| Level |
Type |
Length |
Width |
Dimensions |
|
Flat |
Living Room |
5.25 m |
4.28 m |
5.25 m x 4.28 m |
|
Flat |
Dining Room |
5.25 m |
4.28 m |
5.25 m x 4.28 m |
|
Flat |
Kitchen |
4.95 m |
2.25 m |
4.95 m x 2.25 m |
|
Flat |
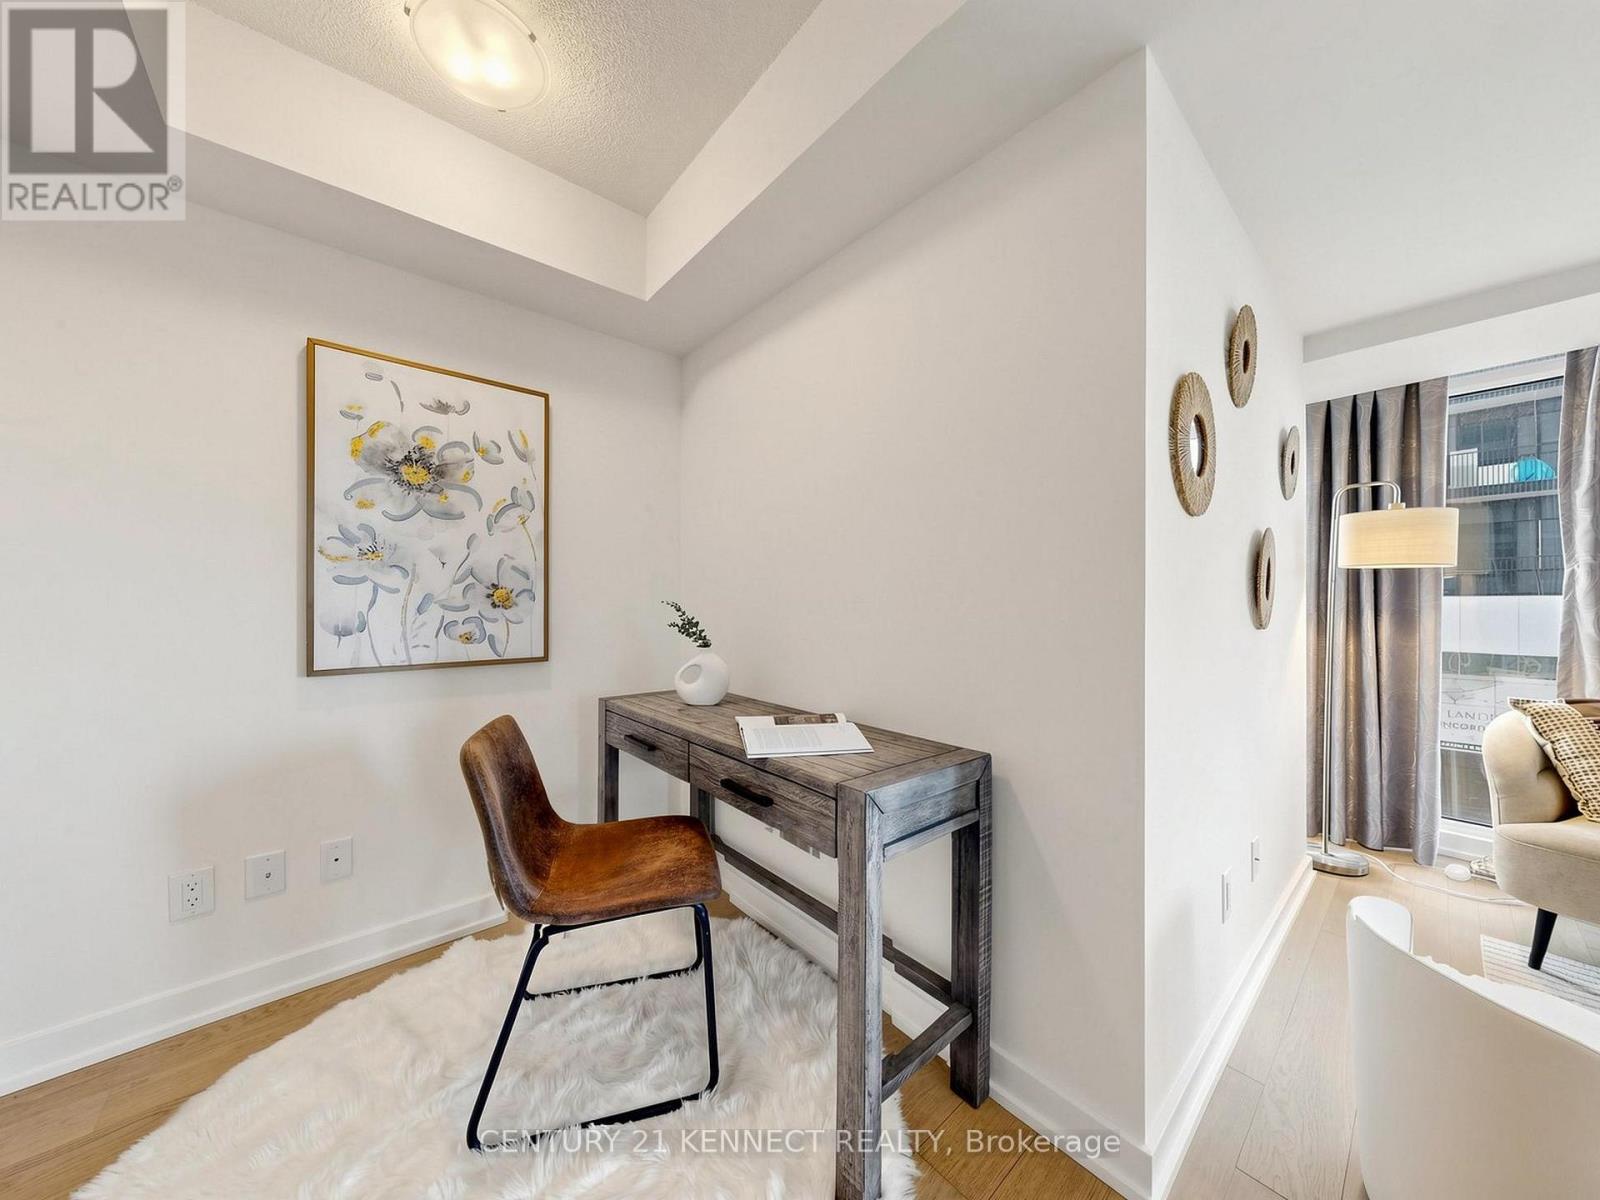
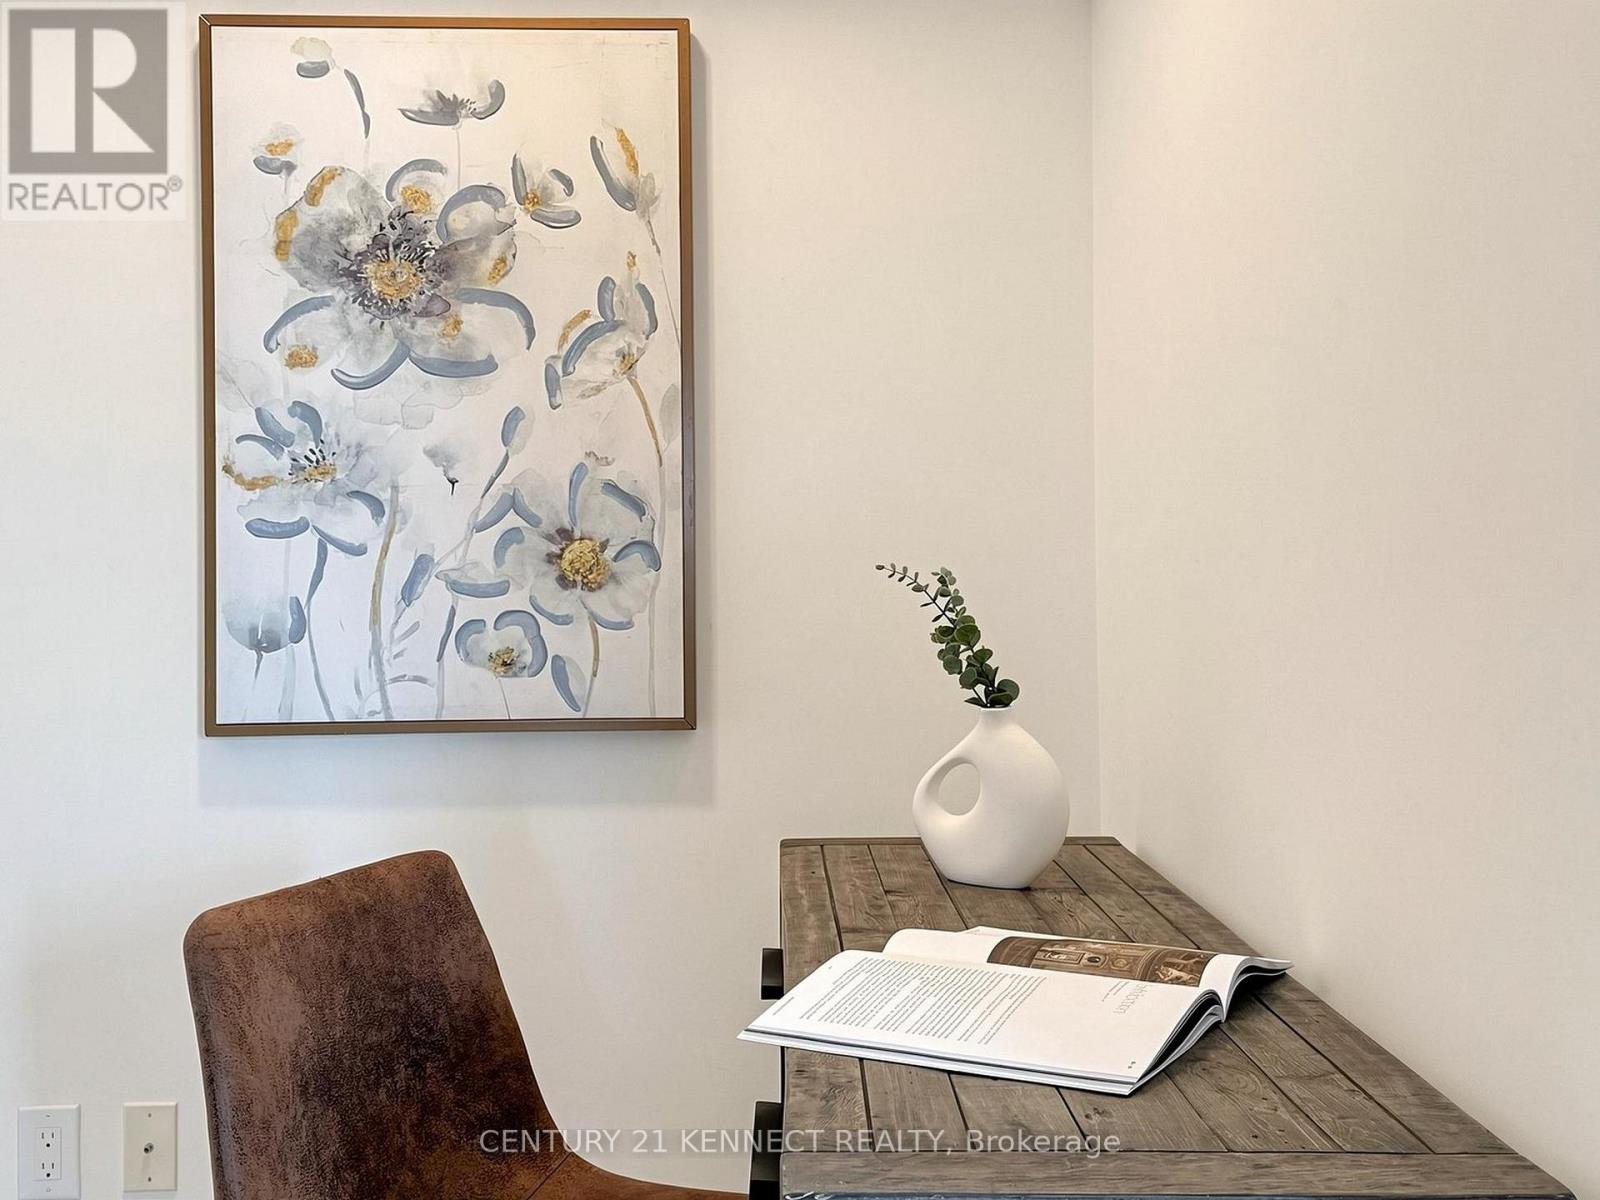
Den |
1.77 m |
1.3 m |
1.77 m x 1.3 m |
|
Flat |
Primary Bedroom |
4.42 m |
3.84 m |
4.42 m x 3.84 m |
|
Flat |
Bedroom 2 |
3.64 m |
2.7 m |
3.64 m x 2.7 m |
https://www.realtor.ca/real-estate/30524306/307-72-esther-shiner-boulevard-toronto-bayview-village-bayview-village