

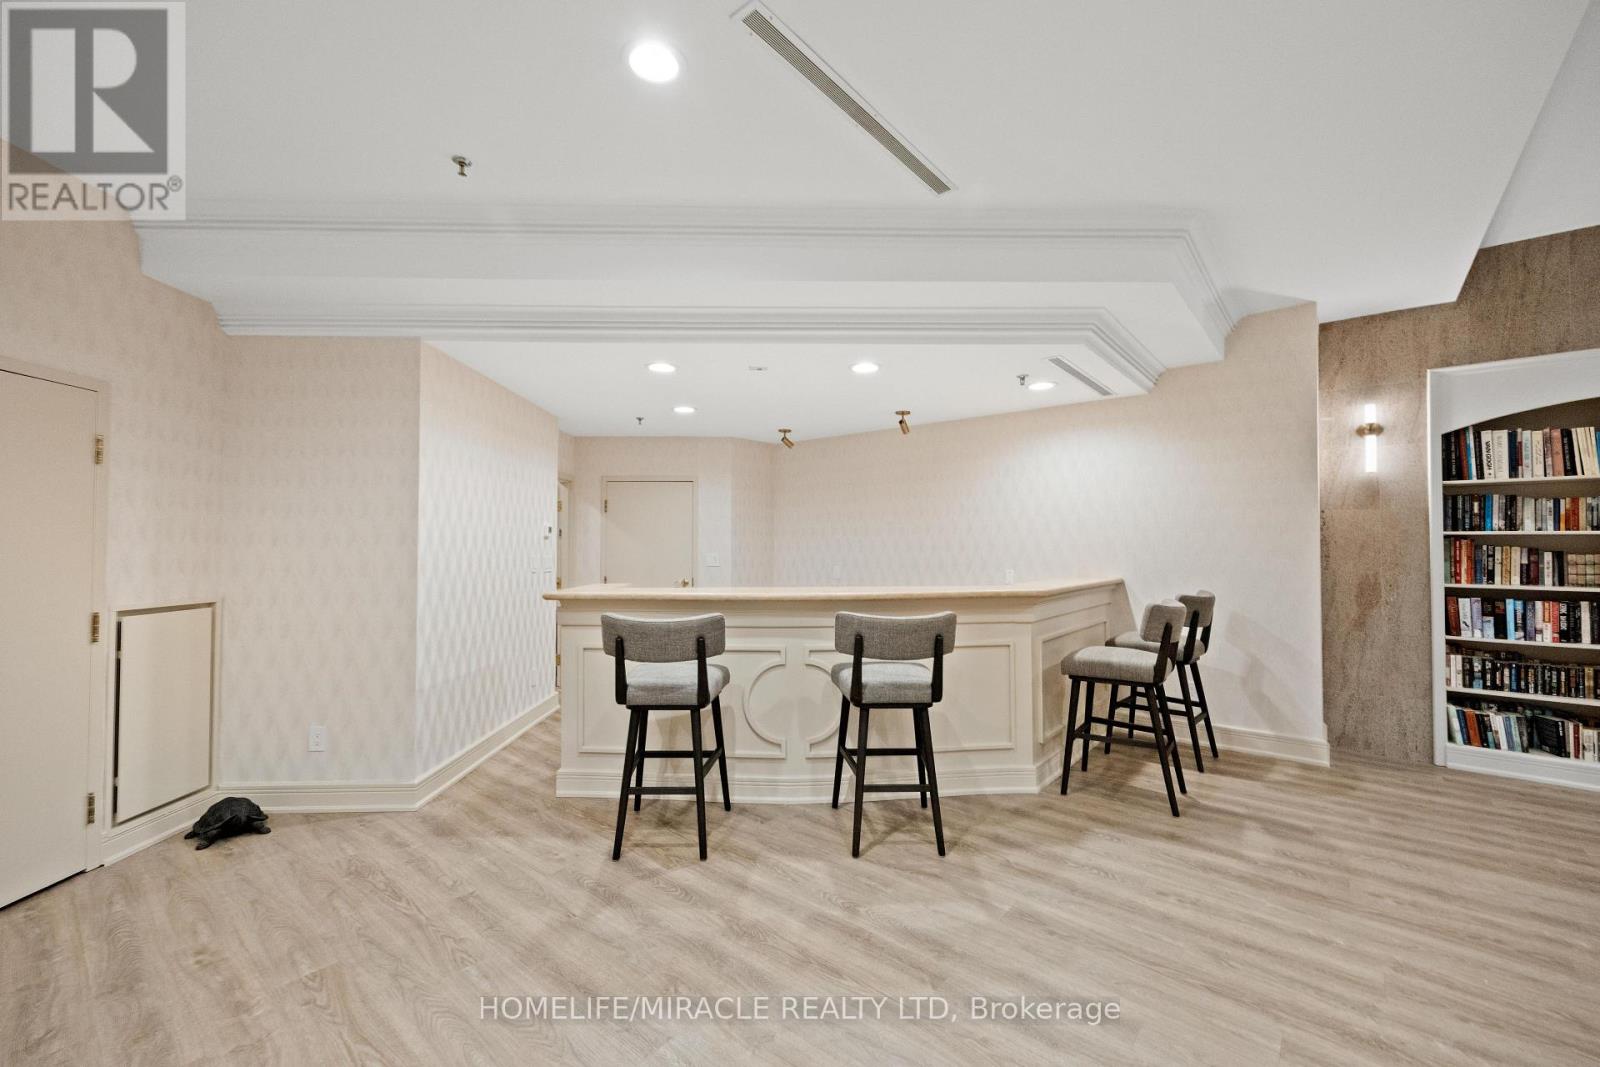
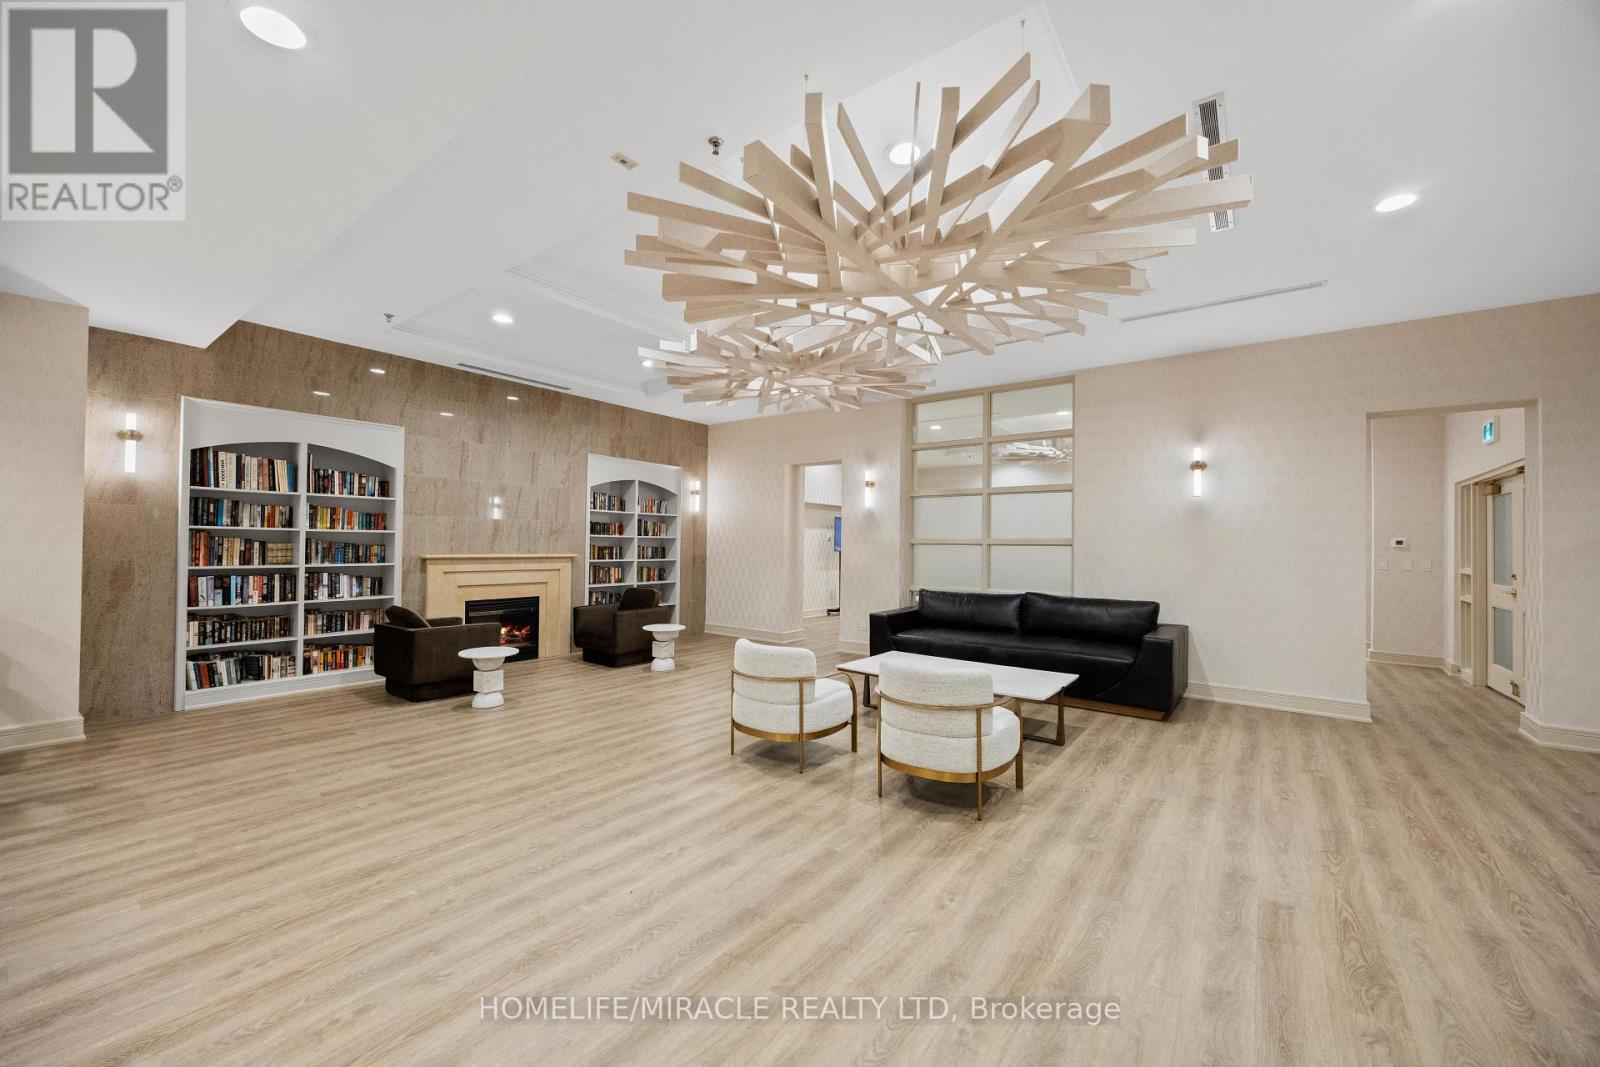




308 – 11 William Carson Crescent, Toronto, Ontario M2P 2G1 (30363385)

308 - 11 William Carson Crescent Toronto, Ontario M2P 2G1

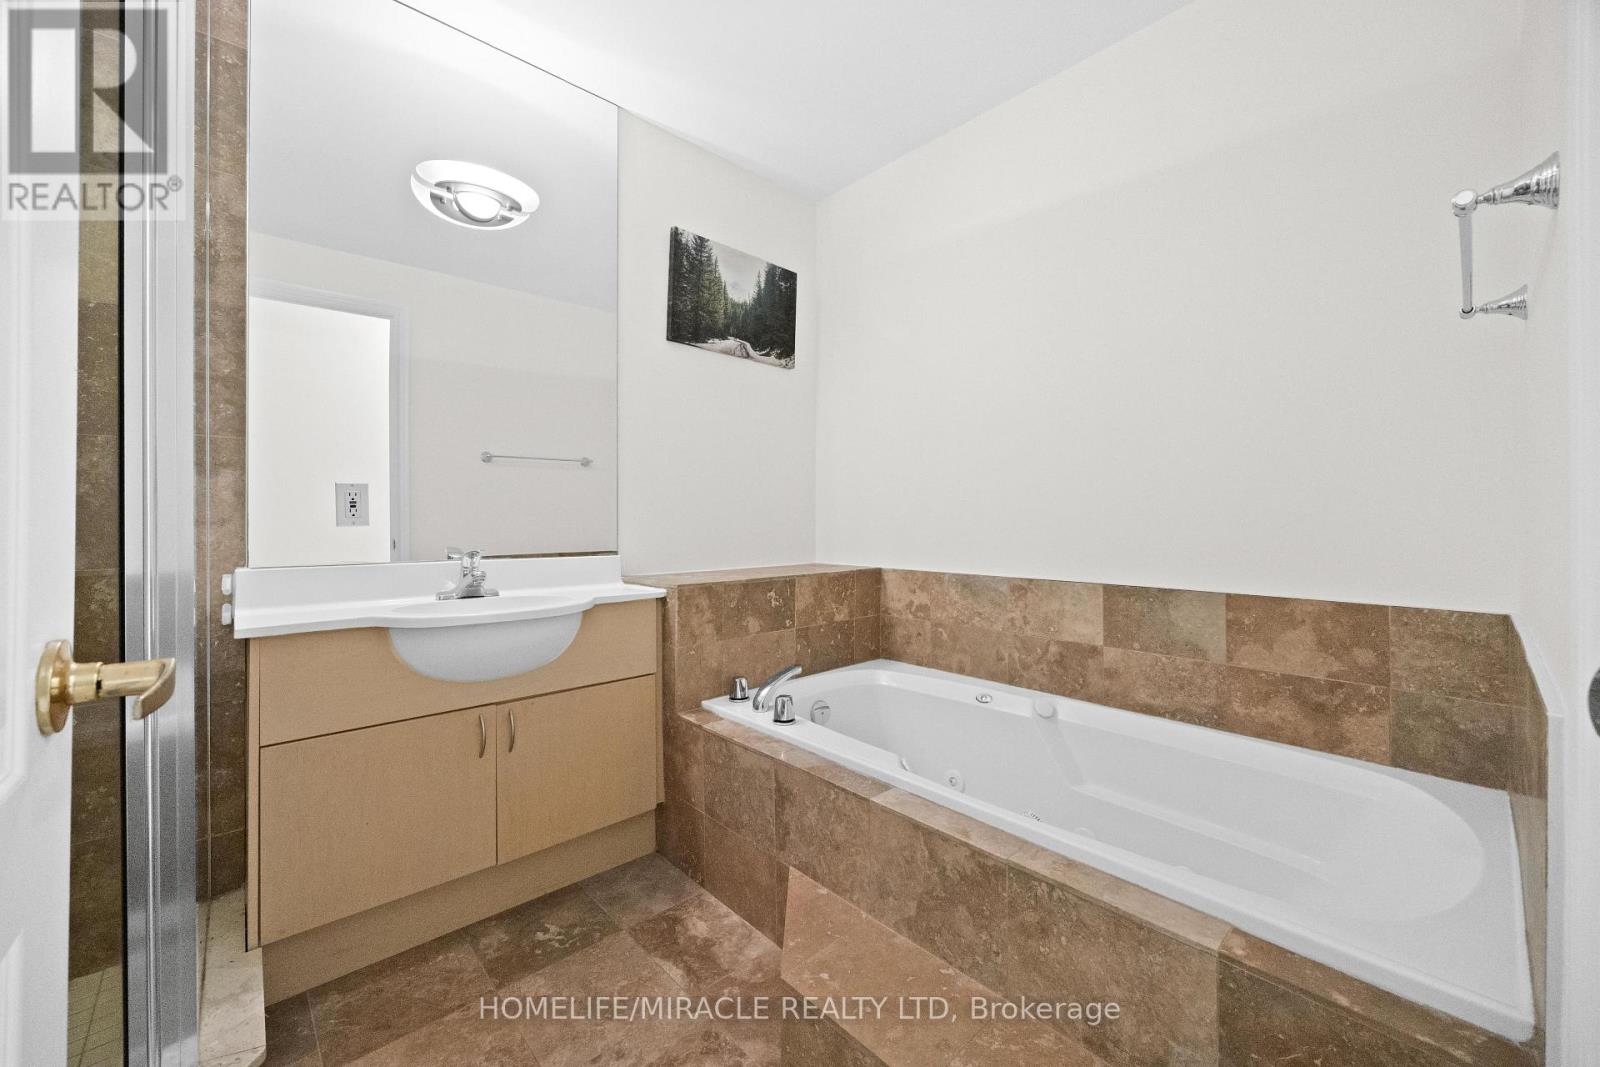
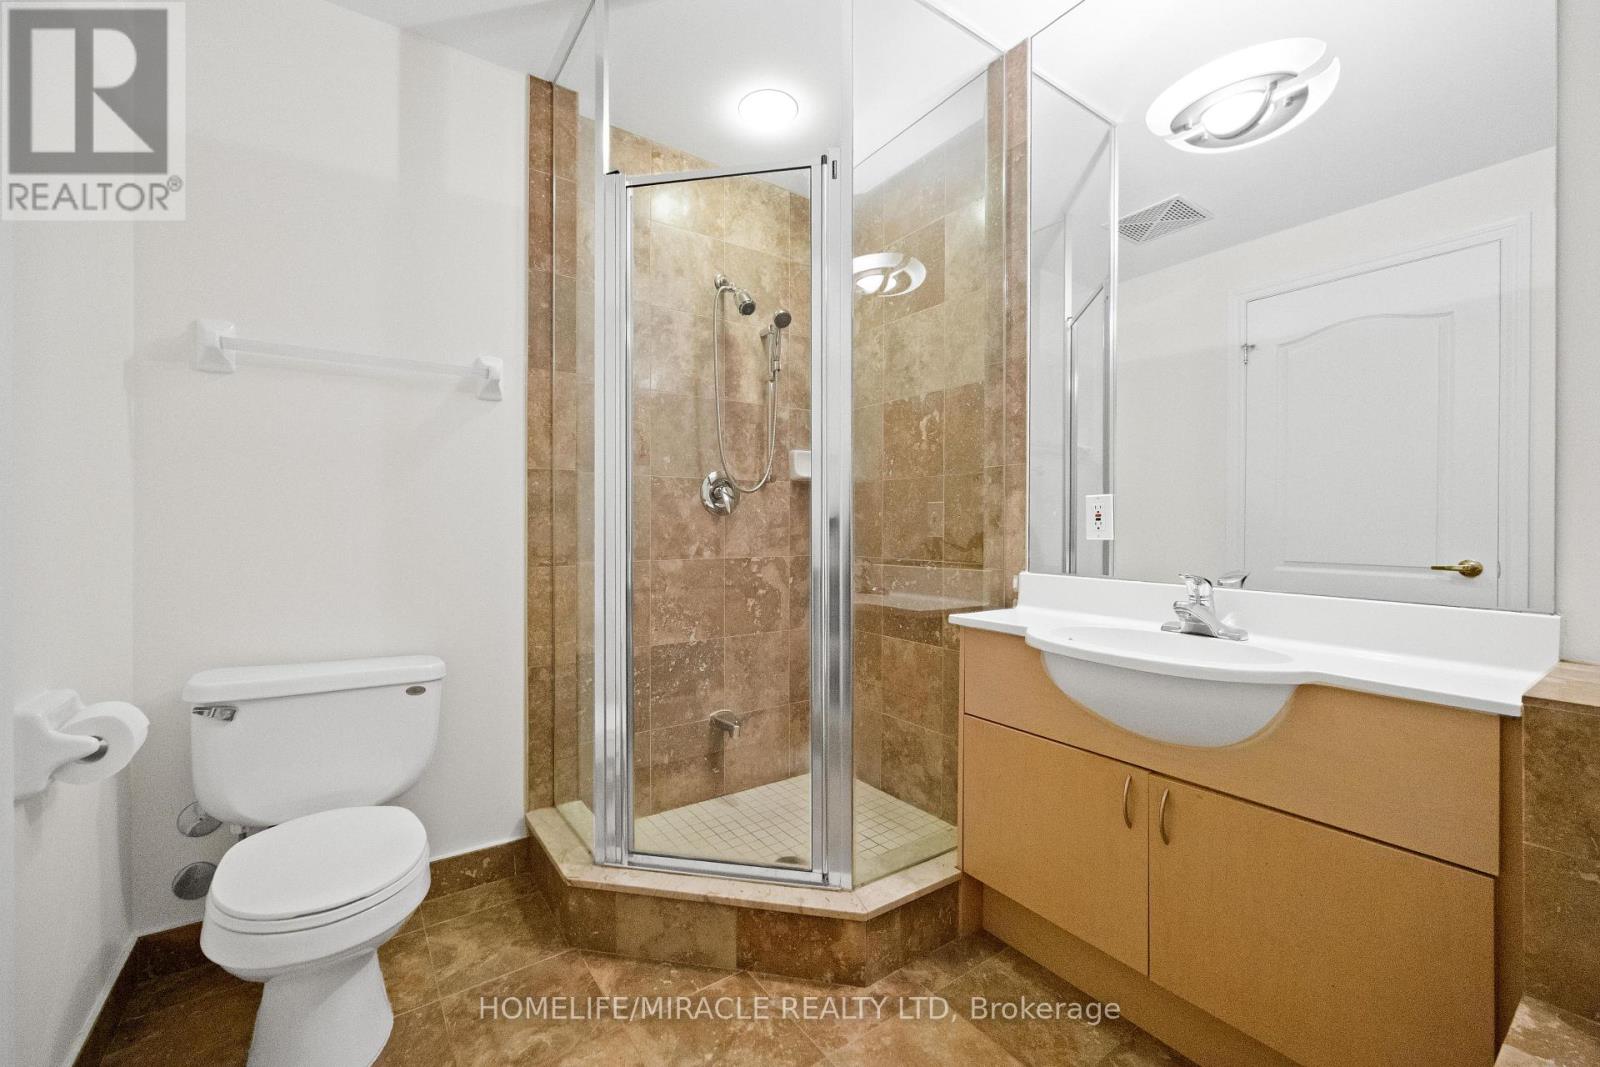
2 Bedroom 2 Bathroom 1,000 - 1,199 ft2
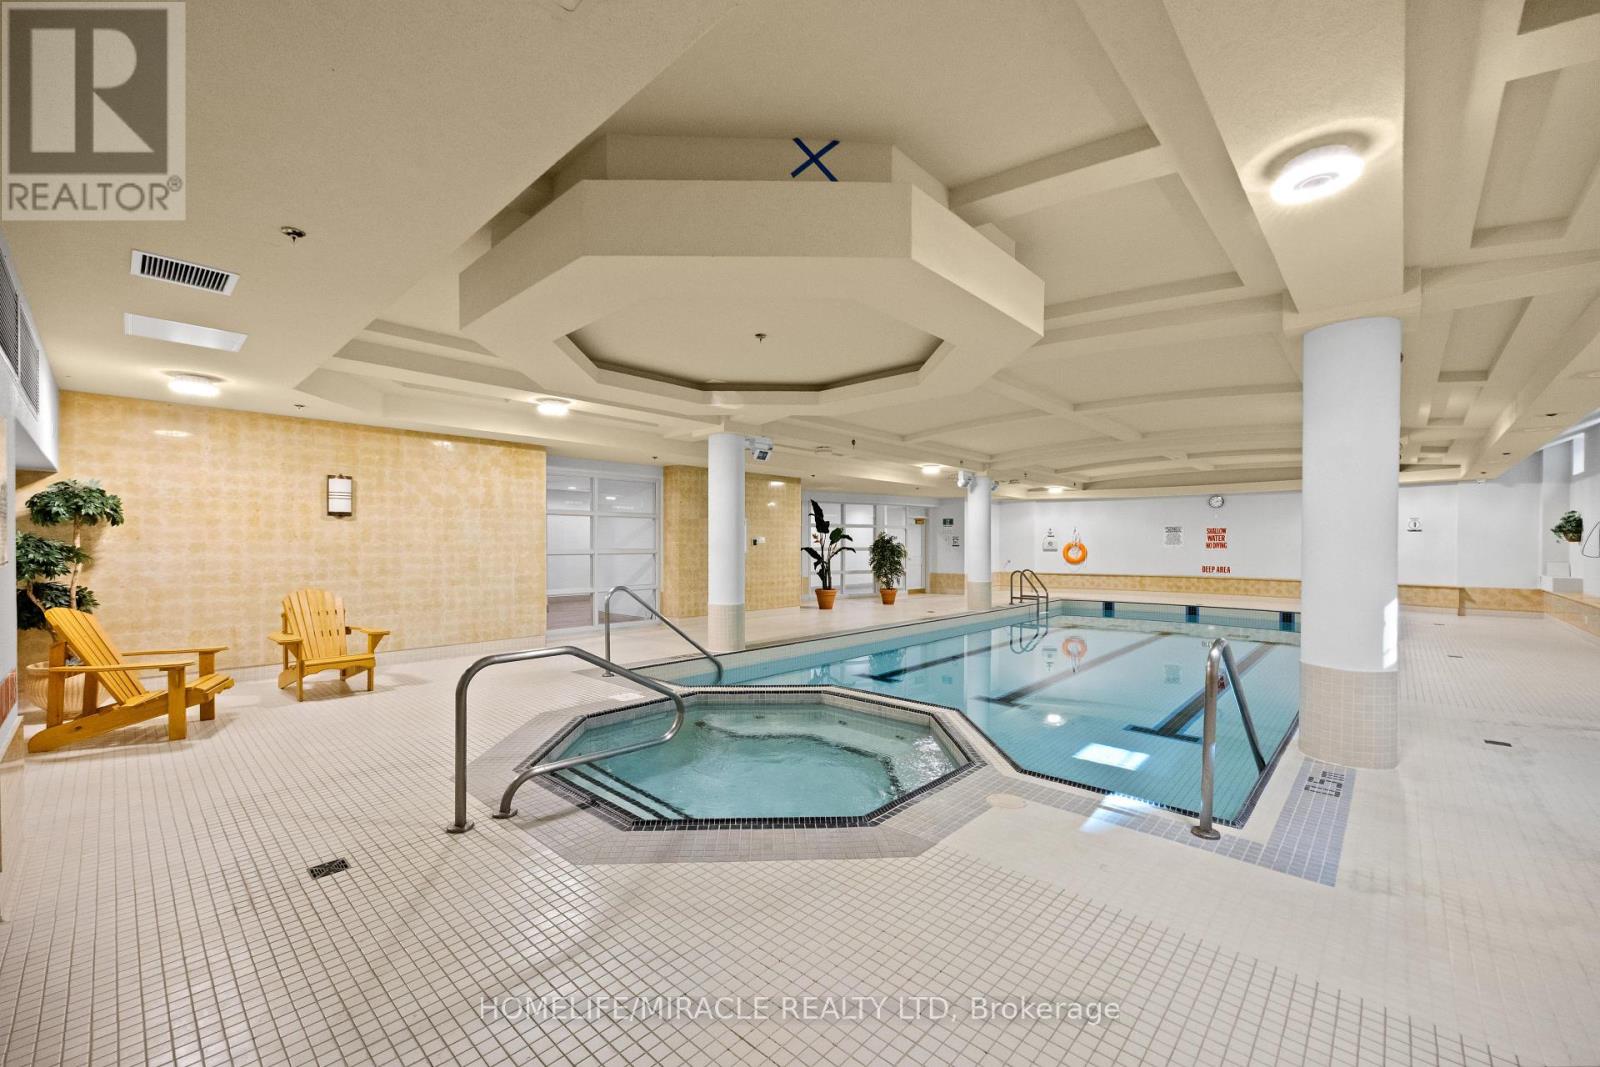
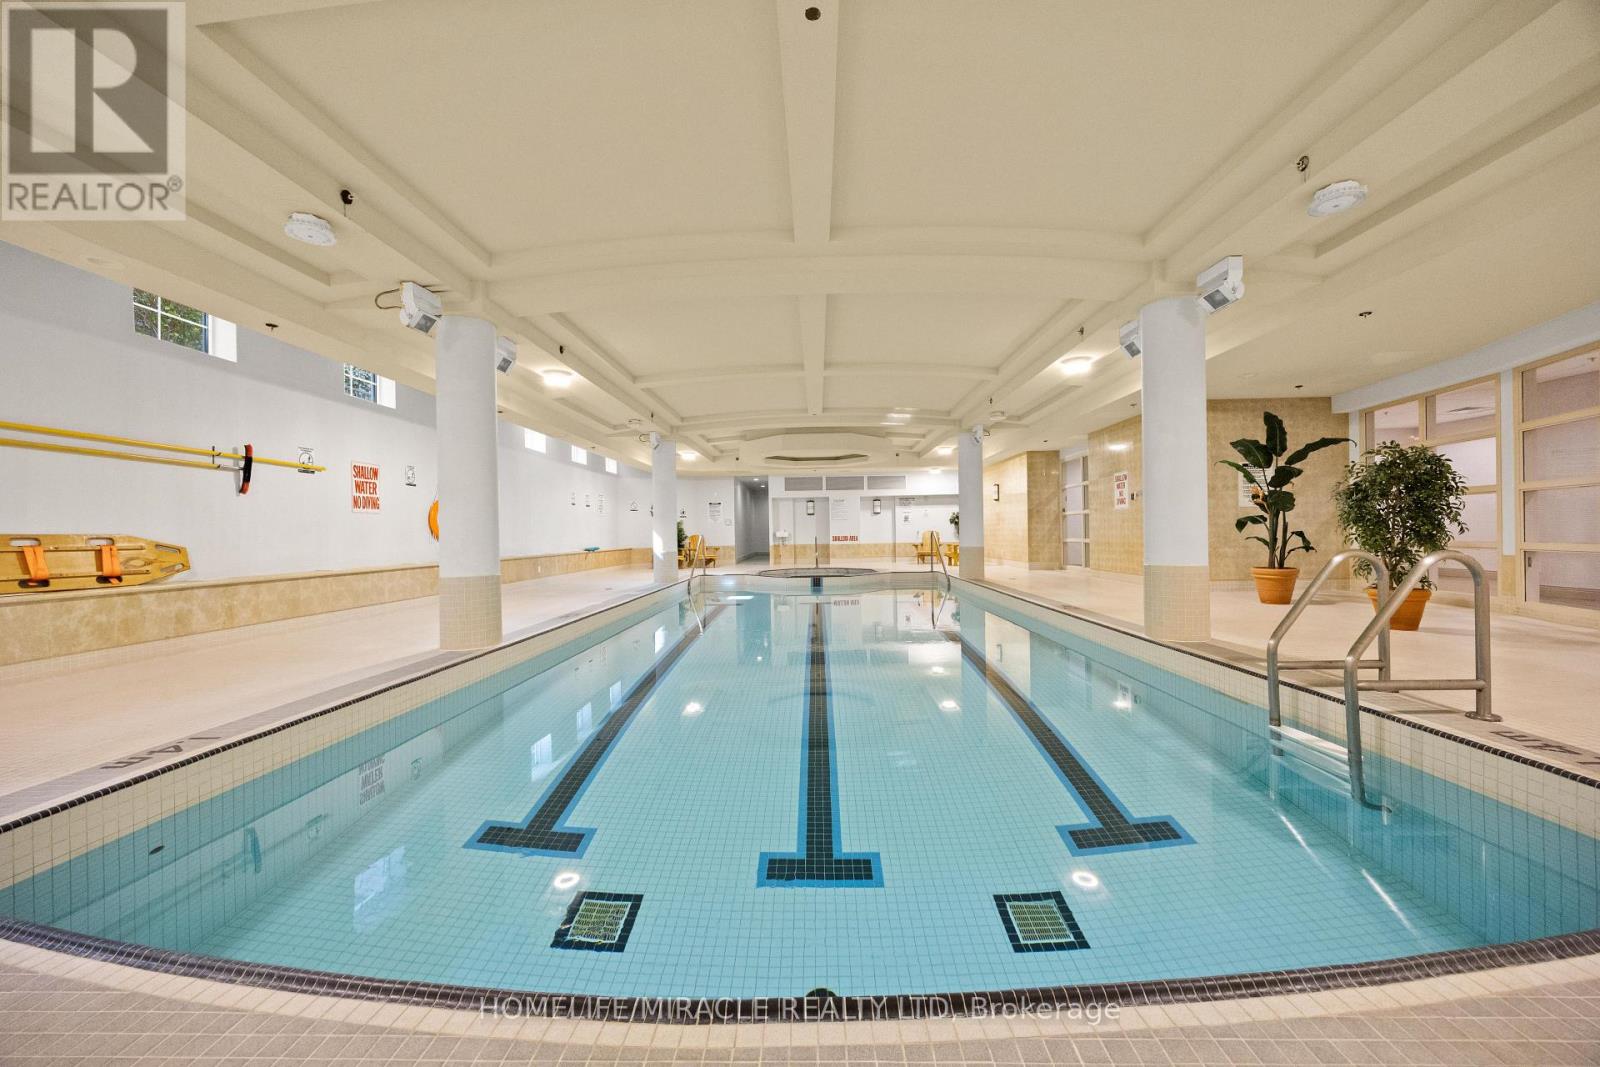
Indoor Pool Central Air Conditioning Heat Pump

$749,000

Maintenance, Heat, Water, Common Area Maintenance, Parking, Cable TV

$1,182.70 Monthly

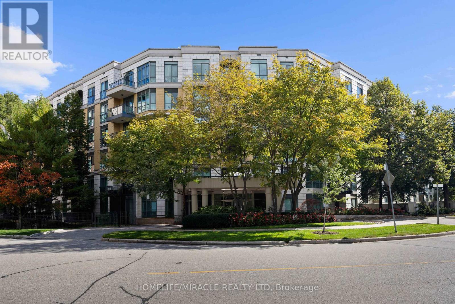
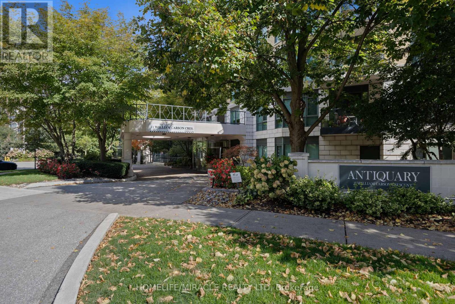
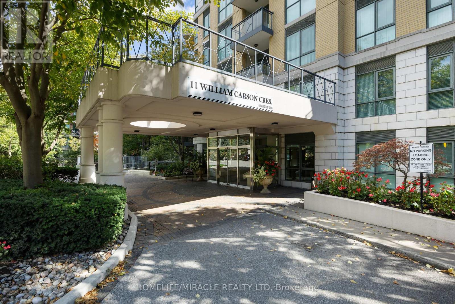
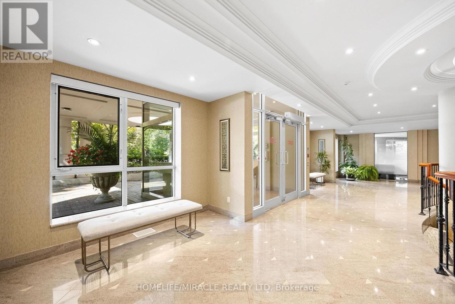
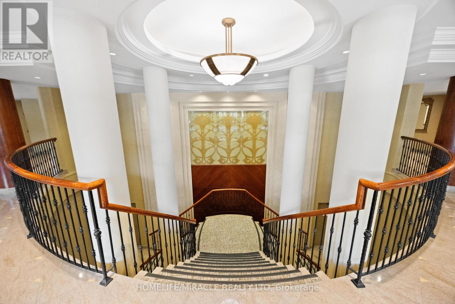
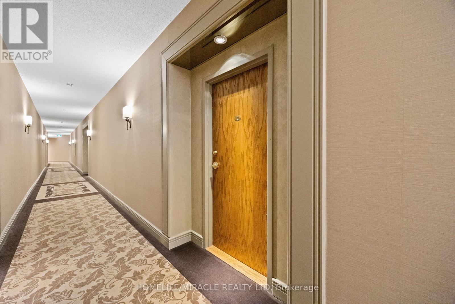
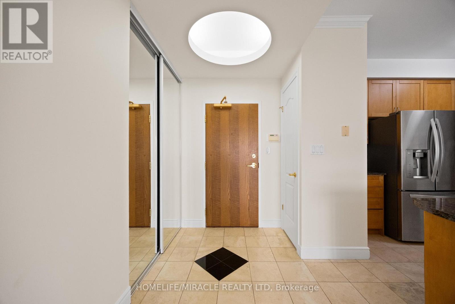
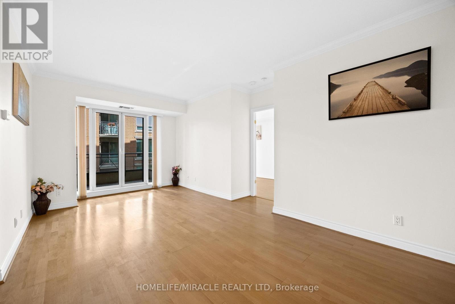
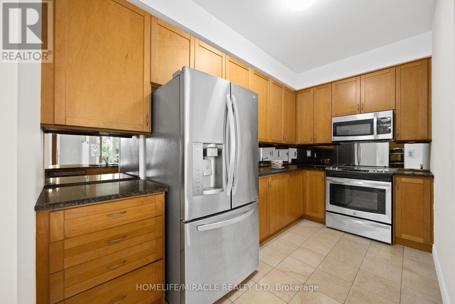
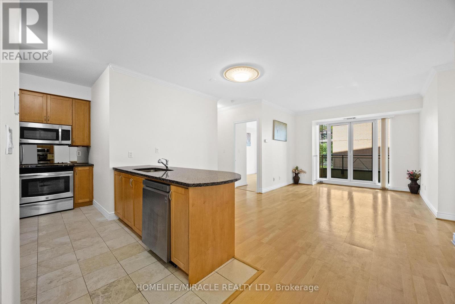
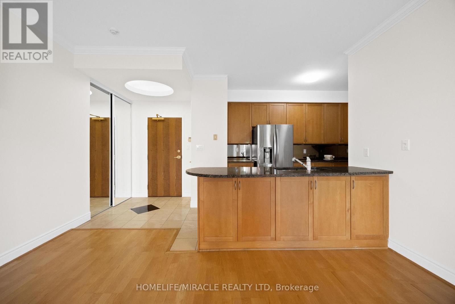
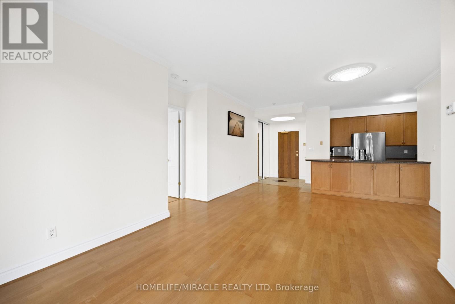
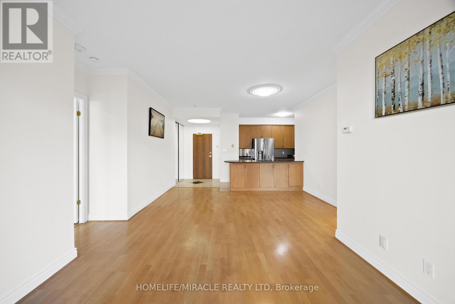
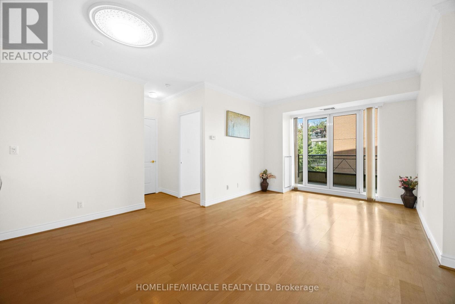
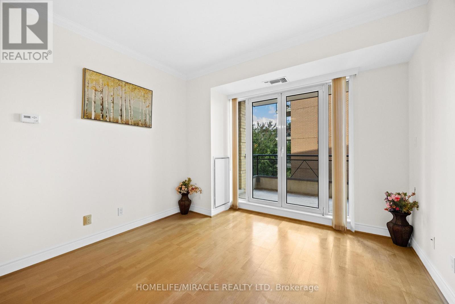
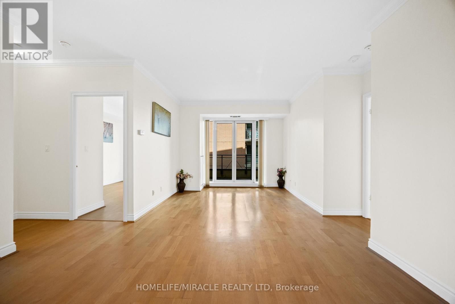
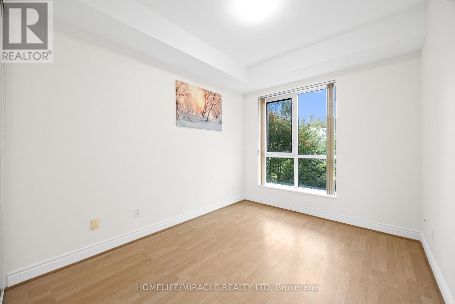
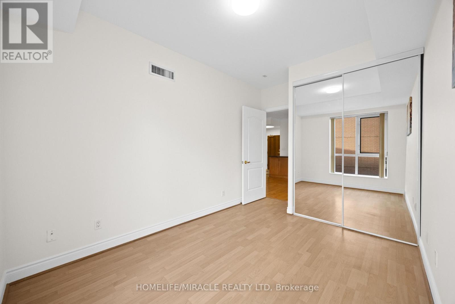
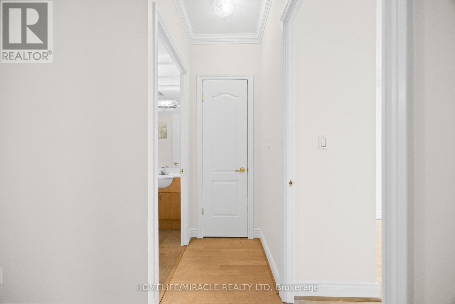
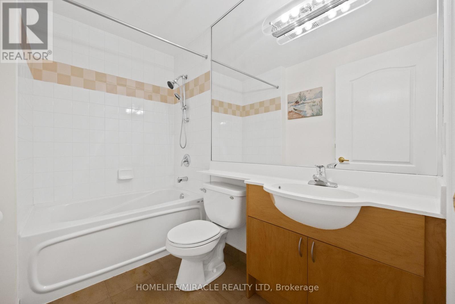
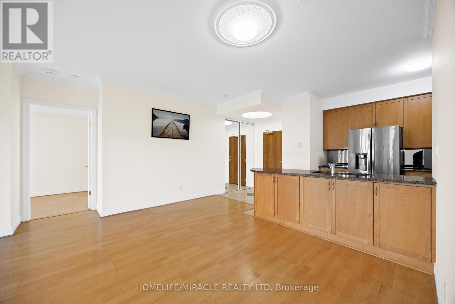
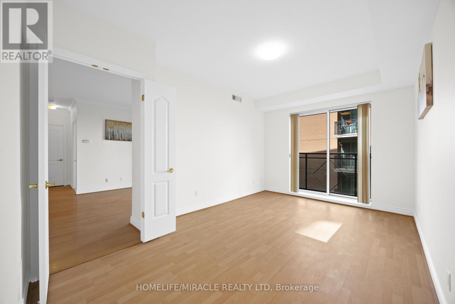
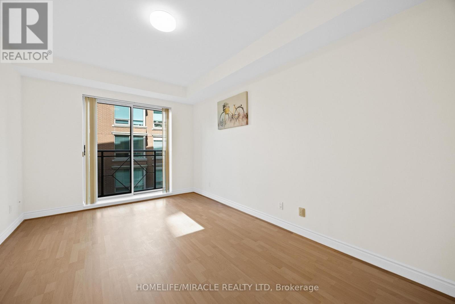
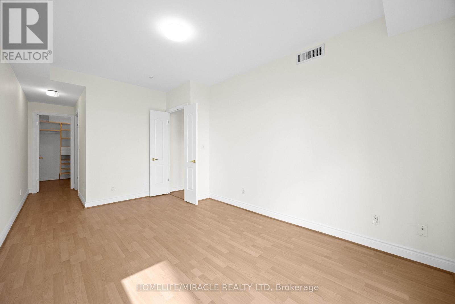
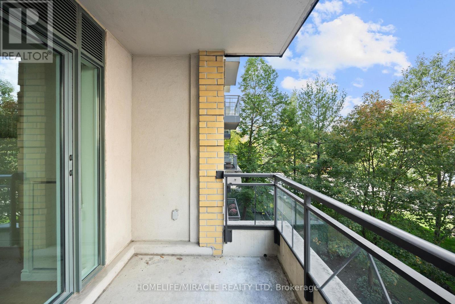
Welcome To The Luxurious Antiquary. This 6 Story With 110 Units Hidden Gem Is Nestled Into A Gorgeous Ravine Setting On A Very Private Cul-De-Sac. 9 Ft Ceiling, This Spacious Two Bedroom Suite Offers A Very Functional Layout W/No Wasted Square Footage, Approx 1050 Sqft, $$$ Spent On Upgrades: Custom Kitchen With Quartzite Countertops & Backsplash, Premium S/S Appliances, Rh Lightings, Electric Fireplace, Lamb Wool Carpets, Custom Wood Doors, Premium Towel Warmer, Please View Attachment For Full List. Excellent Schools: Owen, St. Andrew, York Mills. Steps To Ttc, Subway, Hwy, Grocery, Shops, Several Parks. (id:50976)

Property Details

MLS® Number C13860696
Property Type Single Family
Community Name St. Andrew-Windfields
Amenities Near By Public Transit, Golf Nearby
Community Features Pets Allowed With Restrictions
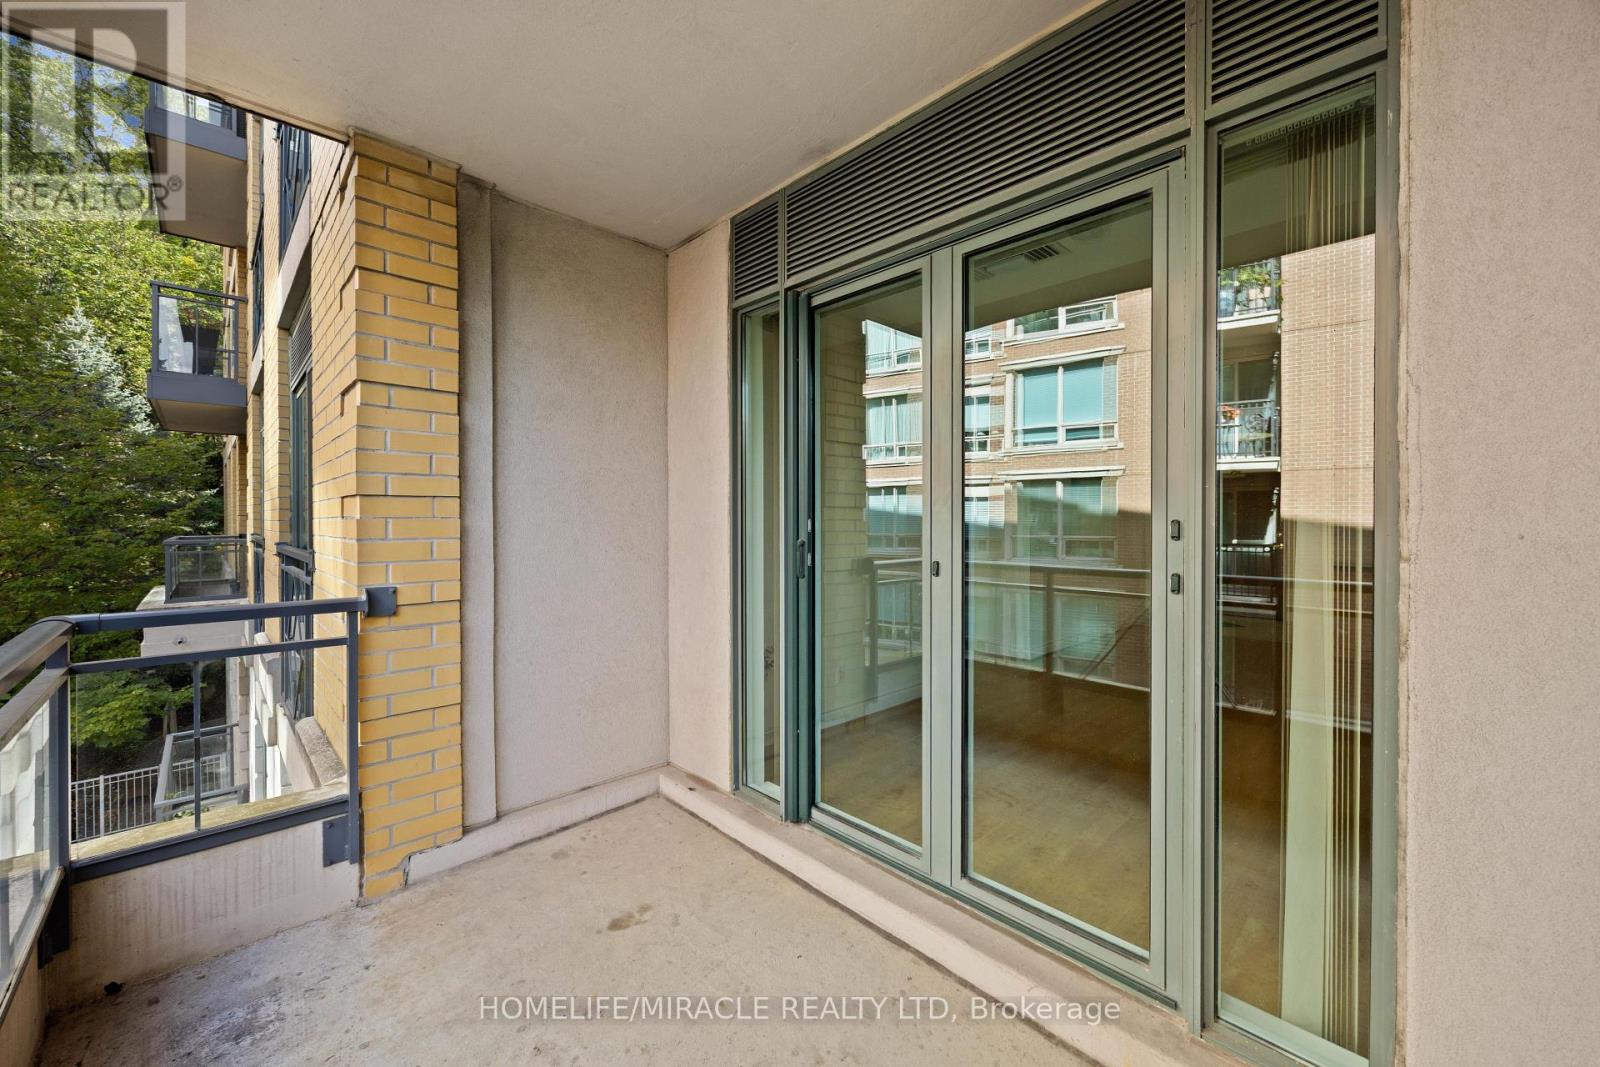
Features Cul-de-sac, Wooded Area, Ravine, Balcony
Parking Space Total 1
Pool Type Indoor Pool

Building

Bathroom Total 2
Bedrooms Above Ground 2
Bedrooms Total 2
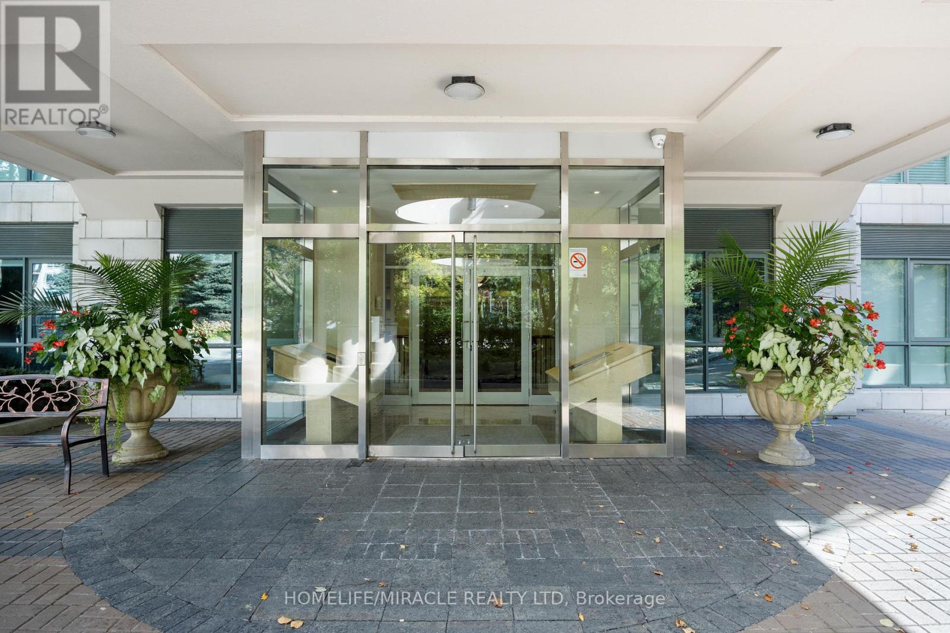
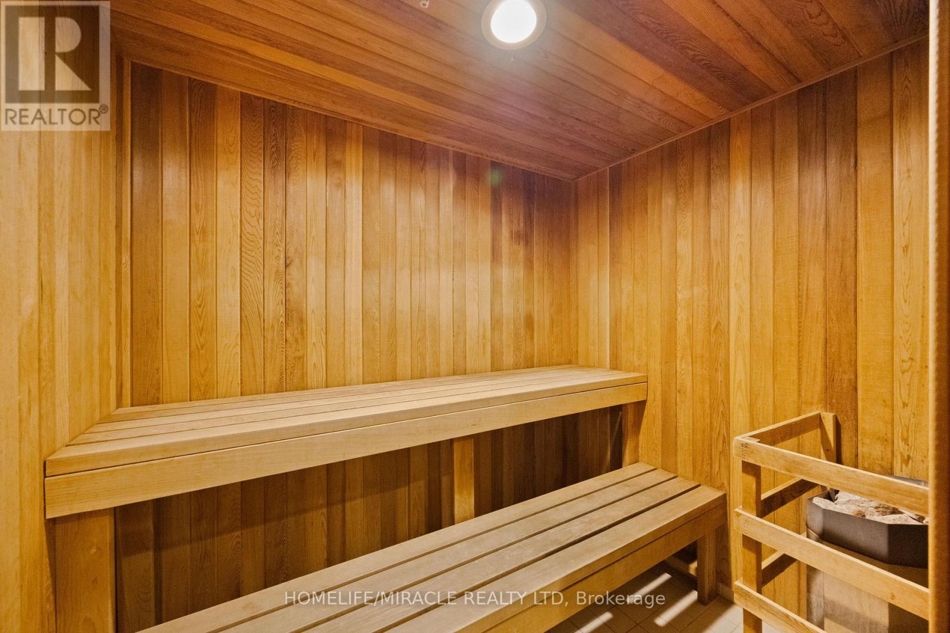
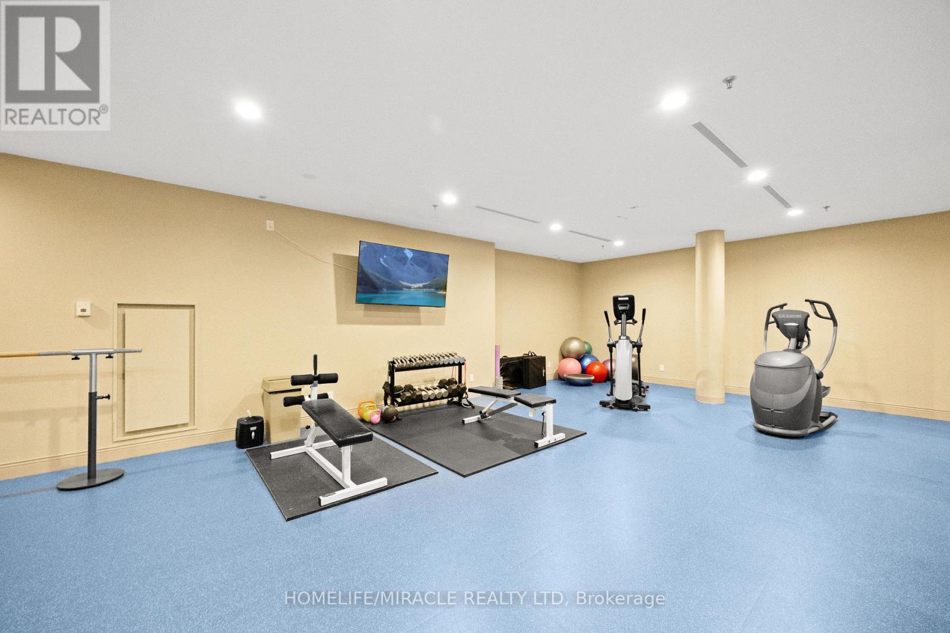
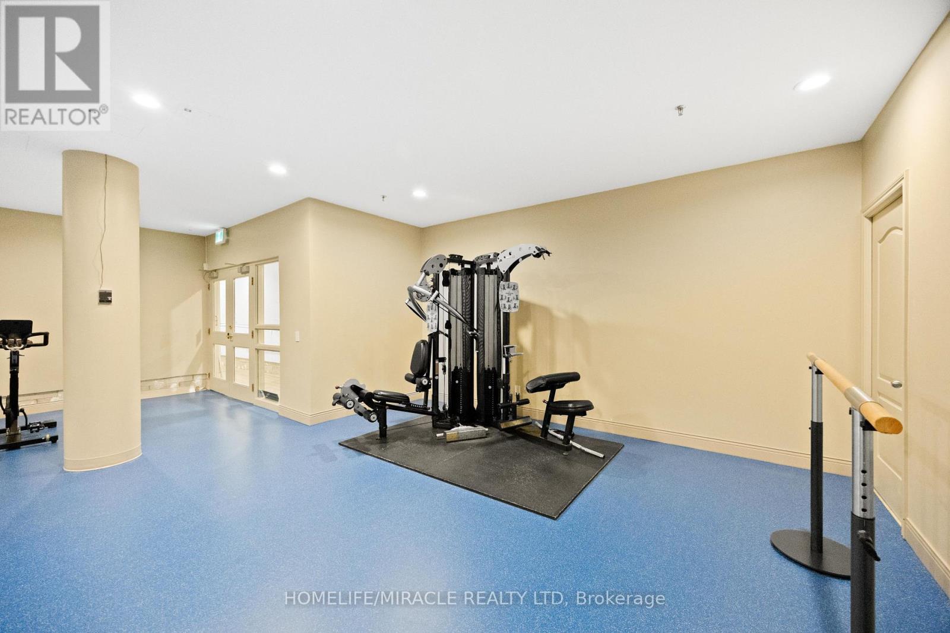
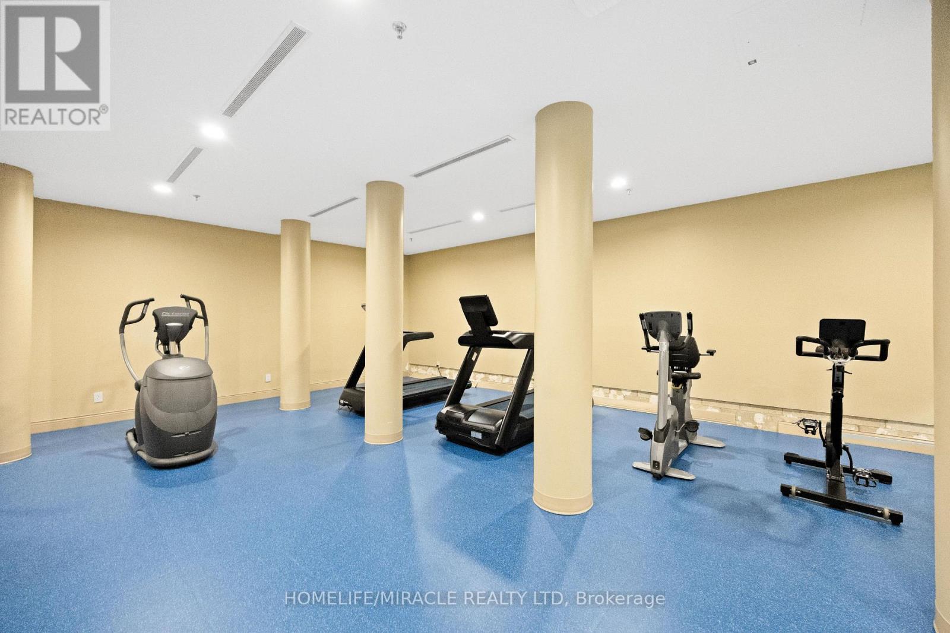
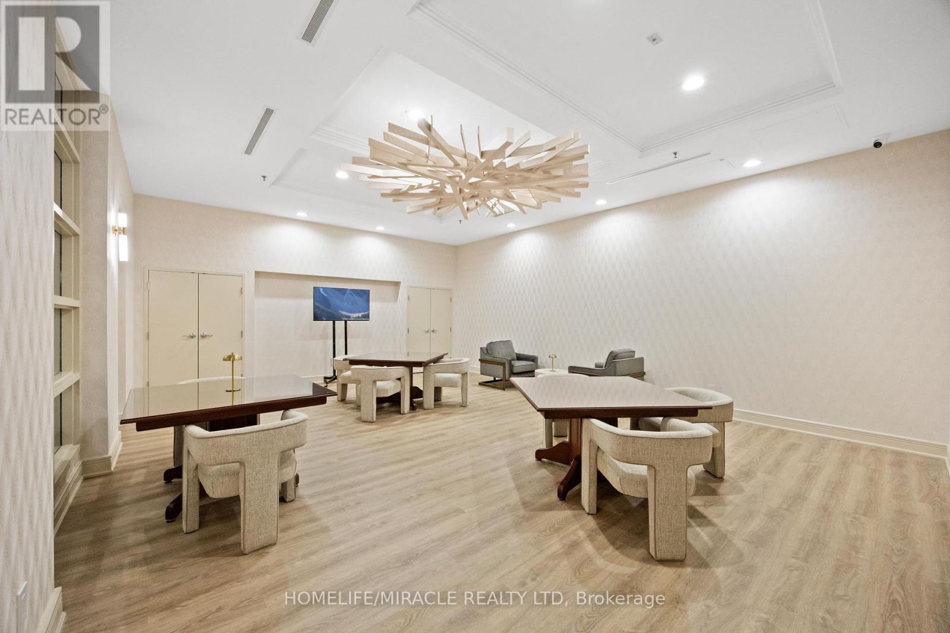
Amenities Security/concierge, Exercise Centre, Visitor Parking, Party Room, Storage - Locker
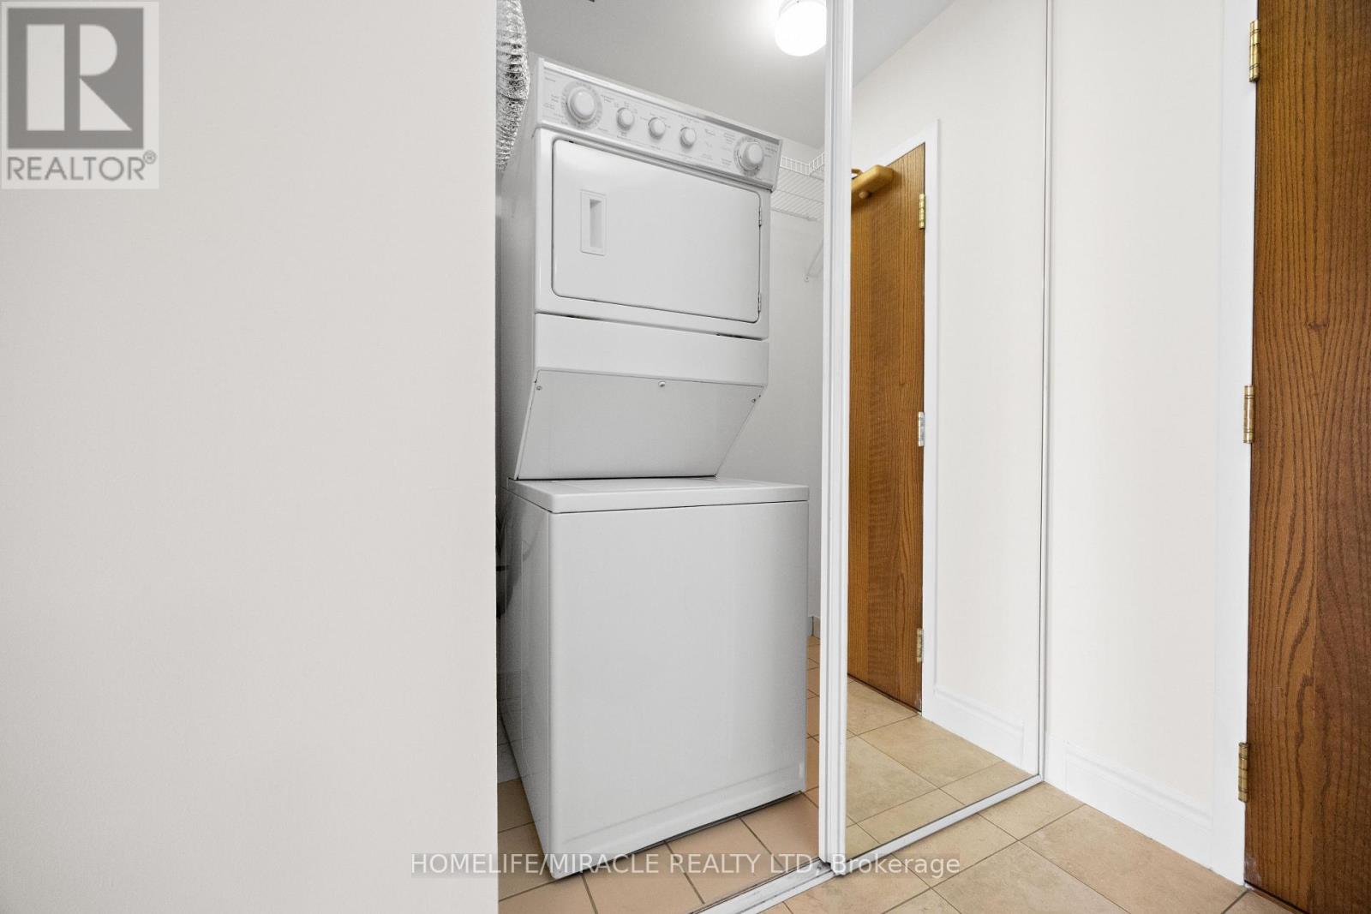
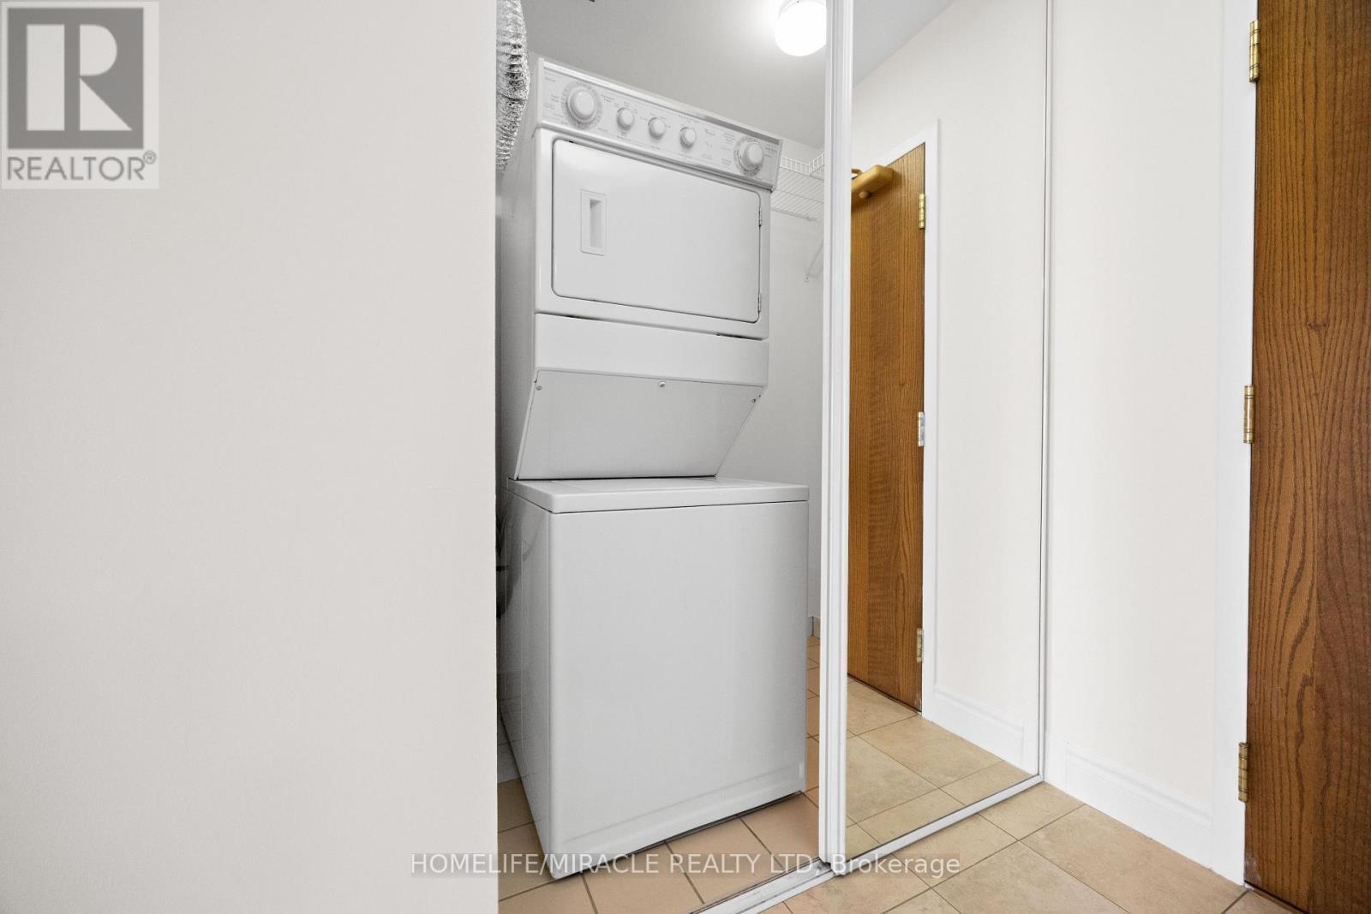
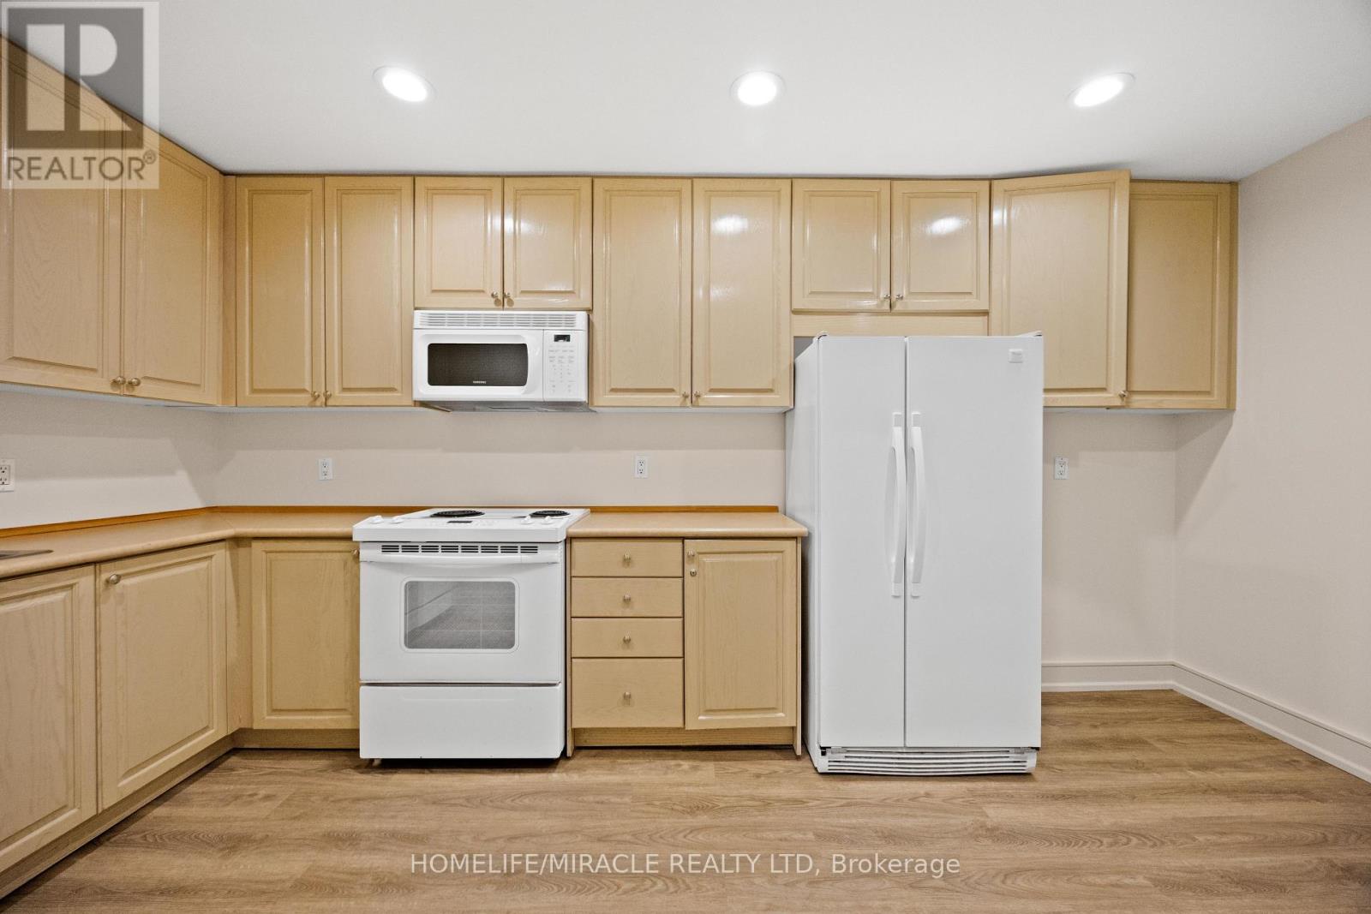
Appliances Dishwasher, Dryer, Microwave, Stove, Washer, Window Coverings, Refrigerator
Basement Type None
Cooling Type Central Air Conditioning
Exterior Finish Brick, Concrete
Flooring Type Laminate, Tile, Concrete
Heating Fuel Electric
Heating Type Heat Pump
Size Interior 1,000 - 1,199 Ft2
Type Apartment

Parking

Underground
Garage

Land

Acreage No
Land Amenities Public Transit, Golf Nearby

Rooms

Level Type Dimensions
Main Level Living Room 3.1 m x 3.3 m
Main Level Dining Room 2.5 m x 4.2 m
Main Level Kitchen 4.3 m x 2.6 m
Main Level Primary Bedroom 3.3 m x 4.8 m
Main Level Bedroom 2 2.7 m x 4 m
Main Level Foyer 2.4 m x 1.55 m
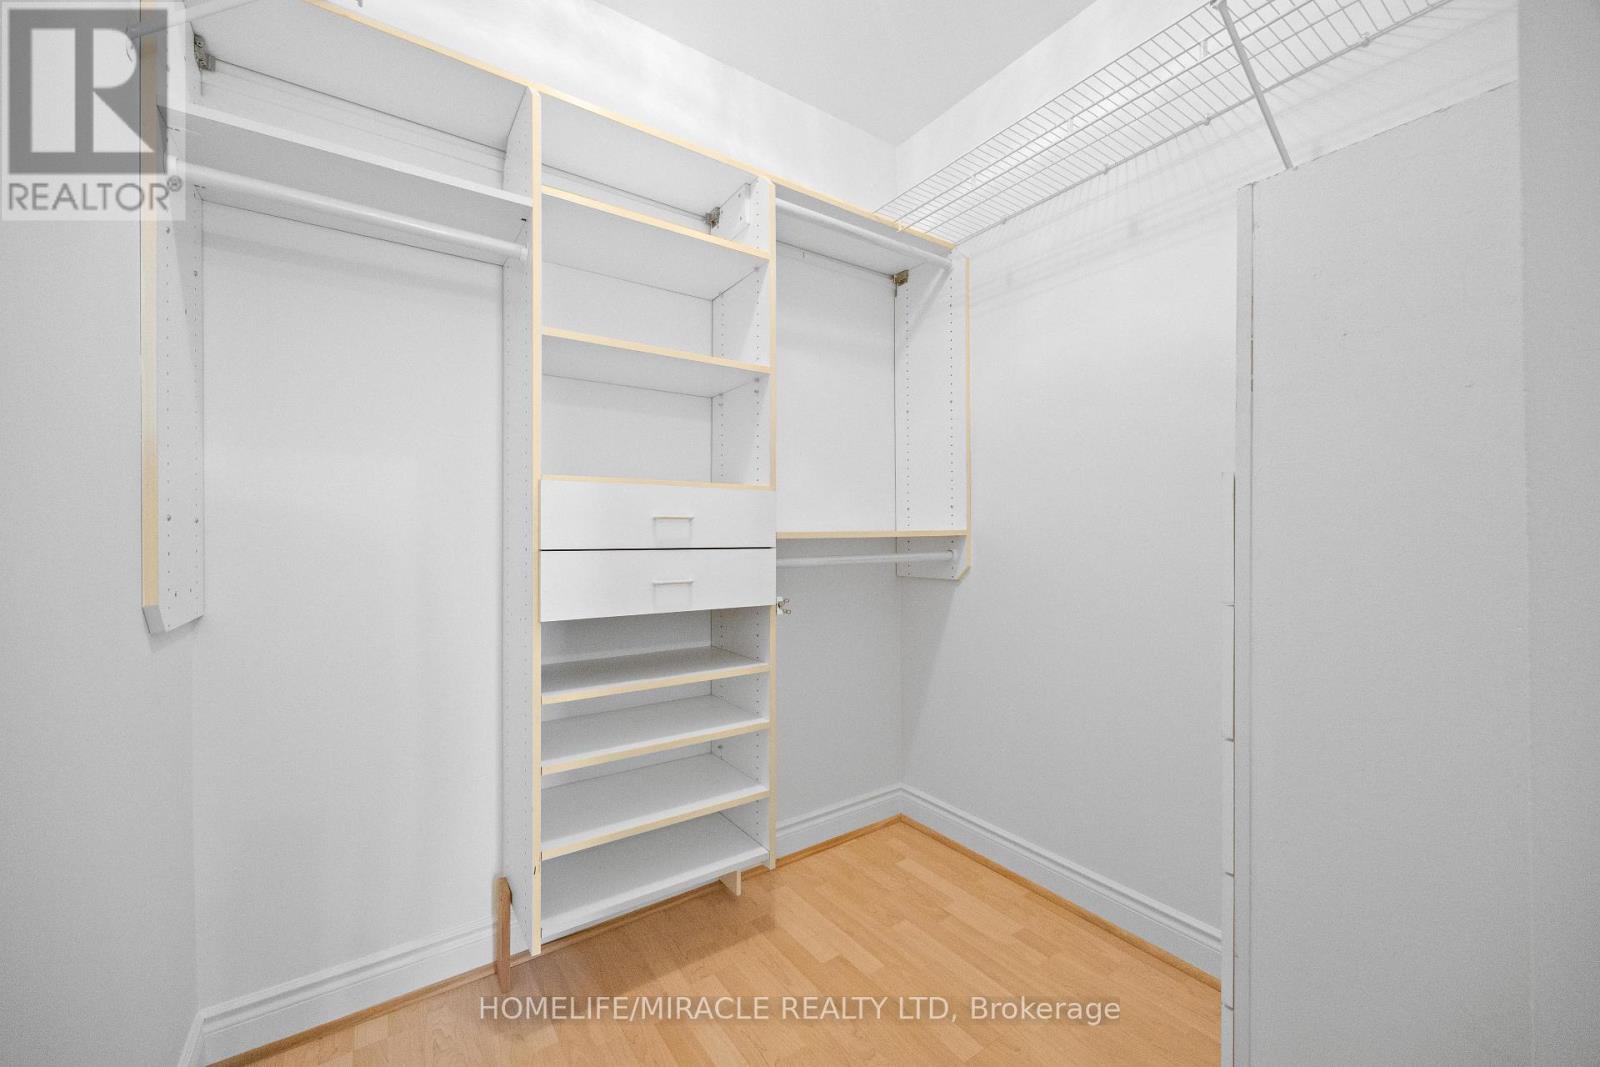
Main Level Other 3.1 m x 1.9 m

https://www.realtor.ca/real-estate/30363385/308-11-william-carson-crescent-toronto-st-andrew-windfields-st-andrew-windfields

Contact Us

Contact us for more information

Generating Captcha

Jayant Vyas
Broker

(647) 987-9934
jayantvyas.com/

Homelife/miracle Realty Ltd
821 Bovaird Dr West #31
Brampton, Ontario L6X 0T9

(905) 455-5100
(905) 455-5110

Your Favourites


No Favourites Found
