





308 – 253 South Park Road, Markham, Ontario L3T 0B4 (30143773)

308 - 253 South Park Road Markham, Ontario L3T 0B4

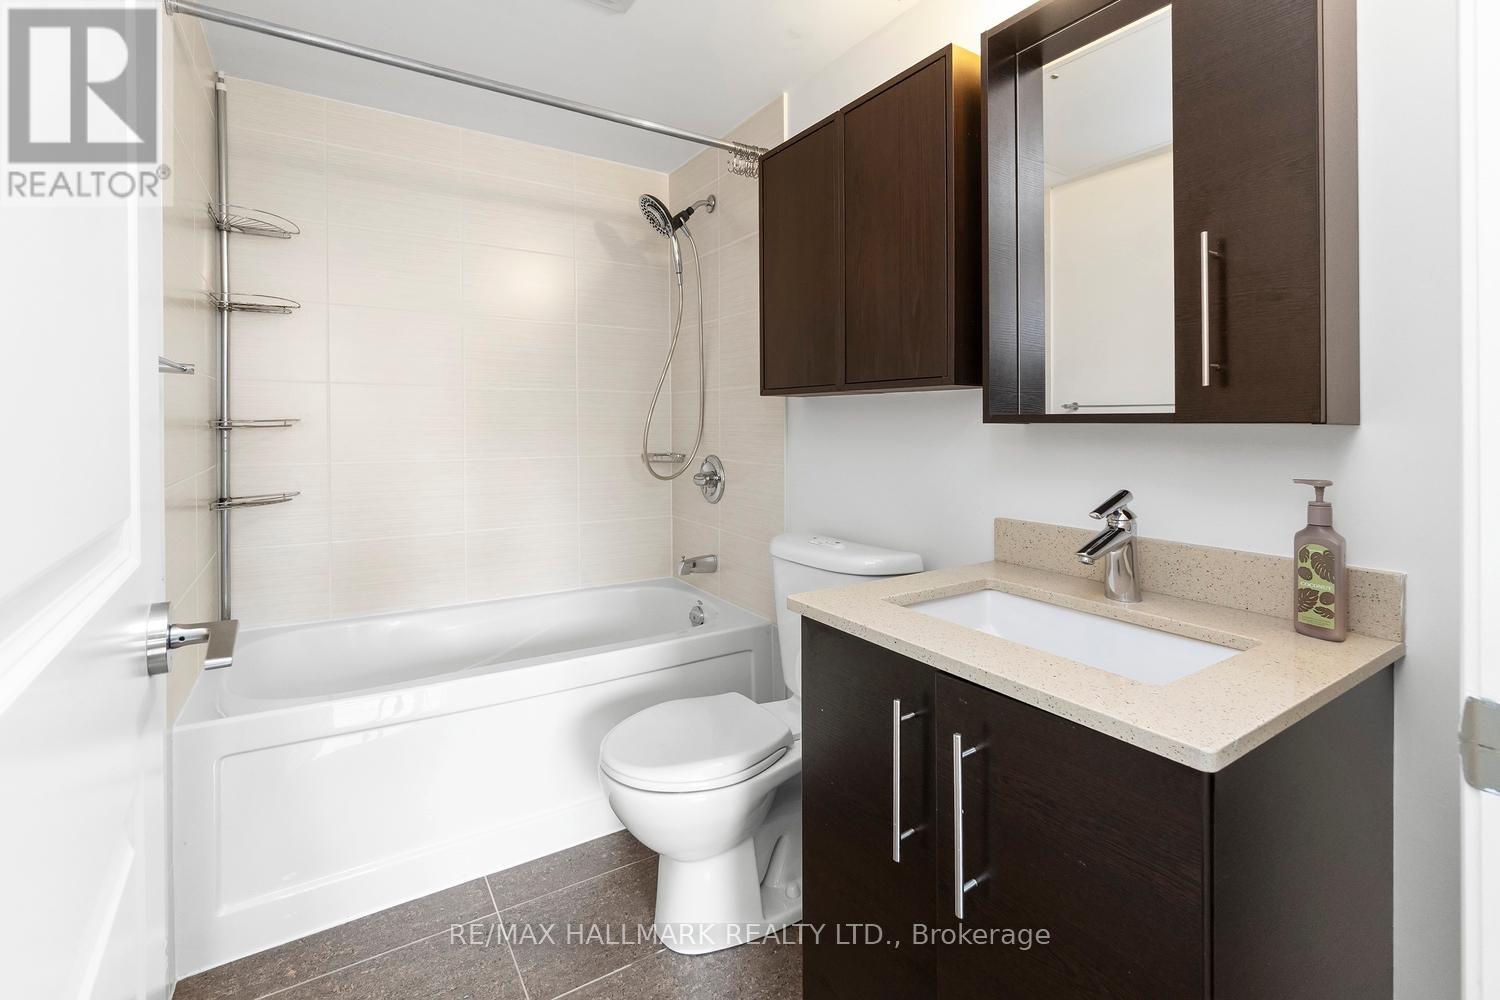
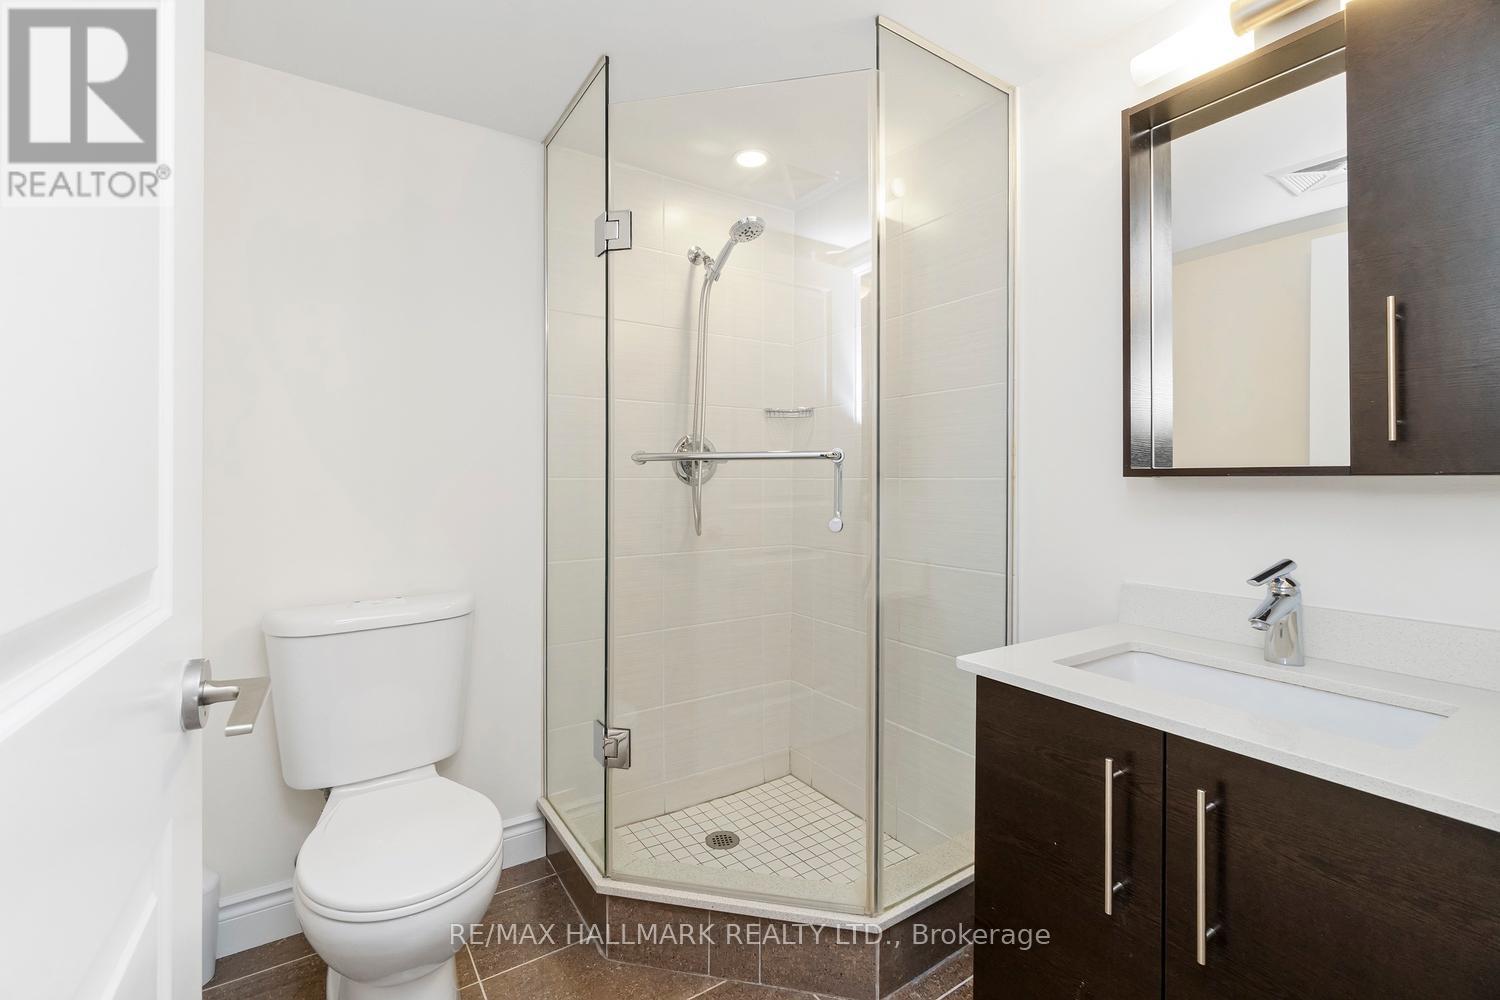
2 Bedroom 2 Bathroom 900 - 999 ft2
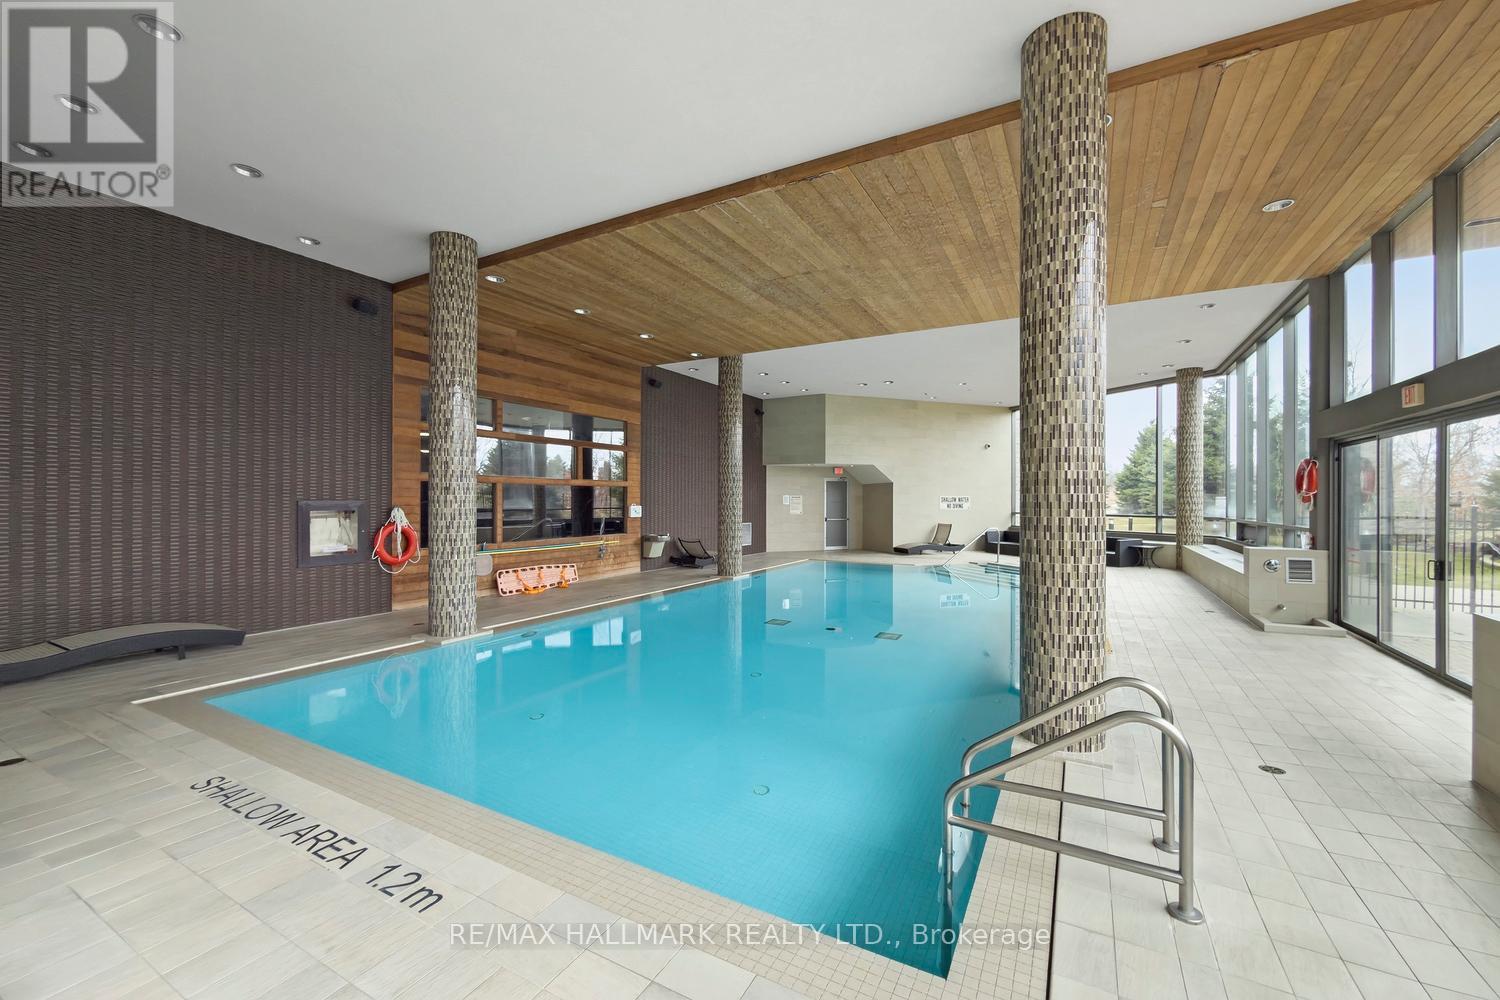
Indoor Pool Central Air Conditioning Forced Air

$699,000

Maintenance, Common Area Maintenance, Heat, Insurance, Parking

$826.15 Monthly

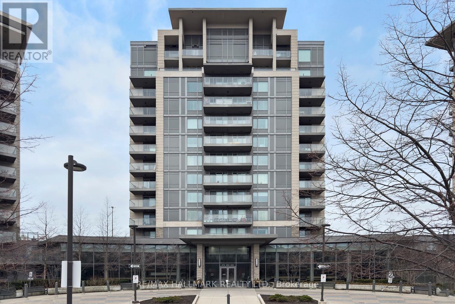
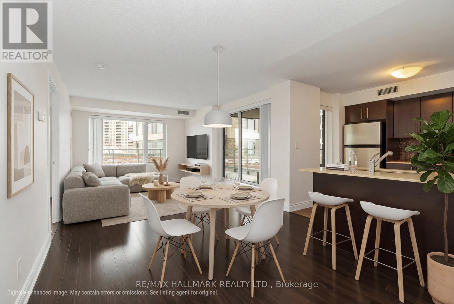
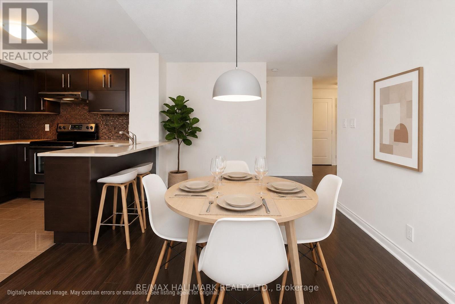
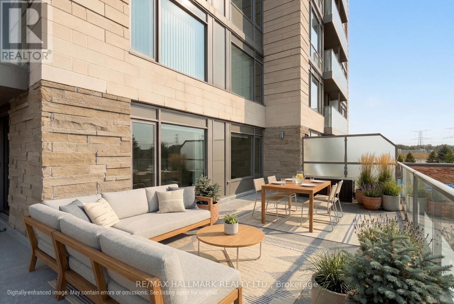
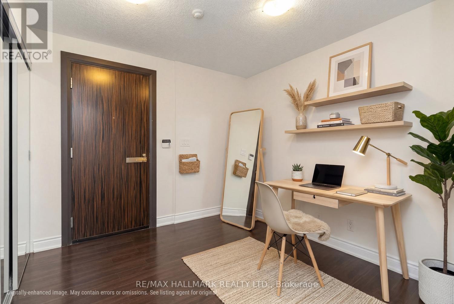
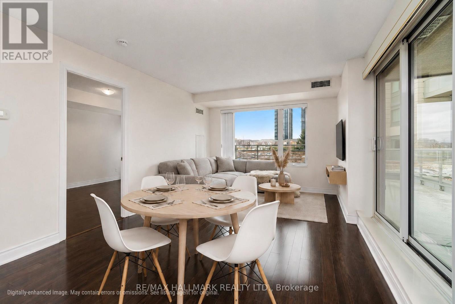
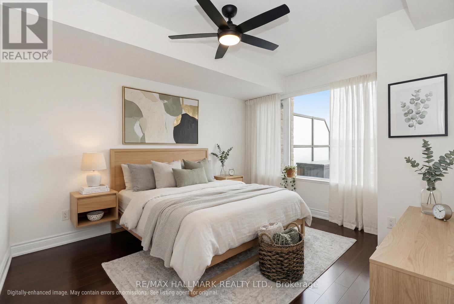
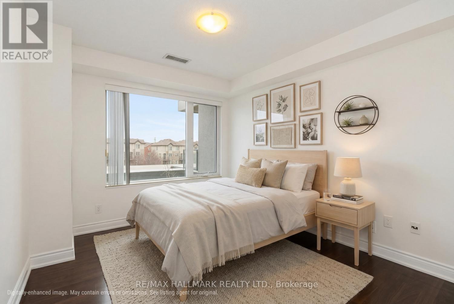
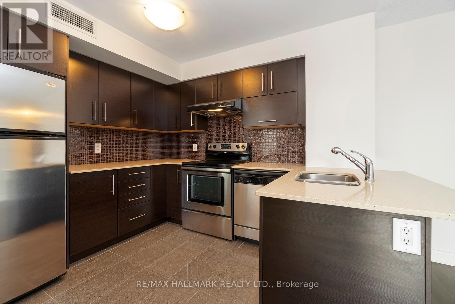
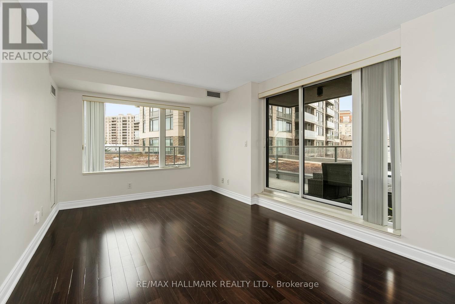
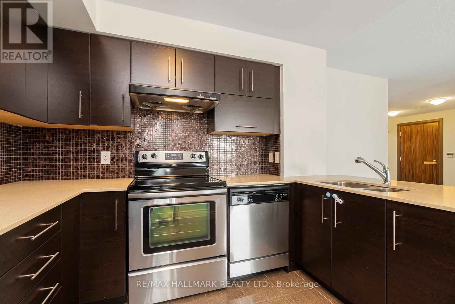
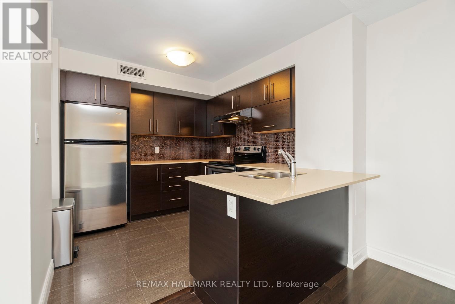
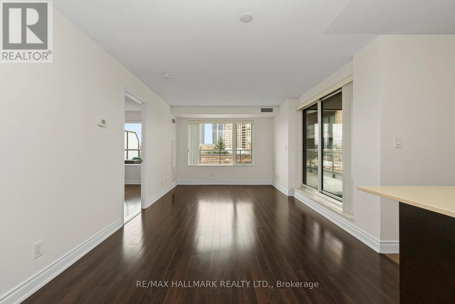
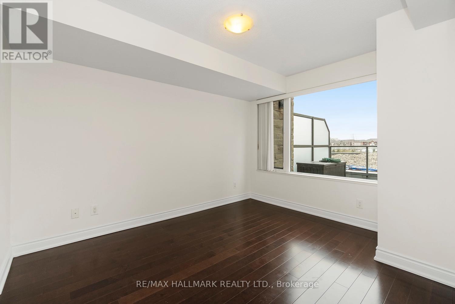
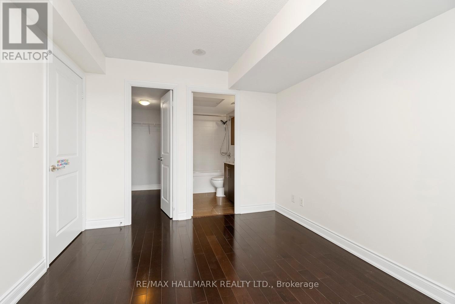
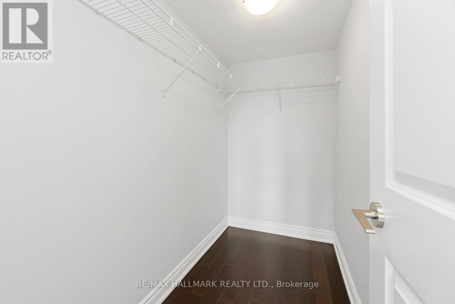
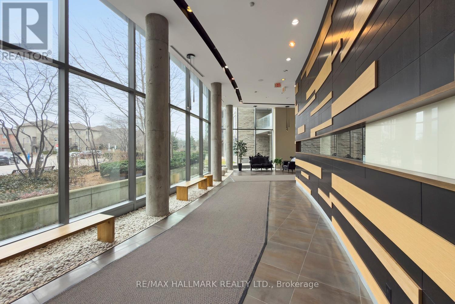
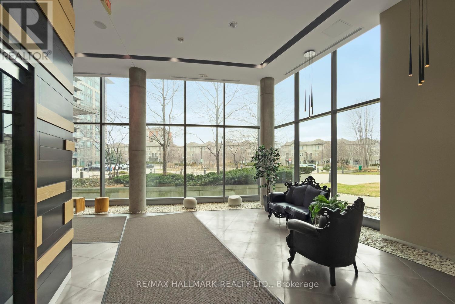
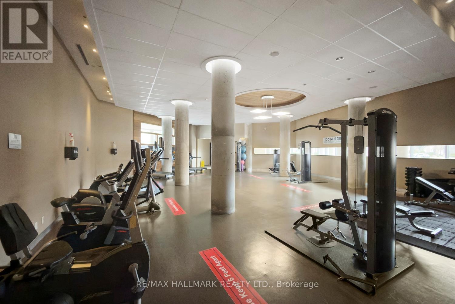
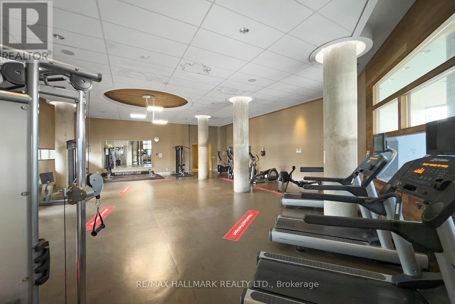
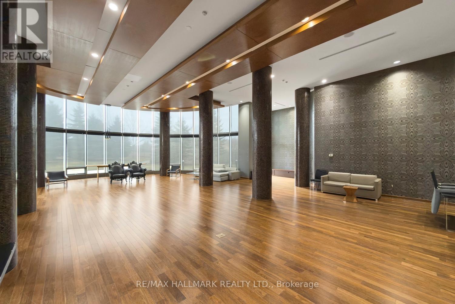
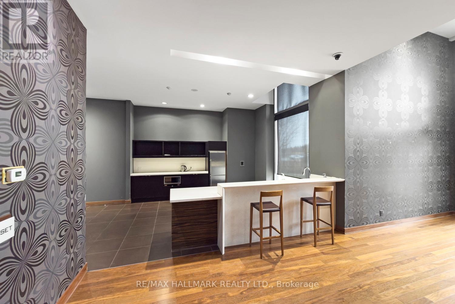
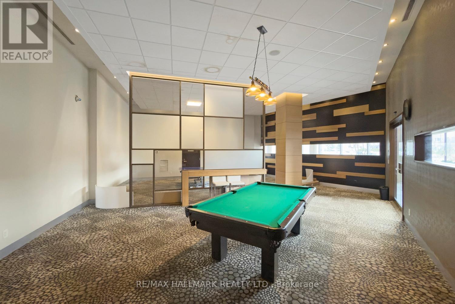
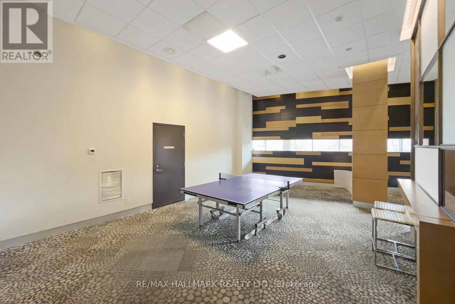
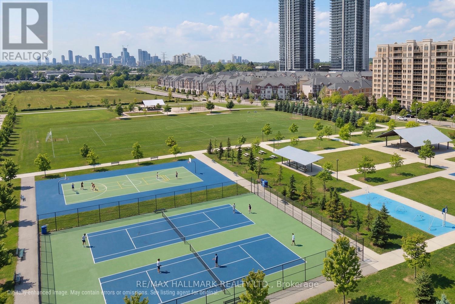
A CORNER UNIT THAT CHECKS ALL THE BOXES! Space, privacy and an incredible ~477 sq. ft. wraparound terrace set this 2-bedroom suite apart in the sought-after Eden Park community. The oversized foyer offers rare bonus space perfect for a home office, den, reading nook or a statement entryway. The smart split-bedroom layout provides excellent privacy, with two generously sized bedrooms featuring large windows and ample closet space. As a west-facing corner unit natural light pours in while overlooking the newly developed park. Step outside to the showstopper: a rare wraparound terrace with incredible space for lounging, dining, entertaining and creating your own outdoor oasis. Located on a quieter floor with fewer suites for an exclusive, penthouse-style feel. Eden Park is known for its energy-efficient construction and outstanding amenities, including an indoor pool, gym, theatre, games room and beautifully appointed party room. A rare combination of indoor flexibility, exceptional outdoor space and resort-style amenities! TWO PARKING SPACES (id:50976)

Property Details

MLS® Number N13664594
Property Type Single Family
Community Name Commerce Valley
Amenities Near By Park, Public Transit, Schools
Community Features Pets Allowed With Restrictions, Community Centre
Parking Space Total 2
Pool Type Indoor Pool

Building

Bathroom Total 2
Bedrooms Above Ground 2
Bedrooms Total 2
Age 11 To 15 Years
Amenities Security/concierge, Exercise Centre, Party Room
Basement Type None
Cooling Type Central Air Conditioning
Exterior Finish Concrete
Flooring Type Laminate, Ceramic
Heating Fuel Natural Gas
Heating Type Forced Air
Size Interior 900 - 999 Ft2
Type Apartment

Parking

Underground
Garage

Land

Acreage No
Land Amenities Park, Public Transit, Schools

Rooms

Level Type Dimensions
Main Level Living Room 3.29 m x 7.01 m
Main Level Dining Room 3.29 m x 7.01 m
Main Level Kitchen 2.53 m x 2.74 m
Main Level Primary Bedroom 3.04 m x 3.65 m
Main Level Bedroom 2 3.41 m x 3.04 m
Main Level Foyer 10.4 m x 13.4 m

https://www.realtor.ca/real-estate/30143773/308-253-south-park-road-markham-commerce-valley-commerce-valley

Contact Us

Contact us for more information

Generating Captcha

Stuart Malcolm Sankey
Salesperson

(416) 465-7850
www.stusells.ca/

RE/MAX Hallmark Realty Ltd.

(416) 465-7850
(416) 463-7850

Jennifer June Sankey
Broker

(416) 465-7850

RE/MAX Hallmark Realty Ltd.

(416) 465-7850
(416) 463-7850

Your Favourites


No Favourites Found
