1 Bedroom
1 Bathroom
500 - 599 ft2
Central Air Conditioning
Forced Air
$439,900Maintenance, Common Area Maintenance, Heat, Electricity, Insurance, Parking, Water
$773.59 Monthly
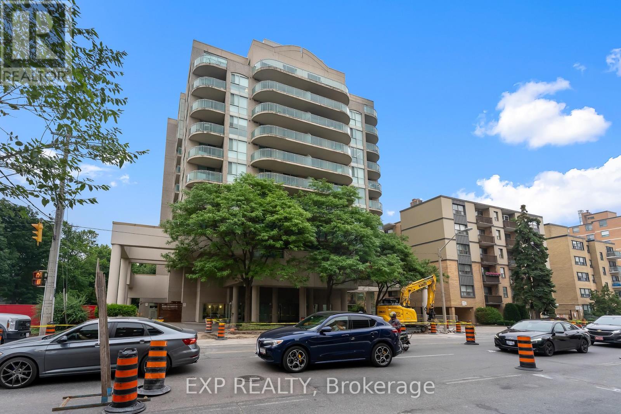
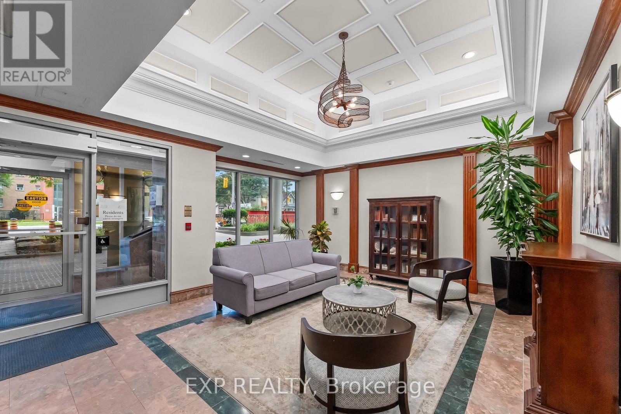
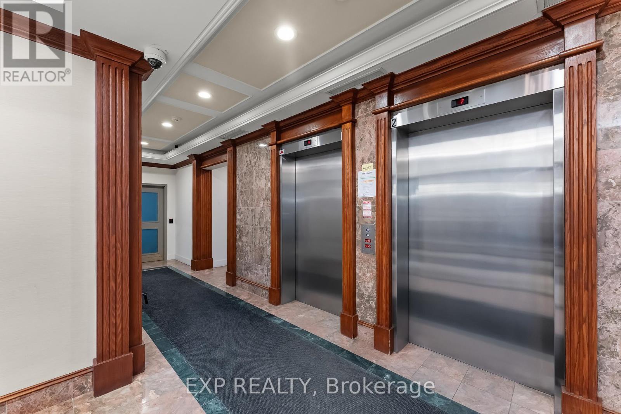
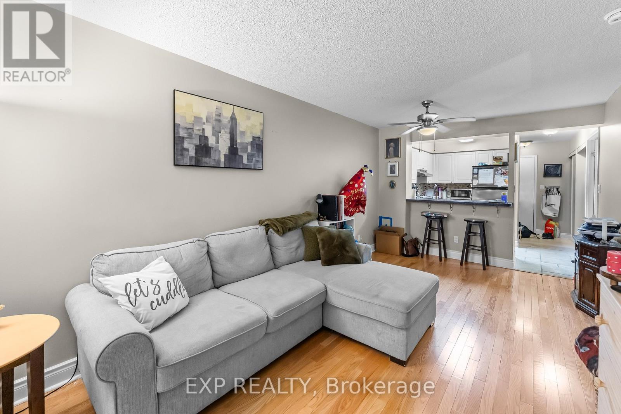
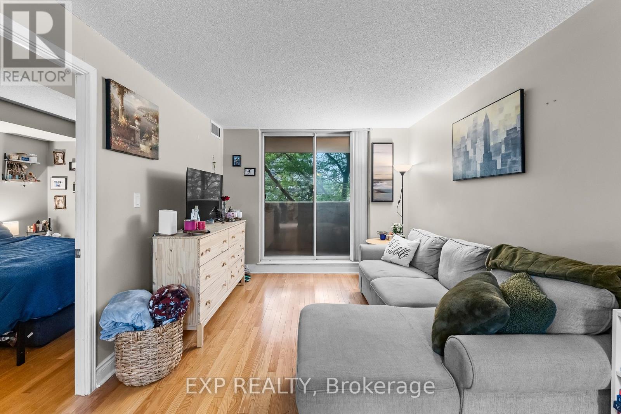
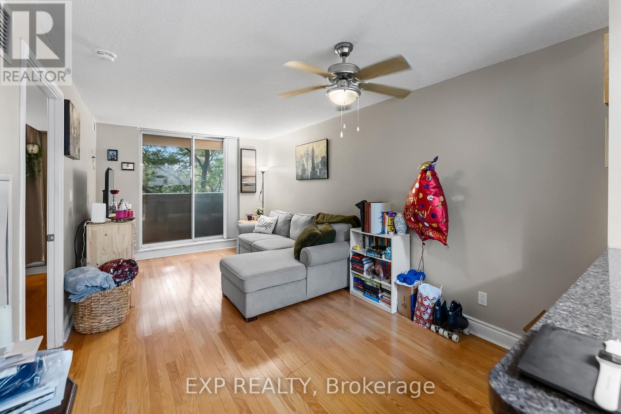
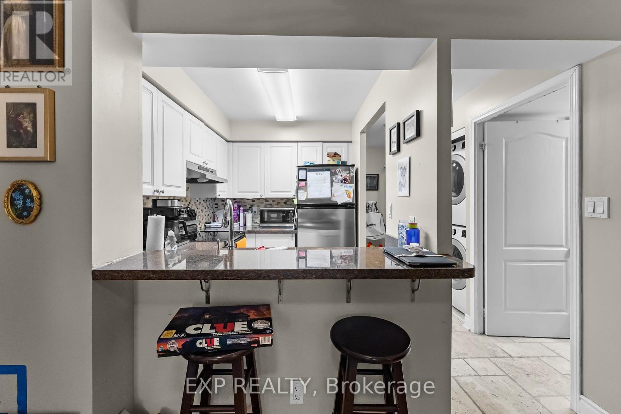
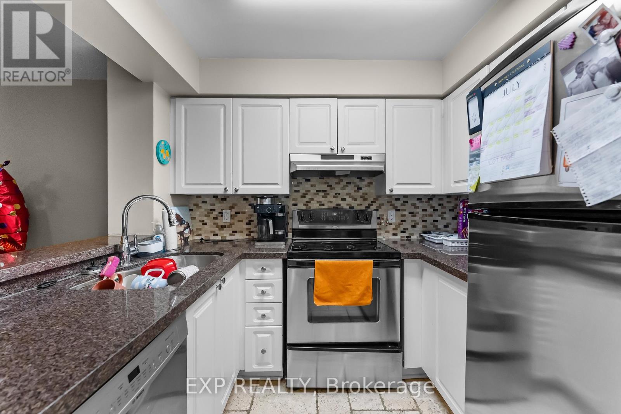
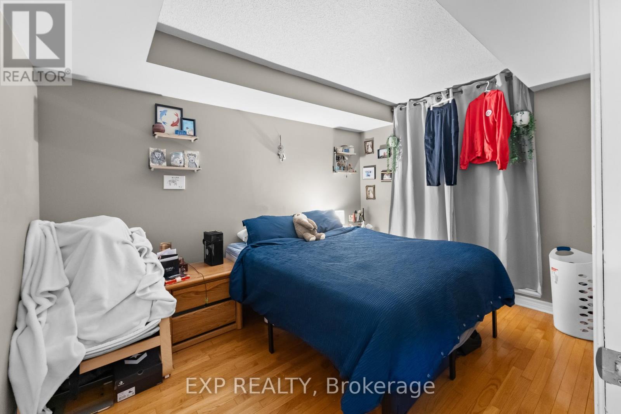
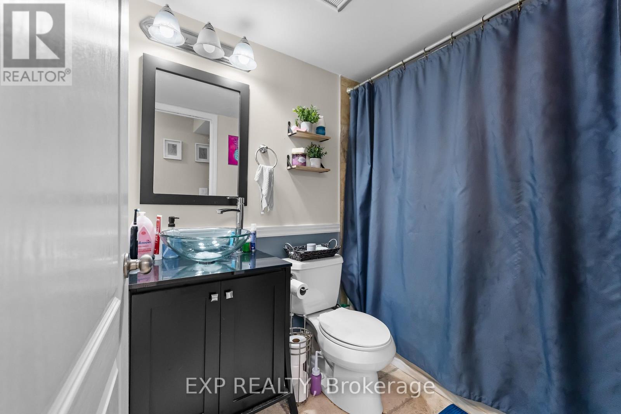
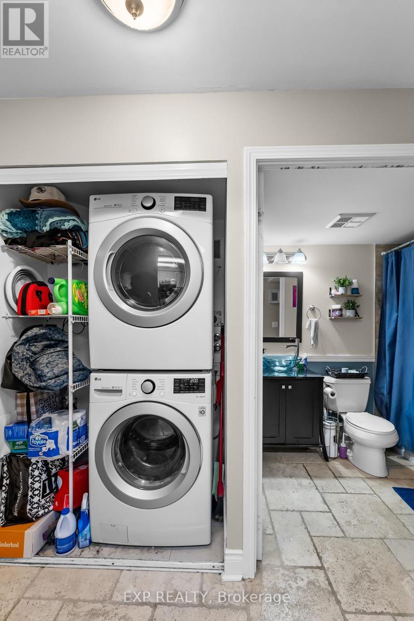
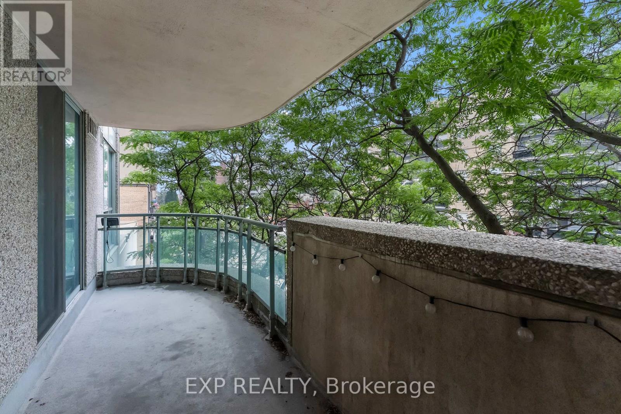
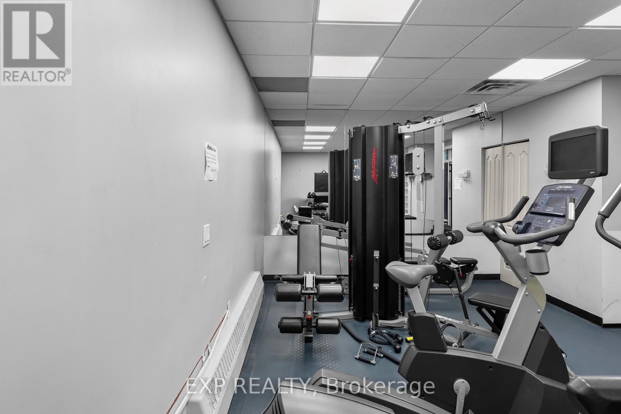
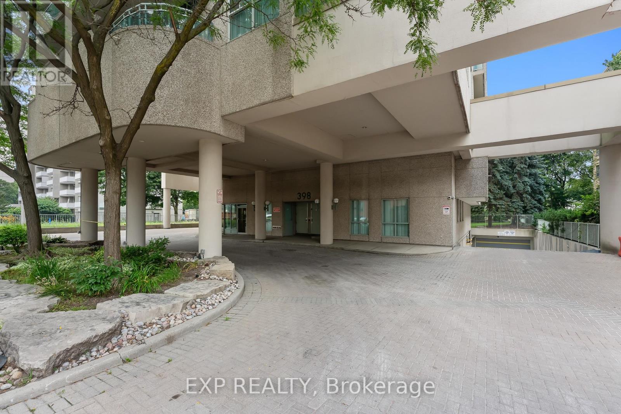
Welcome To The Maxim, A Charming Boutique Condominium In The Heart Of Midtown Toronto. This Bright, South-Facing One-Bedroom Suite Features A Functional Open-Concept Layout Filled With Natural Light And Two Walk-Outs To An Oversized Private Balcony, Perfect For Morning Coffee, Entertaining, Or Relaxing After A Long Day. Inside, You'll Find Beautiful Hardwood Flooring, A Renovated Kitchen With Natural Stone Floors, An Updated Bathroom, Ensuite Laundry, Generous In-Suite Storage, And Excellent Closet Space. Underground Parking Is Included For Added Convenience. Maintenance Fees Include Water And Gas, With Electricity Separately Metered. Residents Enjoy A Fitness Centre, Renovated Party Room, Sauna, Landscaped Garden With Gazebo And BBQ Area, And Visitor Parking. Ideally Located Just Minutes From Yonge & Eglinton, The Eglinton Crosstown LRT, TTC, Restaurants, Cafés, Shopping, Grocery Stores, Parks, And Entertainment. A Fantastic Opportunity For First-Time Buyers, Professionals, Downsizers, Or Investors In One Of Toronto's Most Desirable Midtown Neighbourhoods. (id:50976)
Property Details
|
MLS® Number
|
C13660606 |
|
Property Type
|
Single Family |
|
Community Name
|
Mount Pleasant East |
|
Community Features
|
Pets Allowed With Restrictions |
|
Features
|
Balcony, Carpet Free |
|
Parking Space Total
|
1 |
Building
|
Bathroom Total
|
1 |
|
Bedrooms Above Ground
|
1 |
|
Bedrooms Total
|
1 |
|
Age
|
16 To 30 Years |
|
Amenities
|
Exercise Centre, Party Room, Sauna, Visitor Parking |
|
Appliances
|
All, Window Coverings |
|
Basement Type
|
None |
|
Cooling Type
|
Central Air Conditioning |
|
Exterior Finish
|
Concrete |
|
Flooring Type
|
Hardwood |
|
Heating Fuel
|
Natural Gas |
|
Heating Type
|
Forced Air |
|
Size Interior
|
500 - 599 Ft2 |
|
Type
|
Apartment |
Parking
Land
Rooms
| Level |
Type |
Length |
Width |
Dimensions |
|
Main Level |
Living Room |
5.25 m |
3 m |
5.25 m x 3 m |
|
Main Level |
Dining Room |
5.25 m |
3 m |
5.25 m x 3 m |
|
Main Level |
Kitchen |
3 m |
2.1 m |
3 m x 2.1 m |
|
Main Level |
Primary Bedroom |
3.55 m |
2.7 m |
3.55 m x 2.7 m |
https://www.realtor.ca/real-estate/30139570/308-398-eglinton-avenue-e-toronto-mount-pleasant-east-mount-pleasant-east