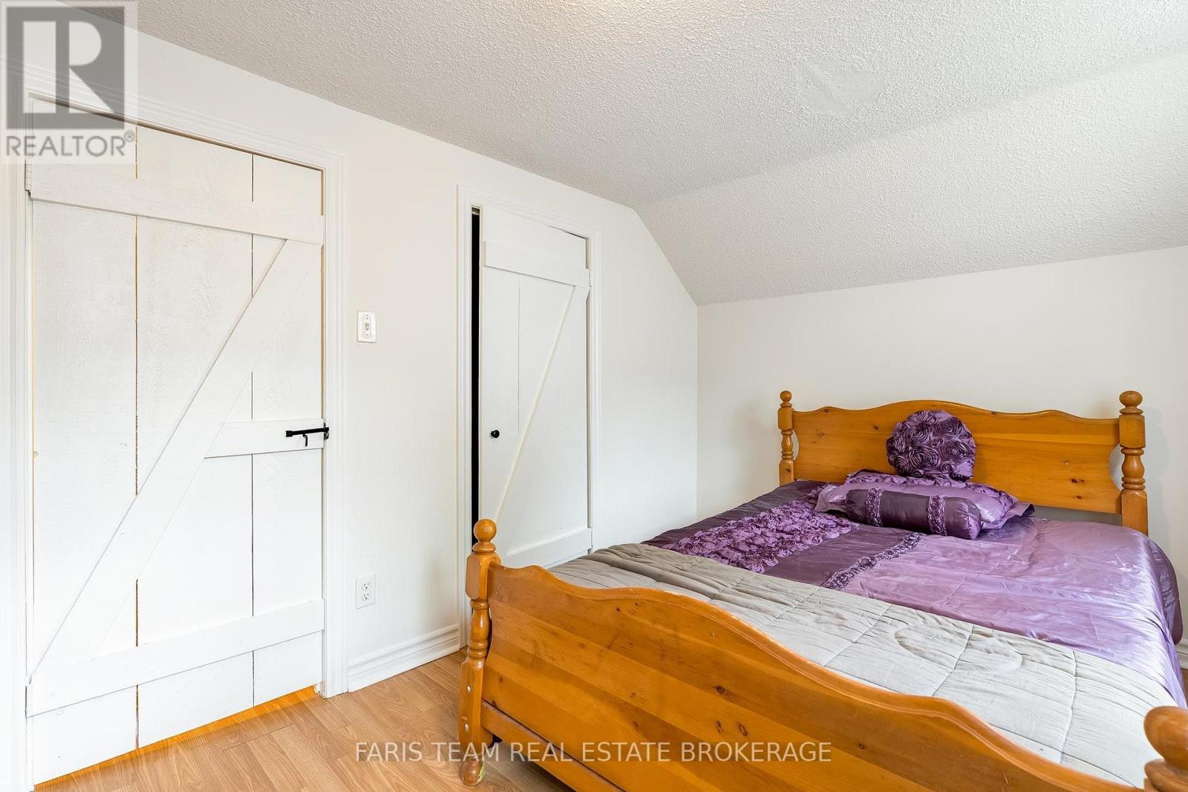
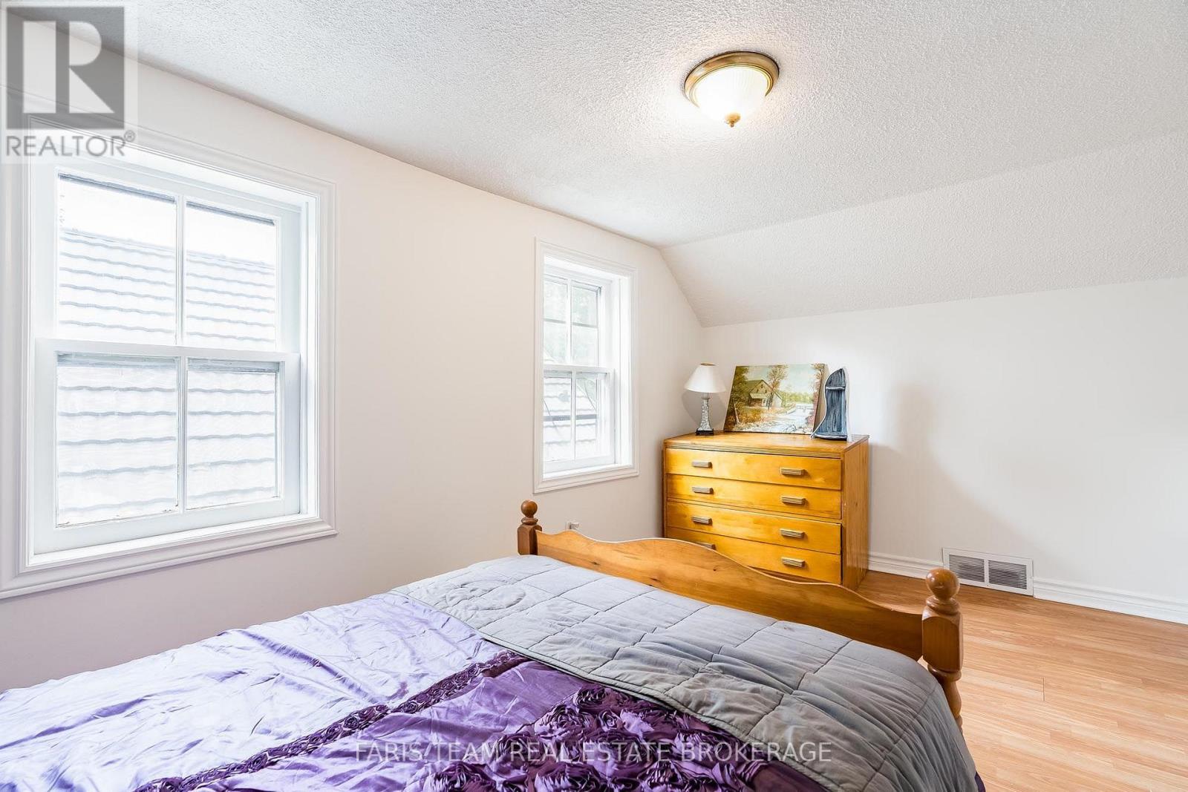
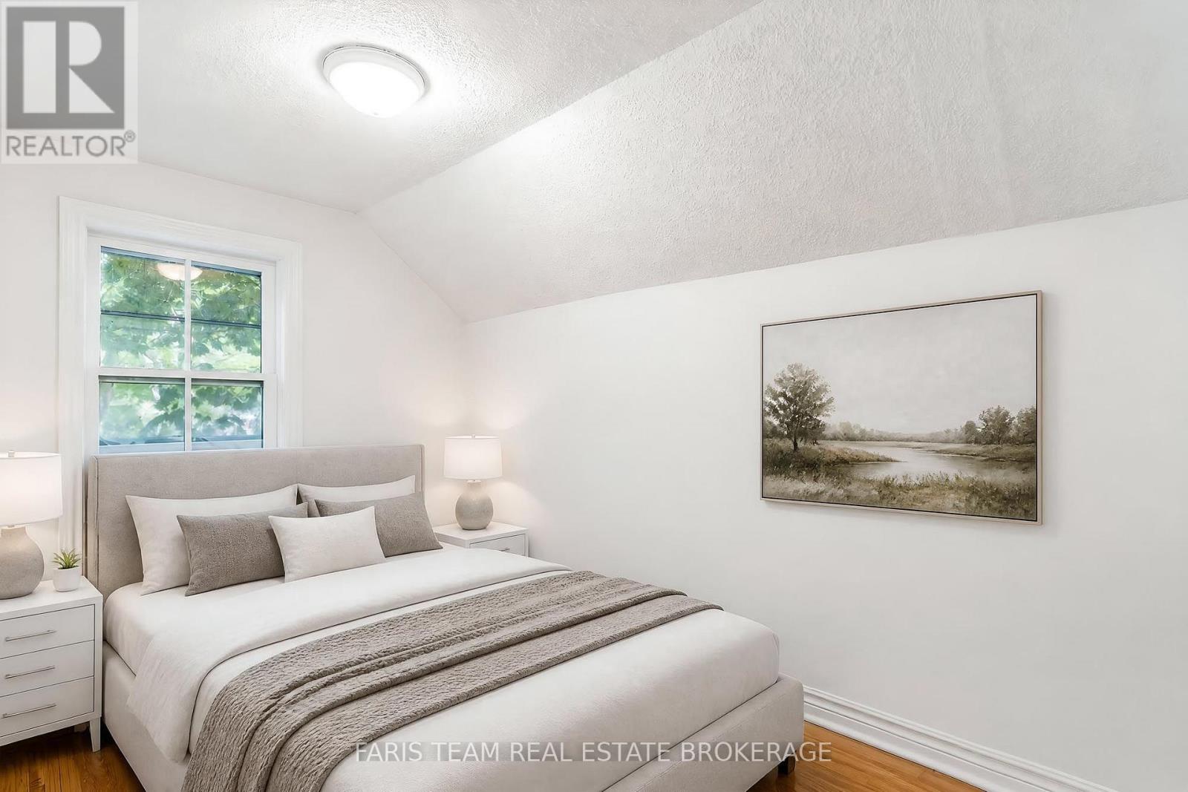
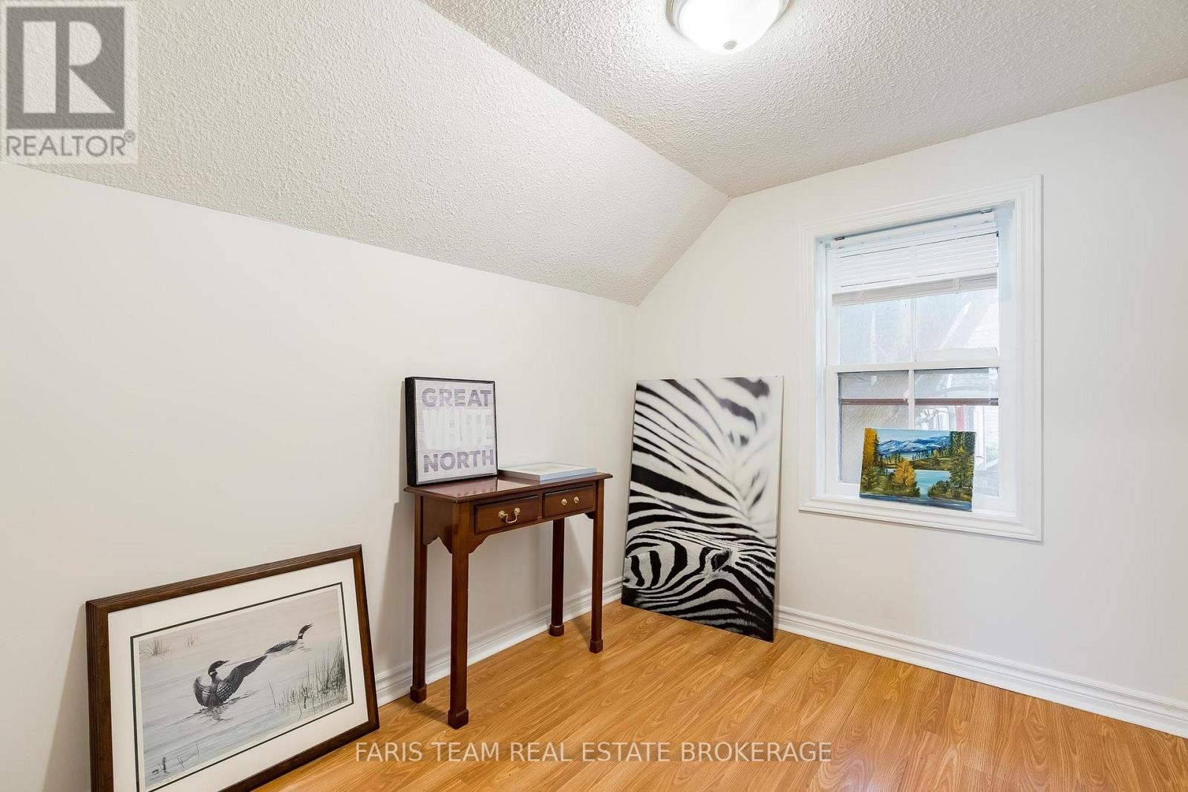
3 Bedroom
1 Bathroom
1,100 - 1,500 ft2
None
Forced Air
$389,900
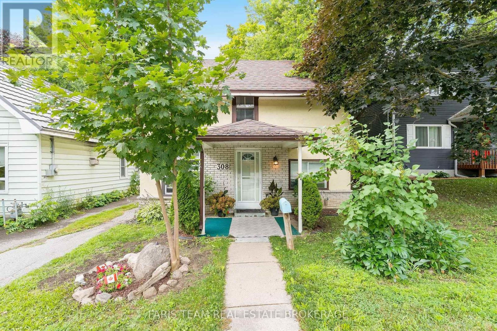
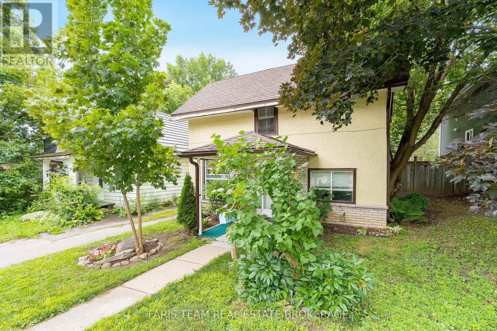
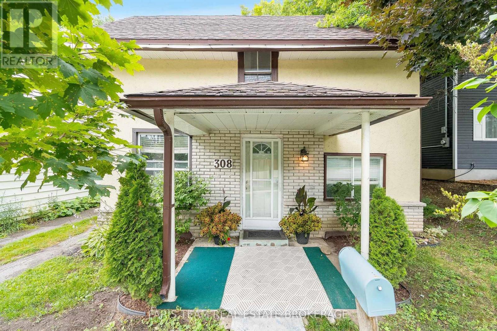
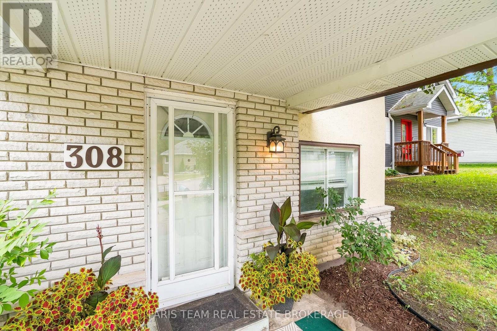
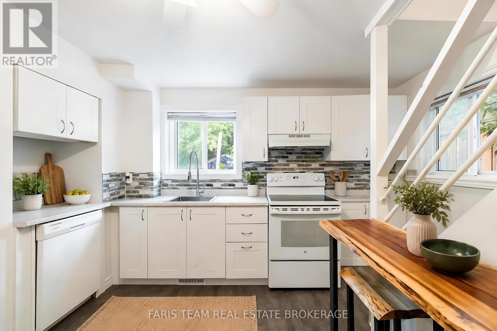
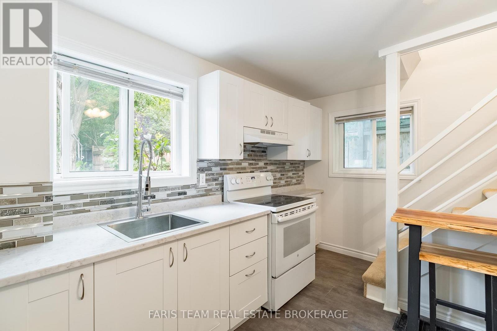
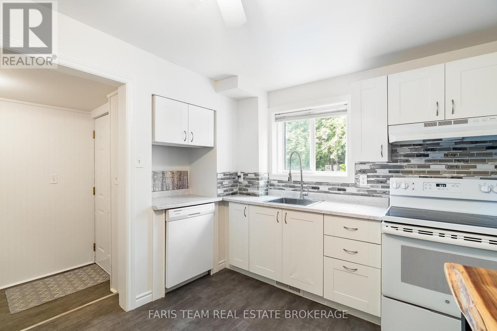
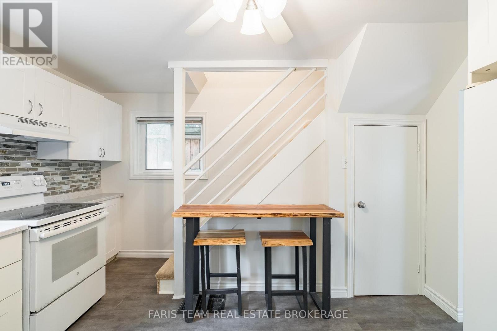
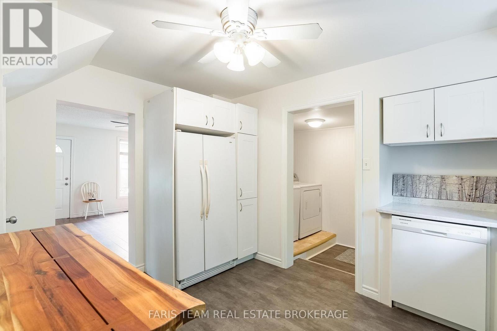
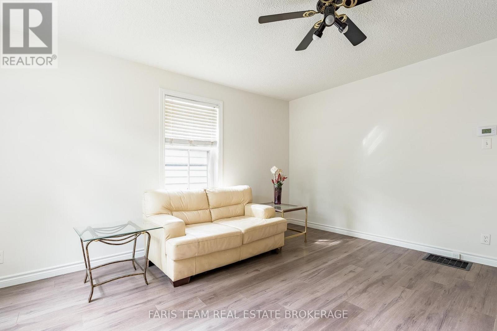
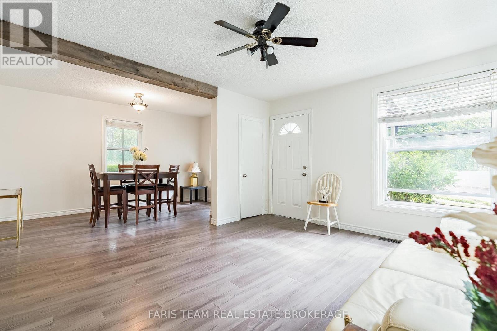
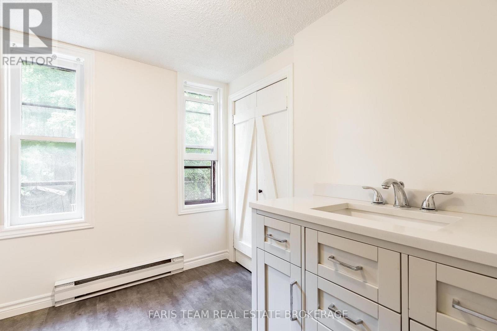
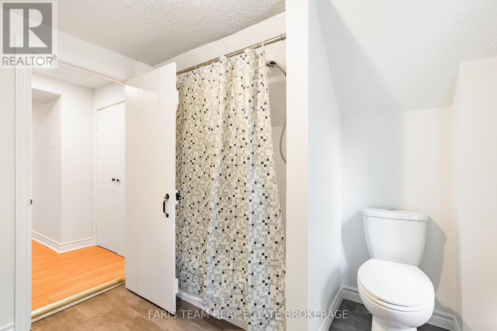
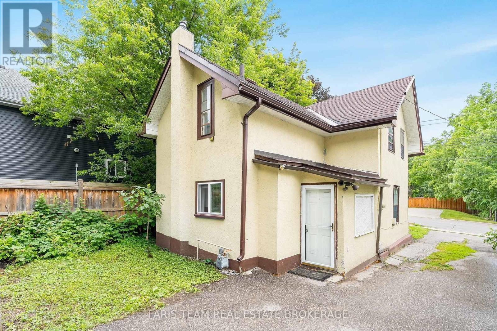
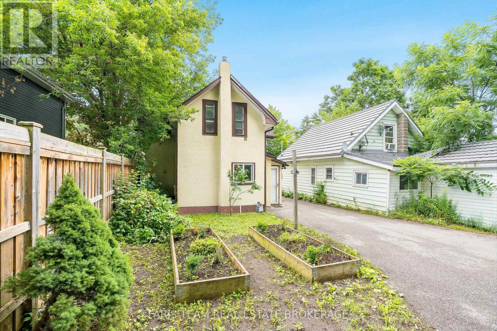
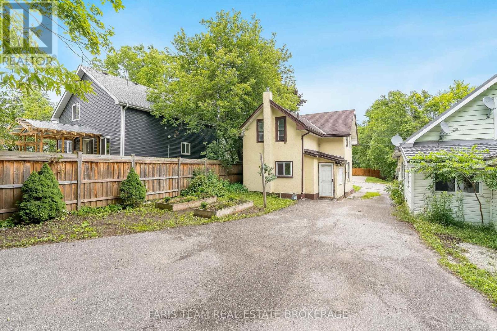
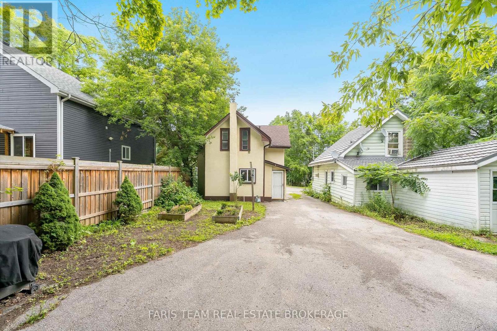
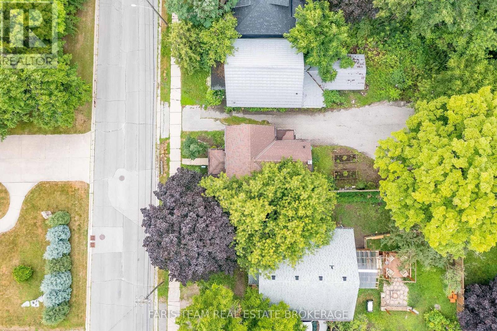
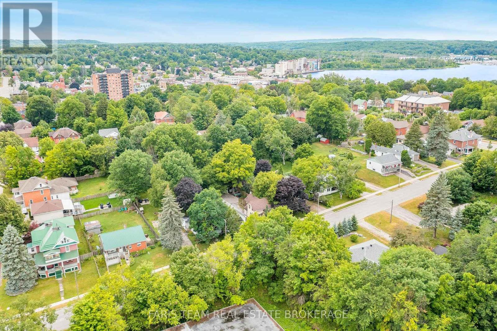
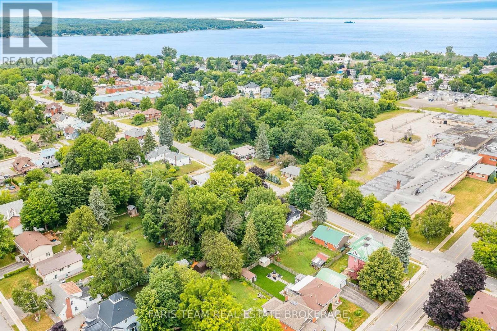
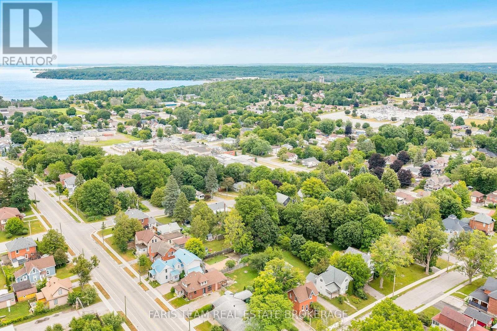
Top 5 Reasons You Will Love This Home: 1) Bright, custom-designed kitchen thoughtfully crafted for both style and functionality, with an abundance of natural light creating a warm and inviting space 2) Recently remodeled full bathroom offering peace of mind, complete with a modern granite-topped vanity and contemporary finishes 3) Ideally situated just minutes from vibrant downtown Midland, with convenient access to the scenic Tiffin walking trail for year-round outdoor enjoyment 4) Spacious and private backyard surrounded by mature trees and enhanced by the deep lot, creating a peaceful, shaded retreat perfect for relaxing, entertaining, or play 5) Fantastic opportunity for first-time buyers to enter the market, ideally located just minutes from the beautiful shores of Georgian Bay, local marinas, and waterfront parks. 1,167 above grade sq.ft. plus an unfinished basement. *Please note some images have been virtually staged to show the potential of the home. (id:50976)
Property Details
|
MLS® Number
|
S13601082 |
|
Property Type
|
Single Family |
|
Community Name
|
Midland |
|
Amenities Near By
|
Schools, Marina, Hospital |
|
Parking Space Total
|
2 |
Building
|
Bathroom Total
|
1 |
|
Bedrooms Above Ground
|
3 |
|
Bedrooms Total
|
3 |
|
Appliances
|
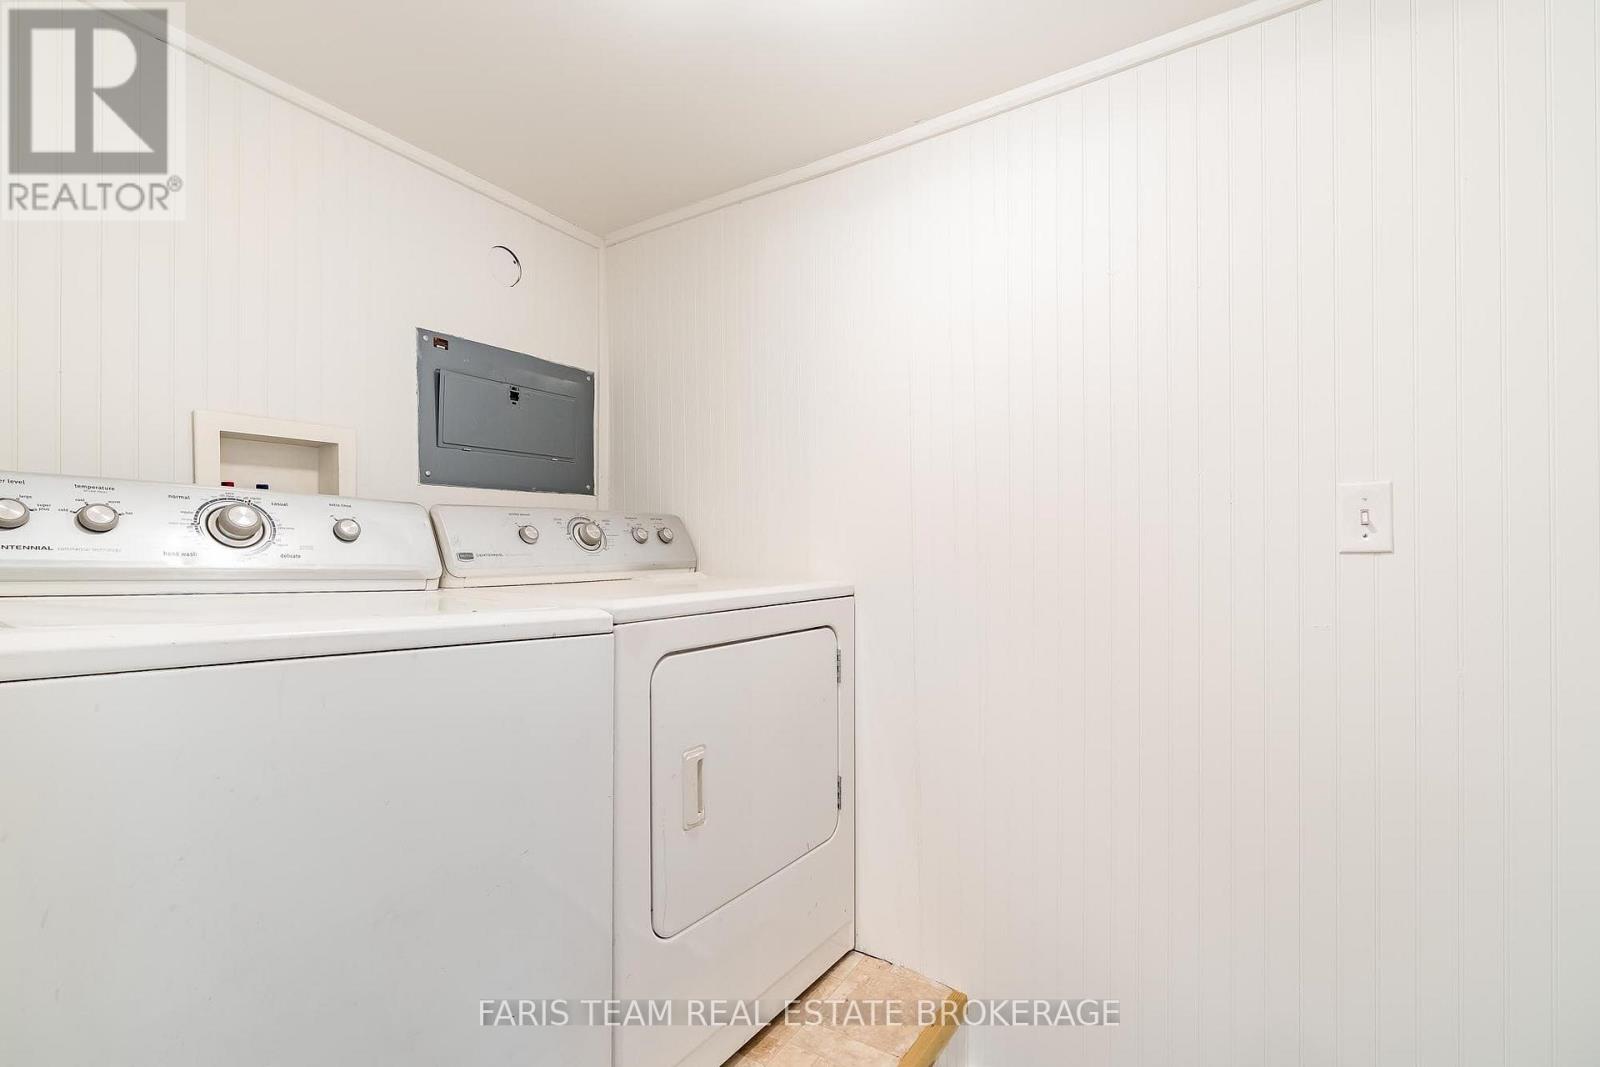
Dishwasher, Dryer, Stove, Water Heater, Washer, Refrigerator |
|
Basement Development
|
Unfinished |
|
Basement Type
|
Partial (unfinished) |
|
Construction Style Attachment
|
Detached |
|
Cooling Type
|
None |
|
Exterior Finish
|
Stucco |
|
Flooring Type
|
Laminate |
|
Foundation Type
|
Stone |
|
Heating Fuel
|
Natural Gas |
|
Heating Type
|
Forced Air |
|
Stories Total
|
2 |
|
Size Interior
|
1,100 - 1,500 Ft2 |
|
Type
|
House |
|
Utility Water
|
Municipal Water |
Parking
Land
|
Acreage
|
No |
|
Land Amenities
|
Schools, Marina, Hospital |
|
Sewer
|
Sanitary Sewer |
|
Size Depth
|
172 Ft |
|
Size Frontage
|
28 Ft |
|
Size Irregular
|
28 X 172 Ft |
|
Size Total Text
|
28 X 172 Ft|under 1/2 Acre |
|
Zoning Description
|
Rs2 |
Rooms
| Level |
Type |
Length |
Width |
Dimensions |
|
Main Level |
Kitchen |
4.09 m |
3.87 m |
4.09 m x 3.87 m |
|
Main Level |
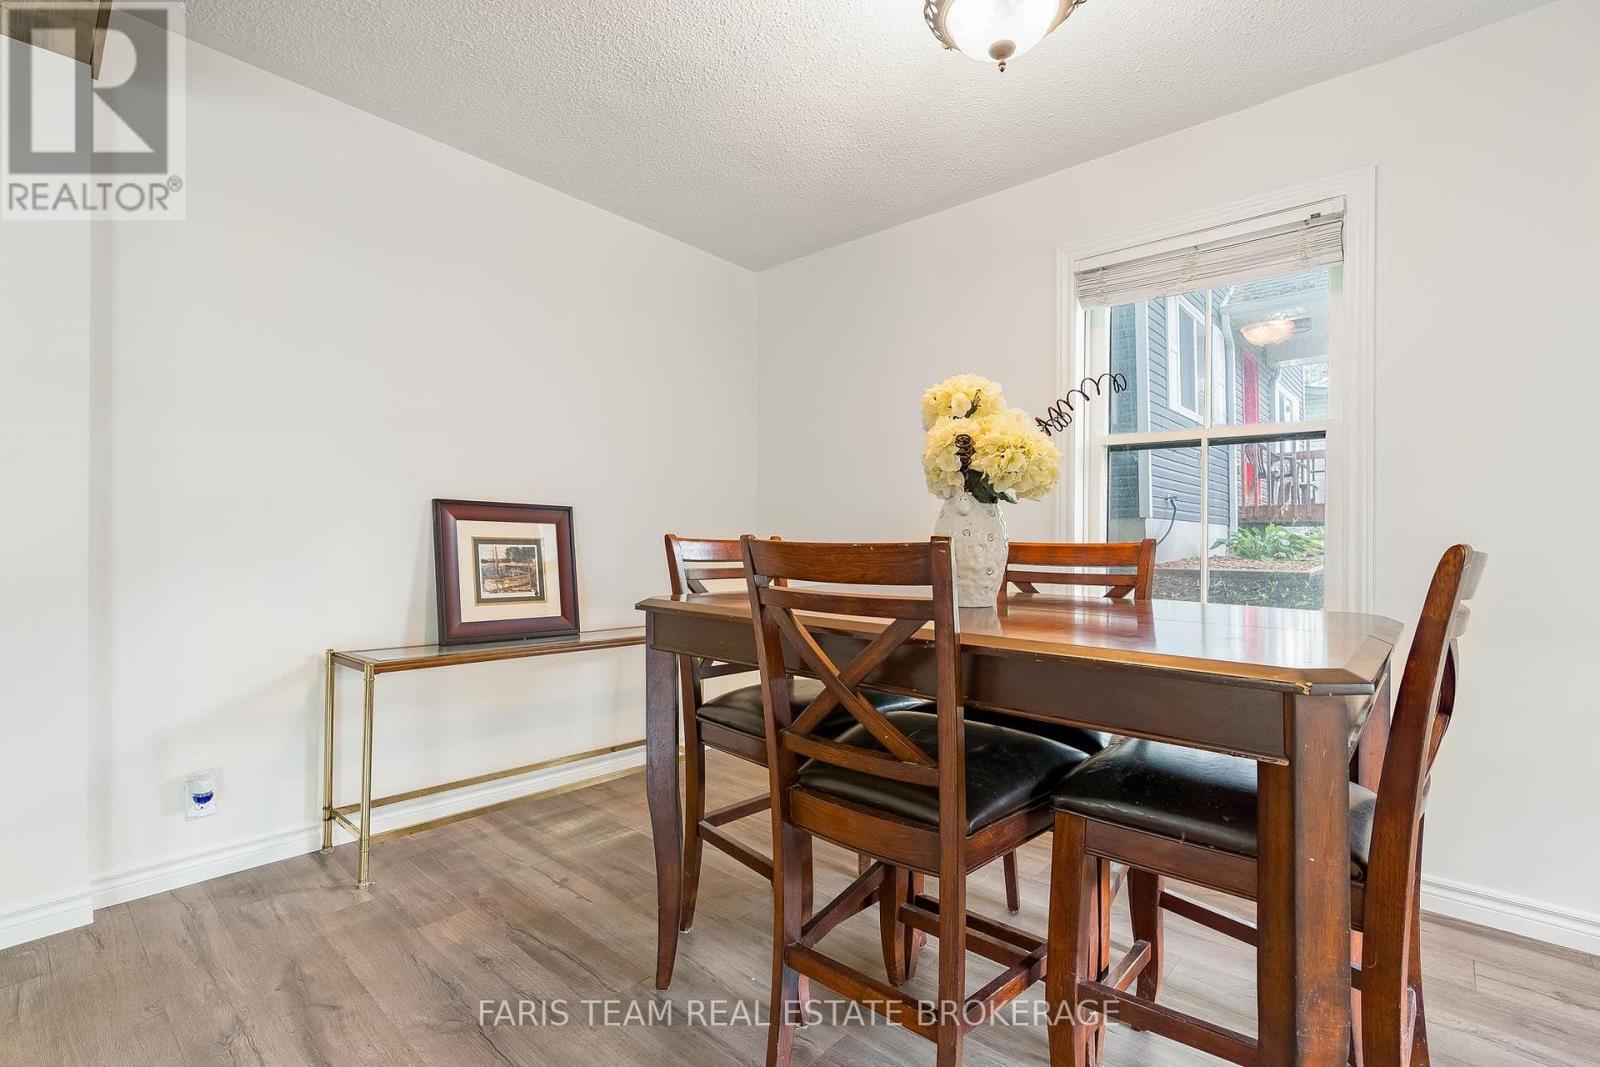
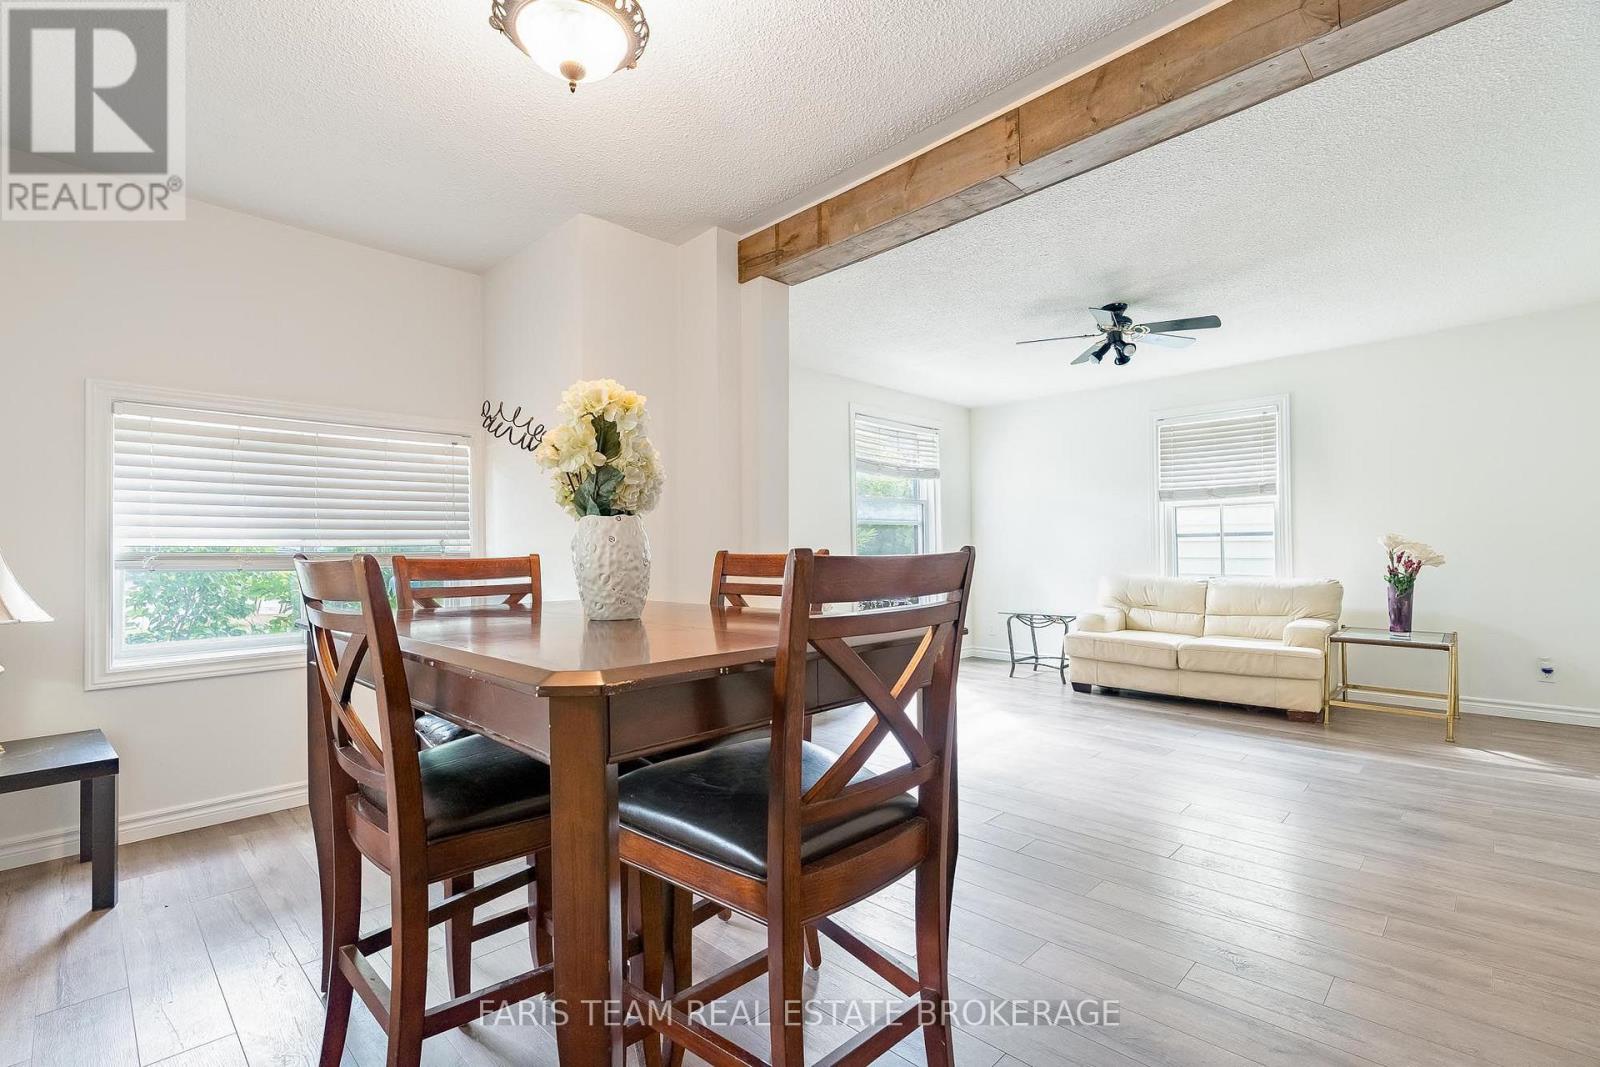
Dining Room |
4.26 m |
2.61 m |
4.26 m x 2.61 m |
|
Main Level |
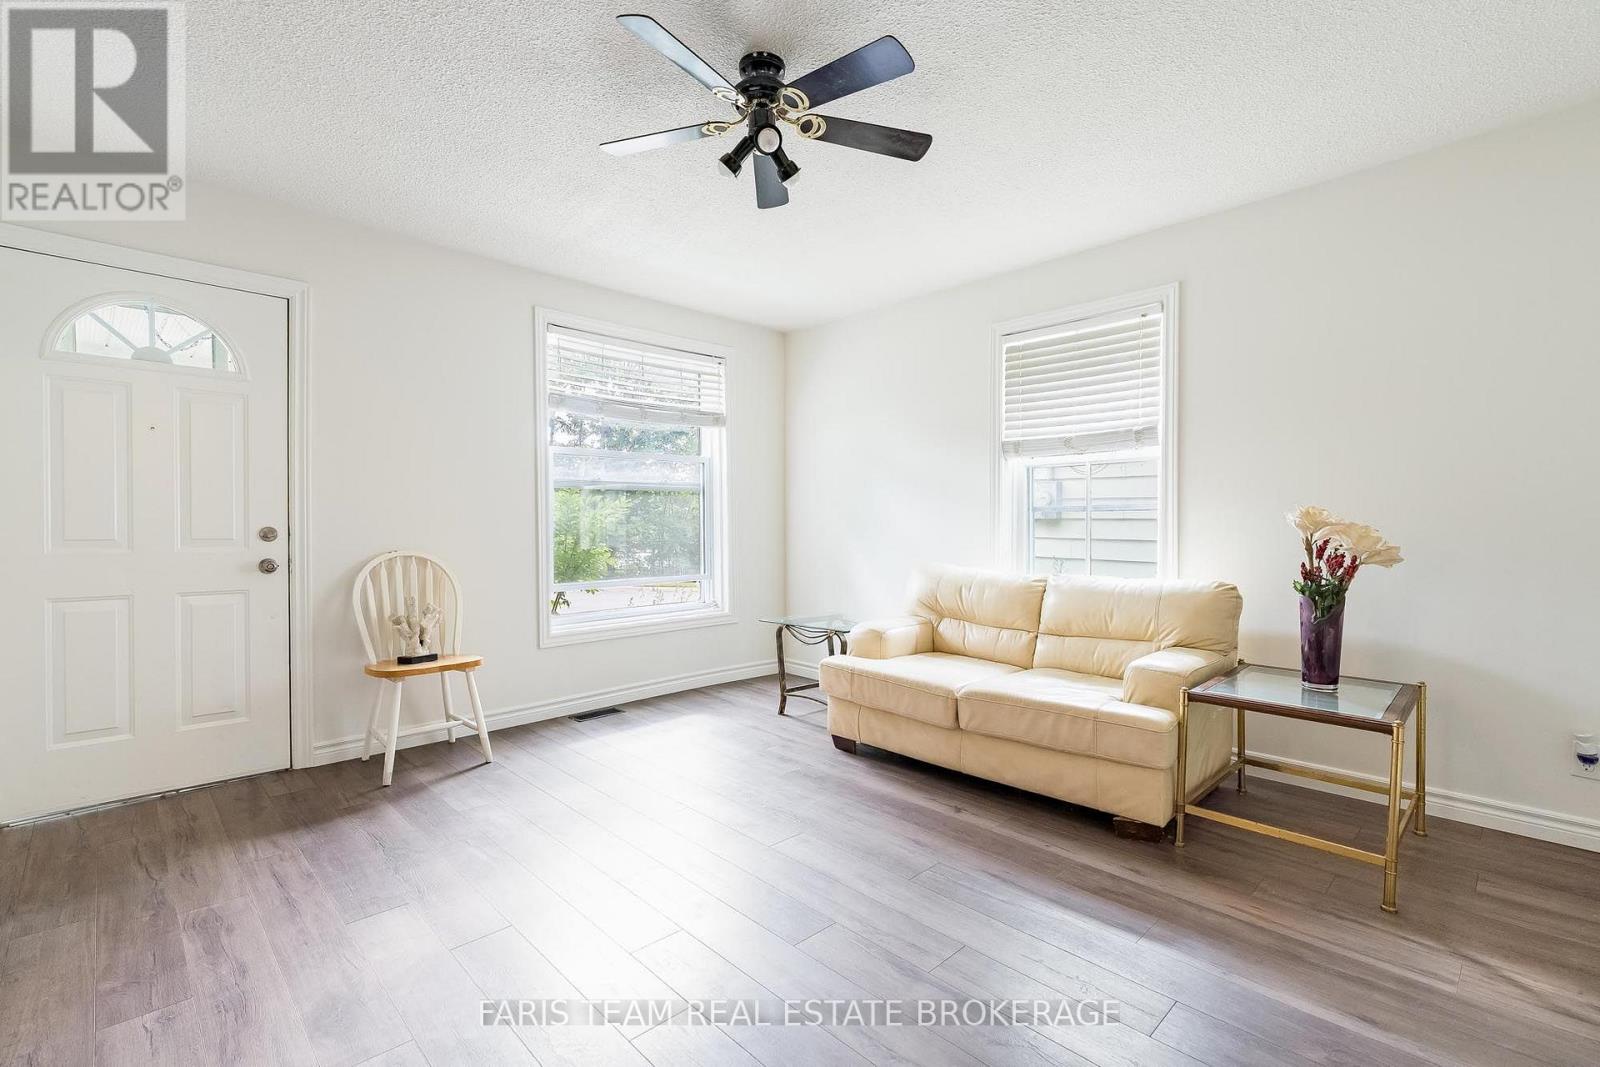
Living Room |
4.26 m |
3.92 m |
4.26 m x 3.92 m |
|
Main Level |
Laundry Room |
2.4 m |
1.45 m |
2.4 m x 1.45 m |
|
Upper Level |
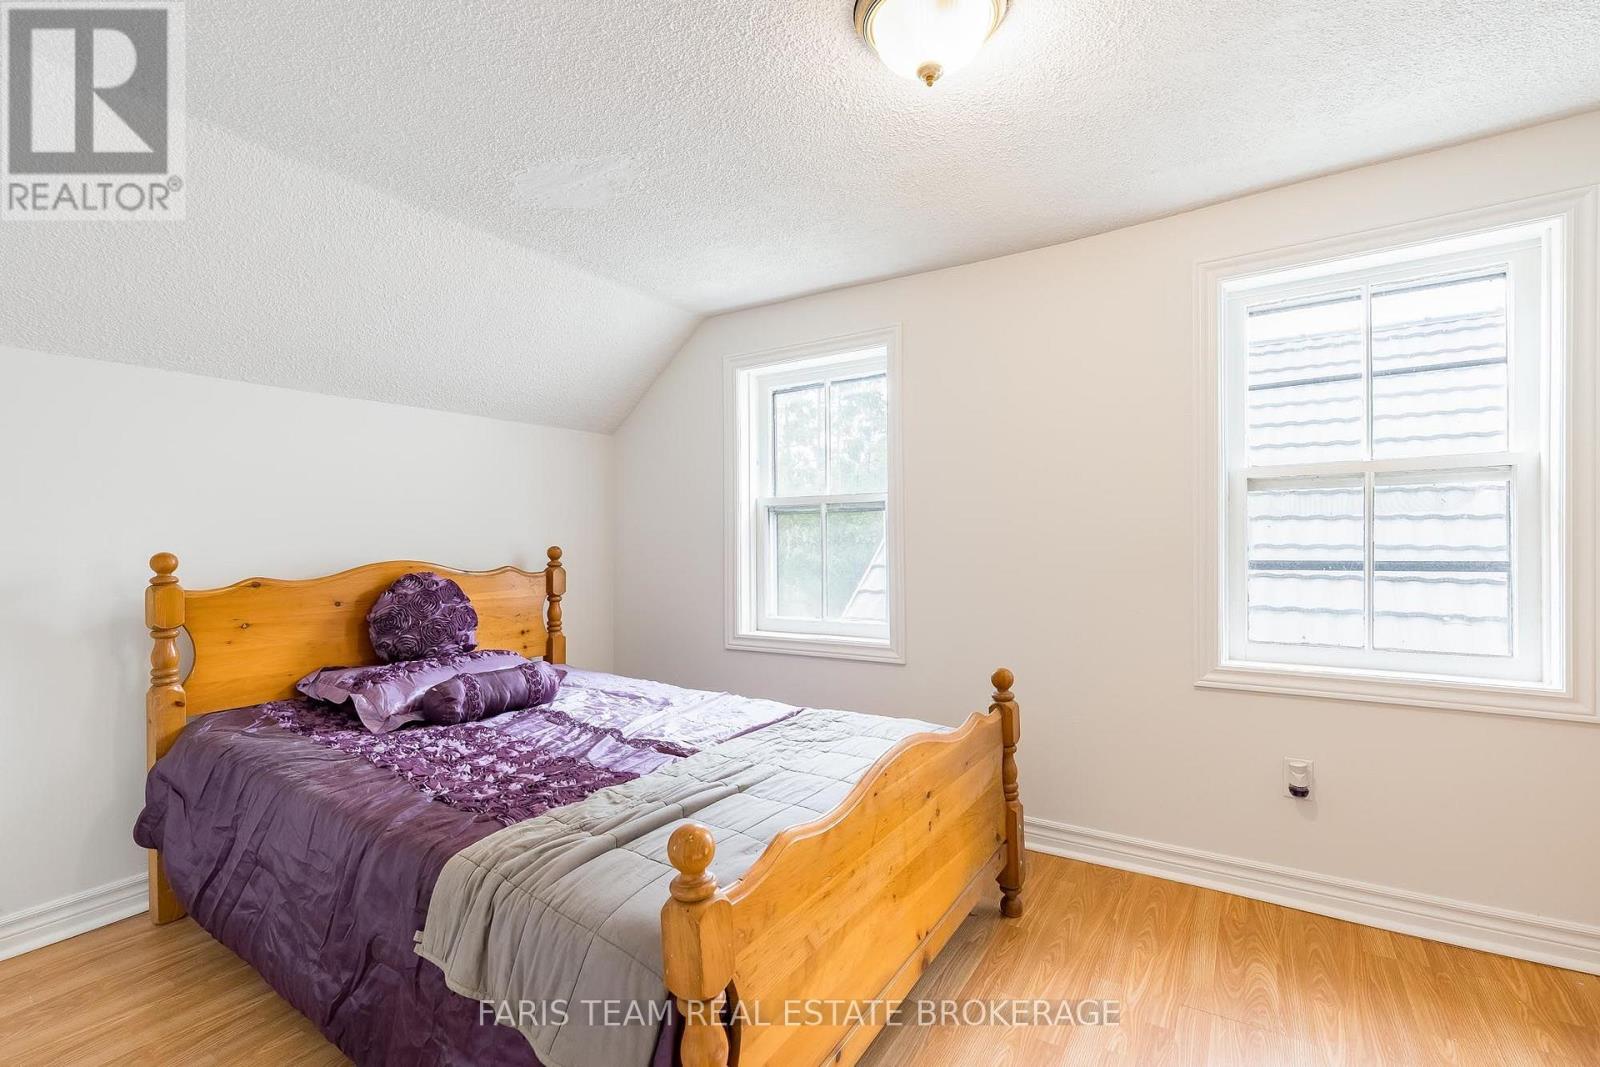
Primary Bedroom |
4.28 m |
2.5 m |
4.28 m x 2.5 m |
|
Upper Level |
Bedroom |
4.14 m |
2.01 m |
4.14 m x 2.01 m |
|
Upper Level |
Bedroom |
2.49 m |
2.16 m |
2.49 m x 2.16 m |
https://www.realtor.ca/real-estate/30074510/308-russell-street-midland-midland