8 Bedroom
8 Bathroom
3,500 - 5,000 ft2
Fireplace
Central Air Conditioning
Forced Air
$3,499,000
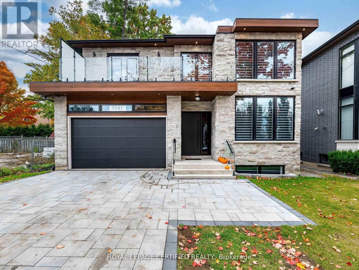
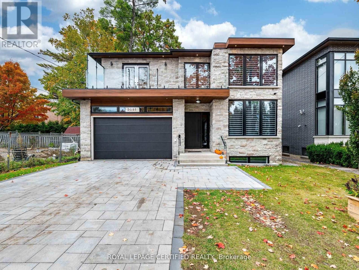
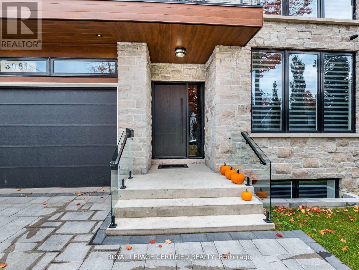
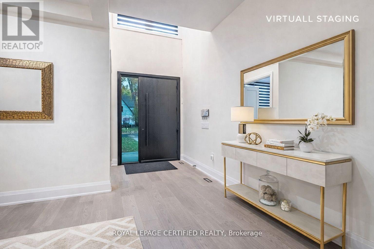
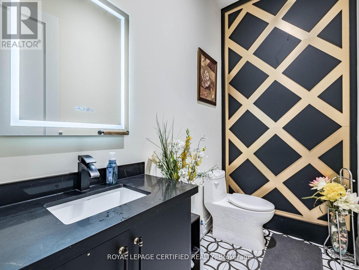
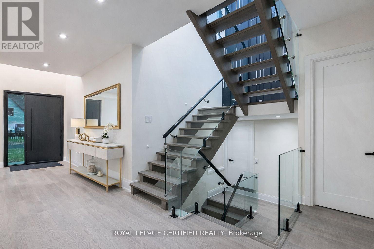
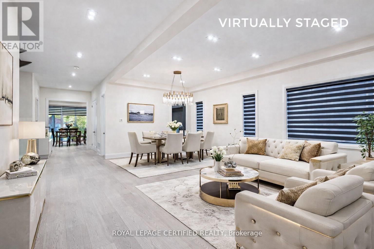
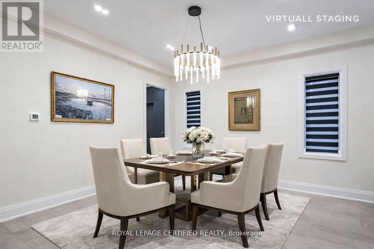
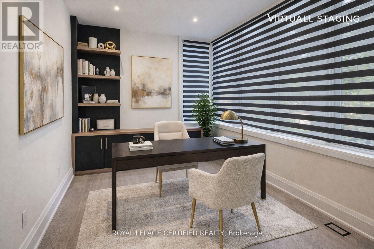
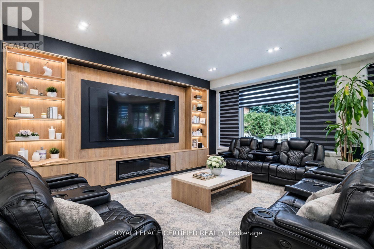
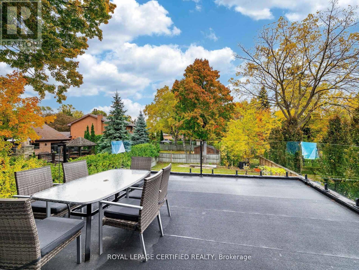
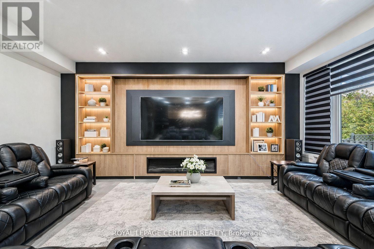
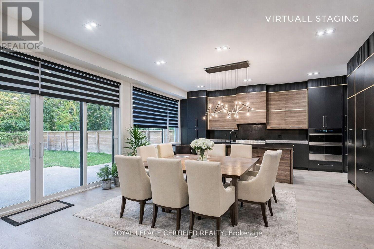
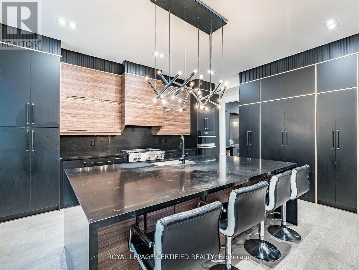
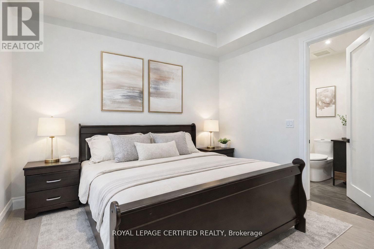
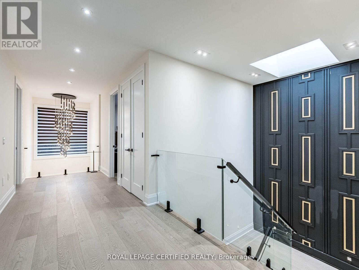
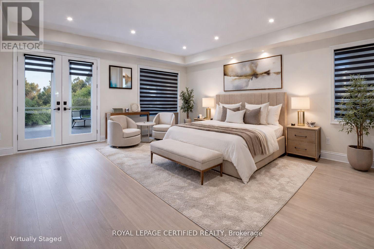
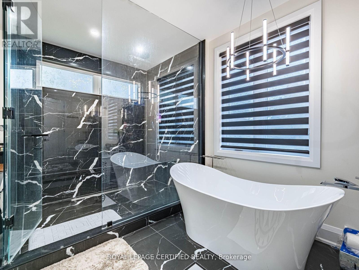
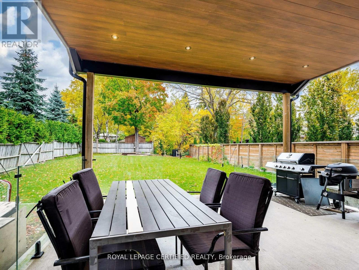
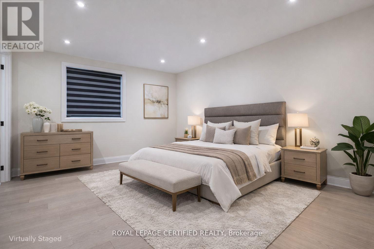
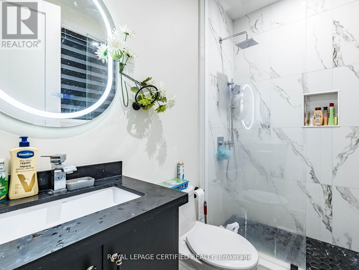
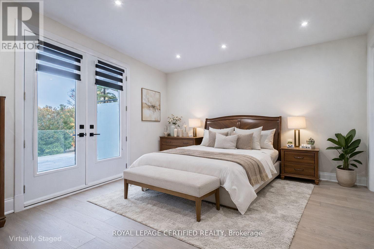
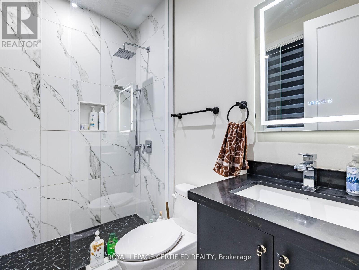
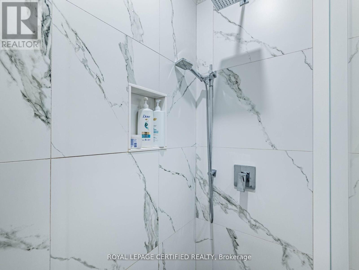
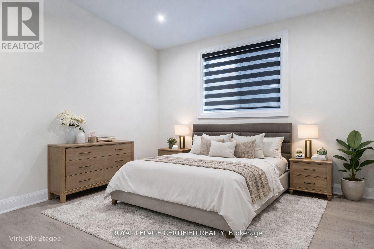
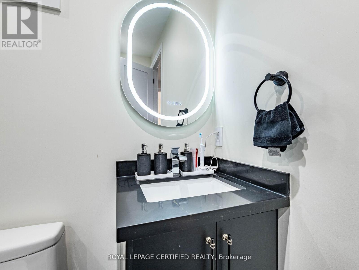
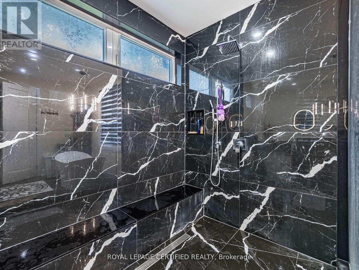
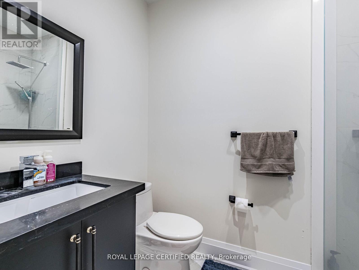
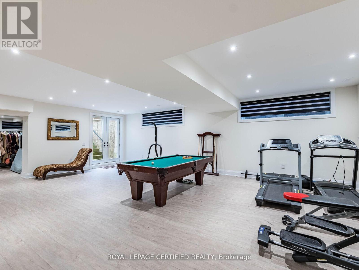
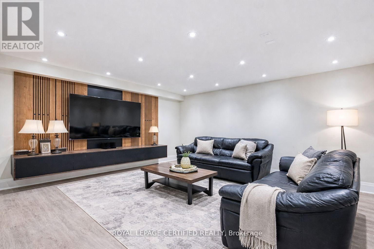
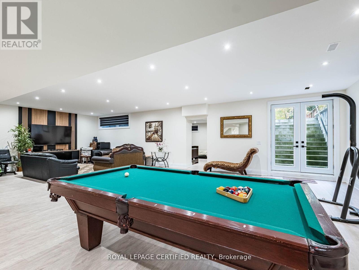
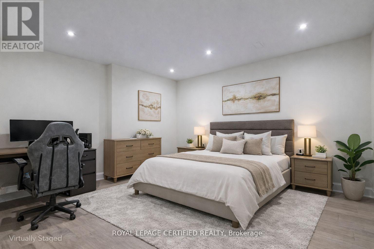
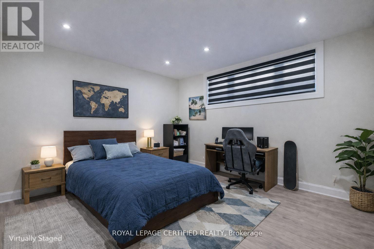
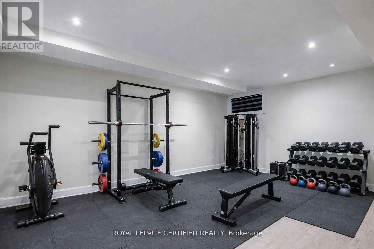
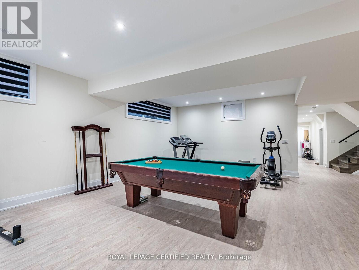
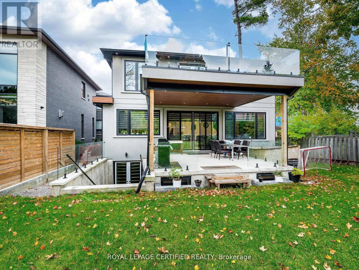
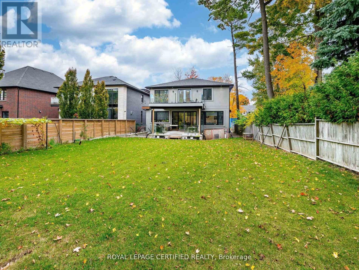
Exceptional custom-built estate offering approximately 8,000 sq. ft. of luxurious living space, with a rare 8 bedrooms and 8 washrooms. Designed for large and multi-generational families, this impressive home features 10-ft ceilings on the main floor and 9-ft ceilings on the second floor and basement, along with premium finishes and upgrades throughout.The main floor offers a private office, elegant living and dining area, spacious family room, plus a convenient main-floor bedroom with ensuite, ideal for parents, seniors or guests. At the heart of the home is a stunning chef-inspired kitchen with an oversized centre island, open views to the family room and a walkout to a large covered deck-perfect for everyday living and entertaining.Upstairs, you'll find generously sized bedrooms, including three bedrooms with private ensuites. The impressive primary suite features a spa-inspired ensuite and walkout to a large private porch, while another bedroom enjoys its own balcony. Two additional bedrooms share a Jack & Jill washroom. Heated washroom floors on the main and second levels add an extra touch of comfort.The incredible walk-up basement offers exceptional additional living space with 2 bedrooms, 2 washrooms, a spacious recreation area with wet bar, exercise room, and a rare home theatre built beneath the garage.Outside, enjoy an oversized backyard with excellent future potential, along with a covered deck and beautifully finished interlock driveway.A truly impressive home offering the perfect combination of space, luxury, functionality and versatility-a rare opportunity for families looking for something extraordinary. (id:50976)
Property Details
|
MLS® Number
|
W13748398 |
|
Property Type
|
Single Family |
|
Community Name
|
Cooksville |
|
Equipment Type
|
Water Heater - Tankless |
|
Features
|
Carpet Free, Guest Suite, Sump Pump, In-law Suite |
|
Parking Space Total
|
6 |
|
Rental Equipment Type
|
Water Heater - Tankless |
Building
|
Bathroom Total
|
8 |
|
Bedrooms Above Ground
|
6 |
|
Bedrooms Below Ground
|
2 |
|
Bedrooms Total
|
8 |
|
Age
|
0 To 5 Years |
|
Appliances
|
Oven - Built-in, Central Vacuum, Range, Water Heater, Dishwasher, Dryer, Stove, Washer, Refrigerator |
|
Basement Development
|
Finished |
|
Basement Features
|
Walk-up |
|
Basement Type
|
N/a (finished), N/a |
|
Construction Style Attachment
|
Detached |
|
Cooling Type
|
Central Air Conditioning |
|
Exterior Finish
|
Brick |
|
Fireplace Present
|
Yes |
|
Flooring Type
|
Hardwood, Vinyl |
|
Foundation Type
|
Concrete |
|
Half Bath Total
|
1 |
|
Heating Fuel
|
Natural Gas |
|
Heating Type
|
Forced Air |
|
Stories Total
|
2 |
|
Size Interior
|
3,500 - 5,000 Ft2 |
|
Type
|
House |
|
Utility Water
|
Municipal Water |
Parking
Land
|
Acreage
|
No |
|
Sewer
|
Sanitary Sewer |
|
Size Depth
|
190 Ft ,6 In |
|
Size Frontage
|
50 Ft |
|
Size Irregular
|
50 X 190.5 Ft |
|
Size Total Text
|
50 X 190.5 Ft |
Rooms
| Level |
Type |
Length |
Width |
Dimensions |
|
Second Level |
Bedroom |
4.63 m |
3.65 m |
4.63 m x 3.65 m |
|
Second Level |
Primary Bedroom |
6.4008 m |
6.4008 m |
6.4008 m x 6.4008 m |
|
Second Level |
Primary Bedroom |
3.9624 m |
4.511 m |
3.9624 m x 4.511 m |
|
Second Level |
Bedroom 4 |
3.9624 m |
5.0292 m |
3.9624 m x 5.0292 m |
|
Second Level |
Bedroom 5 |
4.633 m |
3.6576 m |
4.633 m x 3.6576 m |
|
Basement |
Bedroom |
|
|
Measurements not available |
|
Basement |
Bedroom |
|
|
Measurements not available |
|
Basement |
Media |
|
|
Measurements not available |
|
Basement |
Exercise Room |
|
|
Measurements not available |
|
Main Level |
Living Room |
3.6576 m |
6.9494 m |
3.6576 m x 6.9494 m |
|
Main Level |
Dining Room |
3.6576 m |
6.9494 m |
3.6576 m x 6.9494 m |
|
Main Level |
Family Room |
5.7912 m |
4.0843 m |
5.7912 m x 4.0843 m |
|
Main Level |
Kitchen |
5.7912 m |
3.6576 m |
5.7912 m x 3.6576 m |
|
Main Level |
Office |
3.6576 m |
2.7432 m |
3.6576 m x 2.7432 m |
|
Main Level |
Primary Bedroom |
3.6576 m |
3.6576 m |
3.6576 m x 3.6576 m |
https://www.realtor.ca/real-estate/30239205/3081-grenville-drive-mississauga-cooksville-cooksville