2 Bedroom
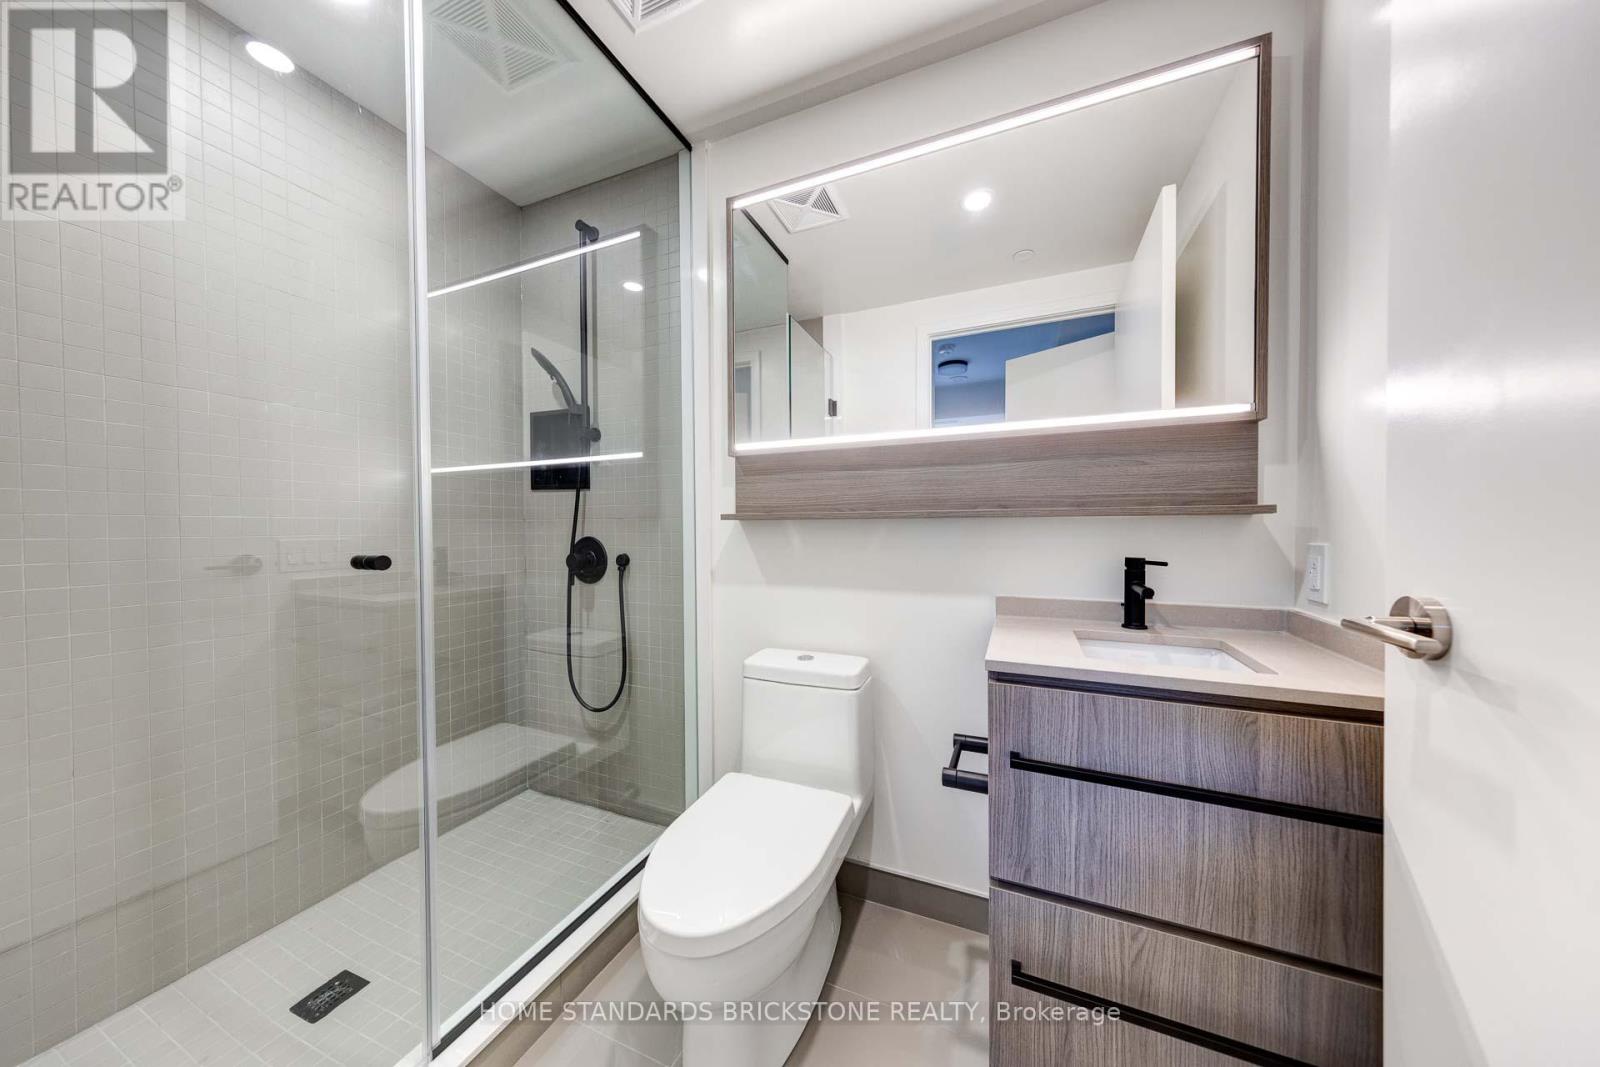
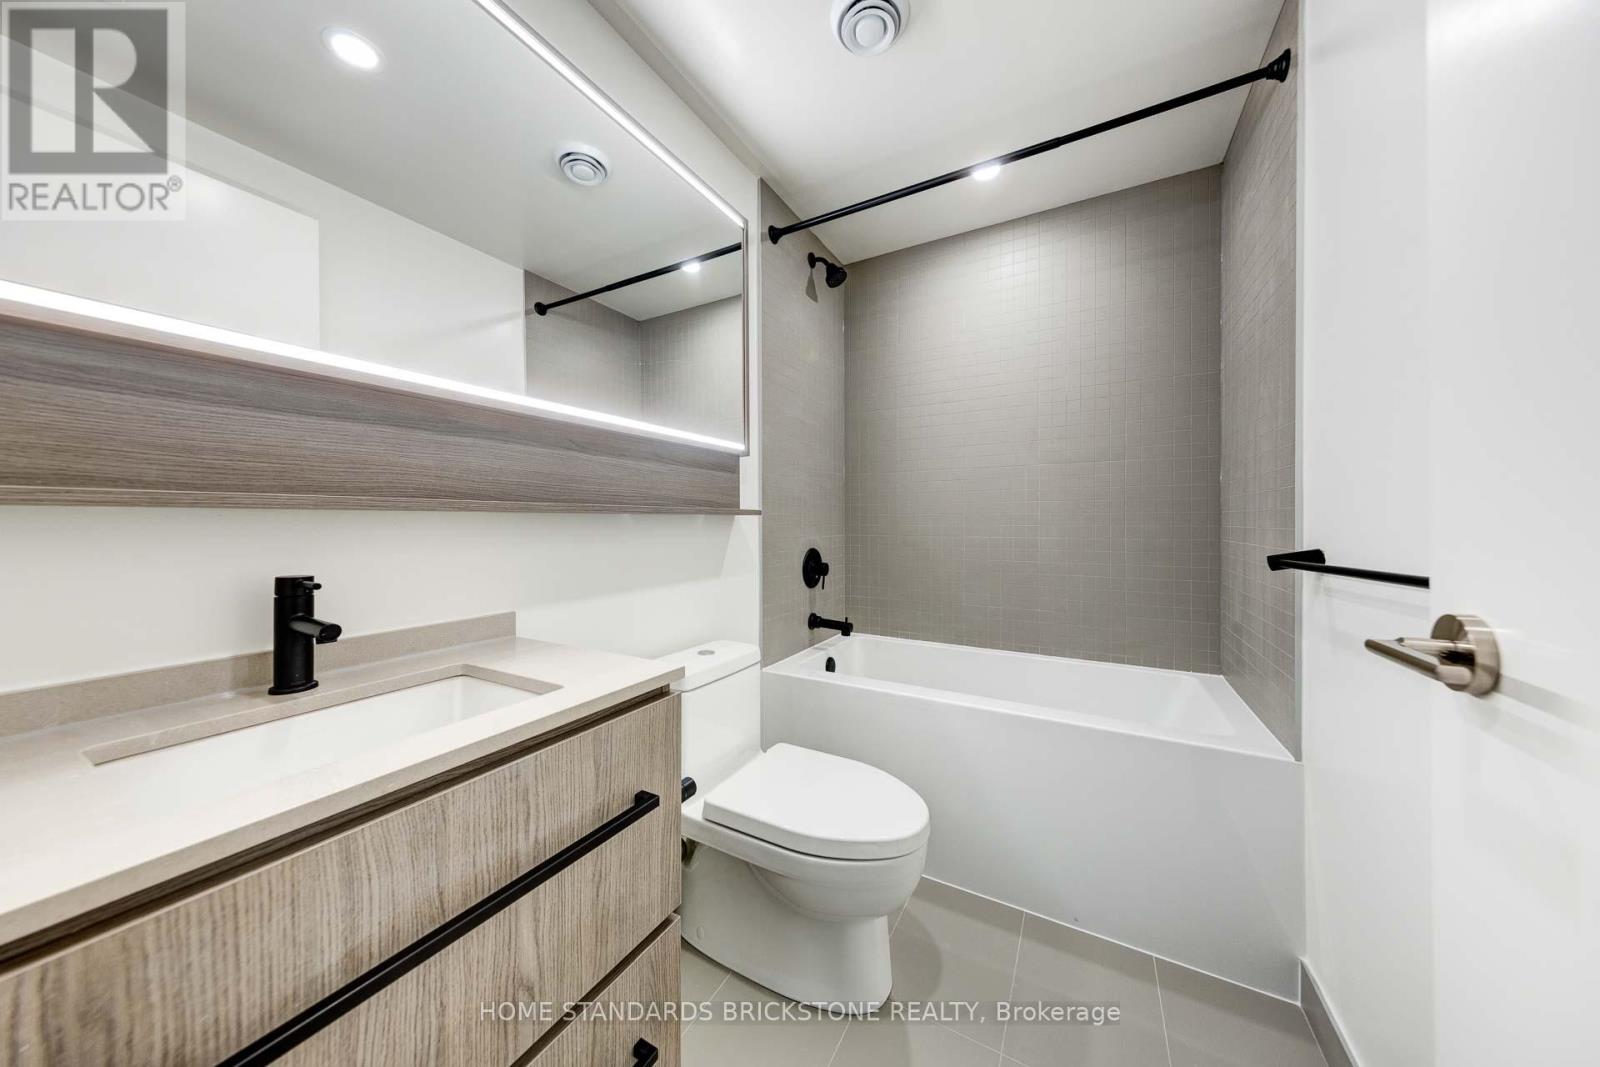
2 Bathroom
500 - 599 ft2
Central Air Conditioning
Forced Air
Waterfront
$548,000Maintenance, Heat, Common Area Maintenance
$451 Monthly
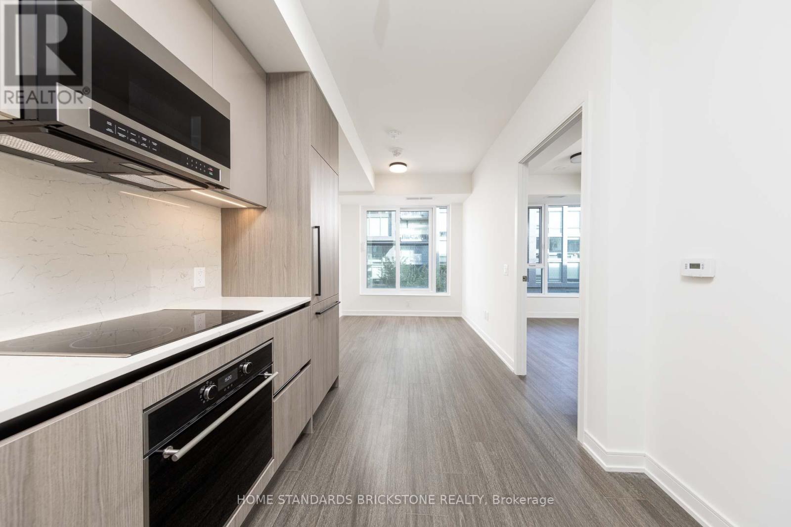
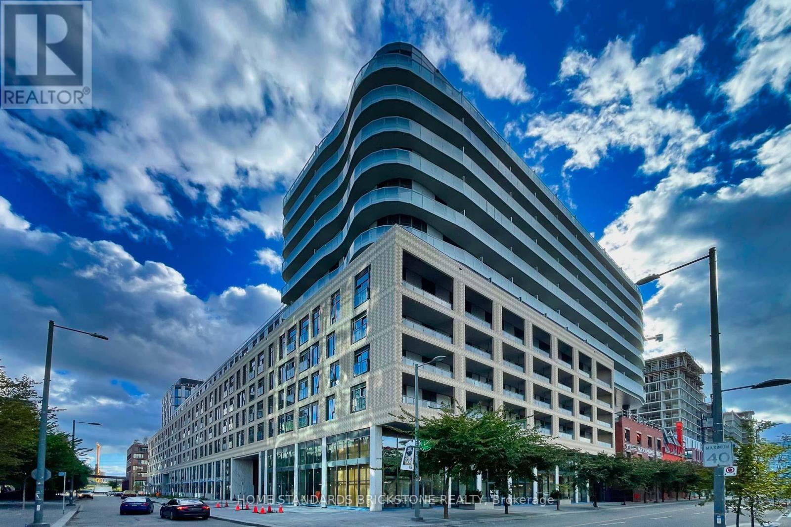
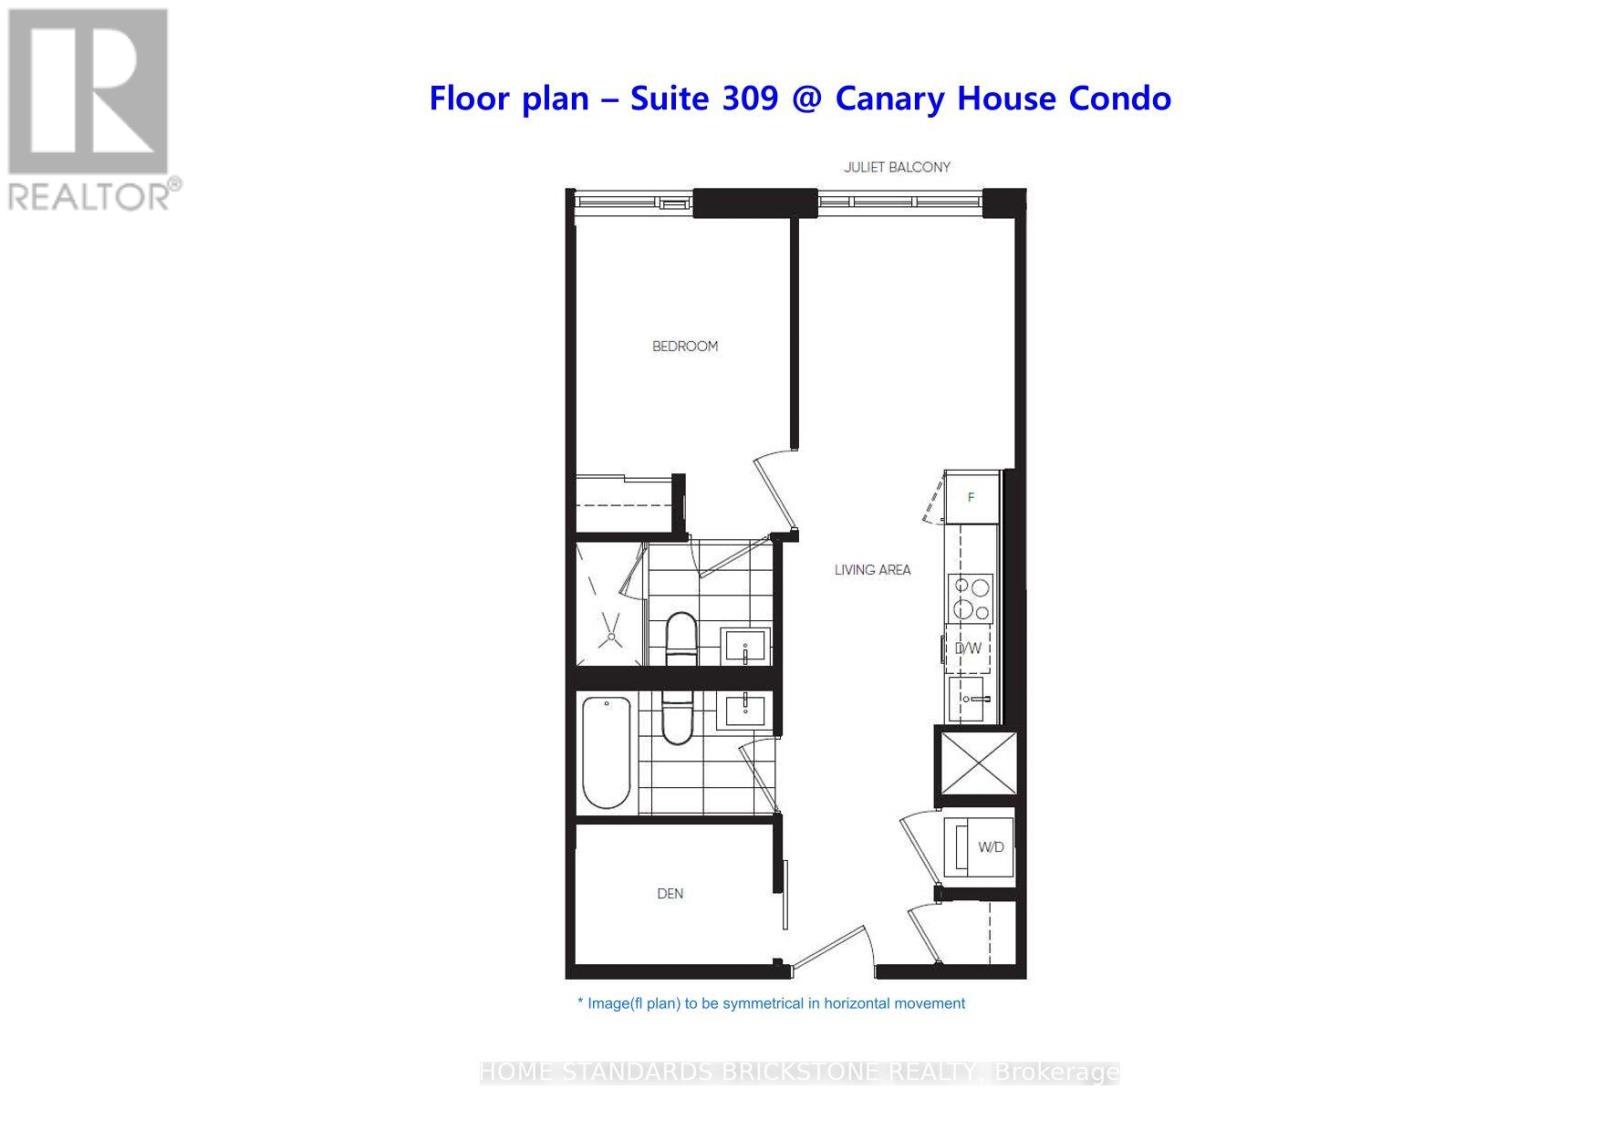
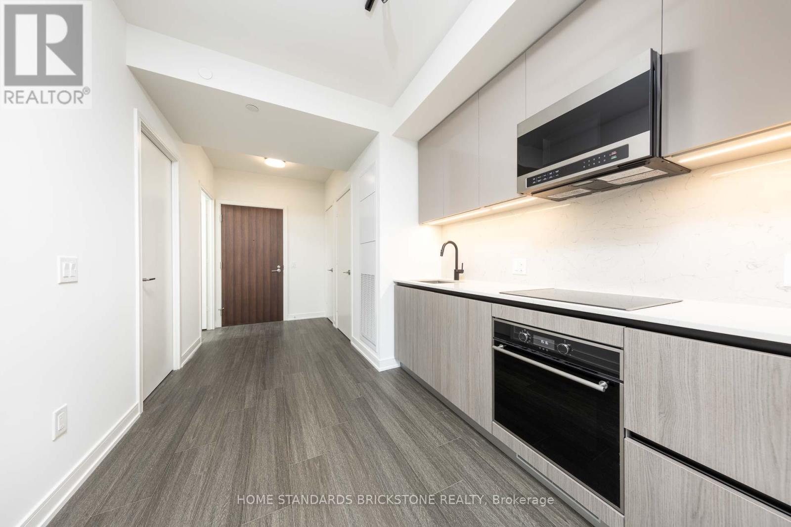
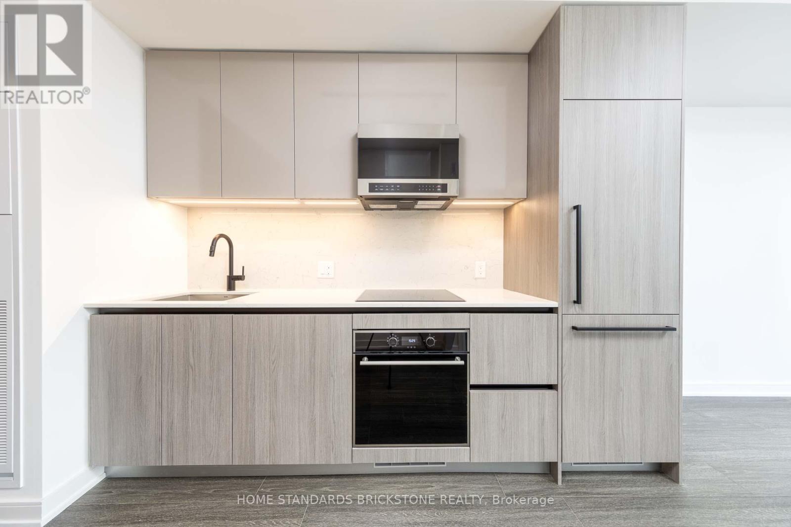
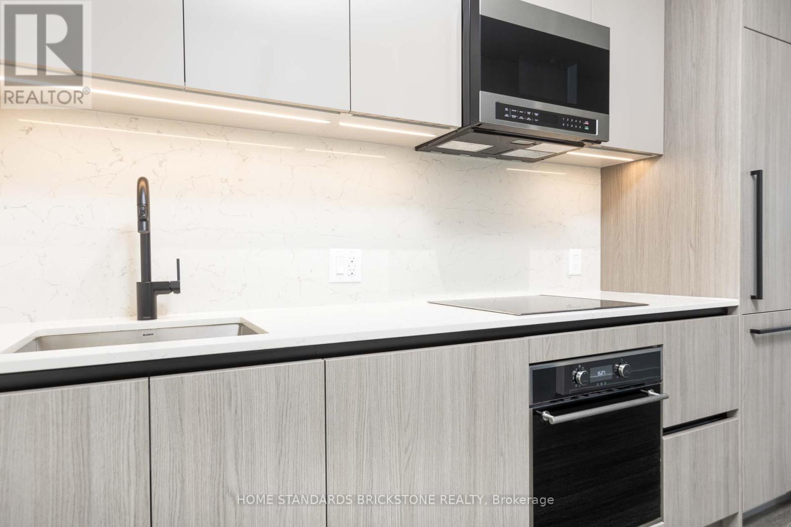
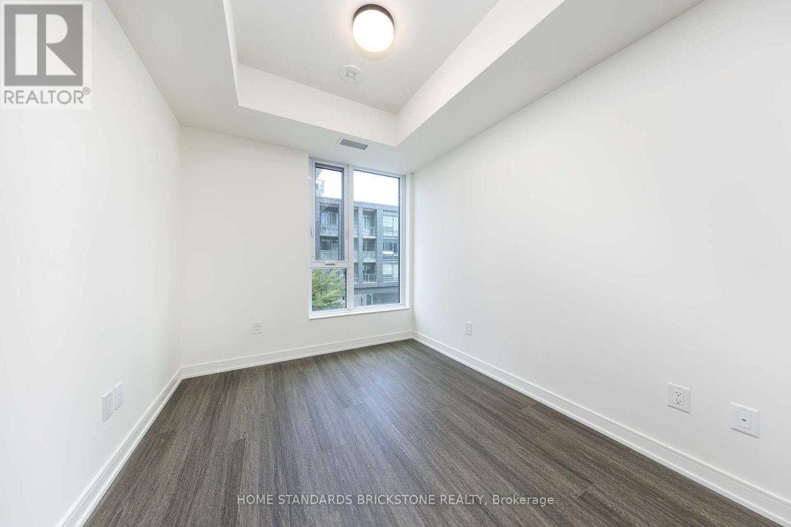
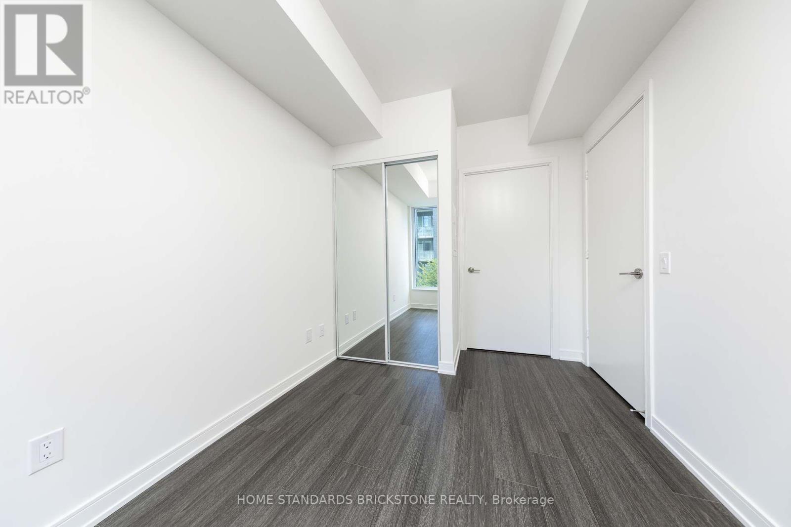
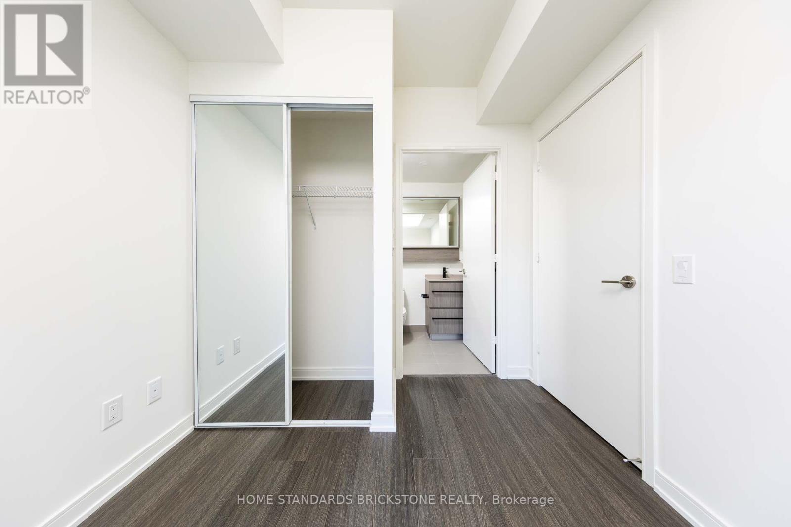
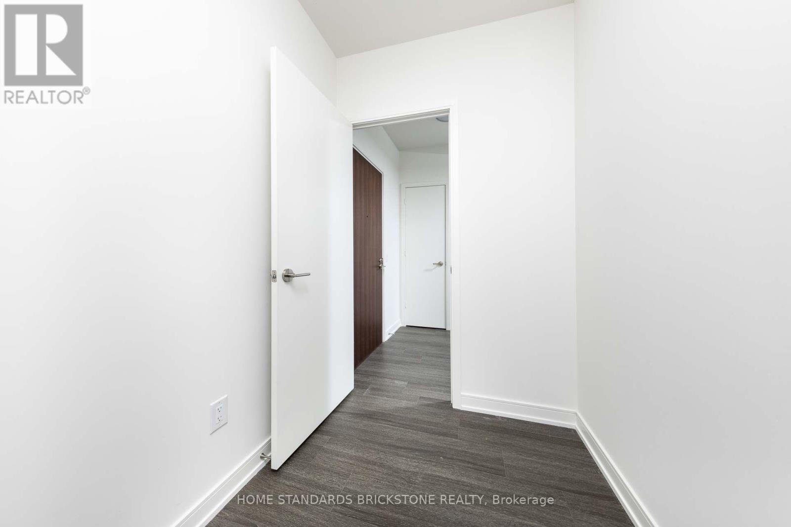
2-years old Brand New condo located at the historic gateway of Front st E and Cherry St, the boundaries of nature and home are redefined, Where natural elements are complemented with contemporary design, Hand- scraped wood speaks to a rich heritage and a sublet palette creates an unparalleled sense of calm, Clean urban-style grocery store Marche Leo's Market in Canary District, The store always brings fresh products, groceries, coffee and ready-to-eat meals to the Downtown East, Unit having 1 bed plus Den with Swing door boats 9 ceilings, modern finishes, upscale built-in appliances, no Broadloom, with Welcoming fresh morning sunshine from the East Exposure, Close to all amenities : shops, TTC/Streetcar stop in front of building, steps to distillery and waterfront, Future Ontario Line with Corktown Station, Future GO line will unite Canary District to Downtown core & larger GTA in a minutes, Connect to future East Harbour Transit Hub, Cross street w/ biggest YMCA in town, Short walks to St. Lawrence Market & George Brown College, Easily access to Hwy DVP & Gardiner Express (id:50976)
Property Details
|
MLS® Number
|
C13851456 |
|
Property Type
|
Single Family |
|
Community Name
|
Waterfront Communities C8 |
|
Amenities Near By
|
Hospital, Park, Public Transit |
|
Community Features
|
Pets Allowed With Restrictions |
|
Features
|
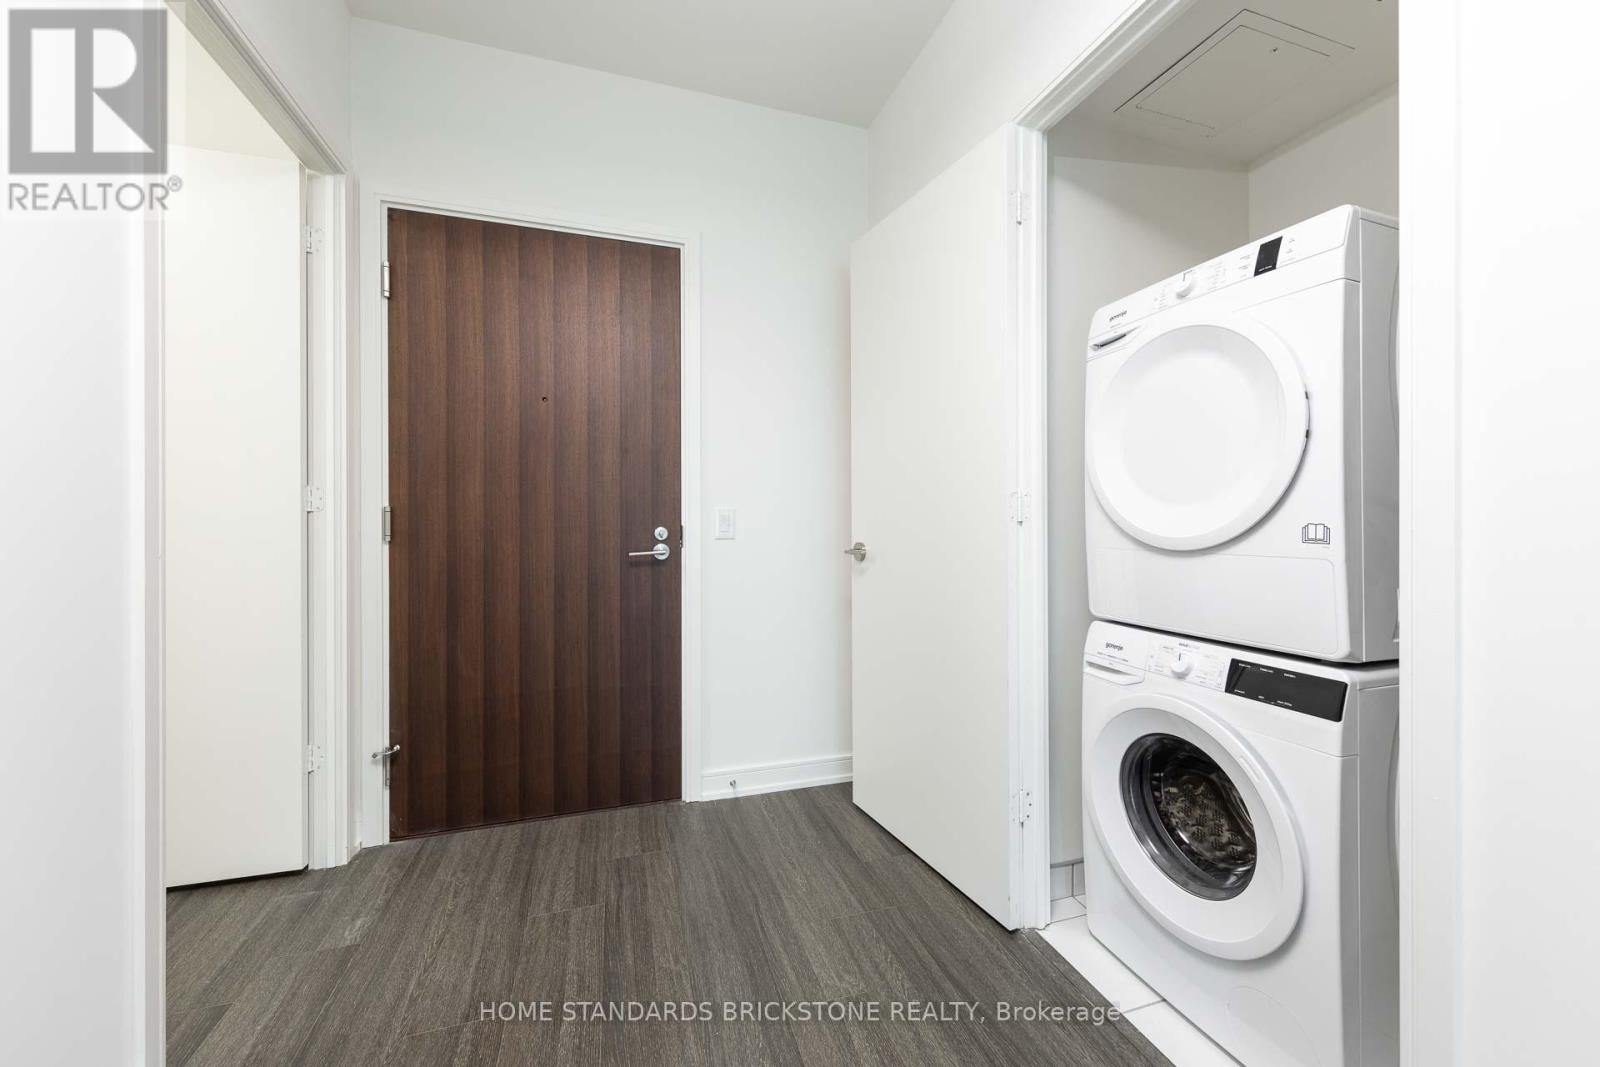
Balcony, Carpet Free, In Suite Laundry |
|
Water Front Type
|
Waterfront |
Building
|
Bathroom Total
|
2 |
|
Bedrooms Above Ground
|
1 |
|
Bedrooms Below Ground
|
1 |
|
Bedrooms Total
|
2 |
|
Age
|
0 To 5 Years |
|
Amenities
|
Security/concierge, Exercise Centre |
|
Appliances
|
Oven - Built-in, Water Meter, Dishwasher, Dryer, Oven, Washer, Window Coverings, Refrigerator |
|
Basement Type
|
None |
|
Cooling Type
|
Central Air Conditioning |
|
Exterior Finish
|
Brick, Concrete |
|
Flooring Type
|
Laminate |
|
Heating Fuel
|
Natural Gas |
|
Heating Type
|
Forced Air |
|
Size Interior
|
500 - 599 Ft2 |
|
Type
|
Apartment |
Parking
Land
|
Acreage
|
No |
|
Land Amenities
|
Hospital, Park, Public Transit |
Rooms
| Level |
Type |
Length |
Width |
Dimensions |
|
Flat |
Living Room |
7.036 m |
2.692 m |
7.036 m x 2.692 m |
|
Flat |
Dining Room |
7.036 m |
2.616 m |
7.036 m x 2.616 m |
|
Flat |
Kitchen |
7.036 m |
2.616 m |
7.036 m x 2.616 m |
|
Flat |
Primary Bedroom |
3.1 m |
2.59 m |
3.1 m x 2.59 m |
|
Flat |
Den |
2.16 m |
1.7 m |
2.16 m x 1.7 m |
https://www.realtor.ca/real-estate/30352601/309-425-front-street-e-toronto-waterfront-communities-waterfront-communities-c8