




309 – 60 Via Rosedale, Brampton, Ontario L6R 3X6 (30532347)

309 - 60 Via Rosedale Brampton, Ontario L6R 3X6

1 Bedroom 1 Bathroom 600 - 699 sqft
Central Air Conditioning Forced Air

$359,000

Maintenance, Insurance, Common Area Maintenance, Parking

$776.66 Monthly

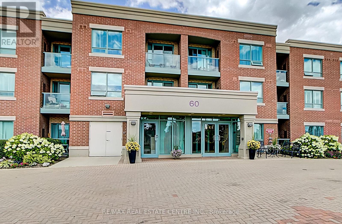
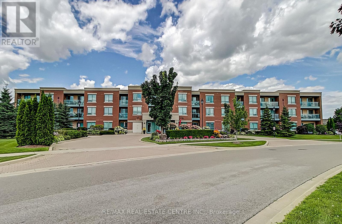
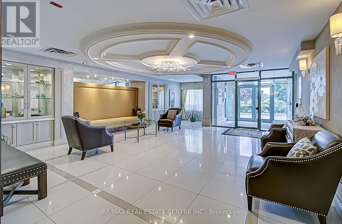
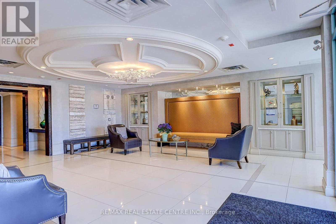
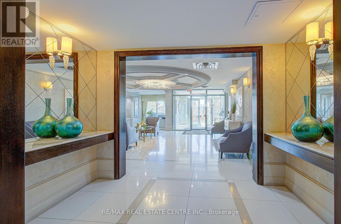
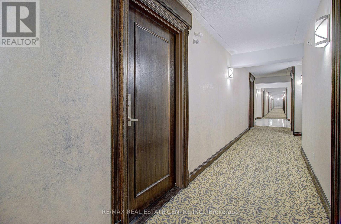
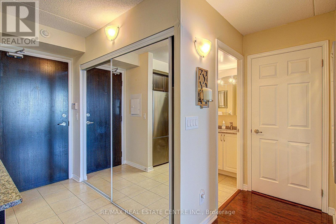
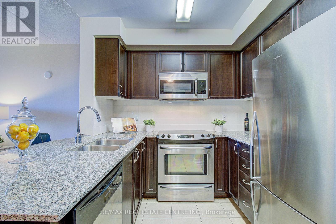
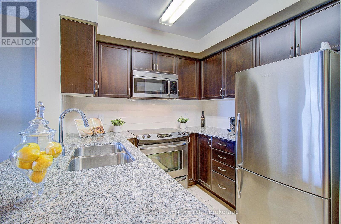
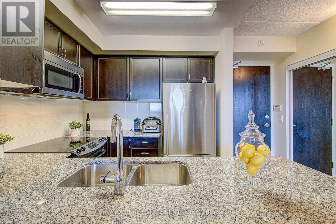
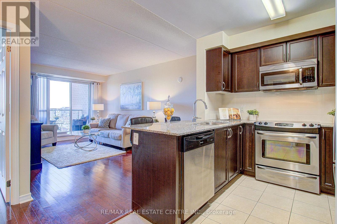
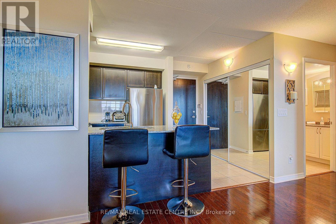
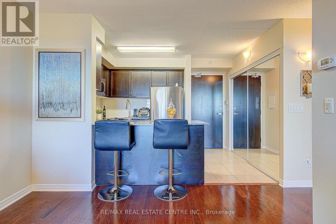
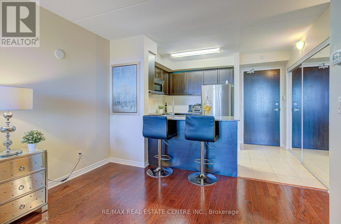
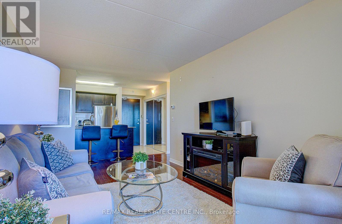
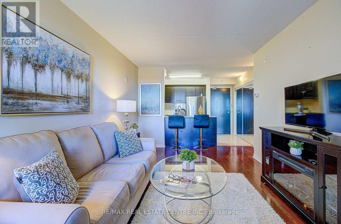
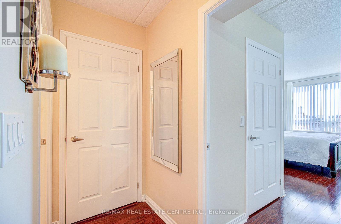
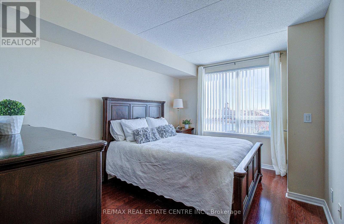
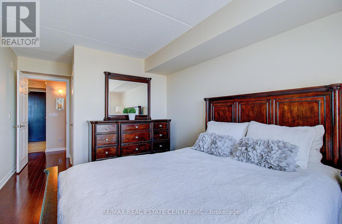
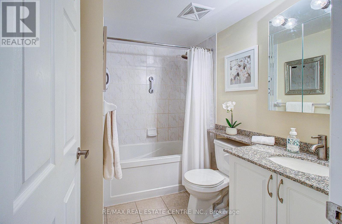
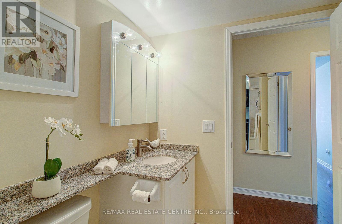
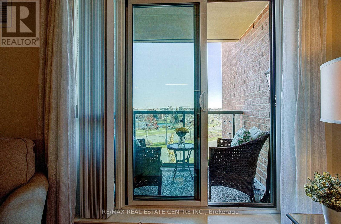
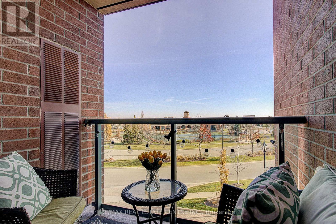
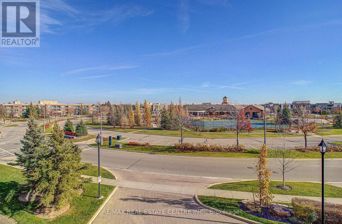
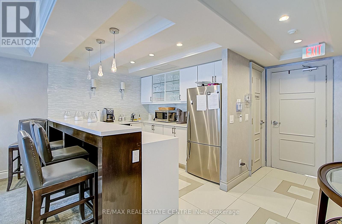
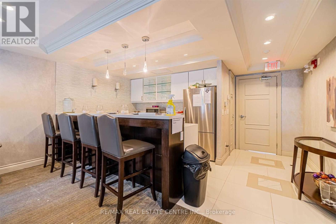
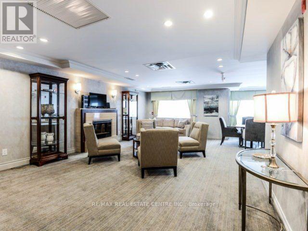
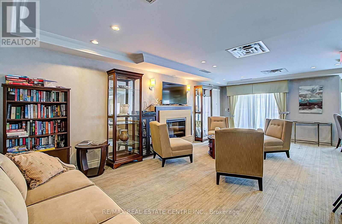
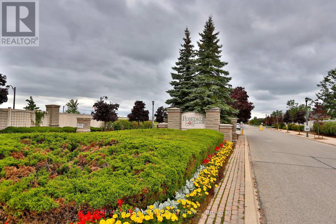
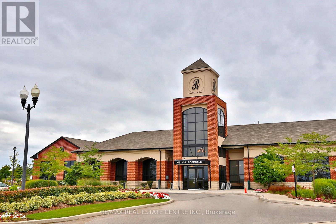
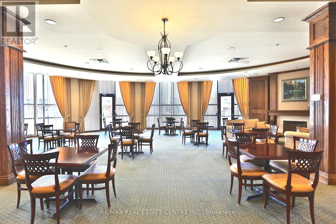
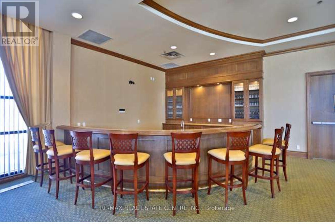
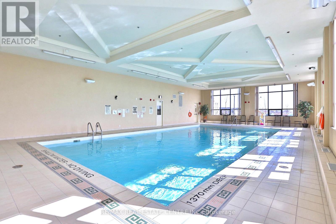
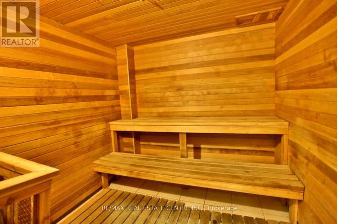
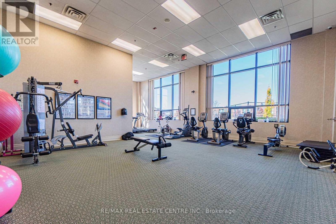
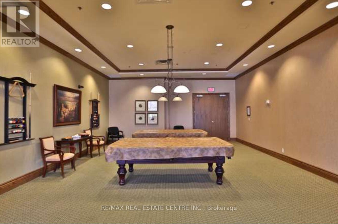
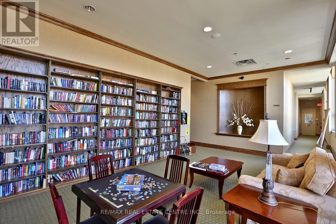
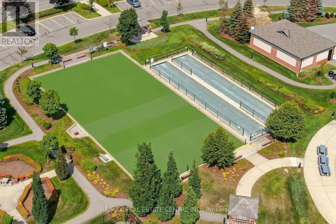
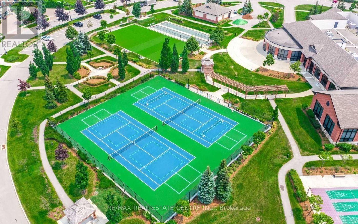
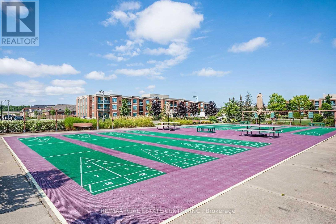
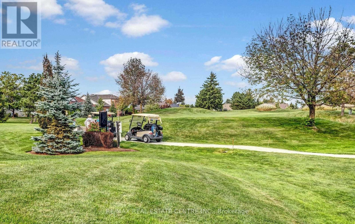
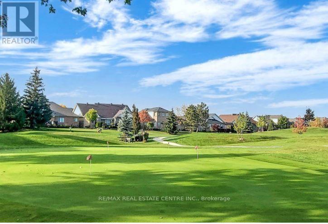
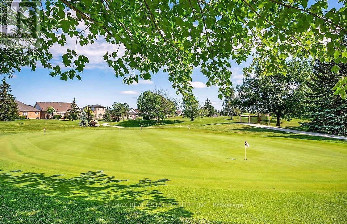
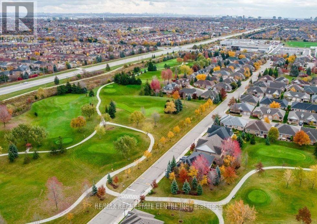
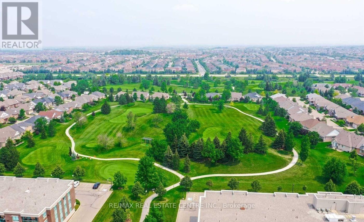
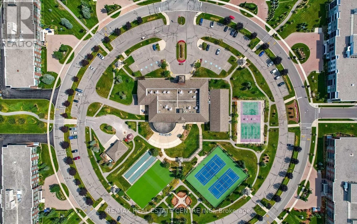
Welcome to 60 Via Rosedale, located in the sought-after gated adult lifestyle gated community of Rosedale Village! This bright, carpet free condo offers comfortable, open concept living with hardwood flooring throughout the living room and primary bedroom. The kitchen features granite counters, stainless steel appliances, ceramic backsplash and a convenient breakfast bar, perfect for casual dining and entertaining. The spacious living area opens to a private balcony overlooking the beautiful Clubhouse. The primary bedroom offers a large, bright window and walk-in closet. Additional features include double mirrored sliding doors at the entrance, window coverings and an exclusive locker. Enjoy an exceptional lifestyle with access to the impressive Rosedale Village Clubhouse and its many resort-style amenities, including an indoor saltwater pool, sauna, exercise room, tennis, pickleball, shuffleboard, lawn bowling, party rooms and an executive golf course. Lawn care and snow removal; and all these wonderful amenities are included in your condo fees. Discover the lifestyle you deserve at Rosedale Village - Where Every Day Feels Like a Vacation (id:50976)

Property Details

MLS® Number W14198372
Property Type Single Family
Community Name Sandringham-Wellington
Community Features Pets Allowed With Restrictions
Features Balcony
Parking Space Total 1

Building

Bathroom Total 1
Bedrooms Above Ground 1
Bedrooms Total 1
Amenities Storage - Locker
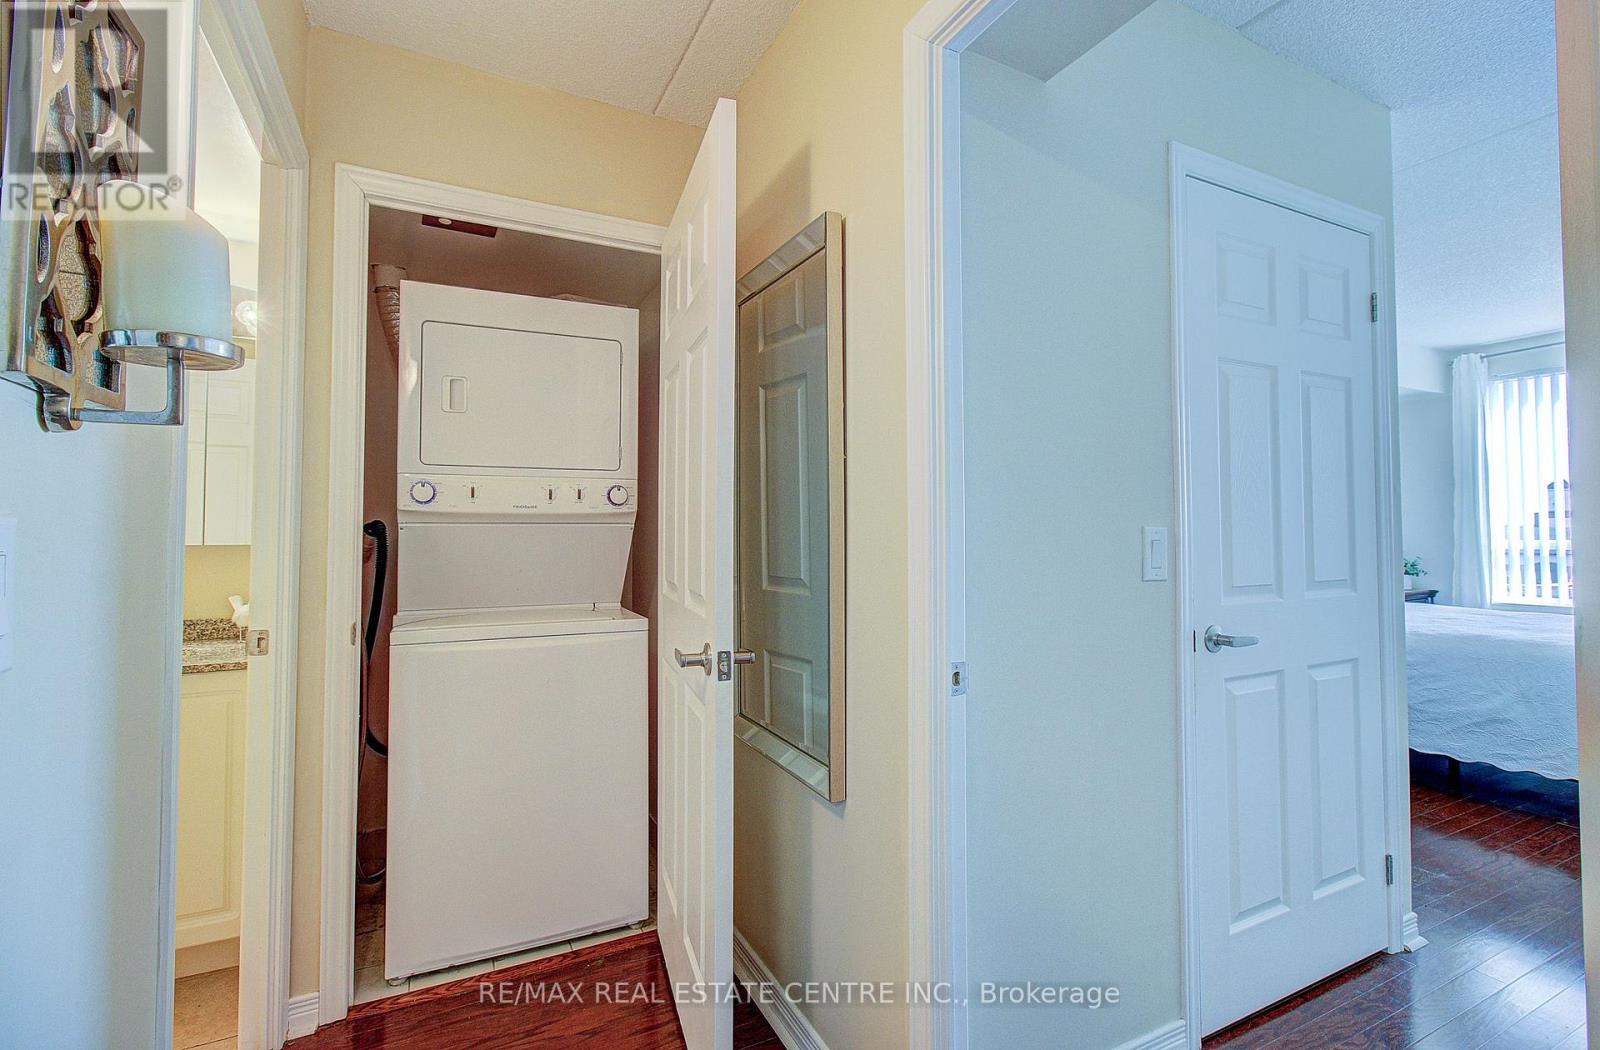
Appliances Garage Door Opener Remote(s), Intercom, Dishwasher, Dryer, Microwave, Stove, Washer, Window Coverings, Refrigerator
Basement Type None
Cooling Type Central Air Conditioning
Exterior Finish Brick
Flooring Type Hardwood
Heating Fuel Natural Gas
Heating Type Forced Air
Size Interior 600 - 699 Sqft
Type Apartment

Parking

Underground
Garage

Land

Acreage No

Rooms

Level Type Dimensions
Main Level Kitchen 2.44 m x 2.44 m
Main Level Dining Room 5.28 m x 3.2 m
Main Level Living Room 5.28 m x 3.2 m
Main Level Primary Bedroom 3.96 m x 3.05 m

https://www.realtor.ca/real-estate/30532347/309-60-via-rosedale-brampton-sandringham-wellington-sandringham-wellington

Contact Us

Contact us for more information

Generating Captcha

Bev Maclean
Broker

(416) 270-3679
(416) 270-3679
www.bevmaclean.com/
www.facebook.com/Rosedale-Village-Resale-Homes

RE/MAX Real Estate Centre Inc.
1140 Burnhamthorpe Rd W #141-A
Mississauga, Ontario L5C 4E9

(905) 270-2000
(905) 270-0047

Your Favourites


No Favourites Found
