3 Bedroom
2 Bathroom
1,266 ft2
Other
Fireplace
Central Air Conditioning
Forced Air
$449,900
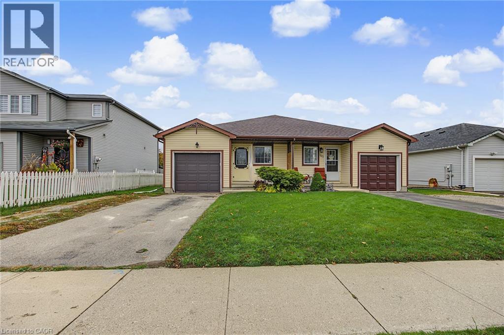
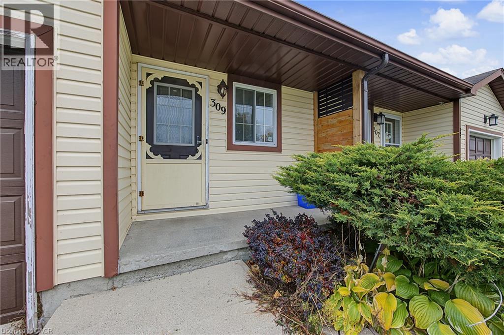
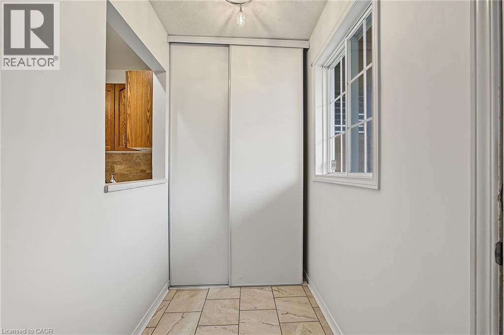
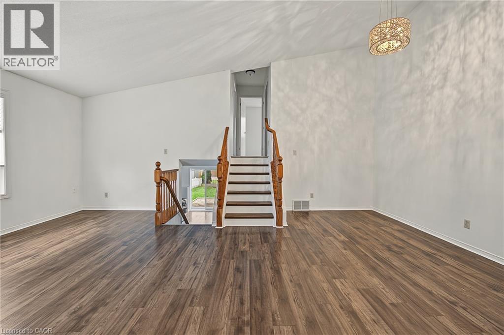
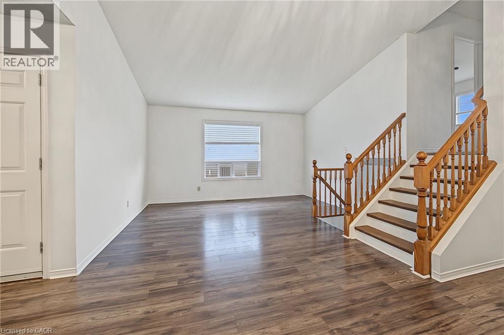
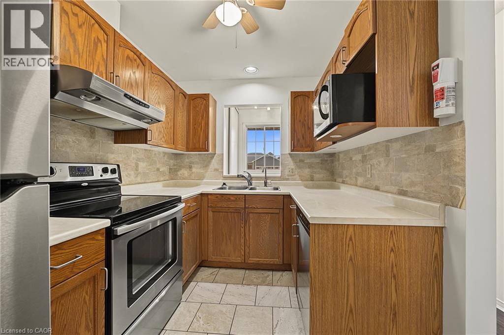
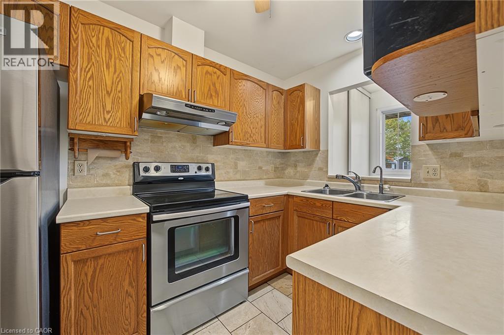
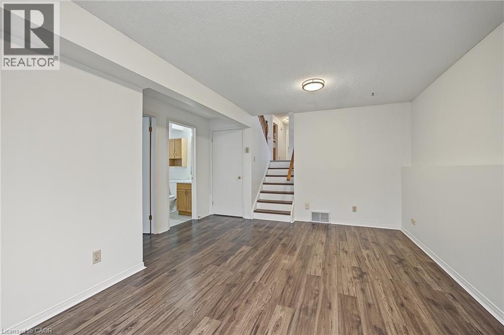
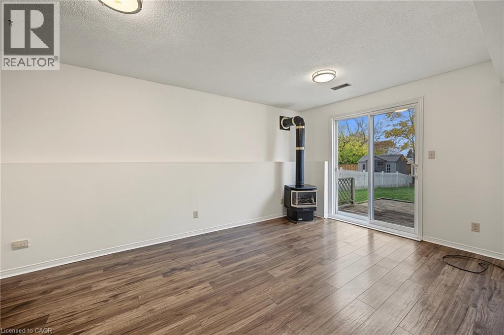
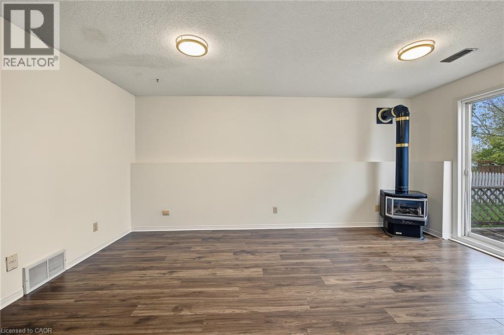
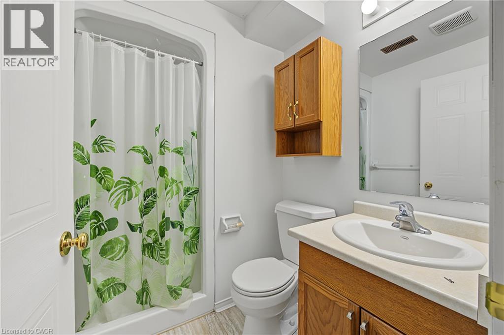
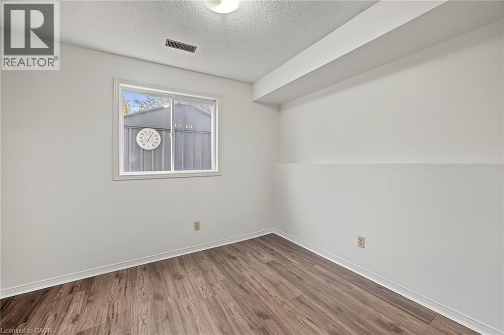
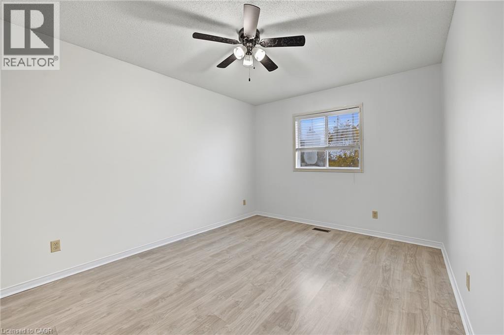
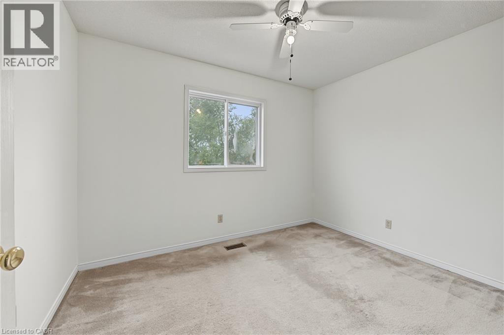
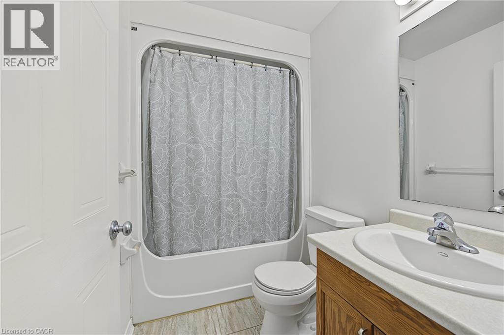
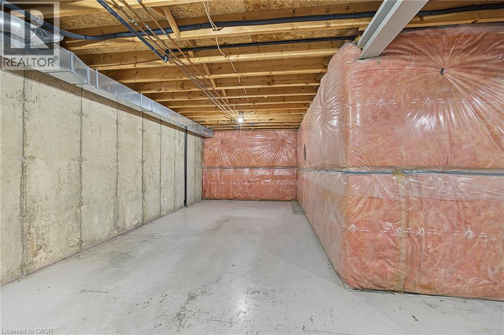
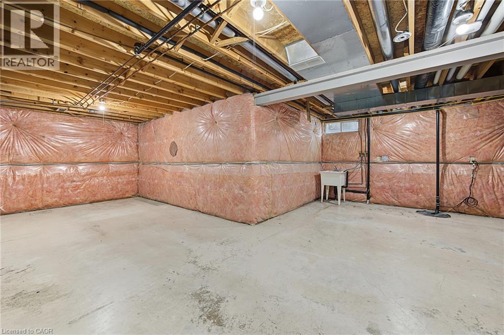
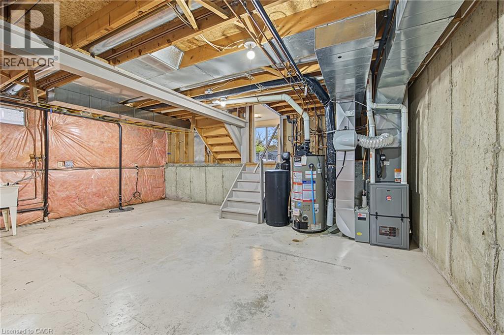
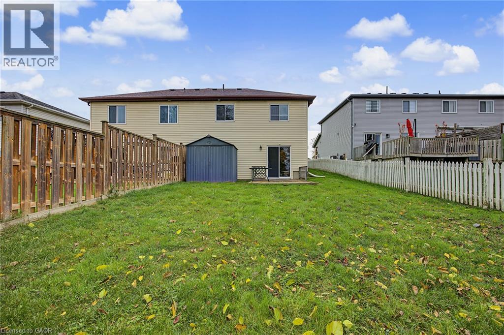
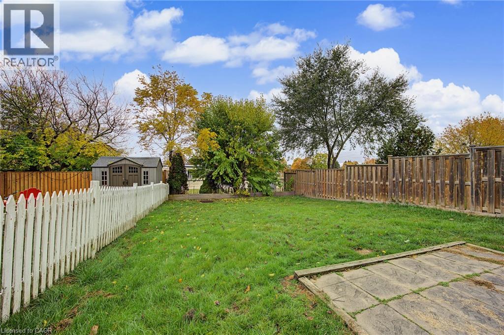
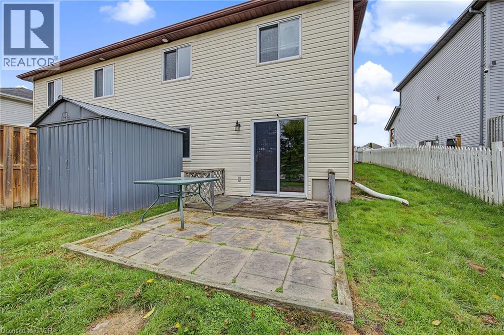
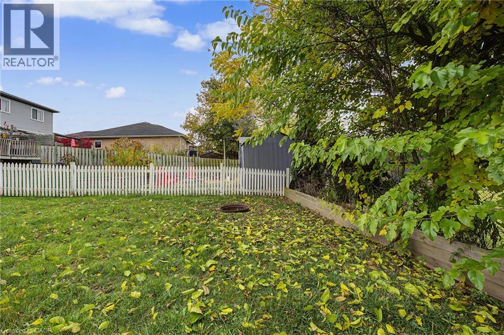
Freshly painted and move-in ready, 309 Fennel Street is a 3-bedroom, 2-bath semi-detached backsplit in family-friendly Plattsville. The main level features vaulted ceilings, laminate flooring and an open living and dining area. The kitchen has oak cabinetry and stainless steel appliances. Two bedrooms and a full bath are upstairs. The walk-out lower level is a standout, with a spacious family room warmed by a natural gas fireplace, a third bedroom and a second full bath. Sliding doors lead out to the patio and fenced yard. A large unfinished basement offers laundry space, an owned water softener and plenty of storage. Recent updates include a 2020 roof and a 2023 furnace and 2023 central air. The attached garage and private driveway add everyday convenience. The deep, level 131-ft lot backs onto green space and the neighbourhood school yard, with a playground just steps away. The park, library, rec centre, river and local schools are all close by, with New Hamburg about 10 minutes and Kitchener about 20 minutes away. Vacant with immediate possession, this is a great first home or downsize. Select photos feature virtual staging. (id:50976)
Open House
This property has open houses!
Starts at:
2:00 pm
Ends at:
4:00 pm
Property Details
|
MLS® Number
|
40874547 |
|
Property Type
|
Single Family |
|
Amenities Near By
|
Park, Place Of Worship, Playground, Schools |
|
Community Features
|
Community Centre |
|
Equipment Type
|
Furnace, Water Heater |
|
Parking Space Total
|
1 |
|
Rental Equipment Type
|
Furnace, Water Heater |
Building
|
Bathroom Total
|
2 |
|
Bedrooms Above Ground
|
2 |
|
Bedrooms Below Ground
|
1 |
|
Bedrooms Total
|
3 |
|
Appliances
|
Dishwasher, Refrigerator, Stove, Water Meter, Water Softener, Hood Fan |
|
Architectural Style
|
Other |
|
Basement Development
|
Partially Finished |
|
Basement Type
|
Full (partially Finished) |
|
Constructed Date
|
1994 |
|
Construction Style Attachment
|
Semi-detached |
|
Construction Style Split Level
|
Backsplit |
|
Cooling Type
|
Central Air Conditioning |
|
Exterior Finish
|
Vinyl Siding |
|
Fireplace Present
|
Yes |
|
Fireplace Total
|
1 |
|
Foundation Type
|
Poured Concrete |
|
Heating Fuel
|
Natural Gas |
|
Heating Type
|
Forced Air |
|
Stories Total
|
2 |
|
Size Interior
|
1,266 Ft2 |
|
Type
|
House |
|
Utility Water
|
Municipal Water |
Parking
Land
|
Access Type
|
Road Access |
|
Acreage
|
No |
|
Land Amenities
|
Park, Place Of Worship, Playground, Schools |
|
Sewer
|
Municipal Sewage System |
|
Size Depth
|
131 Ft |
|
Size Frontage
|
29 Ft |
|
Size Total Text
|
Under 1/2 Acre |
|
Zoning Description
|
R1 |
Rooms
| Level |
Type |
Length |
Width |
Dimensions |
|
Second Level |
4pc Bathroom |
|
|
Measurements not available |
|
Second Level |
Bedroom |
|
|
11'0'' x 8'11'' |
|
Second Level |
Primary Bedroom |
|
|
10'4'' x 14'2'' |
|
Lower Level |
Bedroom |
|
|
9'10'' x 11'1'' |
|
Lower Level |
Family Room |
|
|
13'5'' x 16'7'' |
|
Lower Level |
3pc Bathroom |
|
|
Measurements not available |
|
Main Level |
Living Room/dining Room |
|
|
14'2'' x 21'6'' |
|
Main Level |
Kitchen |
|
|
7'5'' x 10'4'' |
https://www.realtor.ca/real-estate/30464374/309-fennel-street-plattsville