4 Bedroom
4 Bathroom
2,000 - 2,500 ft2
Bungalow
Central Air Conditioning
Forced Air
$1,899,000
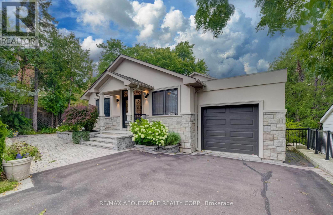
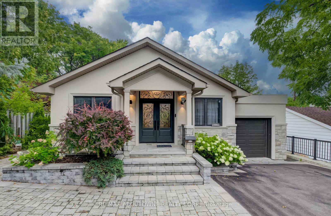
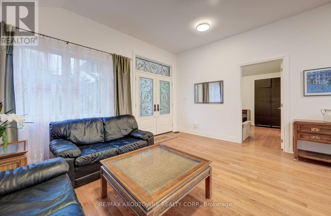
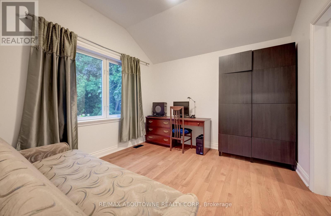
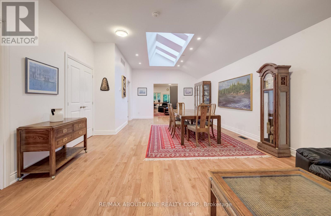
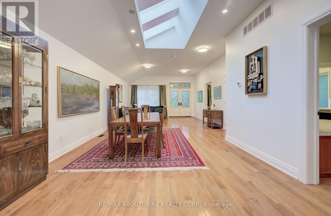
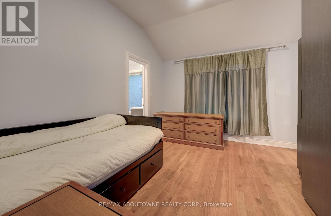
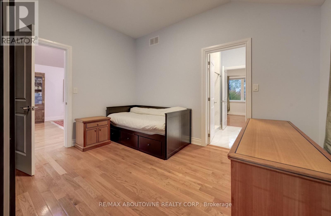
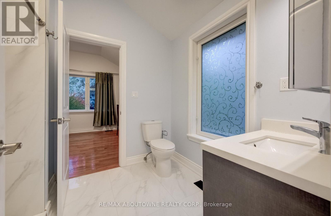
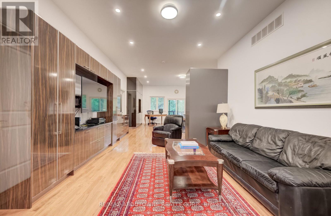
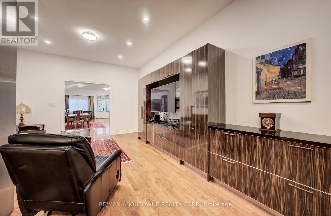
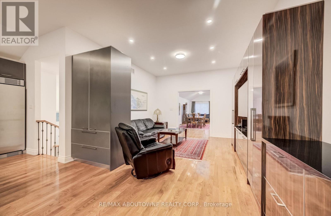
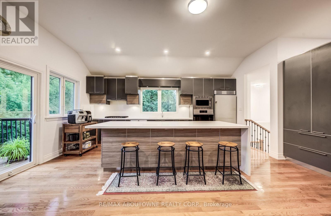
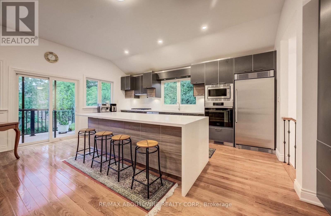
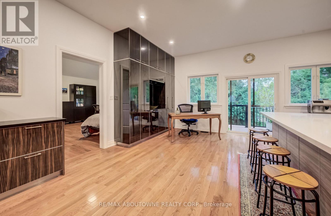
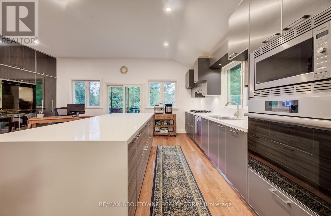
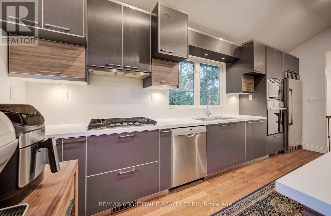
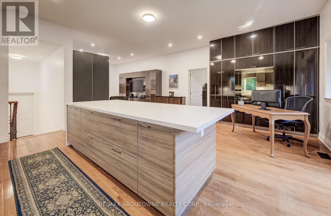
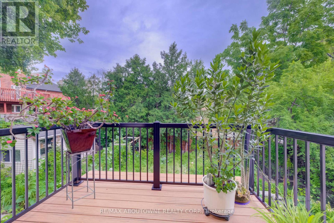
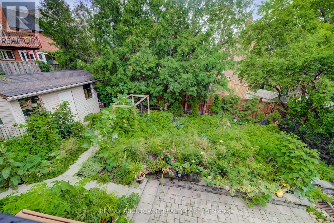
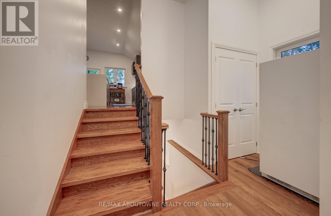
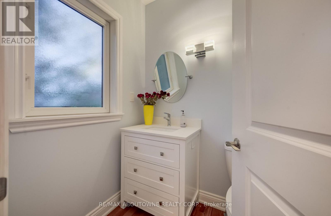
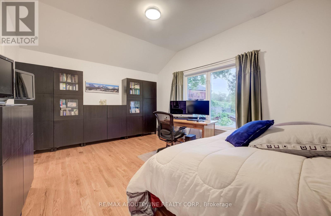
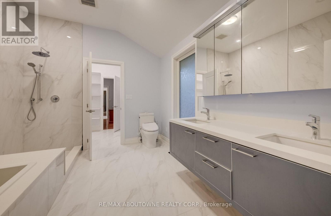
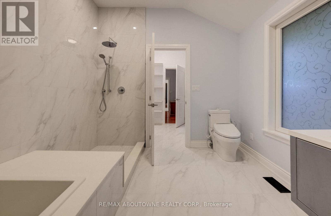
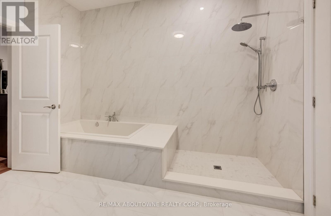
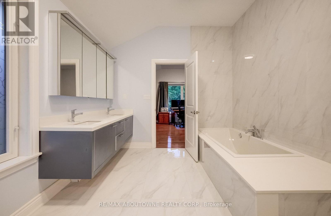
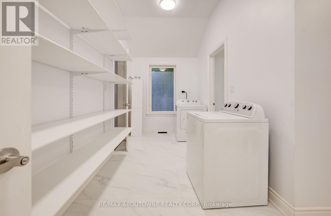
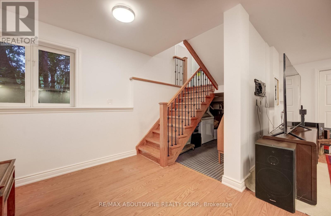
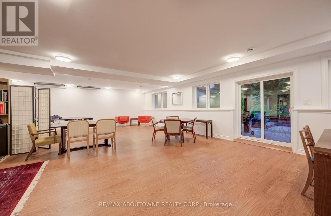
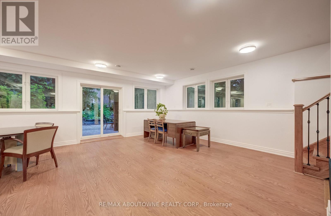
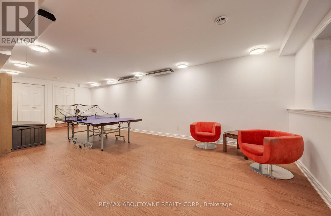
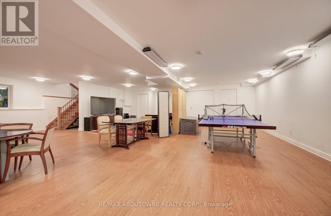
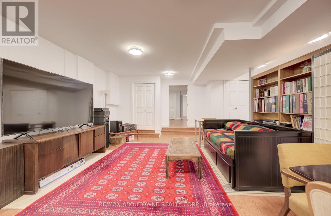
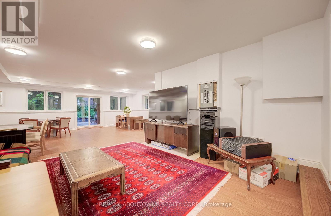
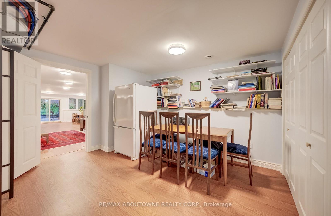
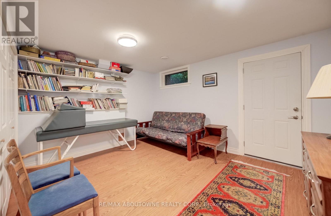
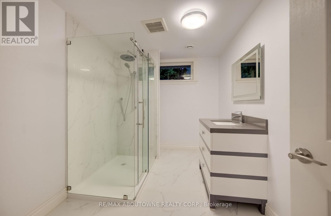
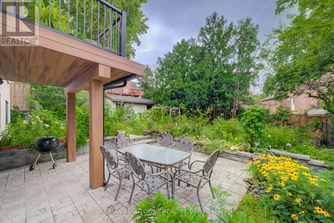
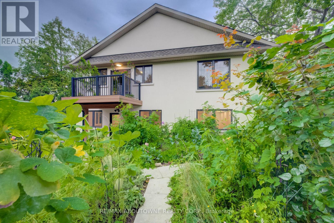
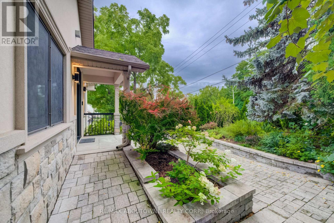
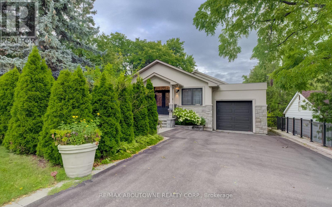
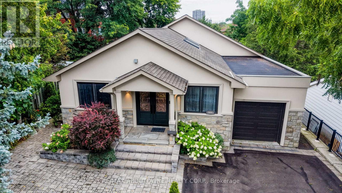
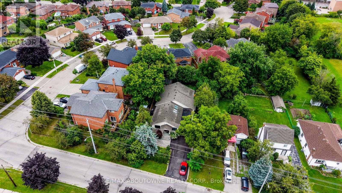
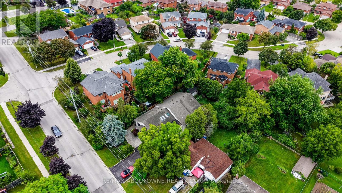
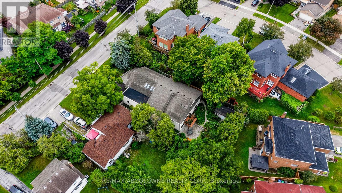
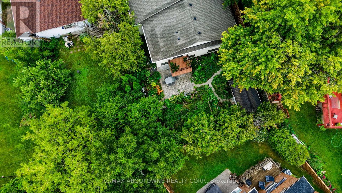
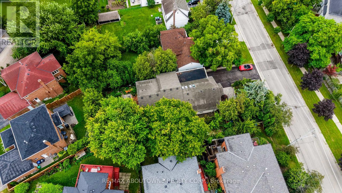
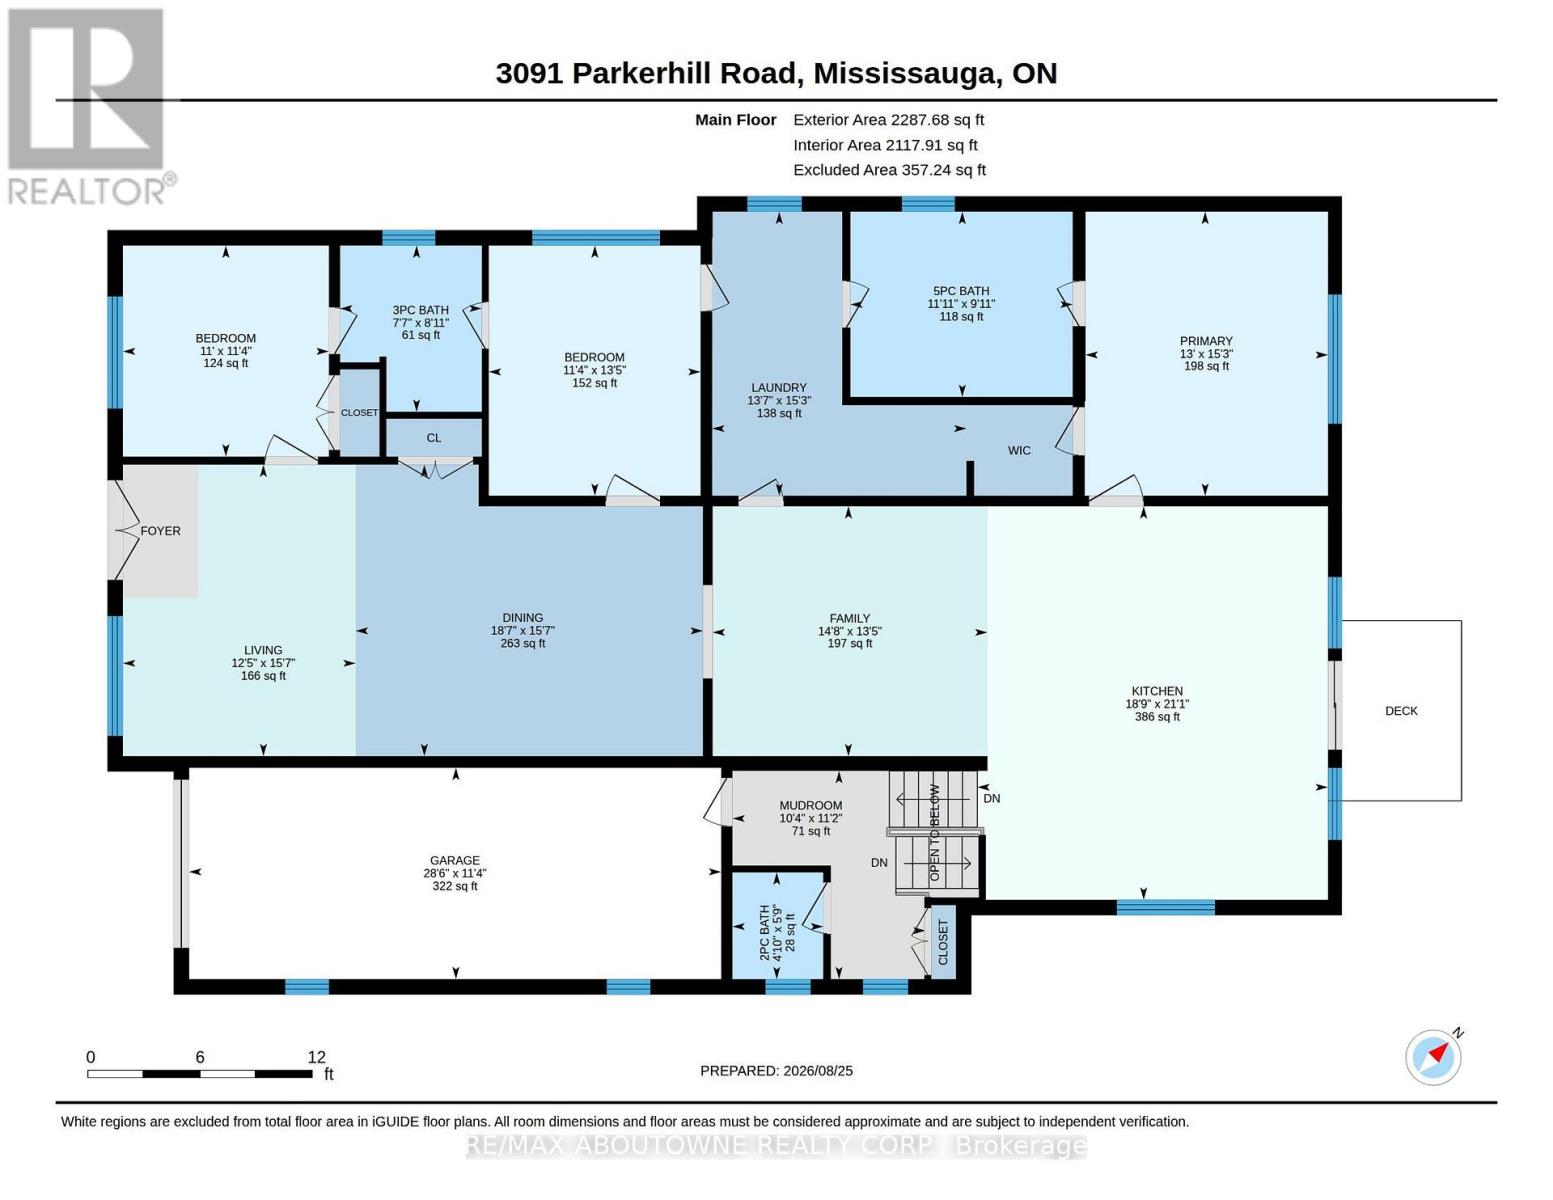
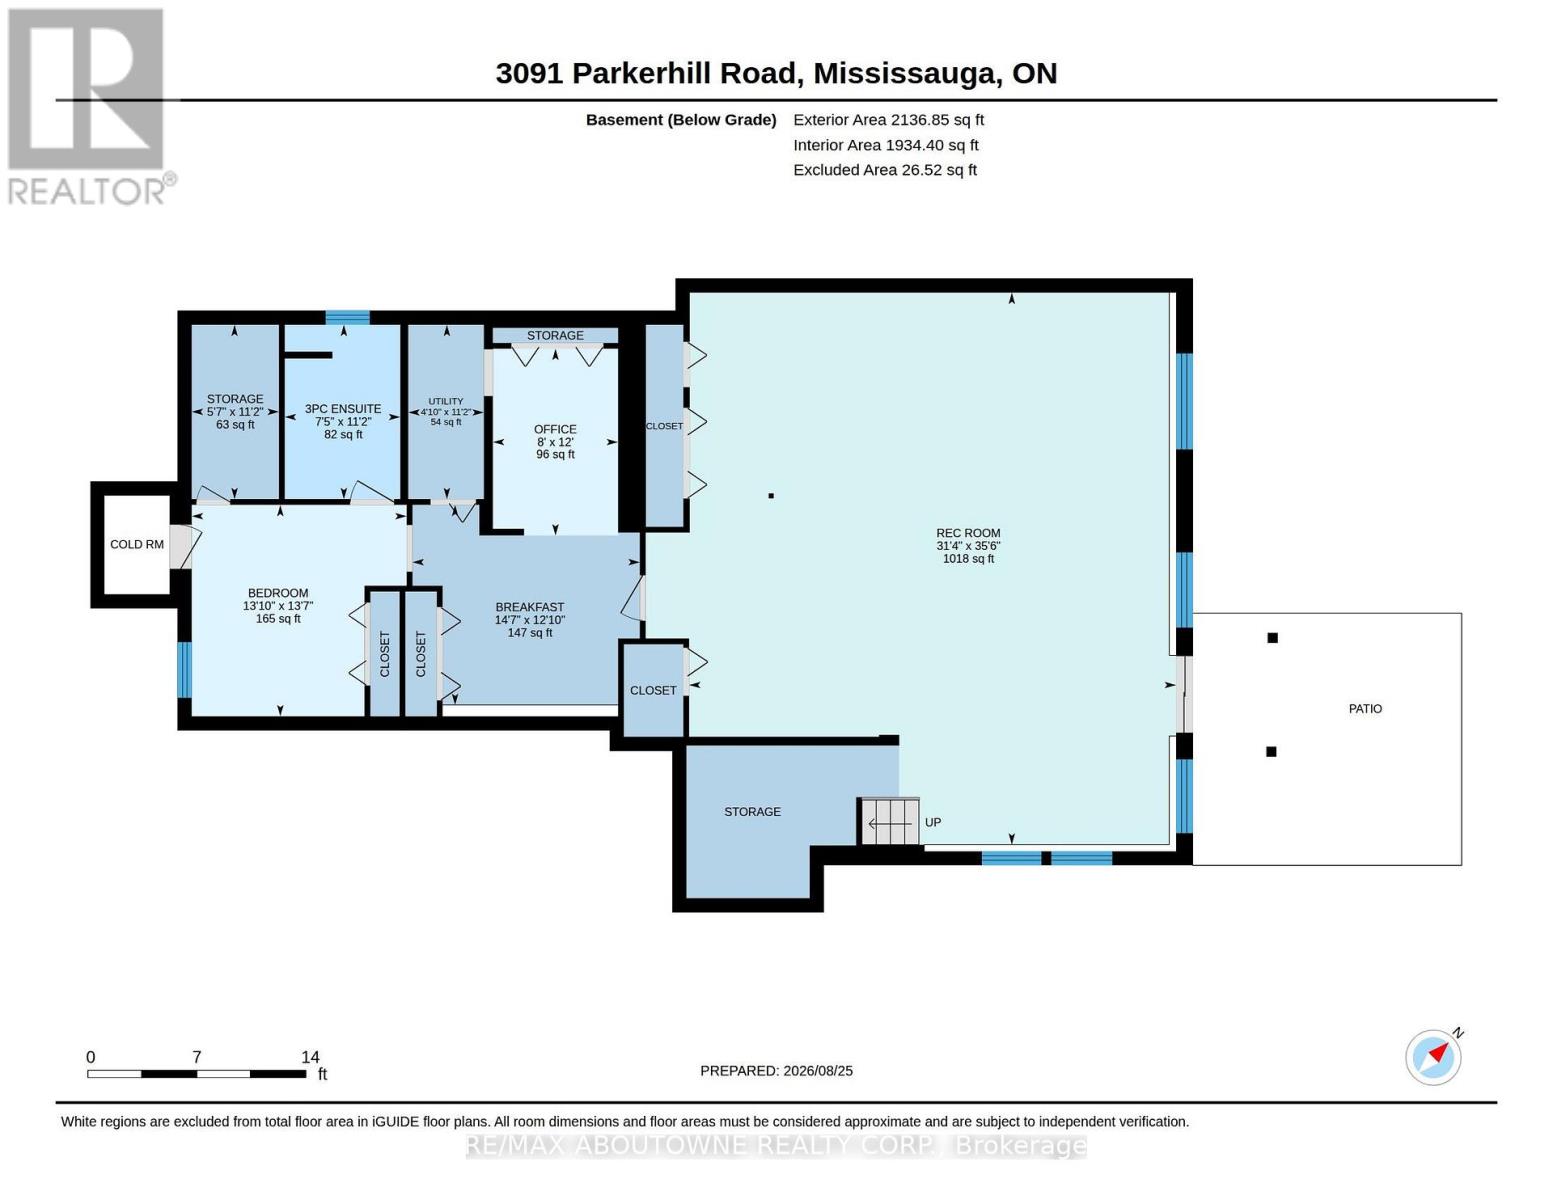
Approximately 4400 sq.ft. of luxury living (including finished bsmt area)!!! Professionally renovated and Addition completed in 2018 !!!Sophisticated, modern style bungalow featuring 3+1 bedrooms, 3+1 bathrooms situated in one of central Mississauga's most sought-after neighborhoods. Step through the double front door to a spacious open concept living/dining room featuring 10' ceilings, hardwood floors, skylight & pot lights, creating a bright & welcoming atmosphere. The adjoining family room flows seamlessly into the gourmet kitchen, complete with custom cabinetry, centre island, quartz counters & backplash, hardwood flooring, premium appliances, pot lights, & a walk-out to a private balcony. Retreat to the luxurious primary bedroom, showcasing hardwood floor, a walk-in closet & a spa-inspired 5-piece ensuite. Two additional generously sized bedrooms share a convenient 4-piece semi-ensuite. A well-appointed laundry room includes a sink, cabinetry & ample shelving for added convenience. The fully finished walk-out lower level is designed for entertaining and multi-generational living, featuring a spacious Rec Room, office, den & a bedroom with closet, 3 pc ensuite bath. Walk out to the beautifully landscaped rear garden with an interlocking patio, oversized garden shed - perfect for relaxing or hosting guests. Tandem car garage with 4 car spaces on driveway. Close to parks, schools, shopping, restaurants, Square One, hospital, transit, Cooksville GO. Easy commute to major highways. (id:50976)
Property Details
|
MLS® Number
|
W13711644 |
|
Property Type
|
Single Family |
|
Community Name
|
Cooksville |
|
Amenities Near By
|
Hospital, Park, Public Transit, Schools |
|
Features
|
Wheelchair Access, Carpet Free |
|
Parking Space Total
|
6 |
|
Structure
|
Patio(s), Shed |
Building
|
Bathroom Total
|
4 |
|
Bedrooms Above Ground
|
3 |
|
Bedrooms Below Ground
|
1 |
|
Bedrooms Total
|
4 |
|
Appliances
|
Garage Door Opener Remote(s), Oven - Built-in, Dishwasher, Dryer, Freezer, Microwave, Oven, Gas Stove(s), Washer, Refrigerator |
|
Architectural Style
|
Bungalow |
|
Basement Development
|
Finished |
|
Basement Features
|
Walk Out |
|
Basement Type
|
N/a (finished) |
|
Construction Style Attachment
|
Detached |
|
Cooling Type
|
Central Air Conditioning |
|
Exterior Finish
|
Stone, Stucco |
|
Flooring Type
|
Hardwood, Ceramic, Laminate |
|
Foundation Type
|
Concrete |
|
Half Bath Total
|
1 |
|
Heating Fuel
|
Natural Gas |
|
Heating Type
|
Forced Air |
|
Stories Total
|
1 |
|
Size Interior
|
2,000 - 2,500 Ft2 |
|
Type
|
House |
|
Utility Water
|
Municipal Water |
Parking
Land
|
Acreage
|
No |
|
Land Amenities
|
Hospital, Park, Public Transit, Schools |
|
Sewer
|
Sanitary Sewer |
|
Size Depth
|
140 Ft |
|
Size Frontage
|
54 Ft |
|
Size Irregular
|
54 X 140 Ft |
|
Size Total Text
|
54 X 140 Ft |
|
Zoning Description
|
R4 |
Rooms
| Level |
Type |
Length |
Width |
Dimensions |
|
Basement |
Recreational, Games Room |
10.82 m |
9.55 m |
10.82 m x 9.55 m |
|
Basement |
Office |
3.66 m |
2.44 m |
3.66 m x 2.44 m |
|
Basement |
Other |
4.45 m |
3.91 m |
4.45 m x 3.91 m |
|
Basement |
Bedroom |
4.22 m |
4.14 m |
4.22 m x 4.14 m |
|
Basement |
Bathroom |
3.41 m |
2.29 m |
3.41 m x 2.29 m |
|
Main Level |
Living Room |
4.75 m |
3.79 m |
4.75 m x 3.79 m |
|
Main Level |
Bathroom |
1.75 m |
1.47 m |
1.75 m x 1.47 m |
|
Main Level |
Dining Room |
5.66 m |
4.75 m |
5.66 m x 4.75 m |
|
Main Level |
Family Room |
4.47 m |
4.09 m |
4.47 m x 4.09 m |
|
Main Level |
Kitchen |
6.43 m |
5.72 m |
6.43 m x 5.72 m |
|
Main Level |
Primary Bedroom |
4.65 m |
3.96 m |
4.65 m x 3.96 m |
|
Main Level |
Bedroom 2 |
4.09 m |
3.45 m |
4.09 m x 3.45 m |
|
Main Level |
Bedroom 3 |
3.43 m |
3.35 m |
3.43 m x 3.35 m |
|
Main Level |
Laundry Room |
4.65 m |
4.14 m |
4.65 m x 4.14 m |
|
Main Level |
Bathroom |
3.63 m |
2.97 m |
3.63 m x 2.97 m |
|
Main Level |
Bathroom |
2.72 m |
2.31 m |
2.72 m x 2.31 m |
https://www.realtor.ca/real-estate/30196430/3091-parkerhill-road-mississauga-cooksville-cooksville