4 Bedroom
3 Bathroom
2,273 ft2
Central Air Conditioning
Forced Air
$899,900
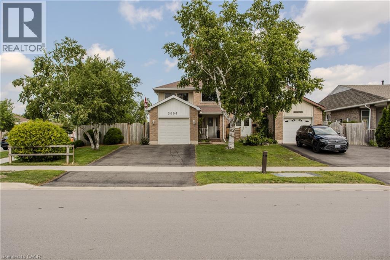
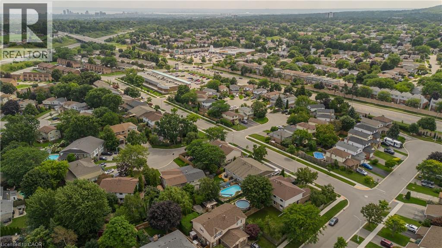
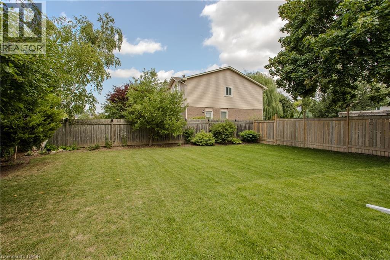
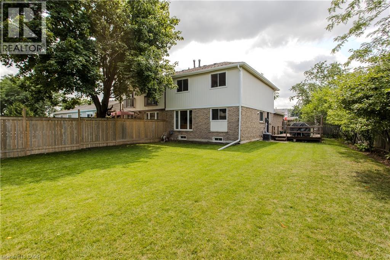
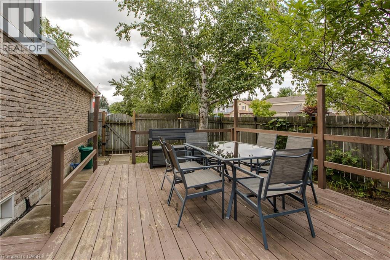
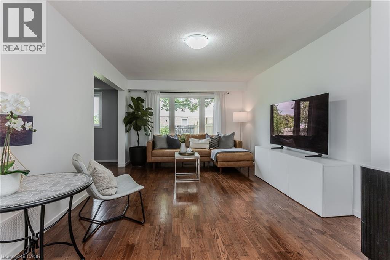
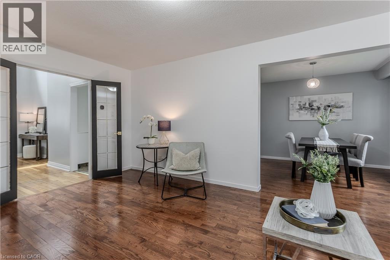
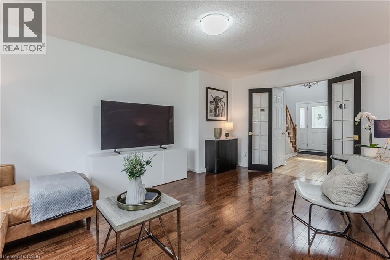
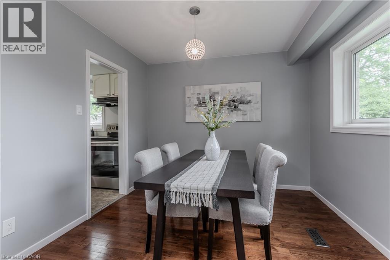
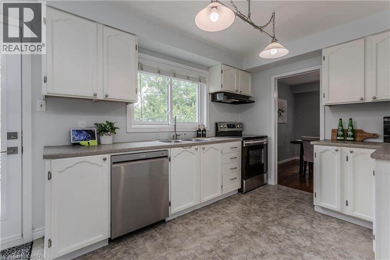
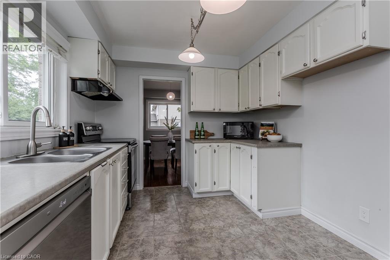
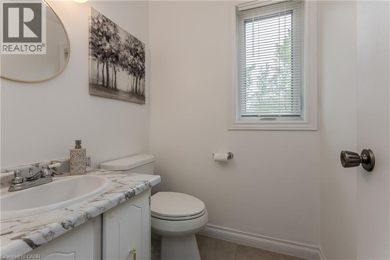
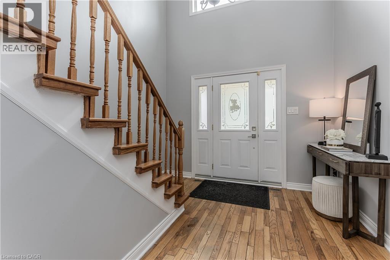
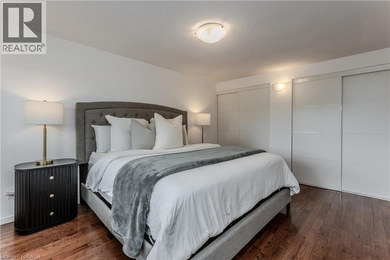
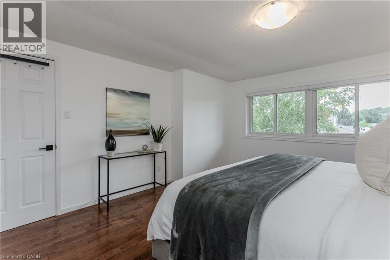
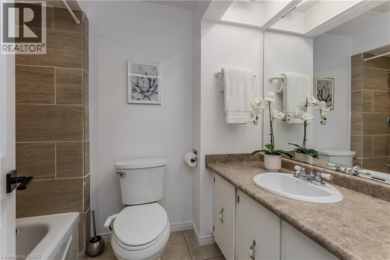
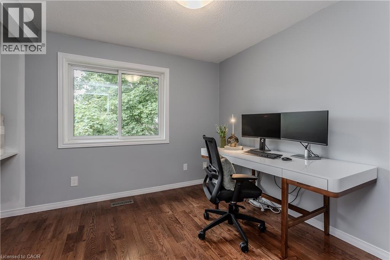
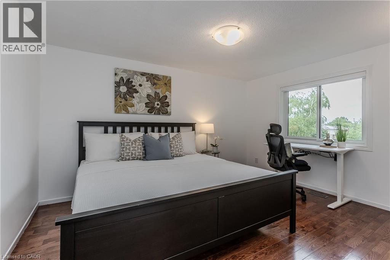
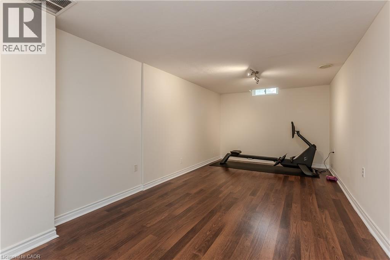
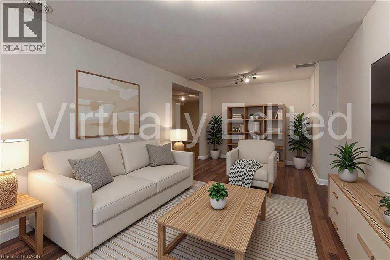
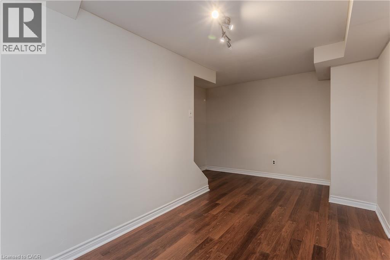
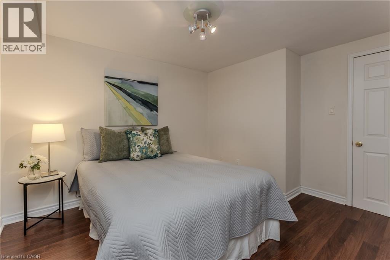
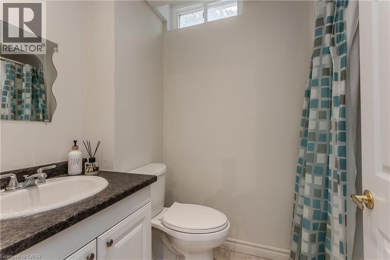
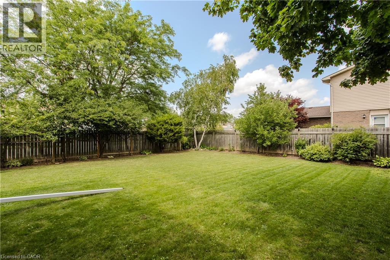
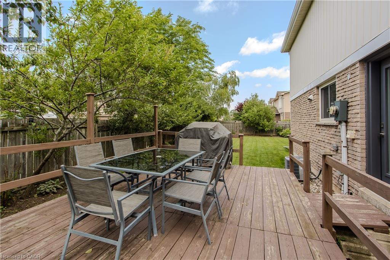
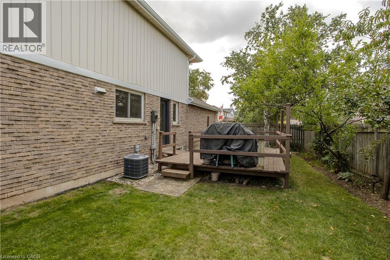
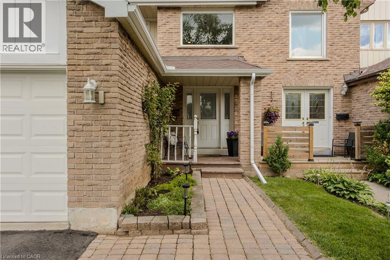
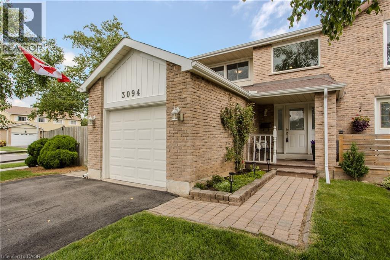
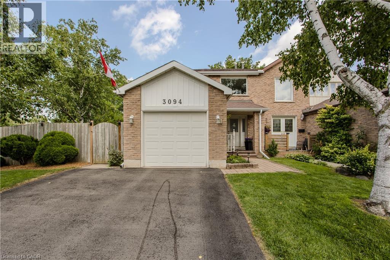
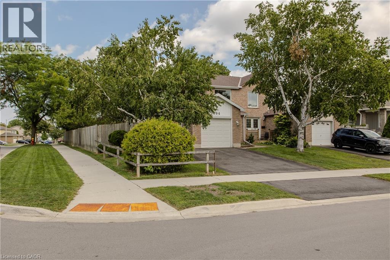
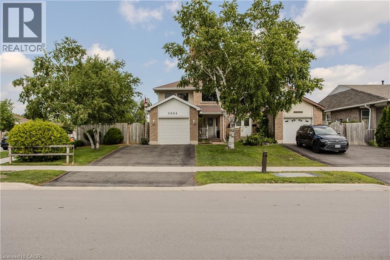
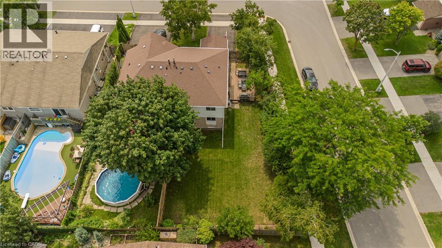
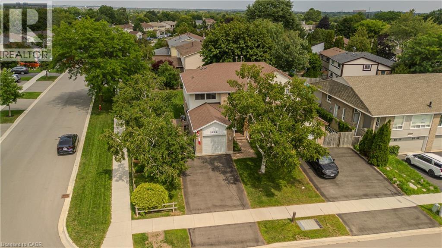
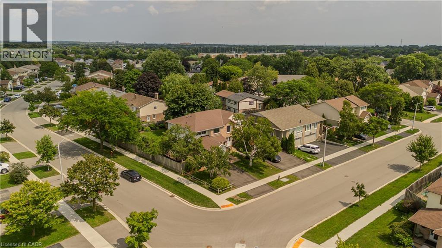
Set on an exceptional corner lot in Burlington’s established Headon Forest community, 3094 Autumn Hill Cres offers approx. 2,273 sq. ft. of finished living space, 4 beds, 3 baths and an impressively large, fully fenced backyard surrounded by mature trees. With an attached garage, renewed driveway and expansive outdoor space, this home offers an ideal combination of privacy, functionality and family living, close to parks, schools, shopping, recreation and major commuter routes. The main level features hardwood flooring and plenty of natural light. The spacious living room overlooks the backyard, while the separate dining room provides an ideal setting for family meals and entertaining. The eat-in kitchen offers white cabinetry, ample counter and storage space, s/s appliances, newer dishwasher and room for casual dining. A convenient 2-pc bath completes this level. Upstairs, the open-to-below design adds architectural interest and leads to 3 well-proportioned bedrooms. The generous primary bedroom features hardwood flooring, excellent natural light and 2 closets, accompanied by 2 additional bedrooms and a 4-pc bath. The finished basement extends the living space with a large rec rm, 4th bedroom, bath and laundry, offering excellent flexibility for older children, overnight guests, a home office, gym or hobby space. The backyard is a standout feature, offering an abundance of lawn space, mature trees and a large deck with plenty of room for outdoor dining, summer BBQs, entertaining and everyday enjoyment. Recent improvements include R60+ attic insulation, a renewed driveway and updated gutters/downspouts. A rare opportunity to enjoy generous indoor and outdoor living in an established Burlington neighbourhood. (id:50976)
Property Details
|
MLS® Number
|
40854986 |
|
Property Type
|
Single Family |
|
Amenities Near By
|
Park, Place Of Worship, Playground, Public Transit, Schools, Shopping |
|
Community Features
|
Quiet Area, Community Centre |
|
Features
|
Paved Driveway, Automatic Garage Door Opener |
|
Parking Space Total
|
5 |
Building
|
Bathroom Total
|
3 |
|
Bedrooms Above Ground
|
3 |
|
Bedrooms Below Ground
|
1 |
|
Bedrooms Total
|
4 |
|
Appliances
|
Dishwasher, Dryer, Refrigerator, Stove, Washer, Window Coverings, Garage Door Opener |
|
Basement Development
|
Finished |
|
Basement Type
|
Full (finished) |
|
Construction Style Attachment
|
Semi-detached |
|
Cooling Type
|
Central Air Conditioning |
|
Exterior Finish
|
Brick, Vinyl Siding |
|
Foundation Type
|
Unknown |
|
Half Bath Total
|
1 |
|
Heating Fuel
|
Natural Gas |
|
Heating Type
|
Forced Air |
|
Stories Total
|
2 |
|
Size Interior
|
2,273 Ft2 |
|
Type
|
House |
|
Utility Water
|
Municipal Water |
Parking
Land
|
Access Type
|
Highway Access |
|
Acreage
|
No |
|
Land Amenities
|
Park, Place Of Worship, Playground, Public Transit, Schools, Shopping |
|
Sewer
|
Municipal Sewage System |
|
Size Depth
|
126 Ft |
|
Size Frontage
|
38 Ft |
|
Size Total Text
|
Under 1/2 Acre |
|
Zoning Description
|
Rm1 |
Rooms
| Level |
Type |
Length |
Width |
Dimensions |
|
Second Level |
Primary Bedroom |
|
|
12'4'' x 15'9'' |
|
Second Level |
Bedroom |
|
|
11'4'' x 9'5'' |
|
Second Level |
Bedroom |
|
|
12'4'' x 12'7'' |
|
Second Level |
4pc Bathroom |
|
|
5'6'' x 7'10'' |
|
Basement |
Bedroom |
|
|
11'4'' x 11'7'' |
|
Basement |
Recreation Room |
|
|
9'10'' x 21'1'' |
|
Basement |
Laundry Room |
|
|
4'9'' x 7'6'' |
|
Basement |
3pc Bathroom |
|
|
4'10'' x 7'6'' |
|
Main Level |
Kitchen |
|
|
12'4'' x 14'4'' |
|
Main Level |
Dining Room |
|
|
9'10'' x 10'2'' |
|
Main Level |
Living Room |
|
|
11'4'' x 17'7'' |
|
Main Level |
2pc Bathroom |
|
|
5'1'' x 5'6'' |
https://www.realtor.ca/real-estate/30146944/3094-autumn-hill-crescent-burlington