2 Bedroom
3 Bathroom
1,200 - 1,399 ft2
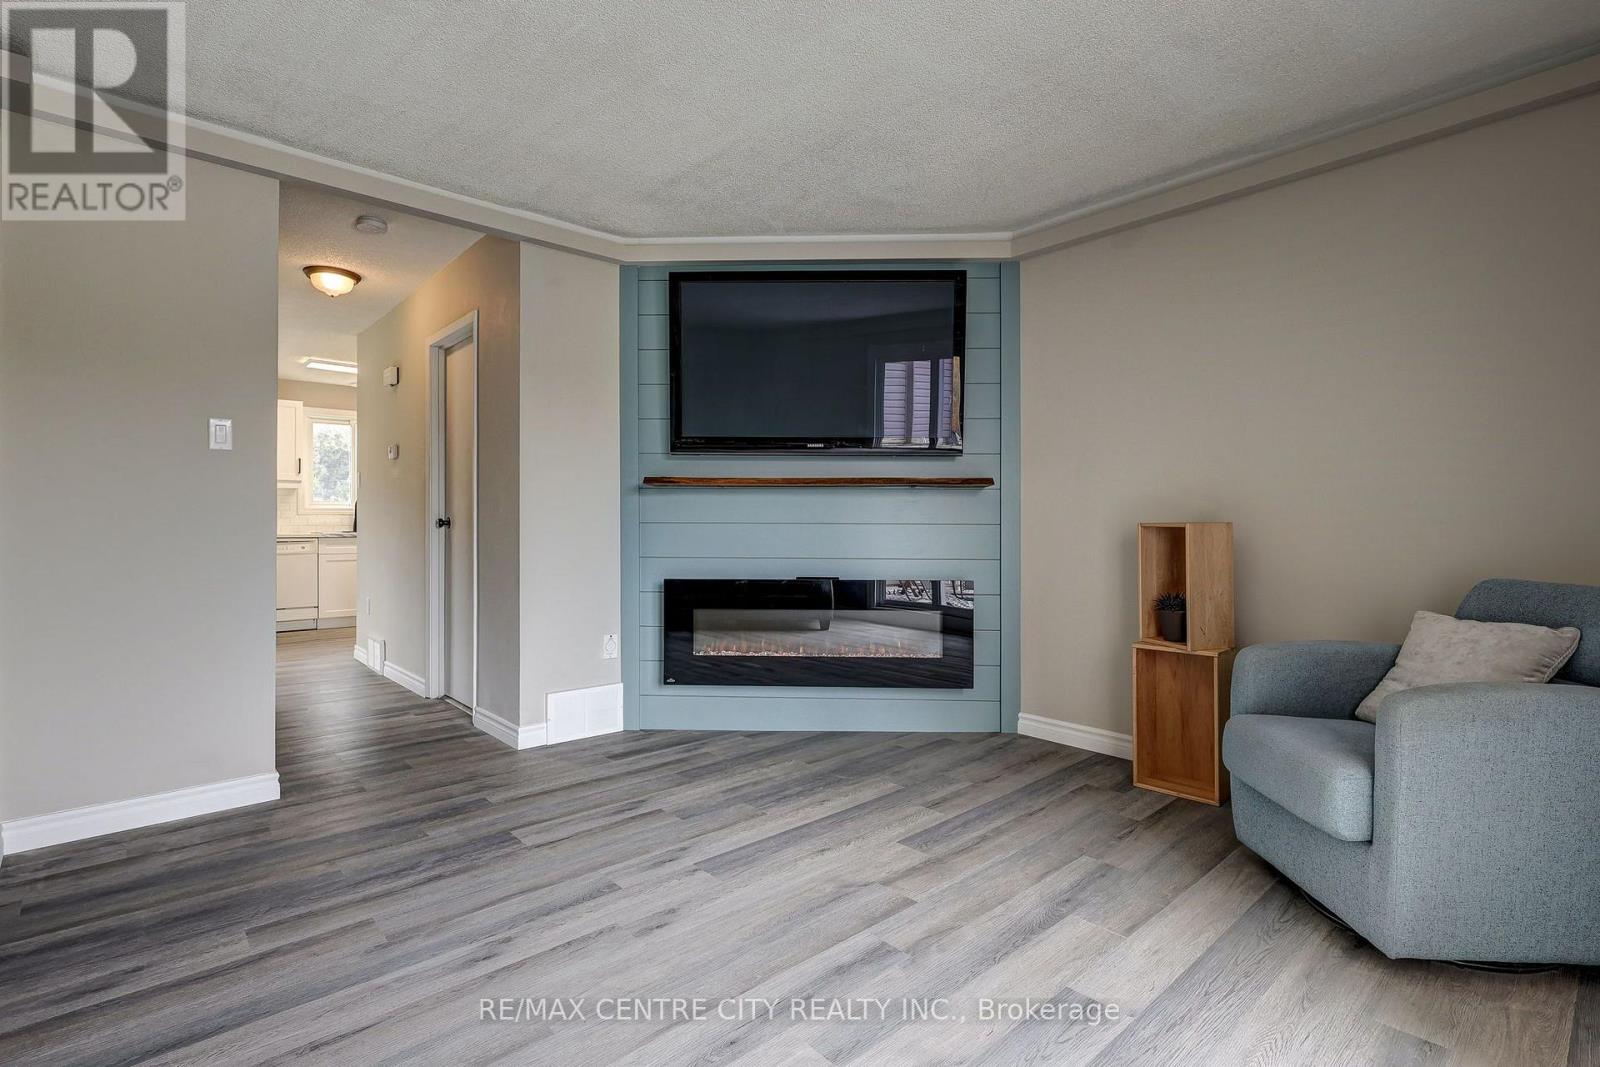
Fireplace
Central Air Conditioning
Forced Air
Waterfront
$335,000Maintenance, Common Area Maintenance, Insurance, Parking
$689 Monthly
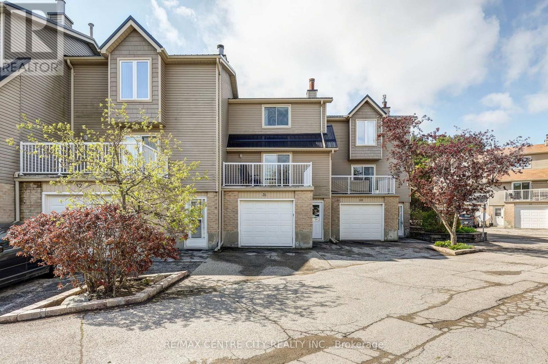
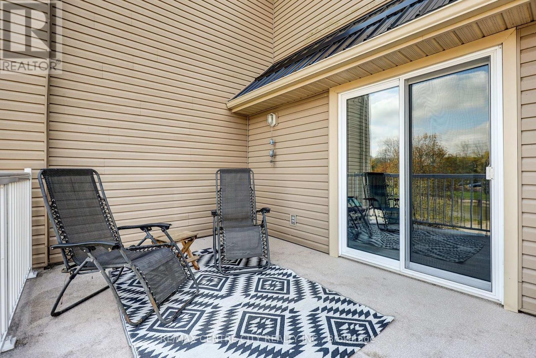
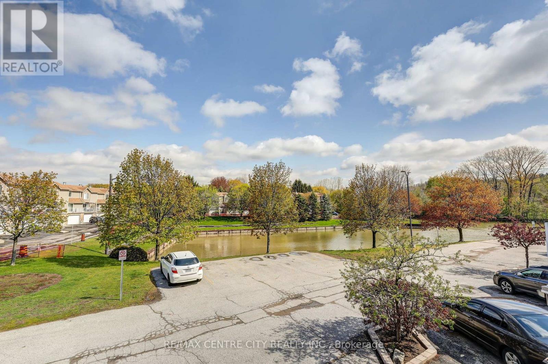
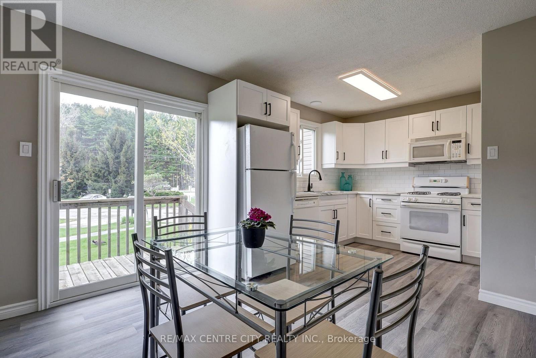
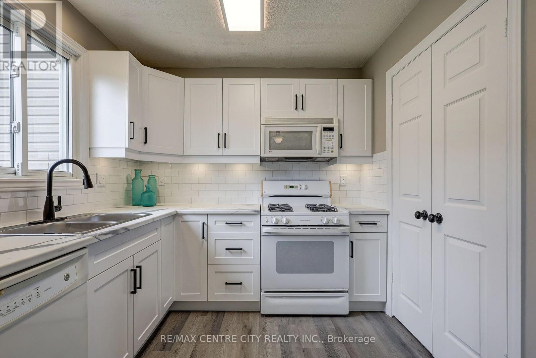
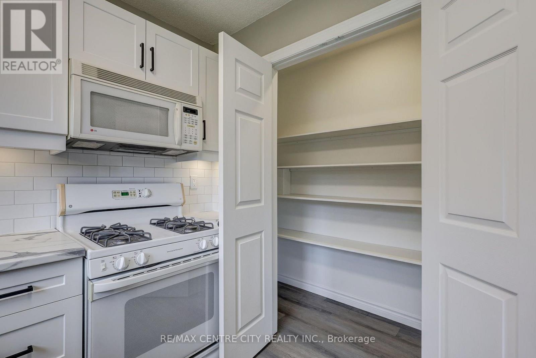
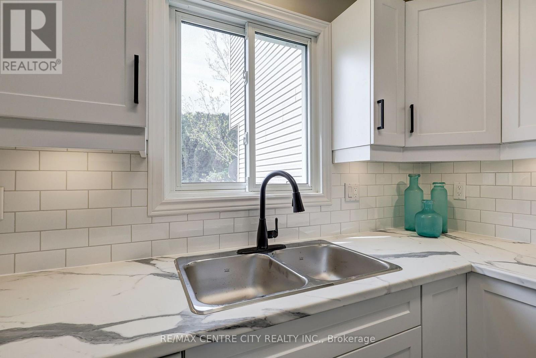
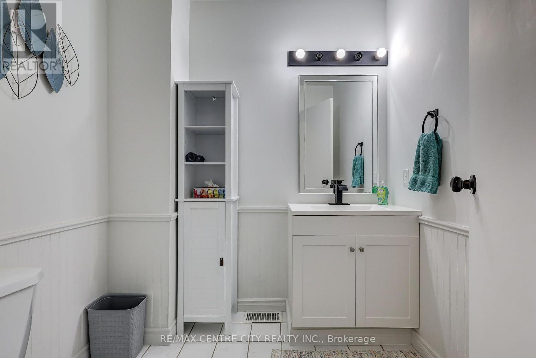
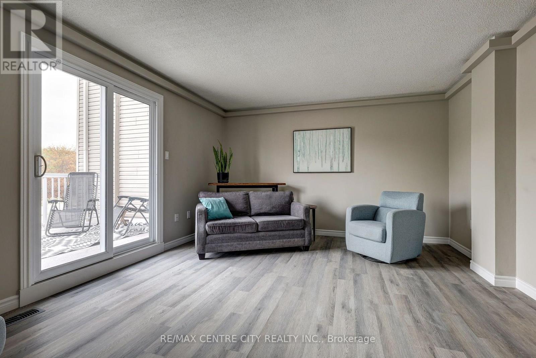
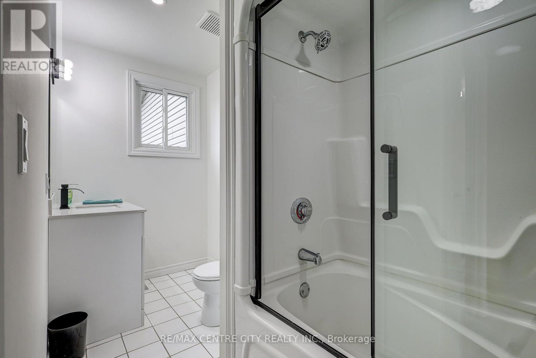
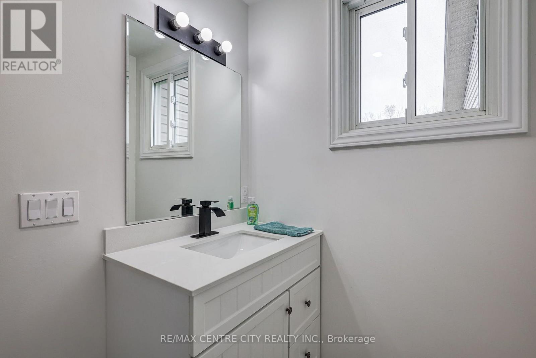
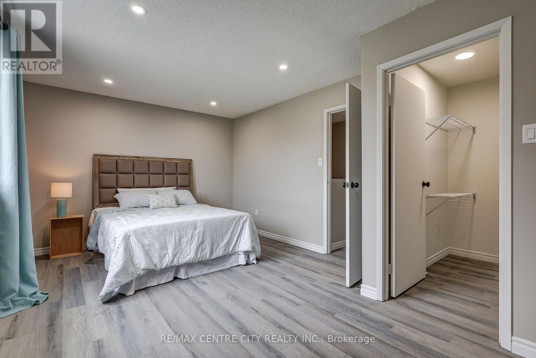
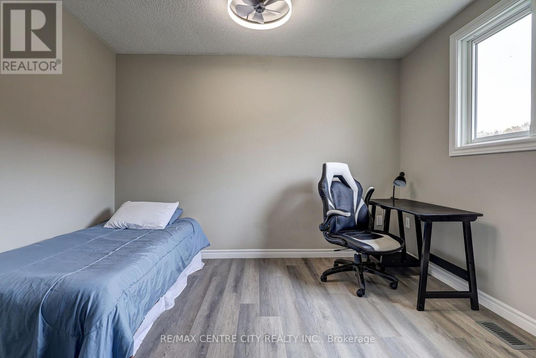
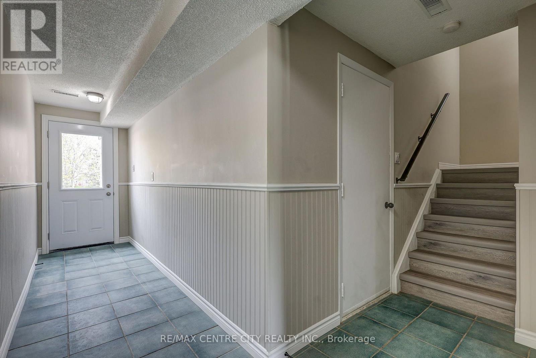
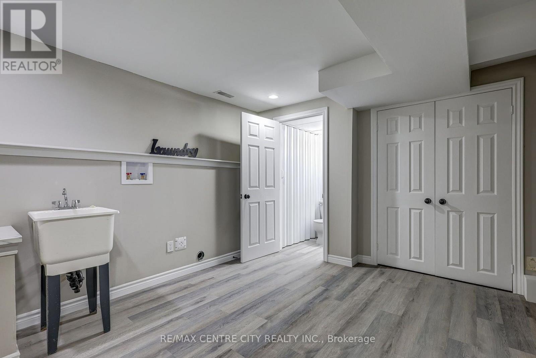
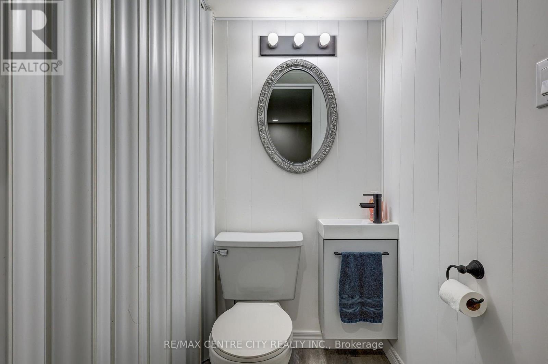
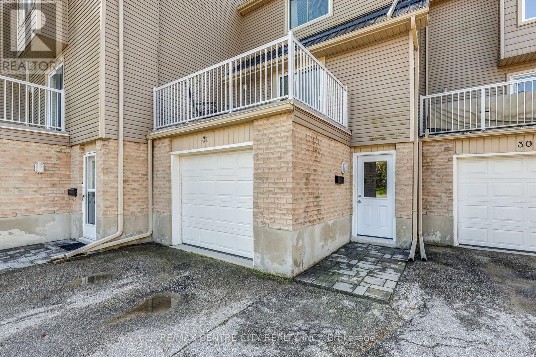
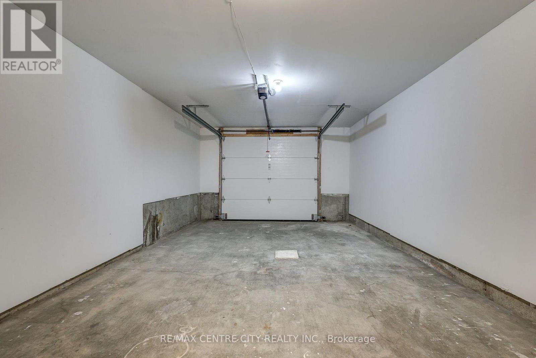
Welcome to Unit 31 - 301 Carlow Road, a bright, low-maintenance townhouse in Port Stanley's desirable Kettle Creek community. Approximately 1,403 sq ft measured by LiDAR floor plan across three levels, the home features a walk-in level foyer with laundry/office, a 2-pc powder room and direct entry to the attached garage; a sun-filled main level with living room, dining area, updated kitchen and a 2-pc powder room; and an upper level with a generous primary bedroom, walk-in closet and a renovated 4-pc bathroom plus a second bedroom. Step out the patio doors in the living room to the terrace overlooking Kettle Creek, enjoy BBQs on the deck off the kitchen, or cool off in the complex pool. Condo Fees $689/month. Walk to Kettle Creek Golf & Country Club, school, arena, library, the marina, Port Stanley's shops, restaurants and sandy beaches. Enjoy entertainment at the local playhouse or visit the various pubs. Condo living includes insurance, exterior maintenance, lawn care and snow removal - ideal for full-time living or a summer retreat in a vibrant lakeside community. (id:50976)
Property Details
|
MLS® Number
|
X13680910 |
|
Property Type
|
Single Family |
|
Community Name
|
Port Stanley |
|
Amenities Near By
|
Beach, Golf Nearby, Marina, Schools |
|
Community Features
|
Pets Allowed With Restrictions |
|
Easement
|
Unknown, None |
|
Equipment Type
|
None |
|
Features
|
Cul-de-sac, Irregular Lot Size, Level, In Suite Laundry |
|
Parking Space Total
|
2 |
|
Rental Equipment Type
|
None |
|
Structure
|
Deck |
|
View Type
|
Direct Water View |
|
Water Front Type
|
Waterfront |
Building
|
Bathroom Total
|
3 |
|
Bedrooms Above Ground
|
2 |
|
Bedrooms Total
|
2 |
|
Age
|
31 To 50 Years |
|
Amenities
|
Fireplace(s) |
|
Appliances
|
Garage Door Opener Remote(s), Dishwasher, Stove, Refrigerator |
|
Basement Type
|
None |
|
Cooling Type
|
Central Air Conditioning |
|
Exterior Finish
|
Brick, Vinyl Siding |
|
Fireplace Present
|
Yes |
|
Fireplace Total
|
1 |
|
Foundation Type
|
Poured Concrete |
|
Half Bath Total
|
2 |
|
Heating Fuel
|
Natural Gas |
|
Heating Type
|
Forced Air |
|
Stories Total
|
2 |
|
Size Interior
|
1,200 - 1,399 Ft2 |
|
Type
|
Row / Townhouse |
Parking
Land
|
Acreage
|
No |
|
Land Amenities
|
Beach, Golf Nearby, Marina, Schools |
|
Surface Water
|
River/stream |
|
Zoning Description
|
R1-20 |
Rooms
| Level |
Type |
Length |
Width |
Dimensions |
|
Second Level |
Bathroom |
3.62 m |
1.54 m |
3.62 m x 1.54 m |
|
Second Level |
Bedroom |
3.51 m |
5.24 m |
3.51 m x 5.24 m |
|
Second Level |
Bedroom 2 |
3.66 m |
3.59 m |
3.66 m x 3.59 m |
|
Lower Level |
Office |
3.77 m |
3.75 m |
3.77 m x 3.75 m |
|
Lower Level |
Bathroom |
1.22 m |
1.22 m |
1.22 m x 1.22 m |
|
Lower Level |
Laundry Room |
3.77 m |
3.75 m |
3.77 m x 3.75 m |
|
Lower Level |
Foyer |
5.18 m |
2.87 m |
5.18 m x 2.87 m |
|
Main Level |
Kitchen |
3.54 m |
1.73 m |
3.54 m x 1.73 m |
|
Main Level |
Dining Room |
3.66 m |
3.5 m |
3.66 m x 3.5 m |
|
Main Level |
Living Room |
3.98 m |
5.24 m |
3.98 m x 5.24 m |
|
Main Level |
Bathroom |
1.97 m |
1.64 m |
1.97 m x 1.64 m |
https://www.realtor.ca/real-estate/30161776/31-301-carlow-road-central-elgin-port-stanley-port-stanley