4 Bedroom
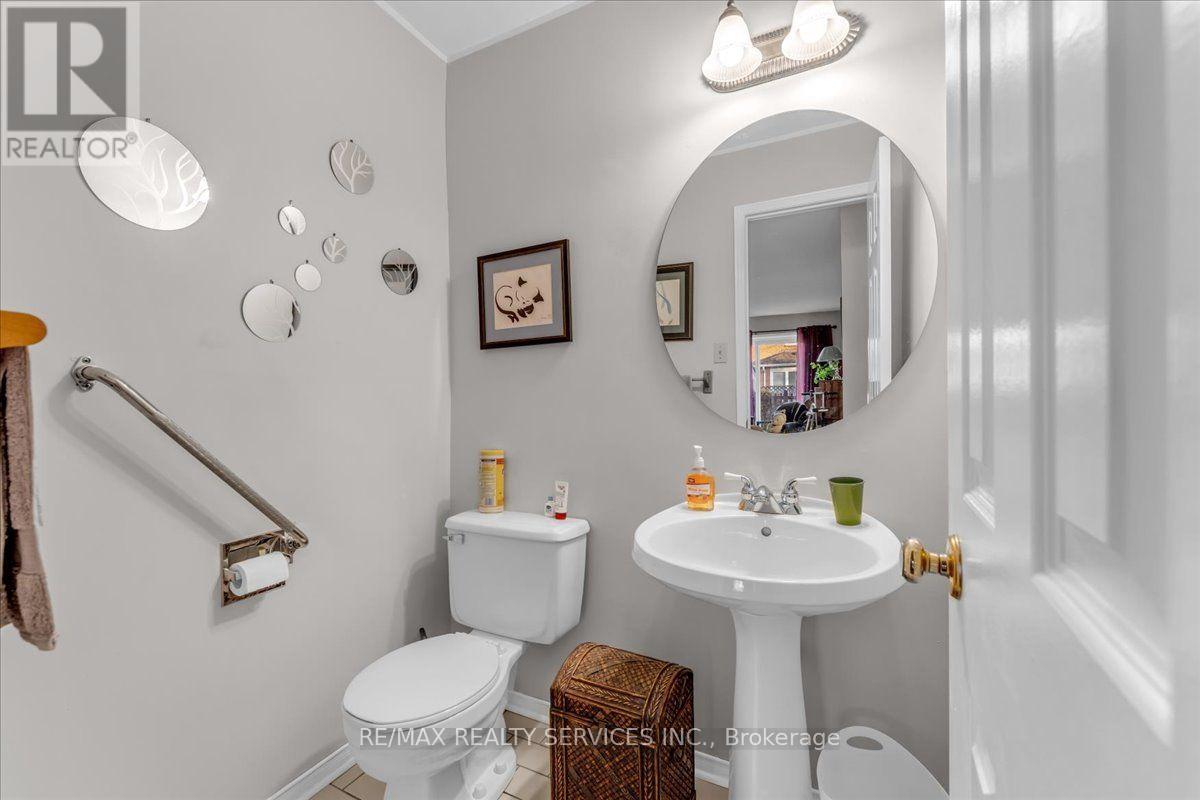
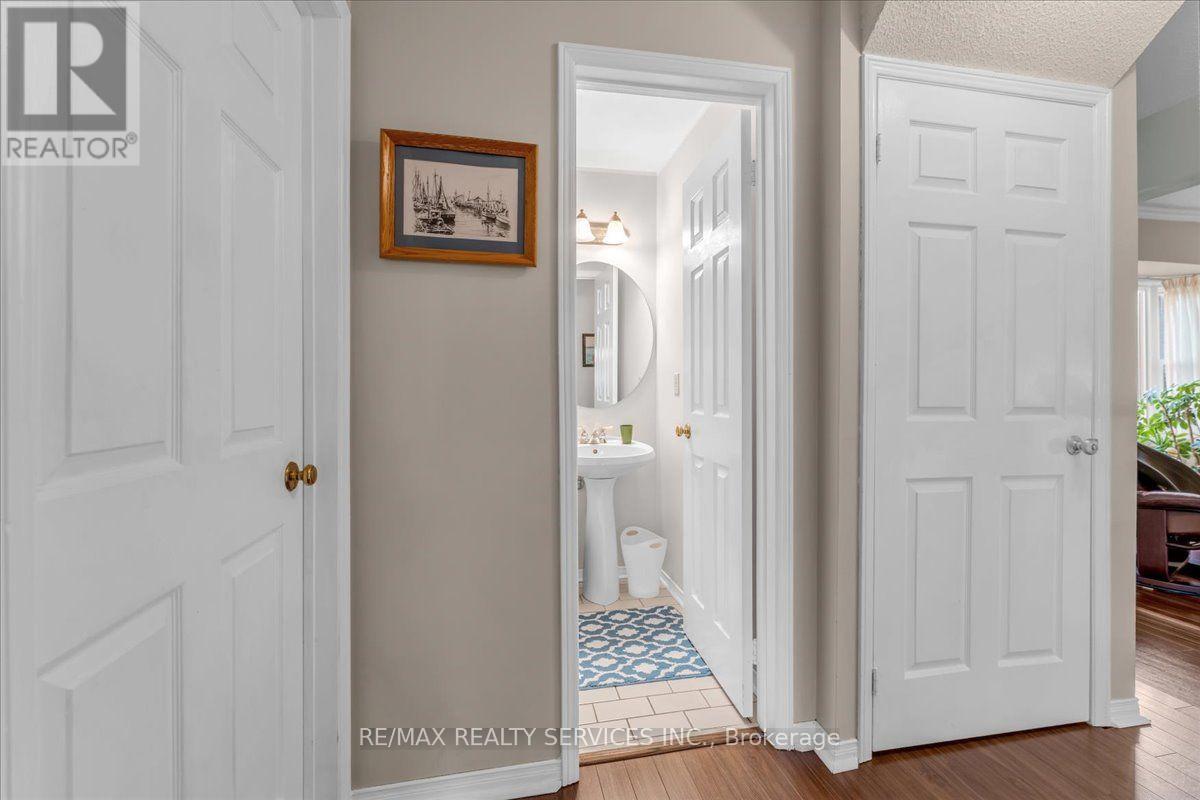
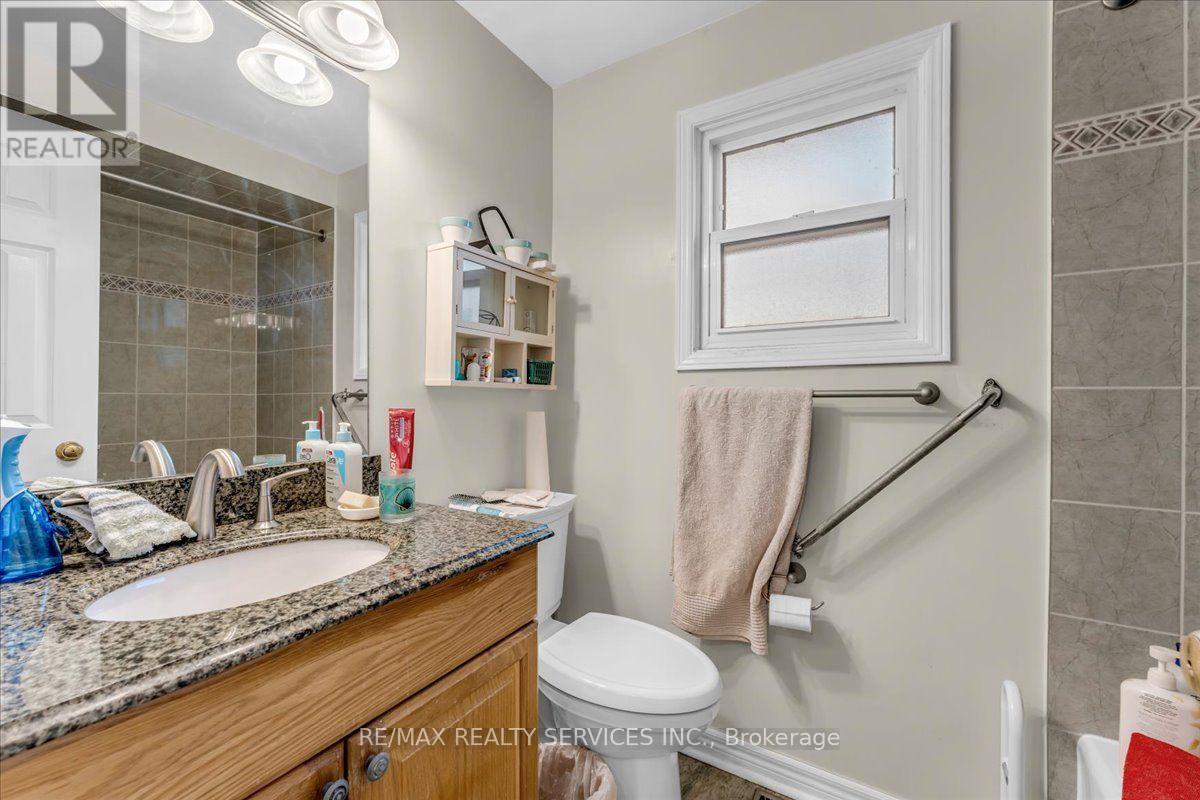
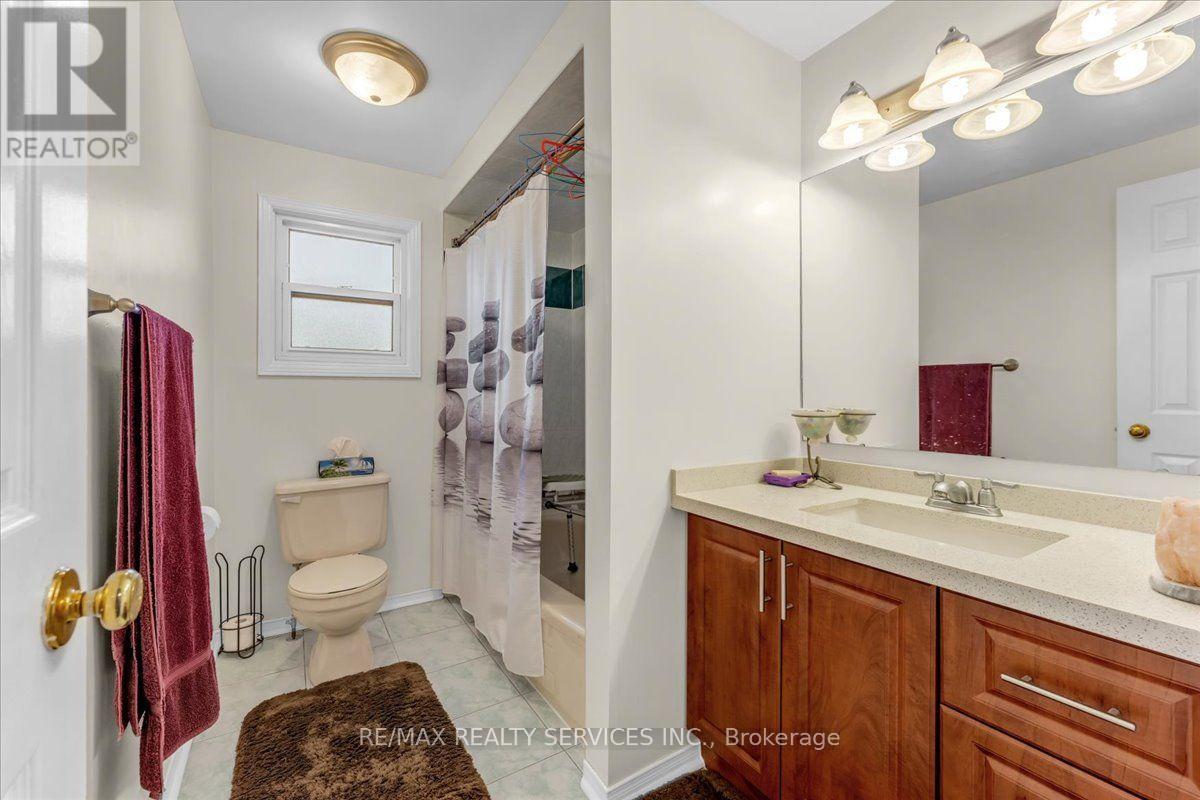
3 Bathroom
1,500 - 2,000 sqft
Fireplace
Central Air Conditioning
Forced Air
$899,500
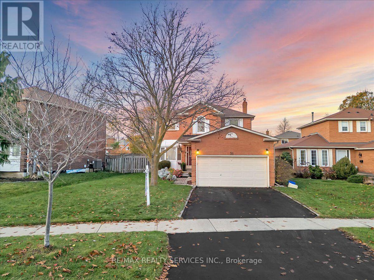
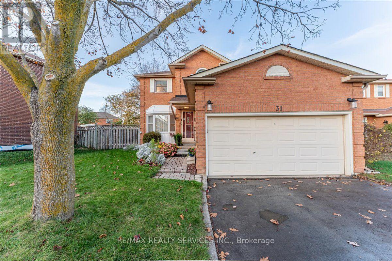
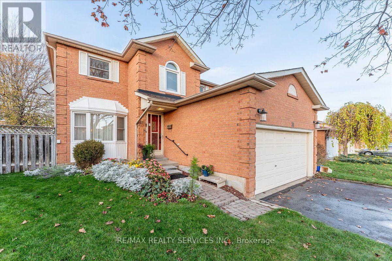
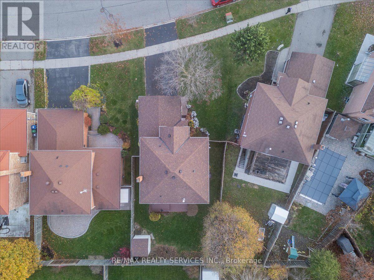
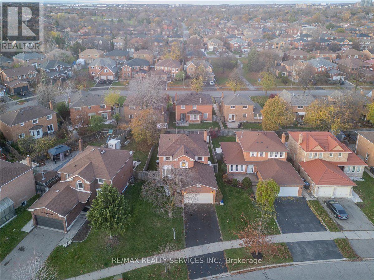
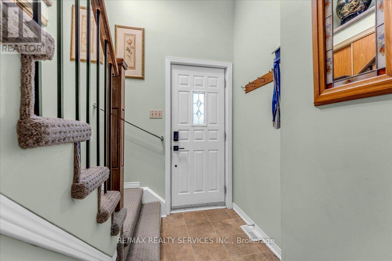
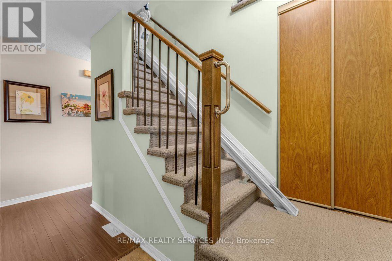
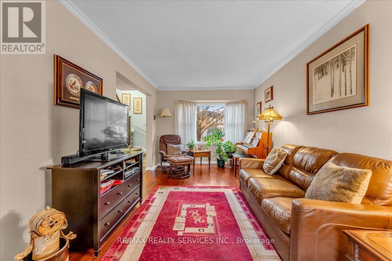
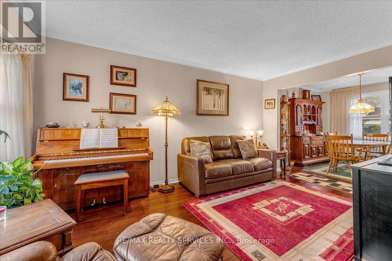
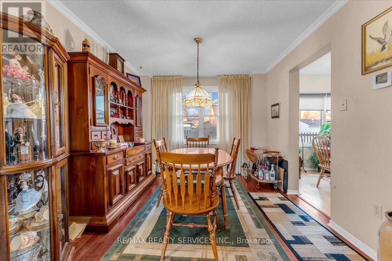
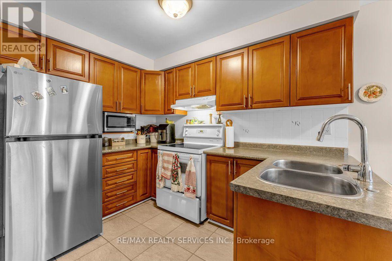
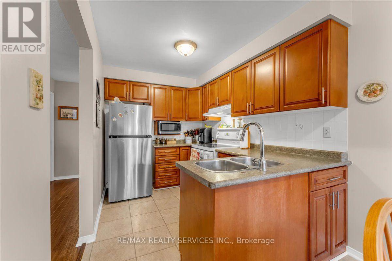
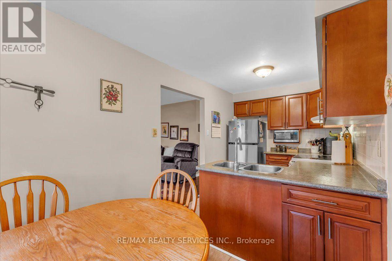
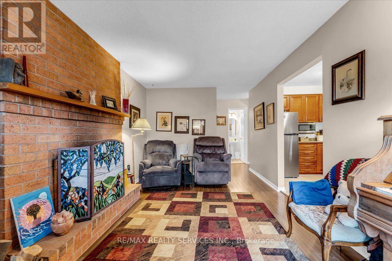
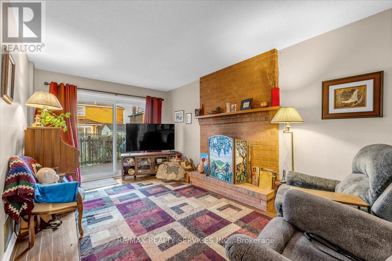
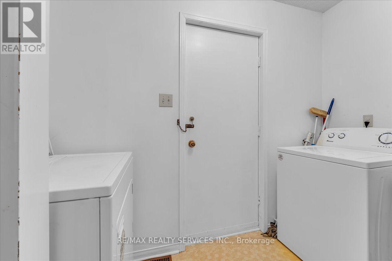
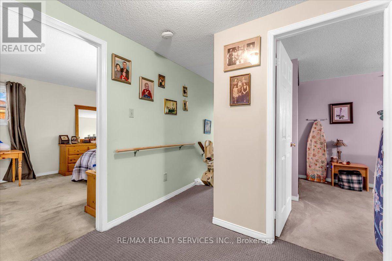
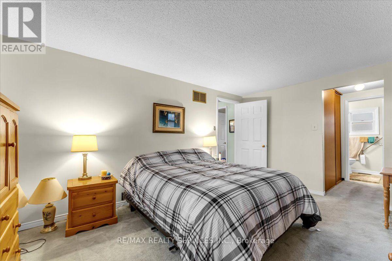
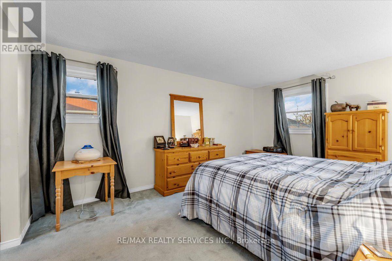
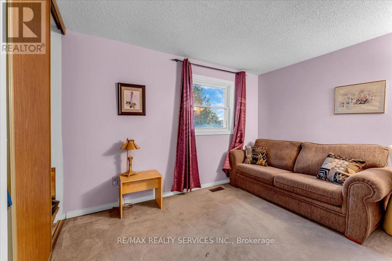
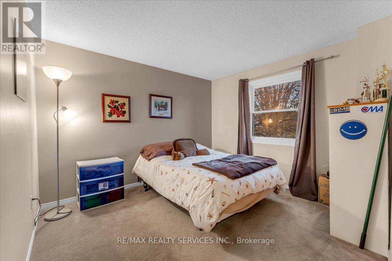
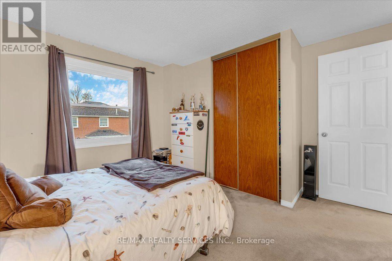
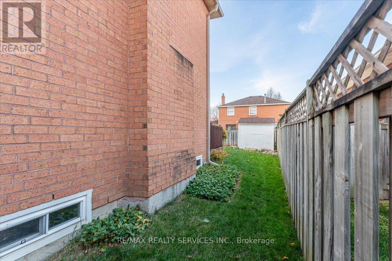
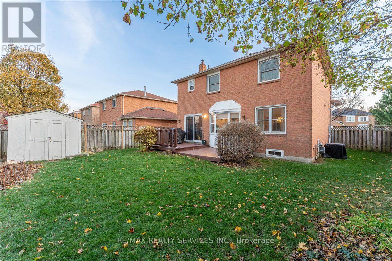
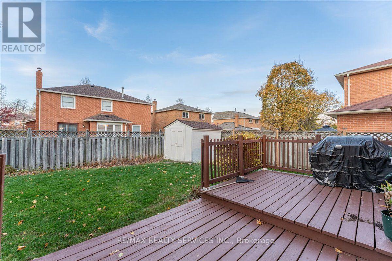
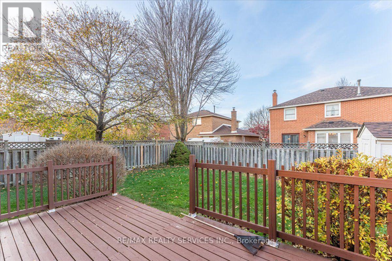
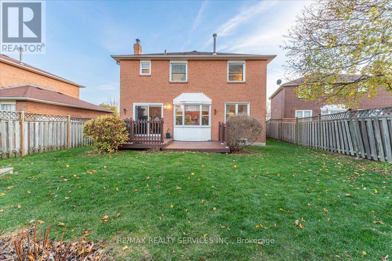
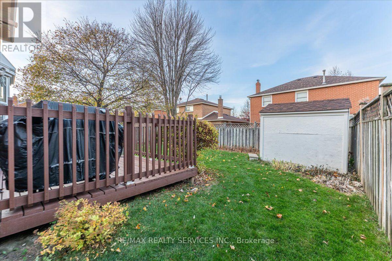
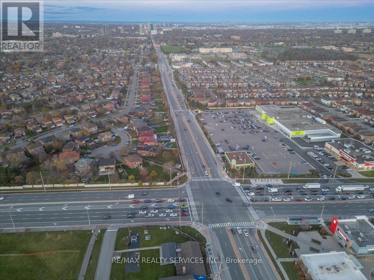
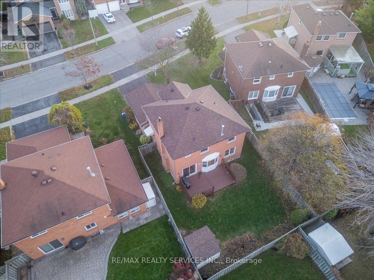
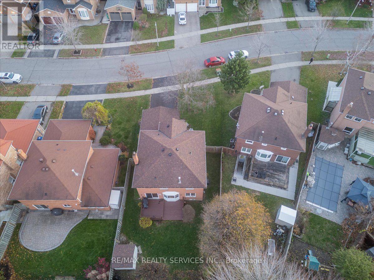
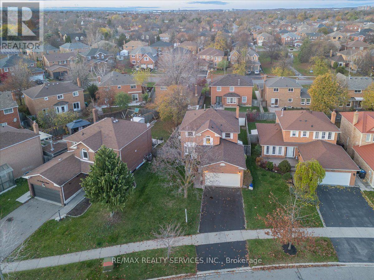
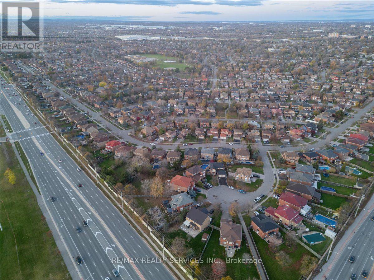
An Absolutely Beautiful & Meticulously Maintained 4 Bed, 3 Bath Detached Home In Great Neighborhood Separate family & living room . Unspoiled basement .The Primary Bedroom Offers A Private Retreat, Beautifully Landscaped Front & Big Back Yard With ,Full Entertainment For the entire Family. Main floor laundry (Upgraded Furnace , AC 2020, Roof 2019, Second Level Broadloom & carpet in stairs 2023 , upgraded windows & Main level floors as per seller) .This beautiful home is Close To All Major Amenities Bus Stops , Highways, Shopping centers , School, Parks, Go Station and more.(TRIVENI MANDIR & DAVID SUZUKI SECONDRY SCHOOL AT DOOR STEP ) (id:50976)
Open House
This property has open houses!
Starts at:
2:00 pm
Ends at:
4:00 pm
Property Details
|
MLS® Number
|
W14177396 |
|
Property Type
|
Single Family |
|
Community Name
|
Northwood Park |
|
Parking Space Total
|
4 |
Building
|
Bathroom Total
|
3 |
|
Bedrooms Above Ground
|
4 |
|
Bedrooms Total
|
4 |
|
Age
|
31 To 50 Years |
|
Amenities
|
Fireplace(s) |
|
Appliances
|
Water Heater, Central Vacuum, Dryer, Stove, Washer, Window Coverings, Refrigerator |
|
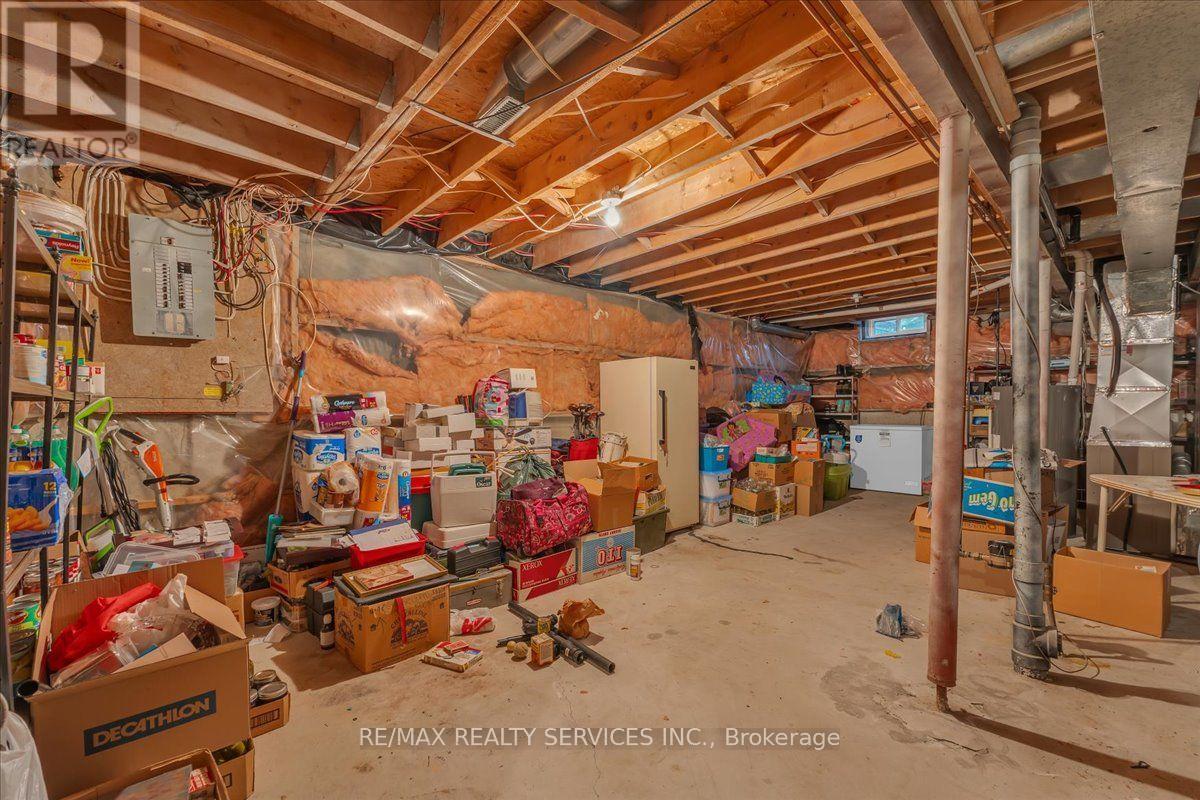
Basement Development
|
Unfinished |
|
Basement Type
|
N/a (unfinished) |
|
Construction Style Attachment
|
Detached |
|
Cooling Type
|
Central Air Conditioning |
|
Exterior Finish
|
Brick |
|
Fireplace Present
|
Yes |
|
Fireplace Total
|
1 |
|
Flooring Type
|
Hardwood, Tile, Laminate, Carpeted |
|
Foundation Type
|
Concrete |
|
Half Bath Total
|
1 |
|
Heating Fuel
|
Natural Gas |
|
Heating Type
|
Forced Air |
|
Stories Total
|
2 |
|
Size Interior
|
1,500 - 2,000 Sqft |
|
Type
|
House |
|
Utility Water
|
Municipal Water |
Parking
Land
|
Acreage
|
No |
|
Sewer
|
Sanitary Sewer |
|
Size Depth
|
104 Ft ,4 In |
|
Size Frontage
|
55 Ft ,8 In |
|
Size Irregular
|
55.7 X 104.4 Ft |
|
Size Total Text
|
55.7 X 104.4 Ft |
Rooms
| Level |
Type |
Length |
Width |
Dimensions |
|
Second Level |
Primary Bedroom |
4.57 m |
3.08 m |
4.57 m x 3.08 m |
|
Second Level |
Bedroom 2 |
3.66 m |
3.23 m |
3.66 m x 3.23 m |
|
Second Level |
Bedroom 3 |
3.66 m |
2.74 m |
3.66 m x 2.74 m |
|
Second Level |
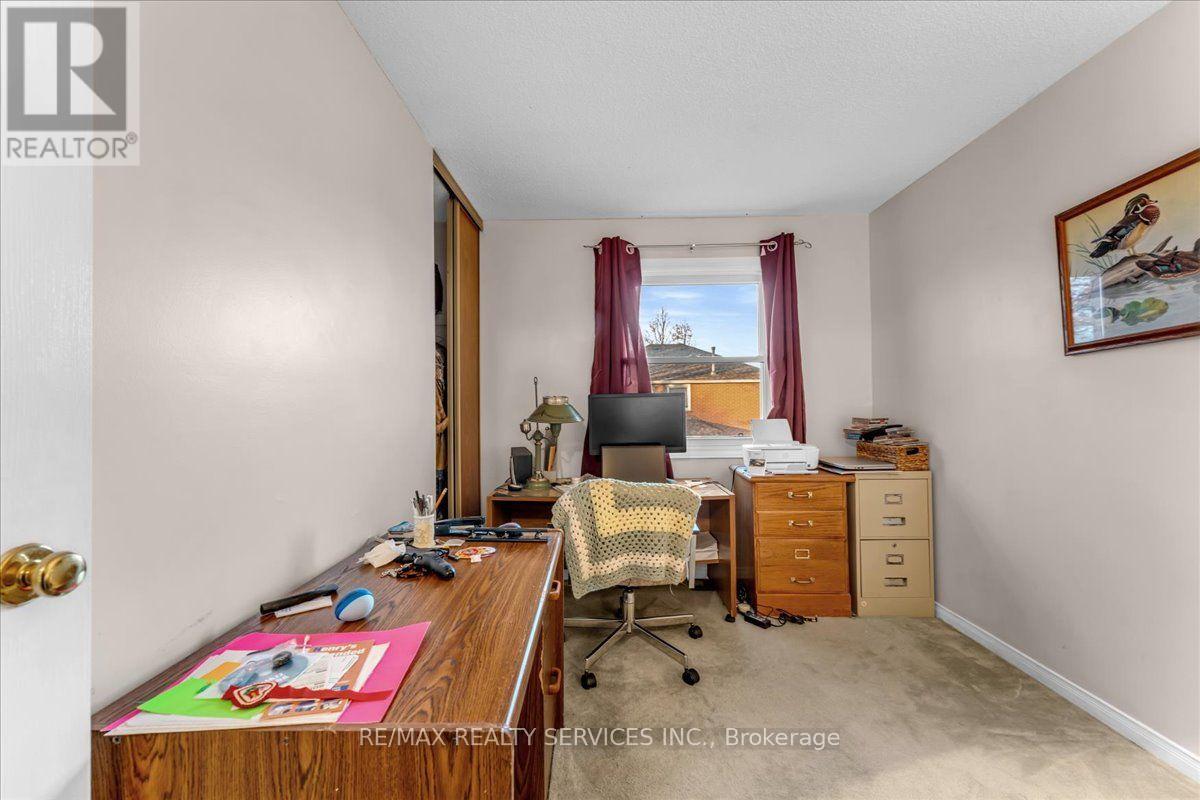
Bedroom 4 |
3.05 m |
2.44 m |
3.05 m x 2.44 m |
|
Basement |
Recreational, Games Room |
8.84 m |
8.84 m |
8.84 m x 8.84 m |
|
Main Level |
Living Room |
5 m |
3.02 m |
5 m x 3.02 m |
|
Main Level |
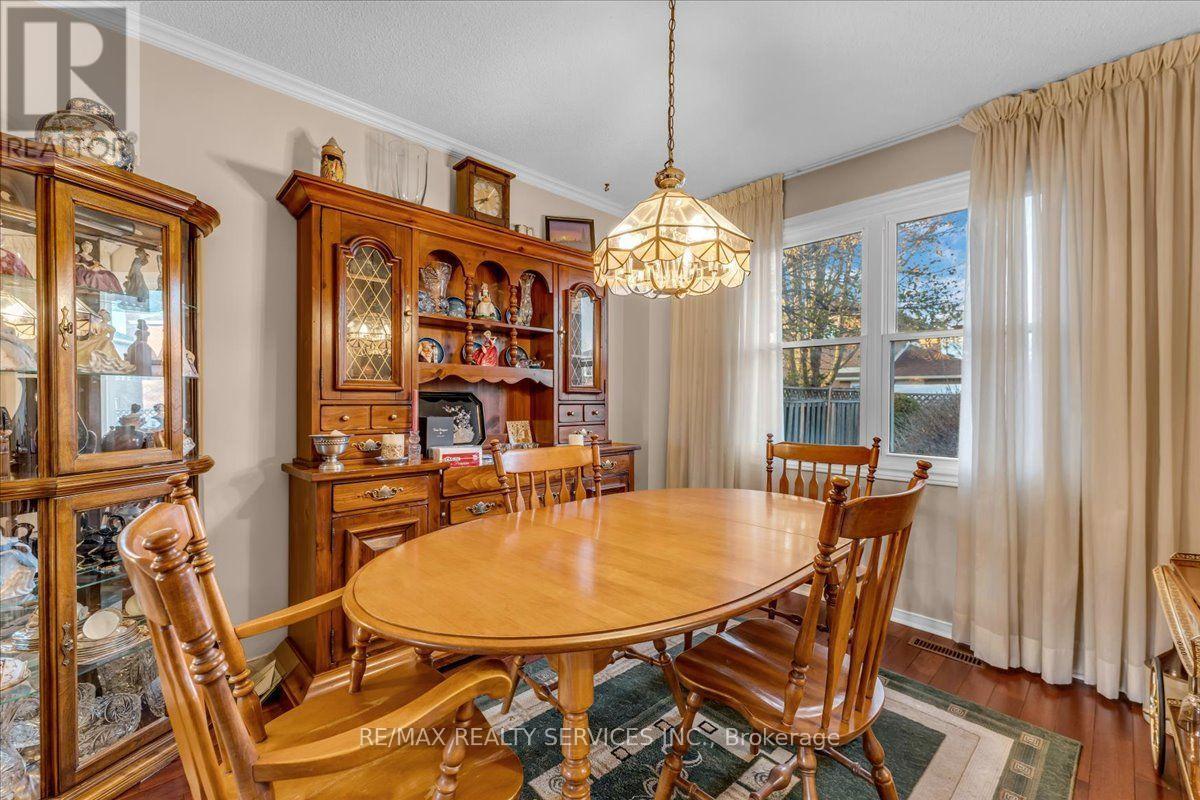
Dining Room |
3.35 m |
3.02 m |
3.35 m x 3.02 m |
|
Main Level |
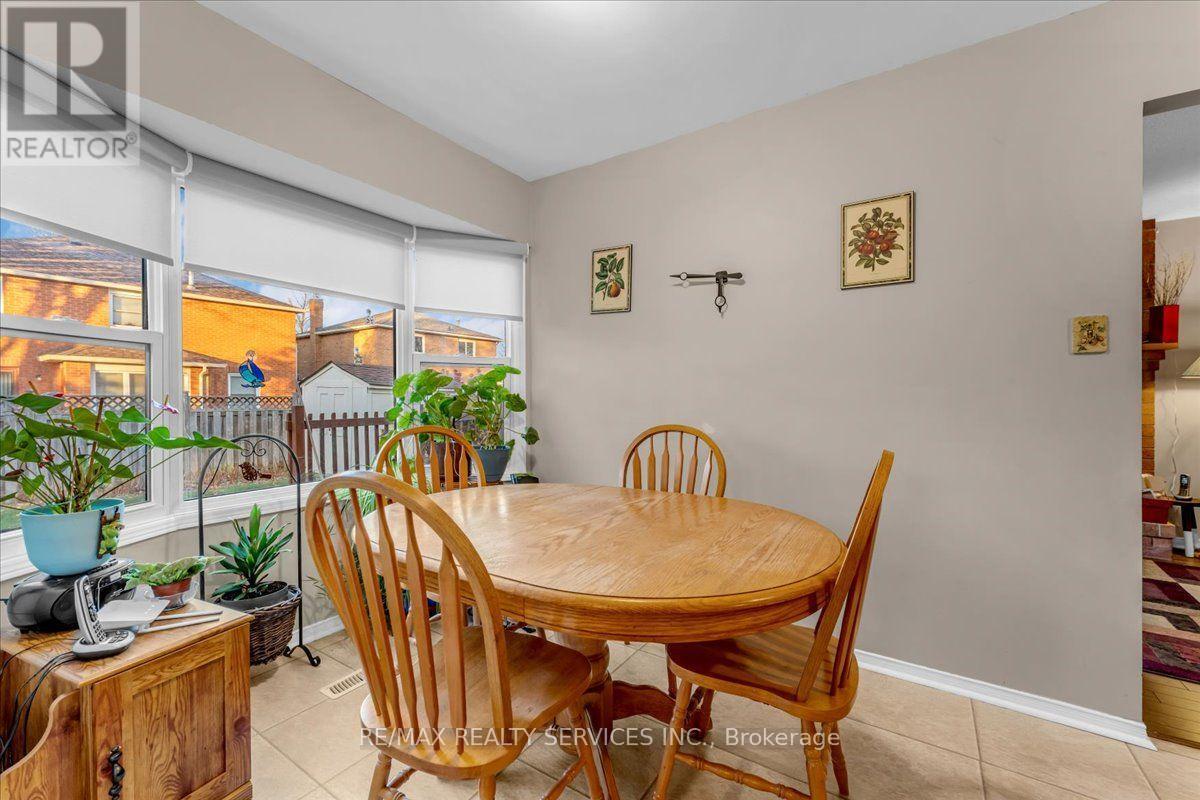
Kitchen |
5.18 m |
7.7 m |
5.18 m x 7.7 m |
|
Main Level |
Family Room |
4.88 m |
3.05 m |
4.88 m x 3.05 m |
https://www.realtor.ca/real-estate/30509931/31-corkett-drive-brampton-northwood-park-northwood-park