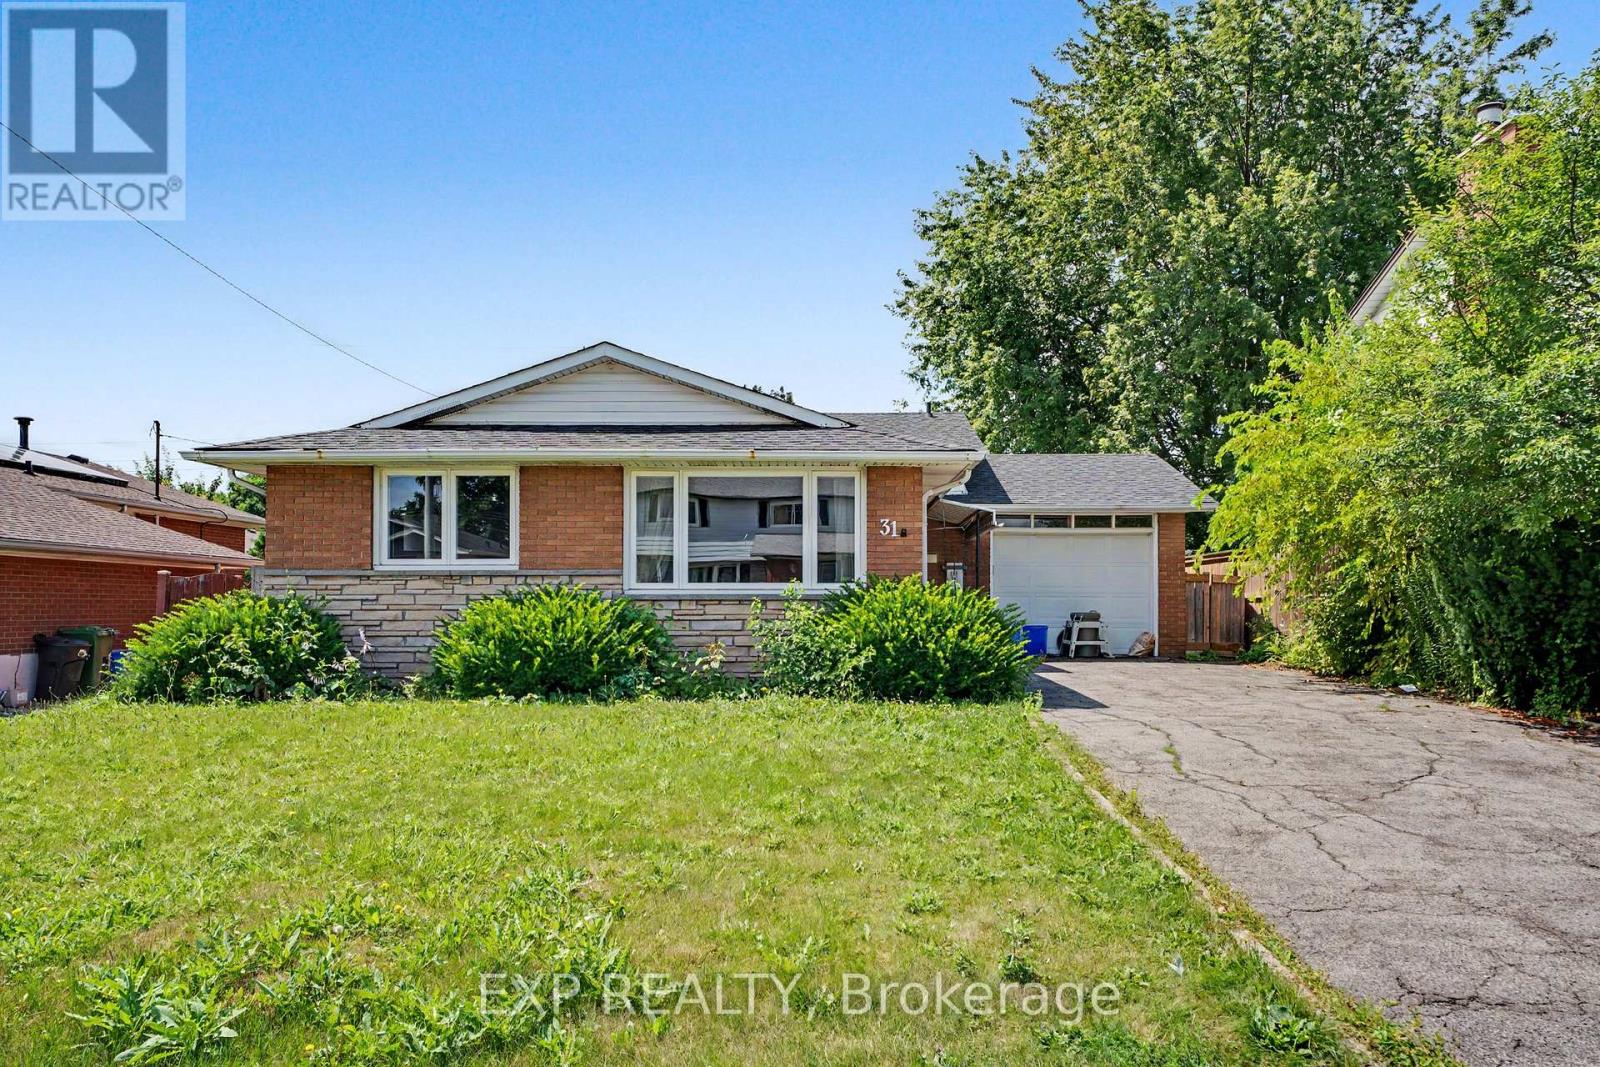
4 Bedroom
2 Bathroom
1,100 - 1,500 ft2
Central Air Conditioning
Forced Air
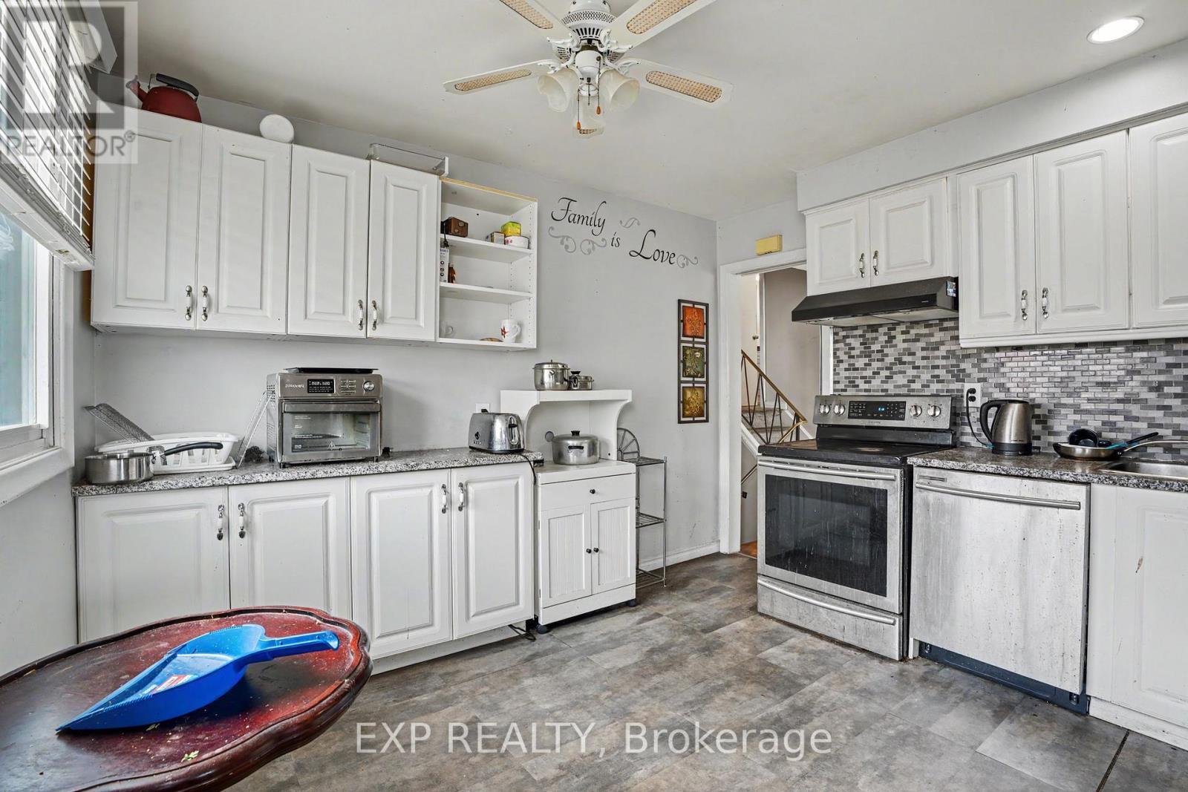
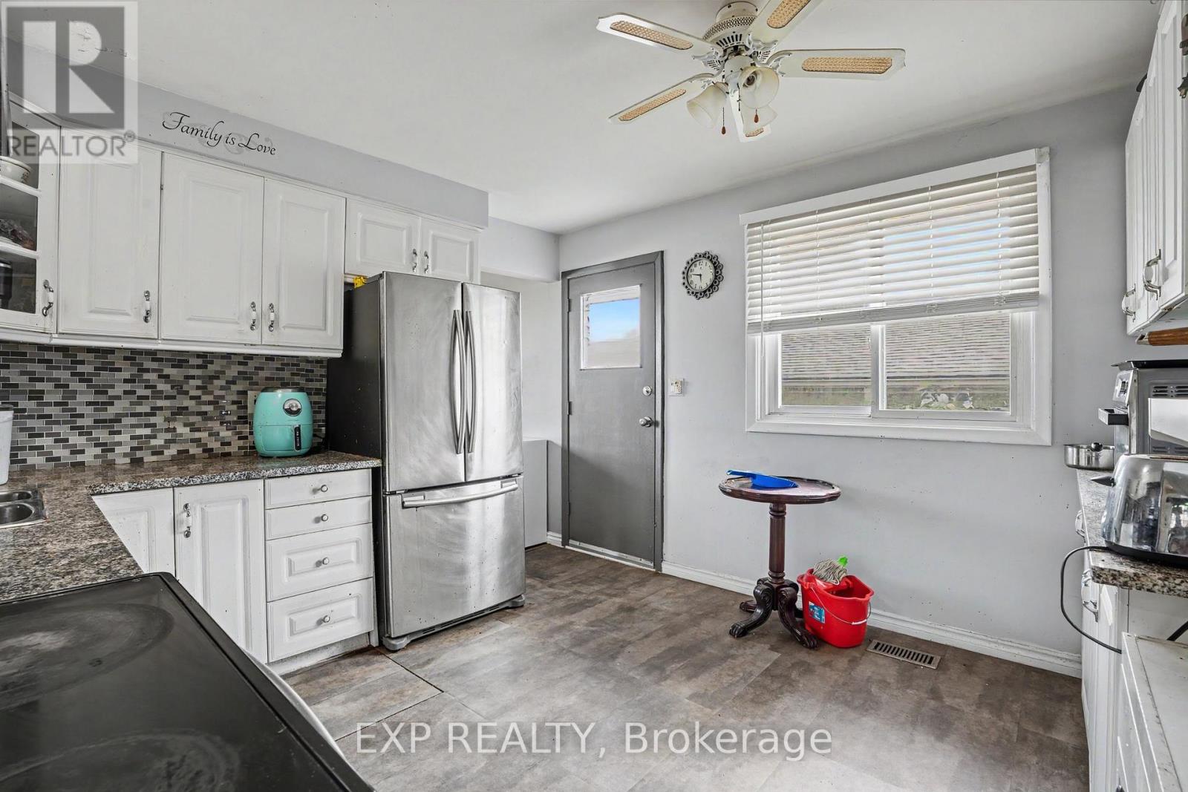
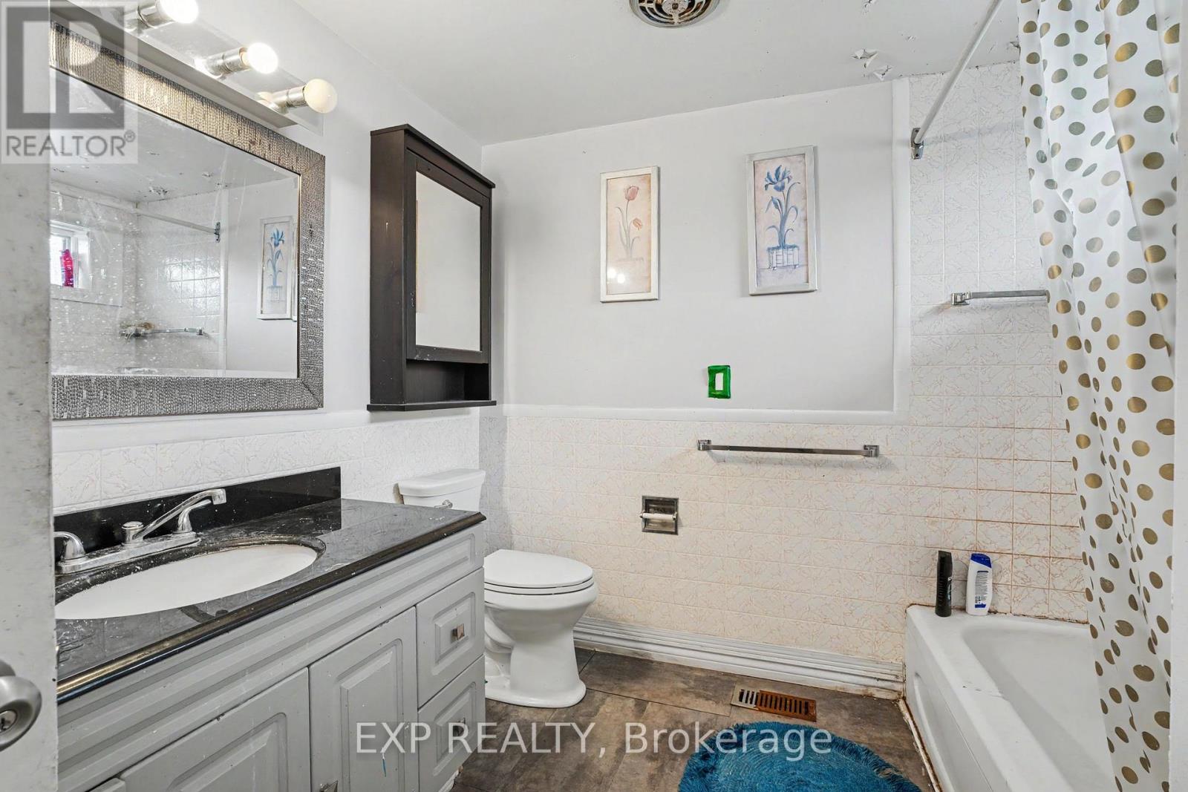
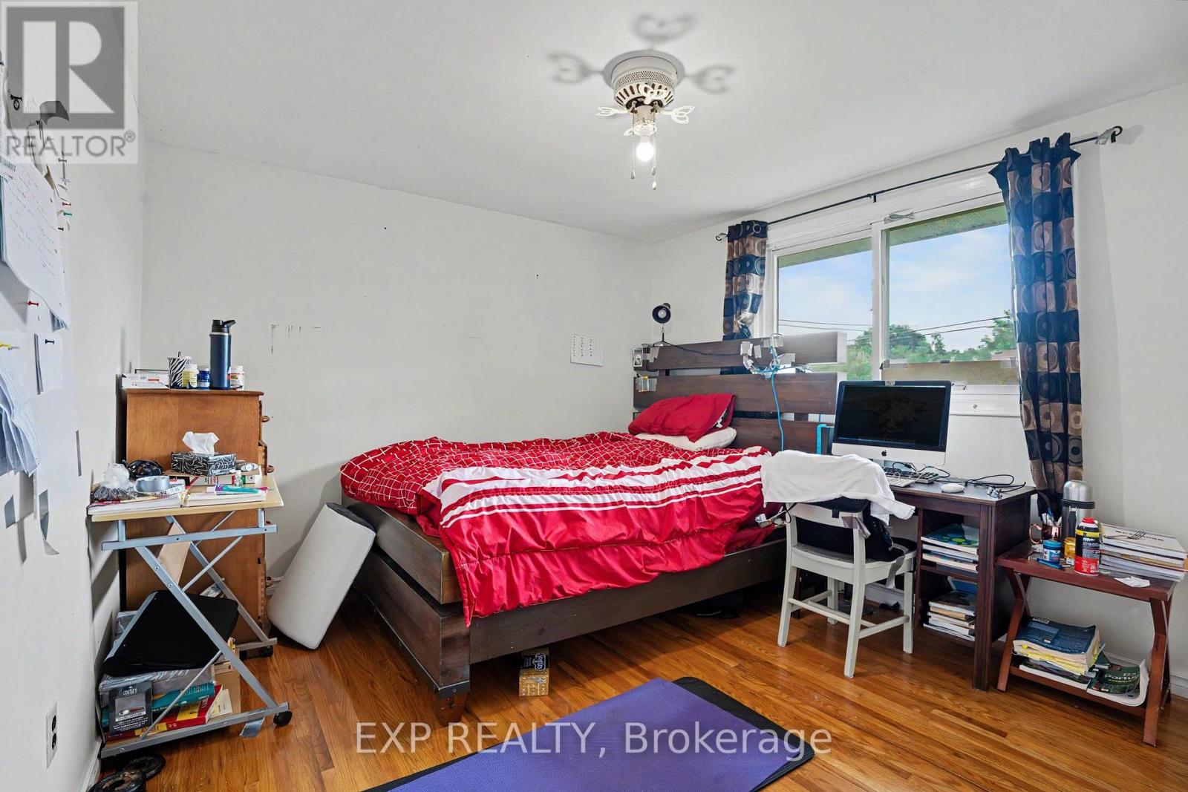
$698,000
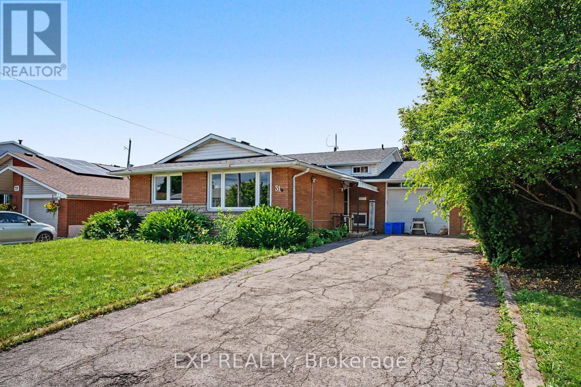
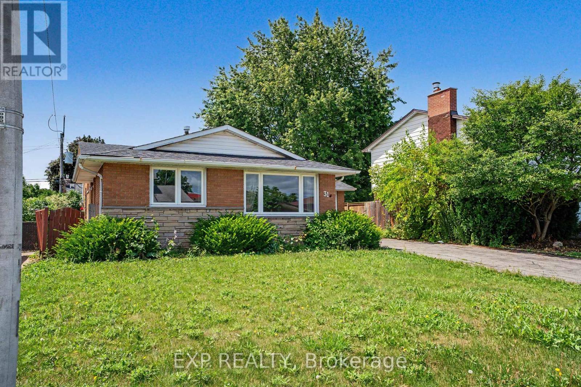
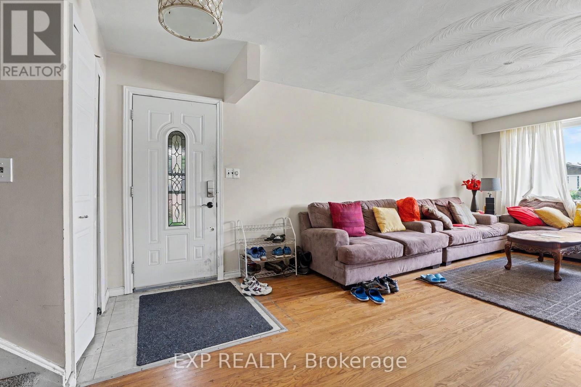
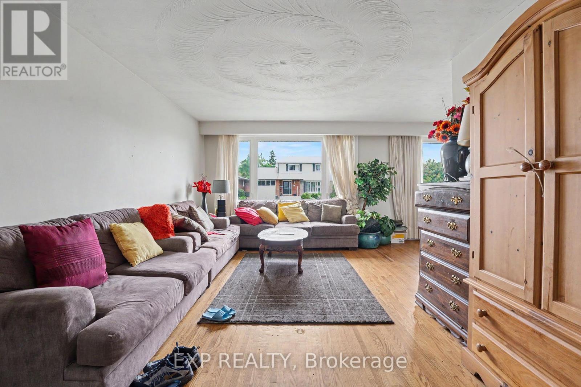
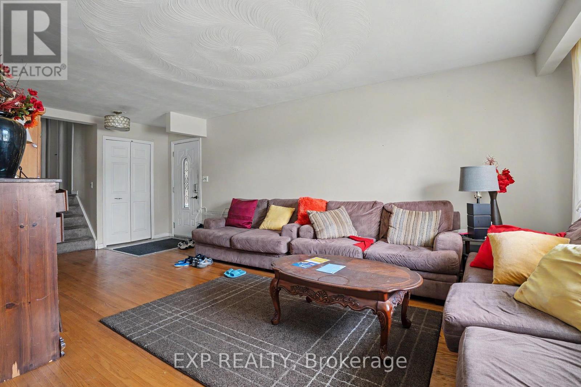
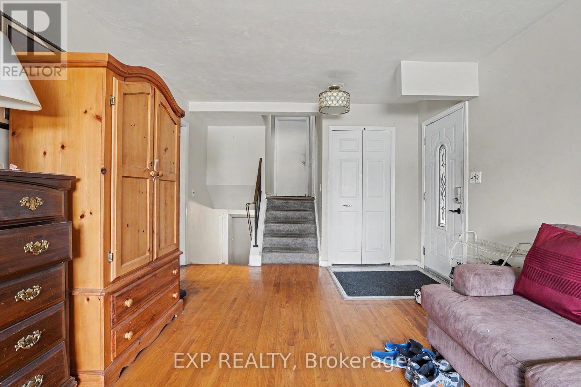
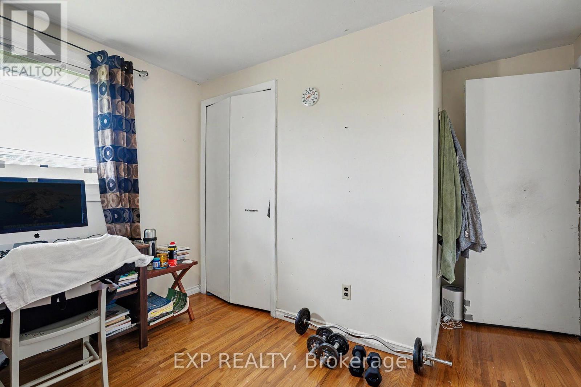
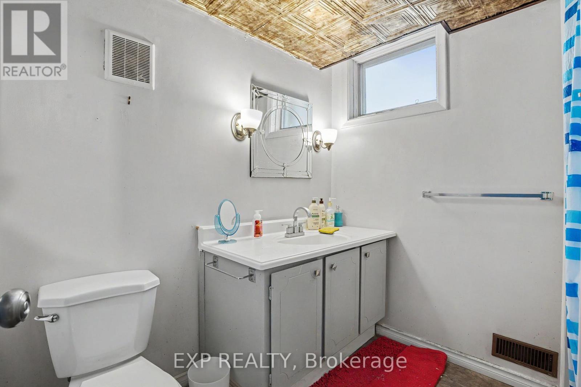
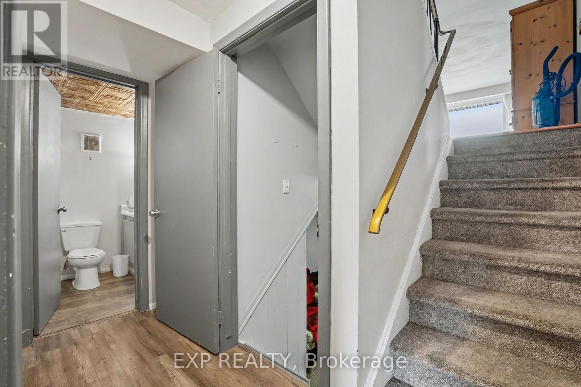
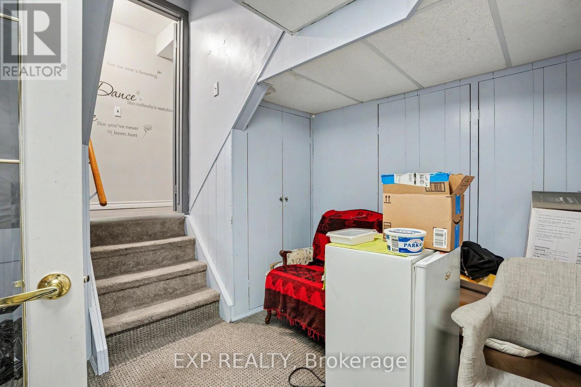
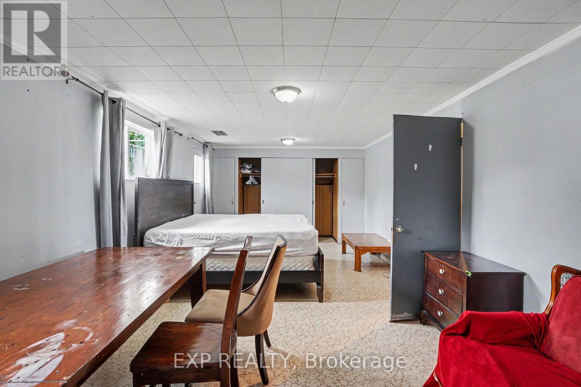
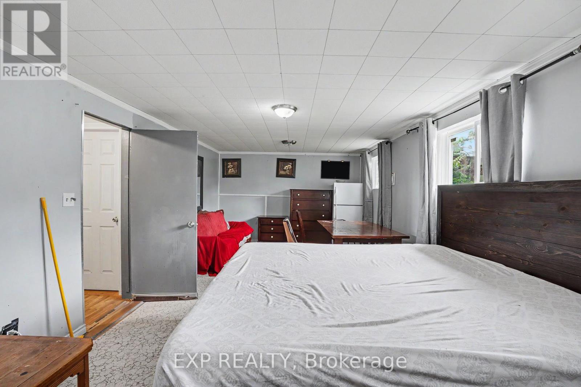
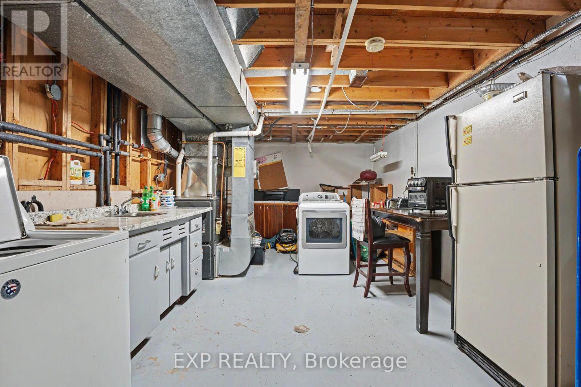
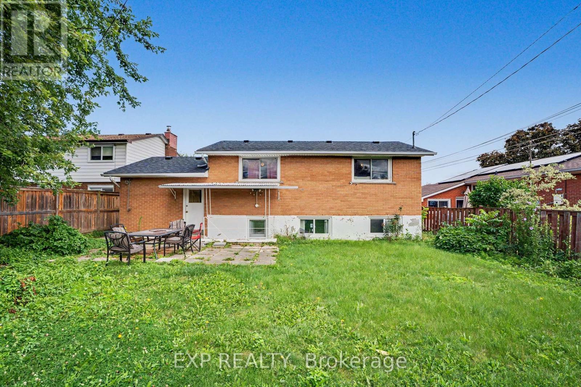
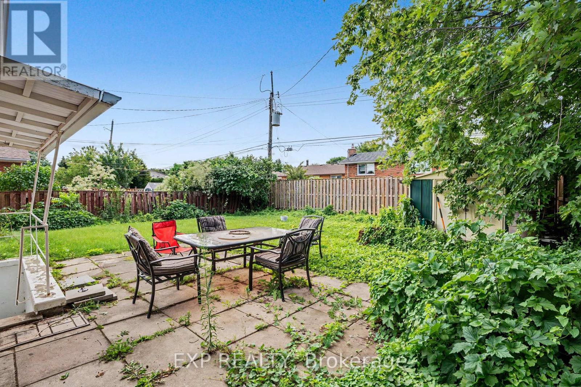
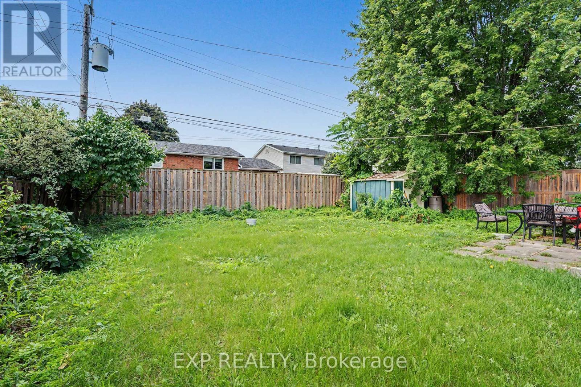
Well-maintained 4-level brick backsplit on Hamilton's west mountain - 3+3 bedrooms, 2 baths, and levels of living space to grow into. A separate rear entrance offers the option of a self-contained in-law suite, ideal for multigenerational living or rental income. Steps from Mohawk College, the LINC, and all west mountain amenities. Extensively updated: 2017 - ESA-certified wiring and panel, new carpets, baseboards, doors, ceramic flooring, kitchen sink, hardware, faucets, backsplash, granite counters, appliances, washer/dryer, and a redone backyard with new fence. 2018 - refinished original hardwood and updated main floor bathroom. 2019 - new light fixtures. (id:50976)
Property Details
|
MLS® Number
|
X13622786 |
|
Property Type
|
Single Family |
|
Community Name
|
Gilbert |
|
Equipment Type
|
Water Heater |
|
Parking Space Total
|
5 |
|
Rental Equipment Type
|
Water Heater |
Building
|
Bathroom Total
|
2 |
|
Bedrooms Above Ground
|
3 |
|
Bedrooms Below Ground
|
1 |
|
Bedrooms Total
|
4 |
|
Appliances
|
Dishwasher, Dryer, Washer |
|
Basement Development
|
Finished |
|
Basement Type
|
Full (finished) |
|
Construction Style Attachment
|
Detached |
|
Construction Style Split Level
|
Backsplit |
|
Cooling Type
|
Central Air Conditioning |
|
Exterior Finish
|
Brick, Stone |
|
Foundation Type
|
Block |
|
Heating Fuel
|
Natural Gas |
|
Heating Type
|
Forced Air |
|
Size Interior
|
1,100 - 1,500 Ft2 |
|
Type
|
House |
|
Utility Water
|
Municipal Water |
Parking
Land
|
Acreage
|
No |
|
Sewer
|
Sanitary Sewer |
|
Size Depth
|
110 Ft ,9 In |
|
Size Frontage
|
49 Ft ,10 In |
|
Size Irregular
|
49.9 X 110.8 Ft |
|
Size Total Text
|
49.9 X 110.8 Ft |
|
Zoning Description
|
C |
Rooms
| Level |
Type |
Length |
Width |
Dimensions |
|
Second Level |
Primary Bedroom |
3.78 m |
3.48 m |
3.78 m x 3.48 m |
|
Second Level |
Bedroom 2 |
3.56 m |
3.17 m |
3.56 m x 3.17 m |
|
Second Level |
Bedroom 3 |
3.51 m |
2.82 m |
3.51 m x 2.82 m |
|
Second Level |
Bathroom |
1 m |
1 m |
1 m x 1 m |
|
Basement |
Laundry Room |
1 m |
1 m |
1 m x 1 m |
|
Lower Level |
Bathroom |
1 m |
1 m |
1 m x 1 m |
|
Main Level |
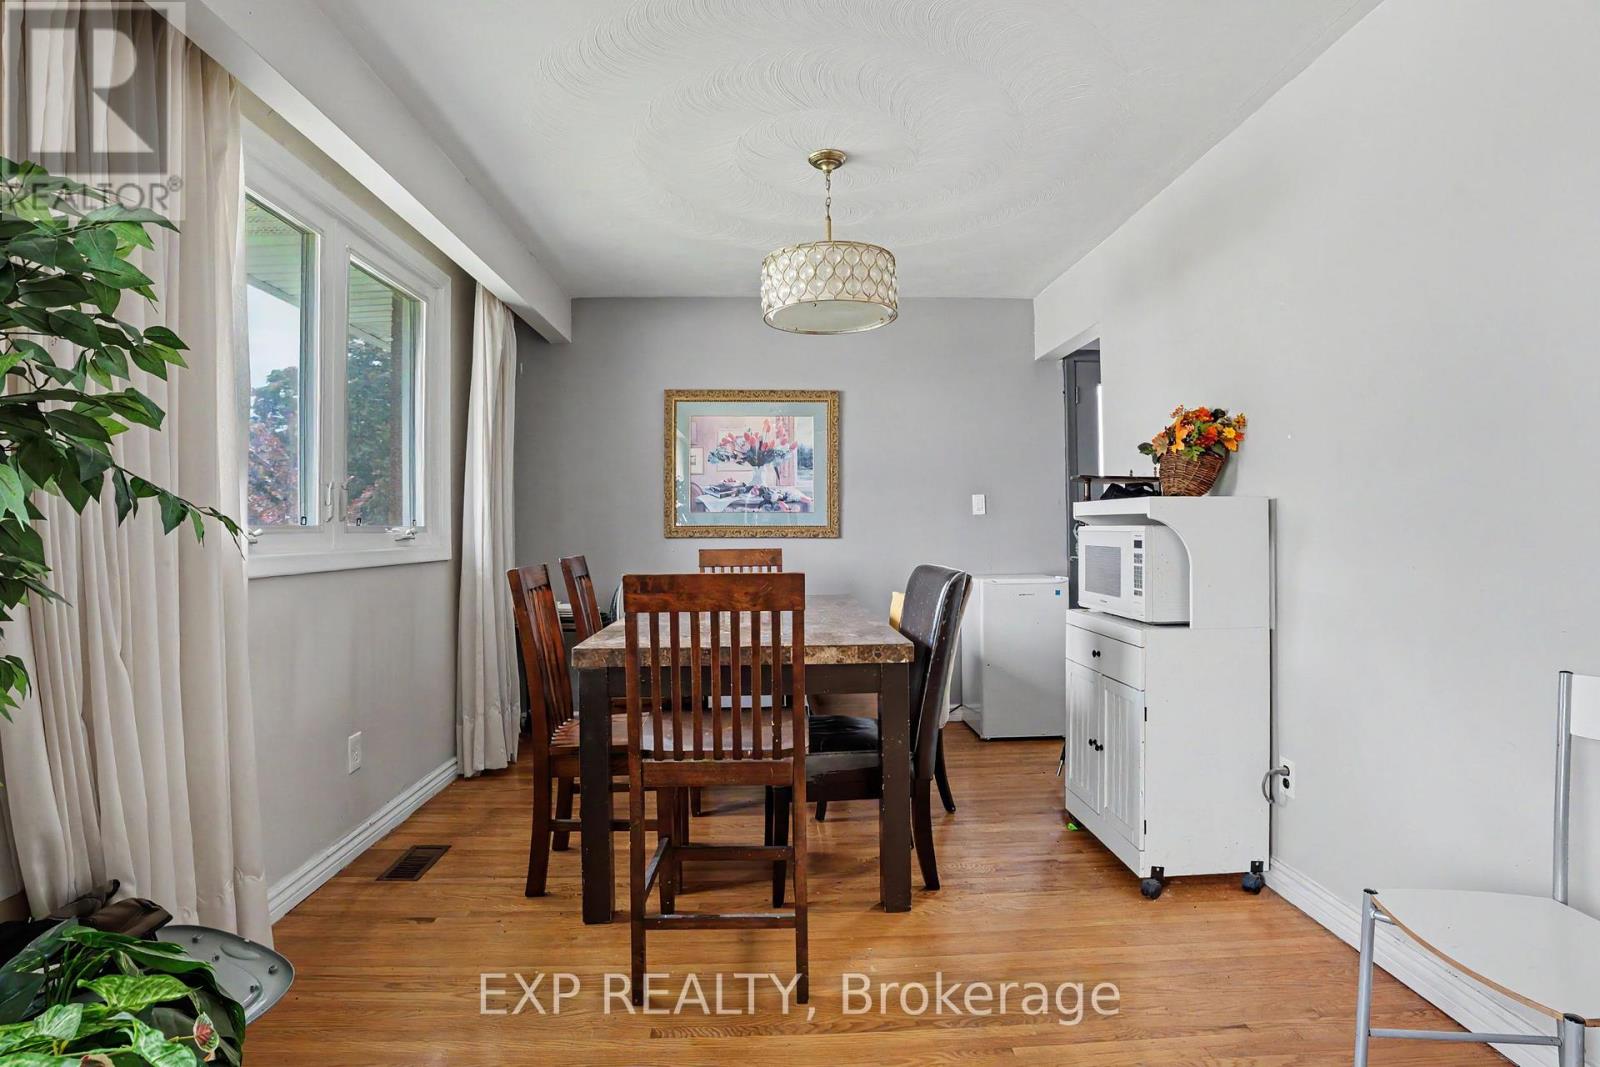
Dining Room |
3.66 m |
3 m |
3.66 m x 3 m |
|
Main Level |
Kitchen |
3.51 m |
3.78 m |
3.51 m x 3.78 m |
https://www.realtor.ca/real-estate/30097888/31-darlington-drive-hamilton-gilbert-gilbert