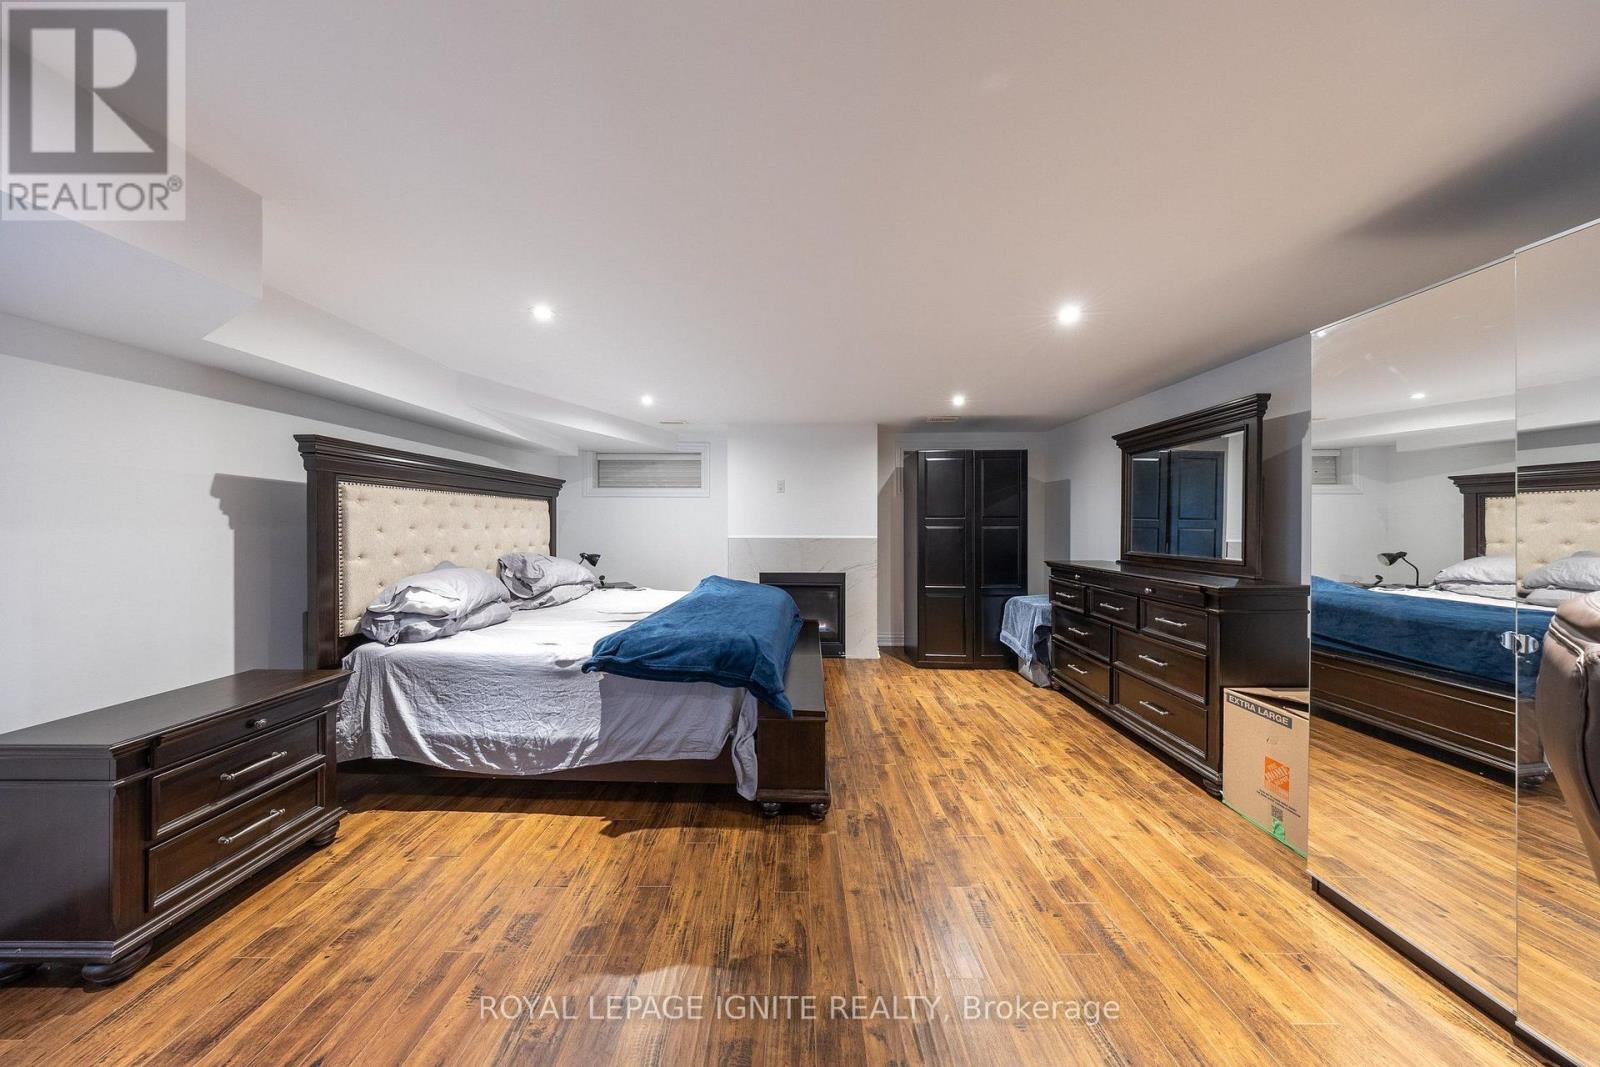
6 Bedroom
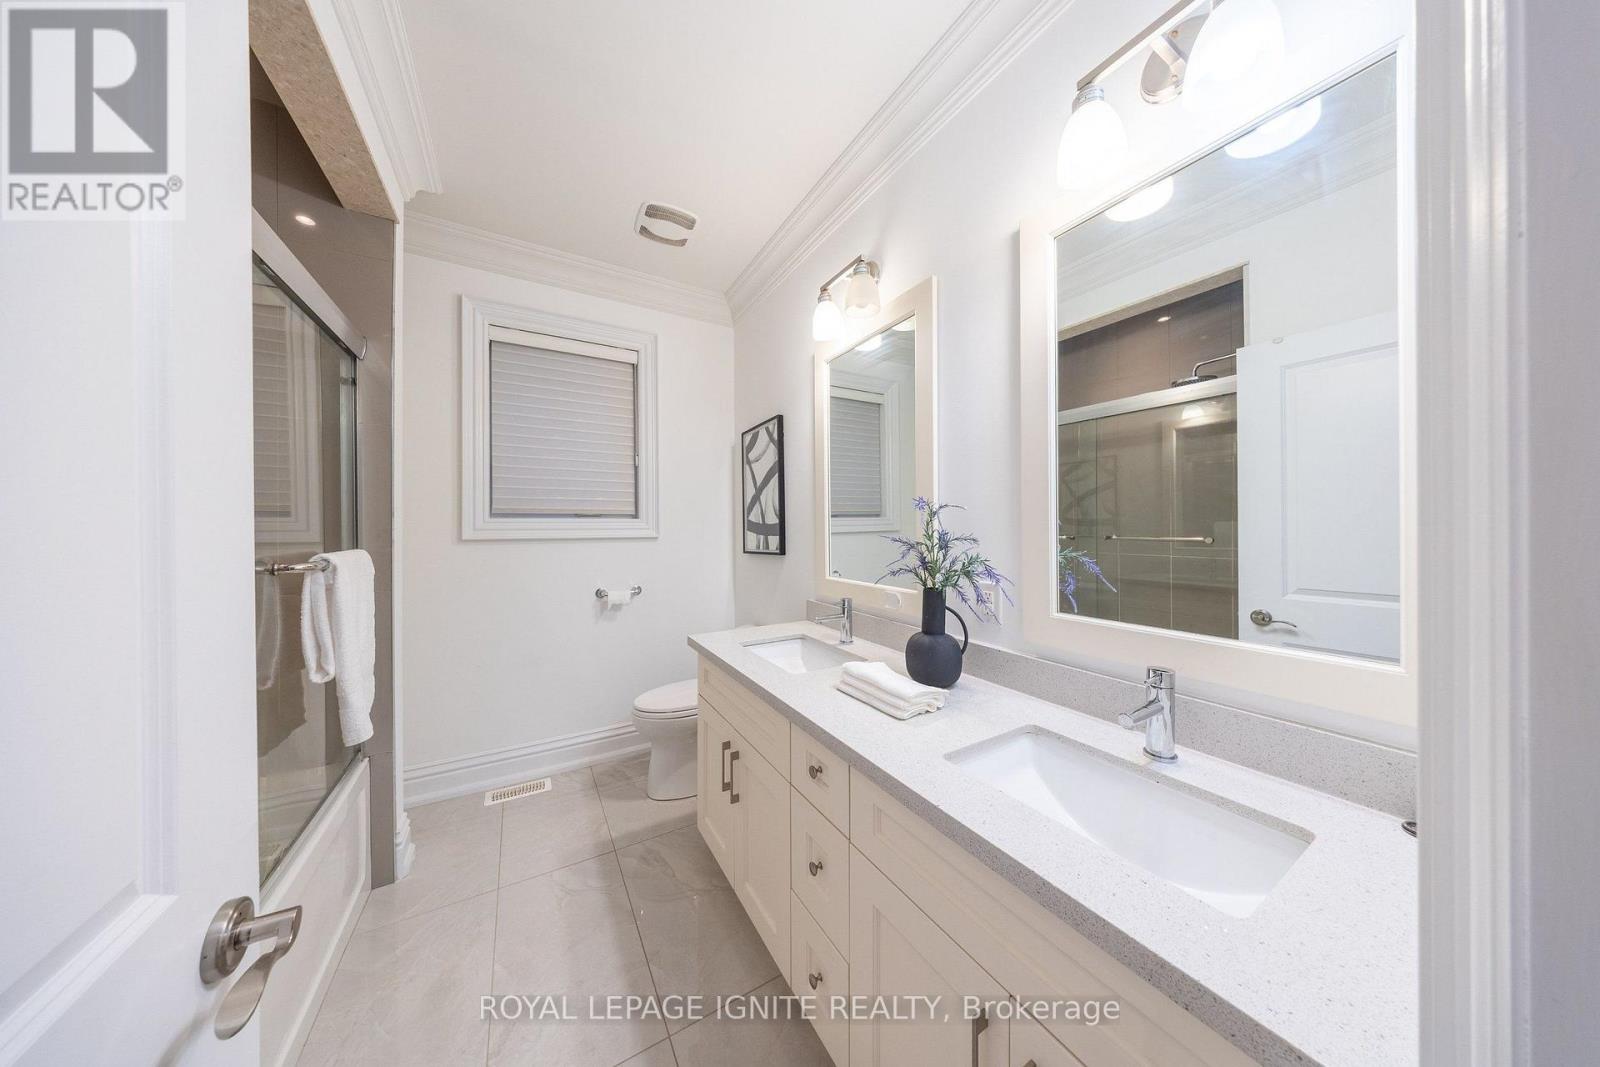
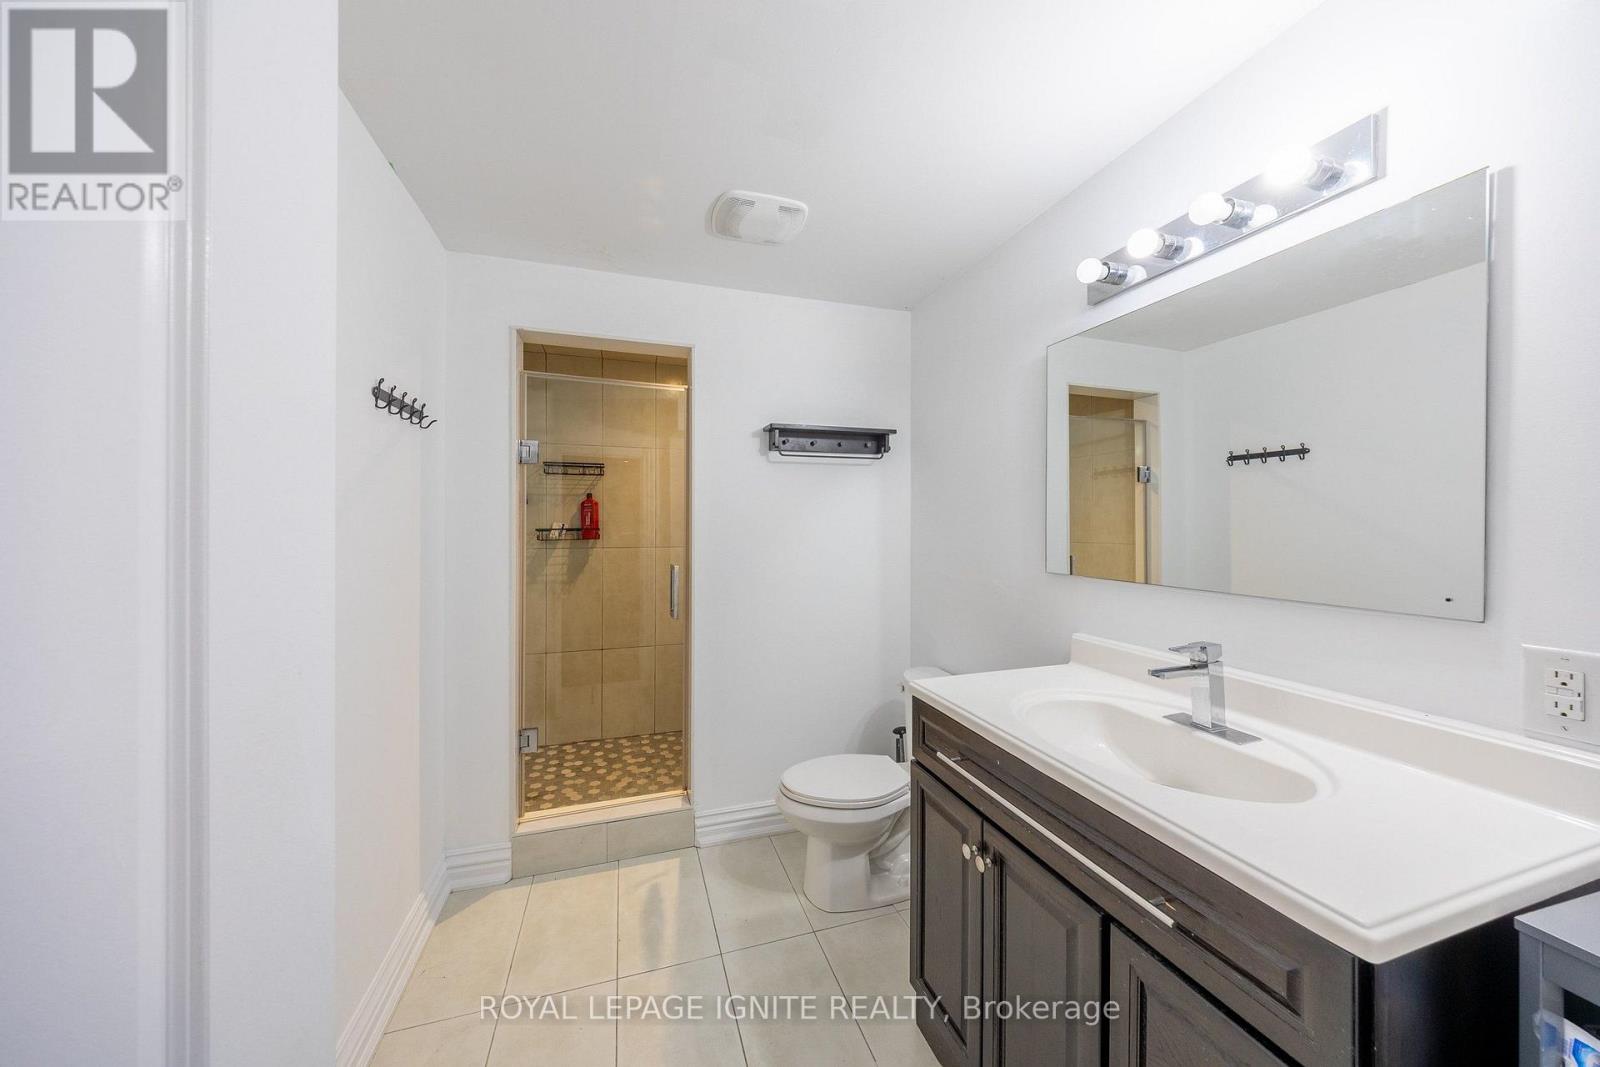
4 Bathroom
2,500 - 3,000 ft2
Fireplace
Central Air Conditioning
Forced Air
$1,598,088
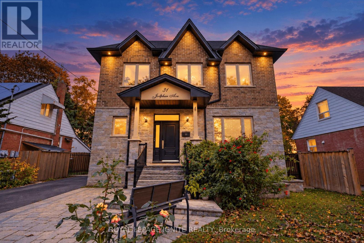
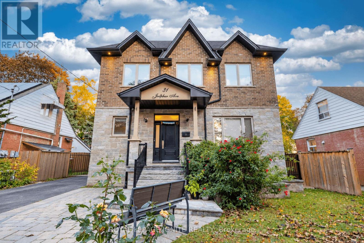
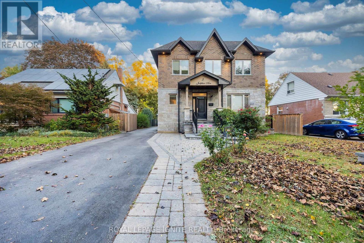
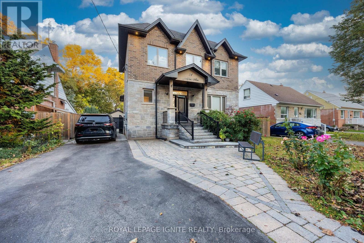
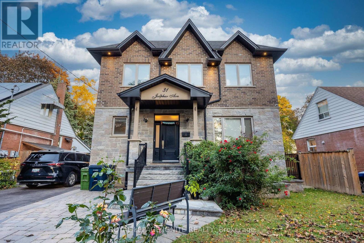
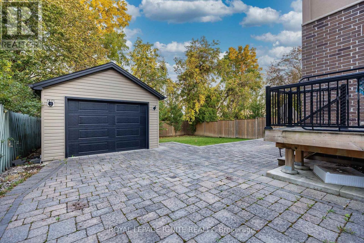
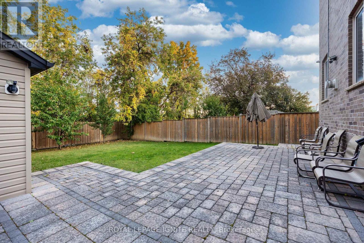
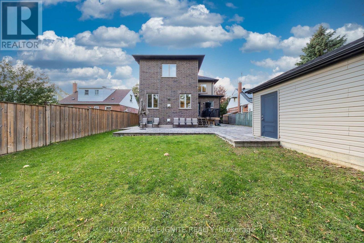
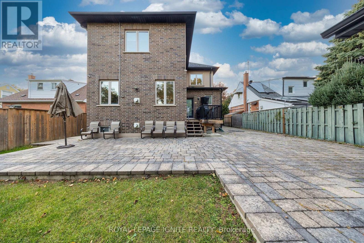
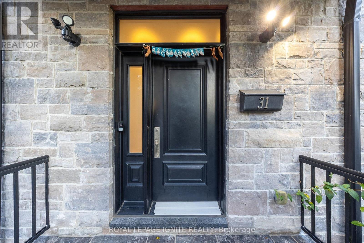
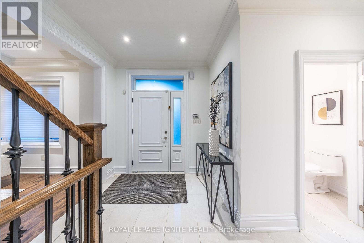
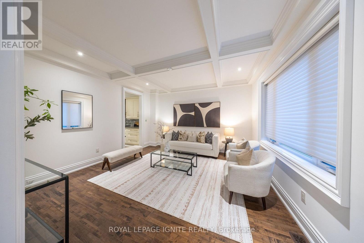
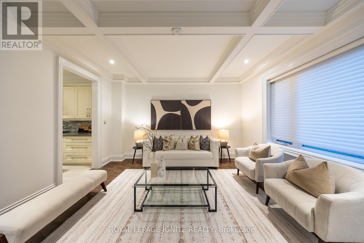
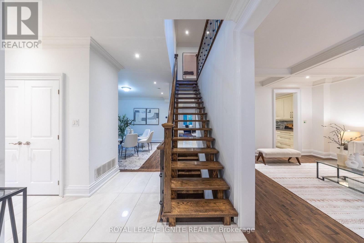
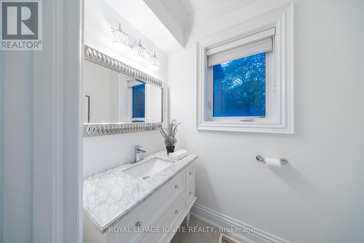
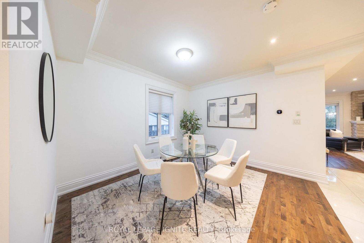
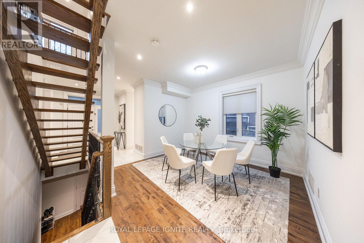
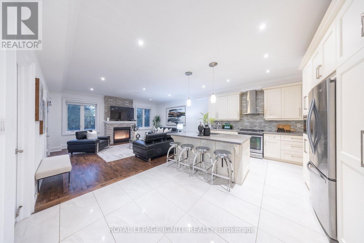
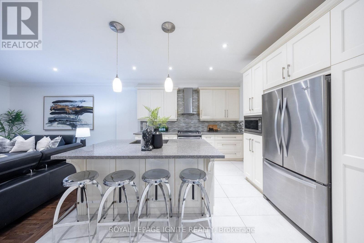
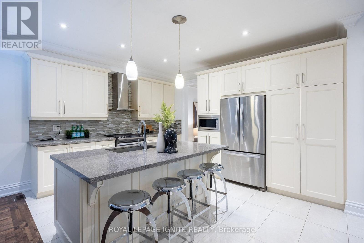
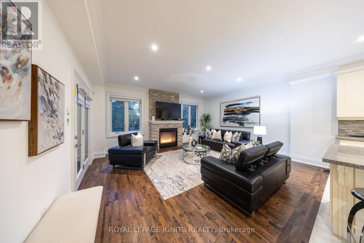
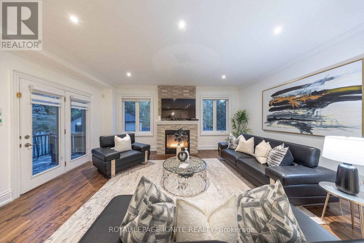
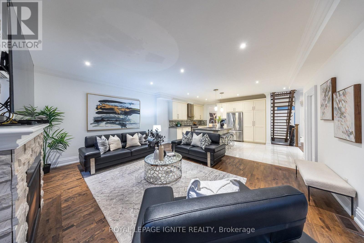
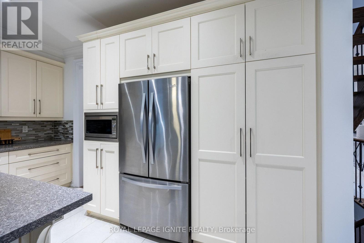
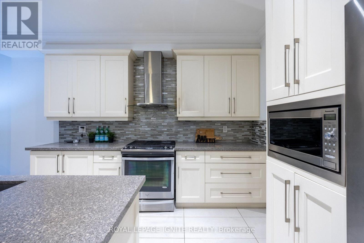
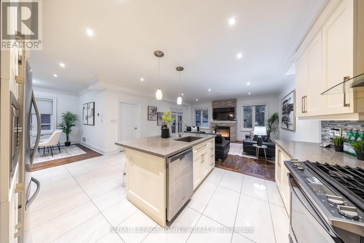
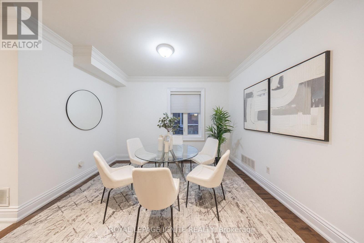
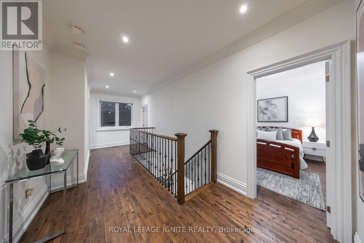
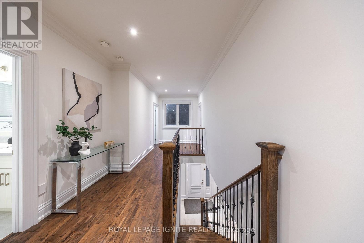
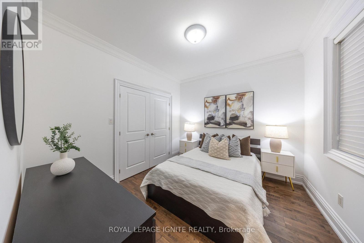
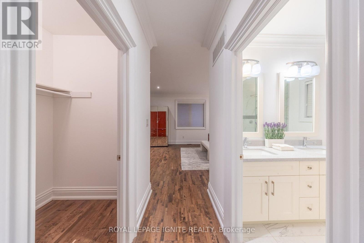
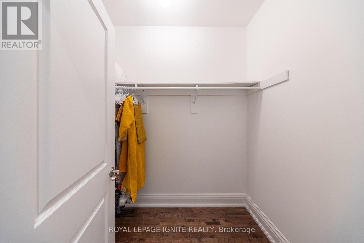
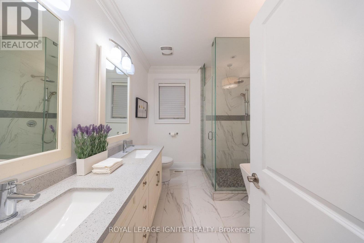
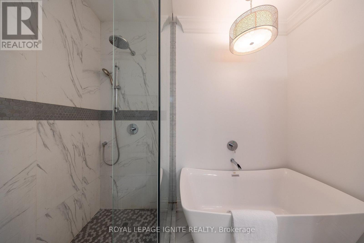
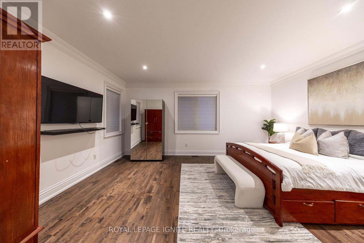
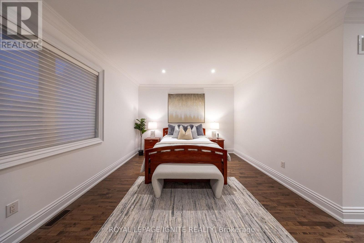
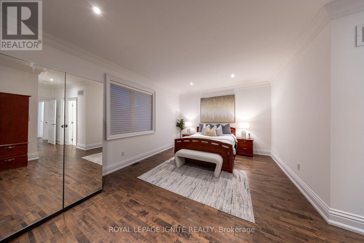
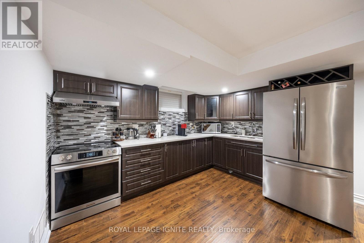
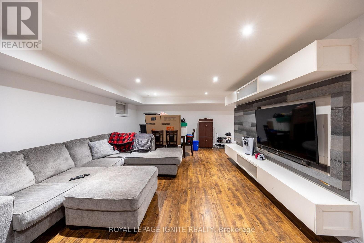
Magnificent Custom Home, Sparing No Expense in Craftsmanship, Quality & Attention to Detail. Approx. 3,600 Sq. Ft. of Finished Living Space. Thoughtfully Designed Open-Concept Layout Featuring 9-Ft Ceilings on Main & 2nd Floors, Elegant Porcelain & Premium Plank Flooring, Smooth Ceilings Throughout, Contemporary Kitchen with Stainless Steel Appliances & Quartz Counters, Poplar Baseboards & Casings, LED Pot Lights, and a Stunning Contemporary Oak Staircase with Cast-Iron Spindles. Crown Mouldings & Refined Finishes Throughout. Luxurious Primary Suite with a Chic Ensuite Featuring a Large Glass-Enclosed Shower & Freestanding Soaker Tub. A Truly Exceptional Home Where Modern Design, Functionality & Quality Come Together. (id:50976)
Property Details
|
MLS® Number
|
W13882980 |
|
Property Type
|
Single Family |
|
Community Name
|
Humberlea-Pelmo Park W5 |
|
Amenities Near By
|
Park, Public Transit |
|
Equipment Type
|
Water Heater |
|
Features
|
Carpet Free |
|
Parking Space Total
|
7 |
|
Rental Equipment Type
|
Water Heater |
Building
|
Bathroom Total
|
4 |
|
Bedrooms Above Ground
|
4 |
|
Bedrooms Below Ground
|
2 |
|
Bedrooms Total
|
6 |
|
Age
|
6 To 15 Years |
|
Basement Development
|
Finished |
|
Basement Type
|
N/a (finished) |
|
Construction Style Attachment
|
Detached |
|
Cooling Type
|
Central Air Conditioning |
|
Exterior Finish
|
Brick, Concrete |
|
Fireplace Present
|
Yes |
|
Flooring Type
|
Ceramic, Laminate |
|
Foundation Type
|
Concrete |
|
Half Bath Total
|
1 |
|
Heating Fuel
|
Natural Gas |
|
Heating Type
|
Forced Air |
|
Stories Total
|
2 |
|
Size Interior
|
2,500 - 3,000 Ft2 |
|
Type
|
House |
|
Utility Water
|
Municipal Water |
Parking
Land
|
Acreage
|
No |
|
Land Amenities
|
Park, Public Transit |
|
Sewer
|
Sanitary Sewer |
|
Size Depth
|
120 Ft |
|
Size Frontage
|
50 Ft |
|
Size Irregular
|
50 X 120 Ft |
|
Size Total Text
|
50 X 120 Ft|under 1/2 Acre |
Rooms
| Level |
Type |
Length |
Width |
Dimensions |
|
Second Level |
Primary Bedroom |
5.51 m |
3.87 m |
5.51 m x 3.87 m |
|
Second Level |
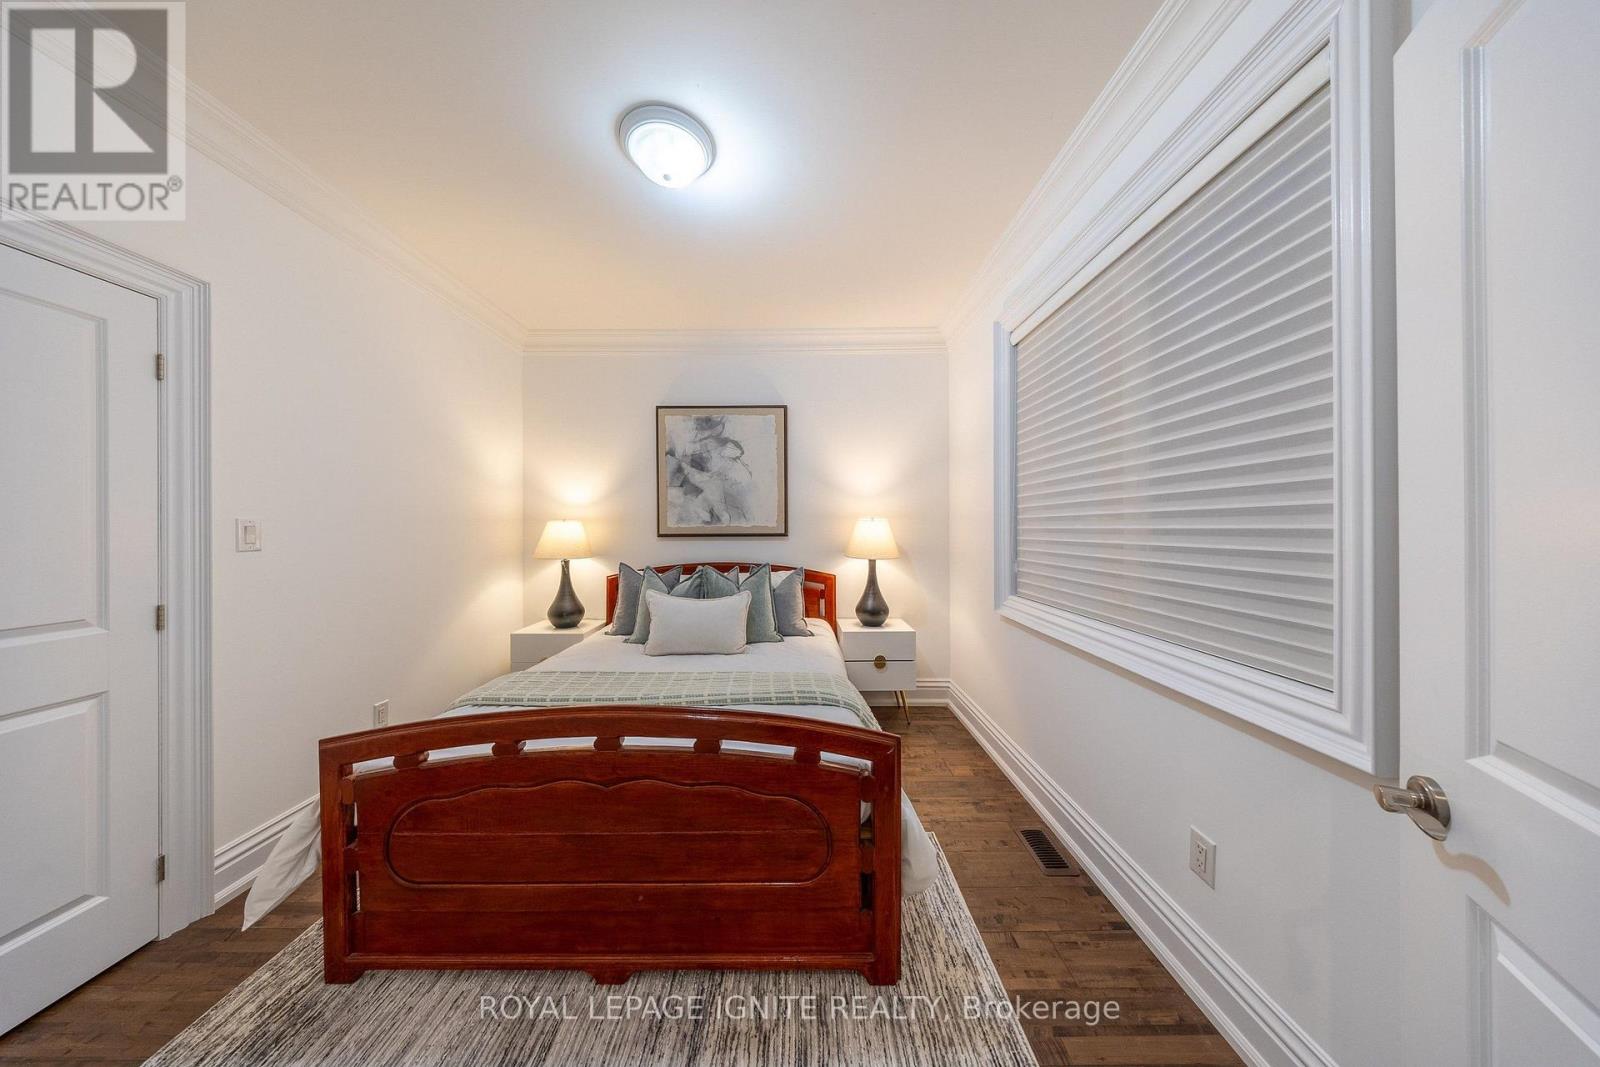
Bedroom 2 |
3.35 m |
3.1 m |
3.35 m x 3.1 m |
|
Second Level |
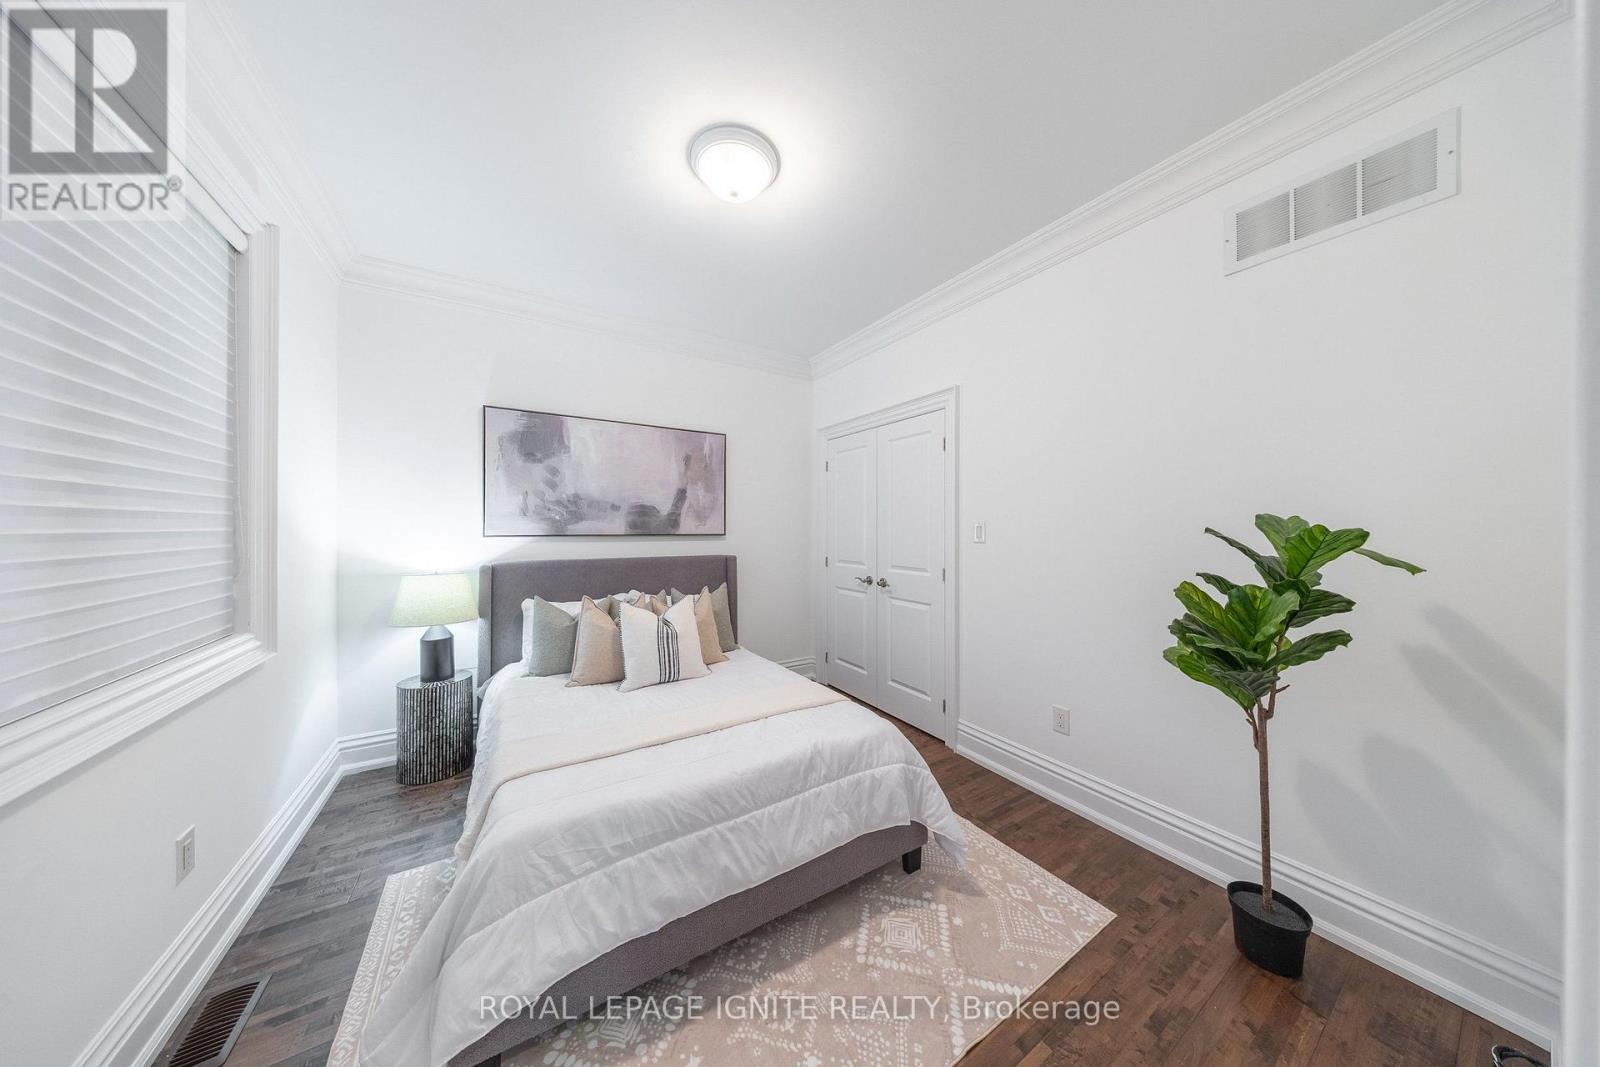
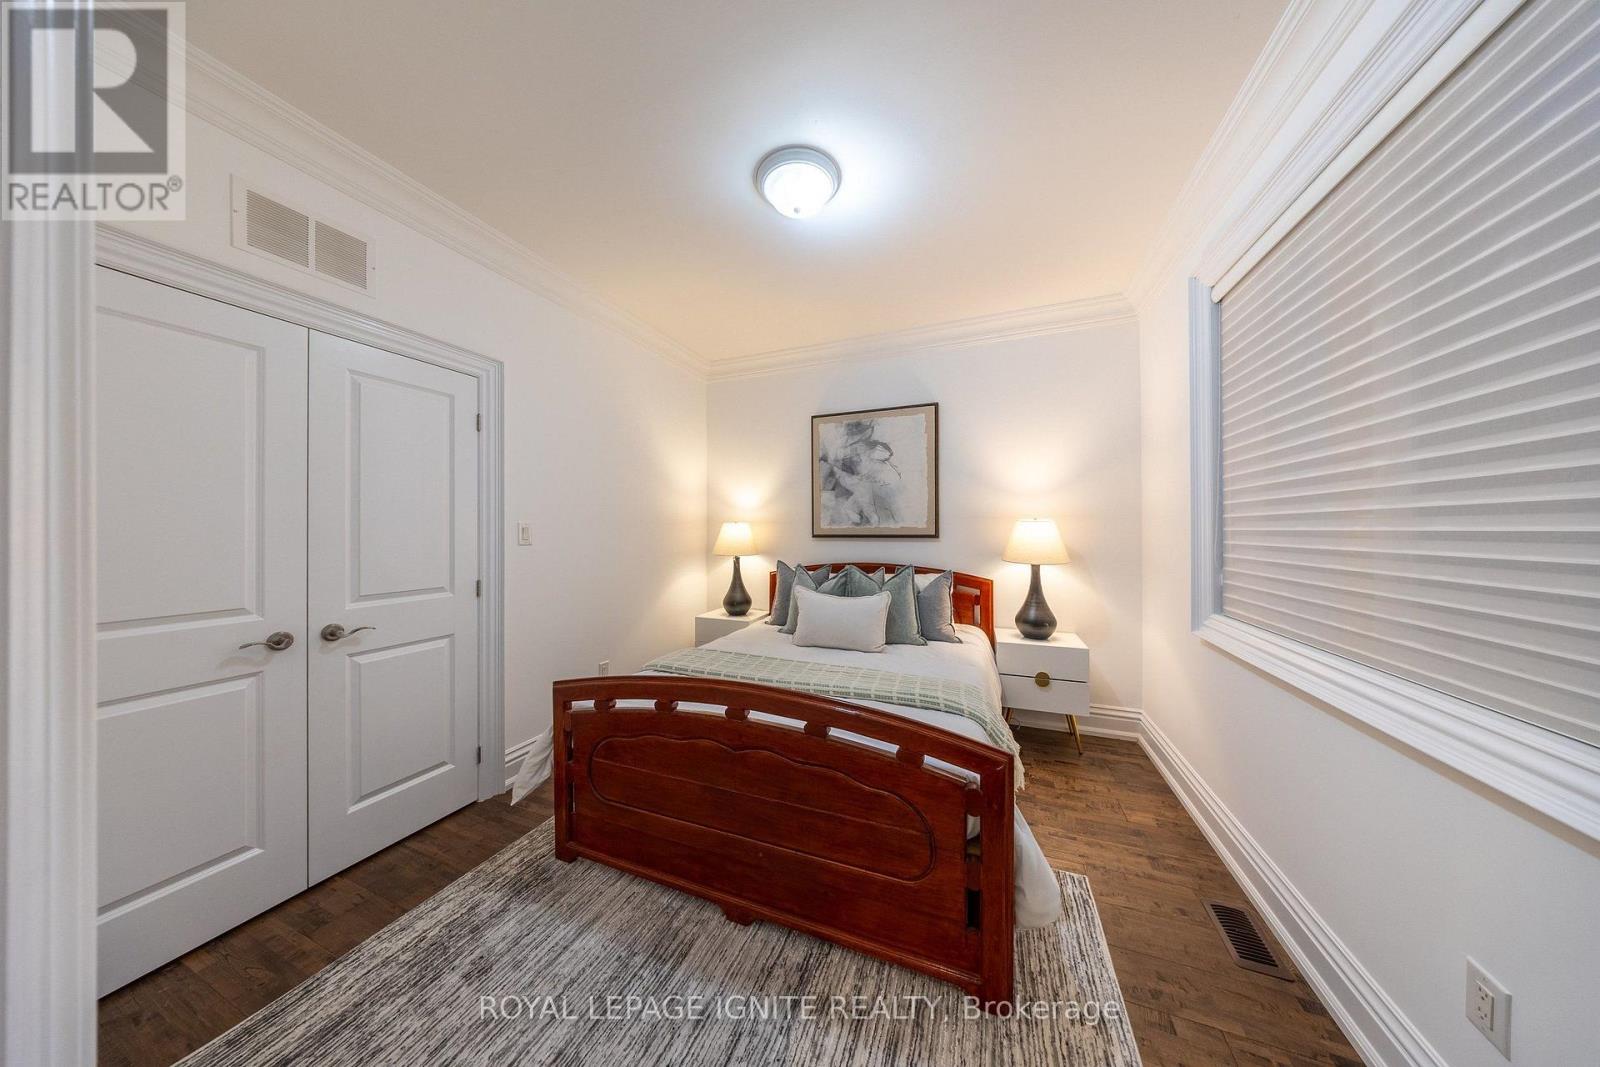
Bedroom 3 |
3.35 m |
3.01 m |
3.35 m x 3.01 m |
|
Second Level |
Bedroom 4 |
3.23 m |
3.07 m |
3.23 m x 3.07 m |
|
Basement |
Recreational, Games Room |
5.84 m |
5.27 m |
5.84 m x 5.27 m |
|
Basement |
Den |
3.68 m |
3.5 m |
3.68 m x 3.5 m |
|
Main Level |
Foyer |
2.34 m |
1.7 m |
2.34 m x 1.7 m |
|
Main Level |
Dining Room |
4.38 m |
4.38 m |
4.38 m x 4.38 m |
|
Main Level |
Kitchen |
5.42 m |
3.65 m |
5.42 m x 3.65 m |
|
Main Level |
Eating Area |
3.74 m |
3.44 m |
3.74 m x 3.44 m |
|
Main Level |
Family Room |
5.48 m |
4.84 m |
5.48 m x 4.84 m |
|
Main Level |
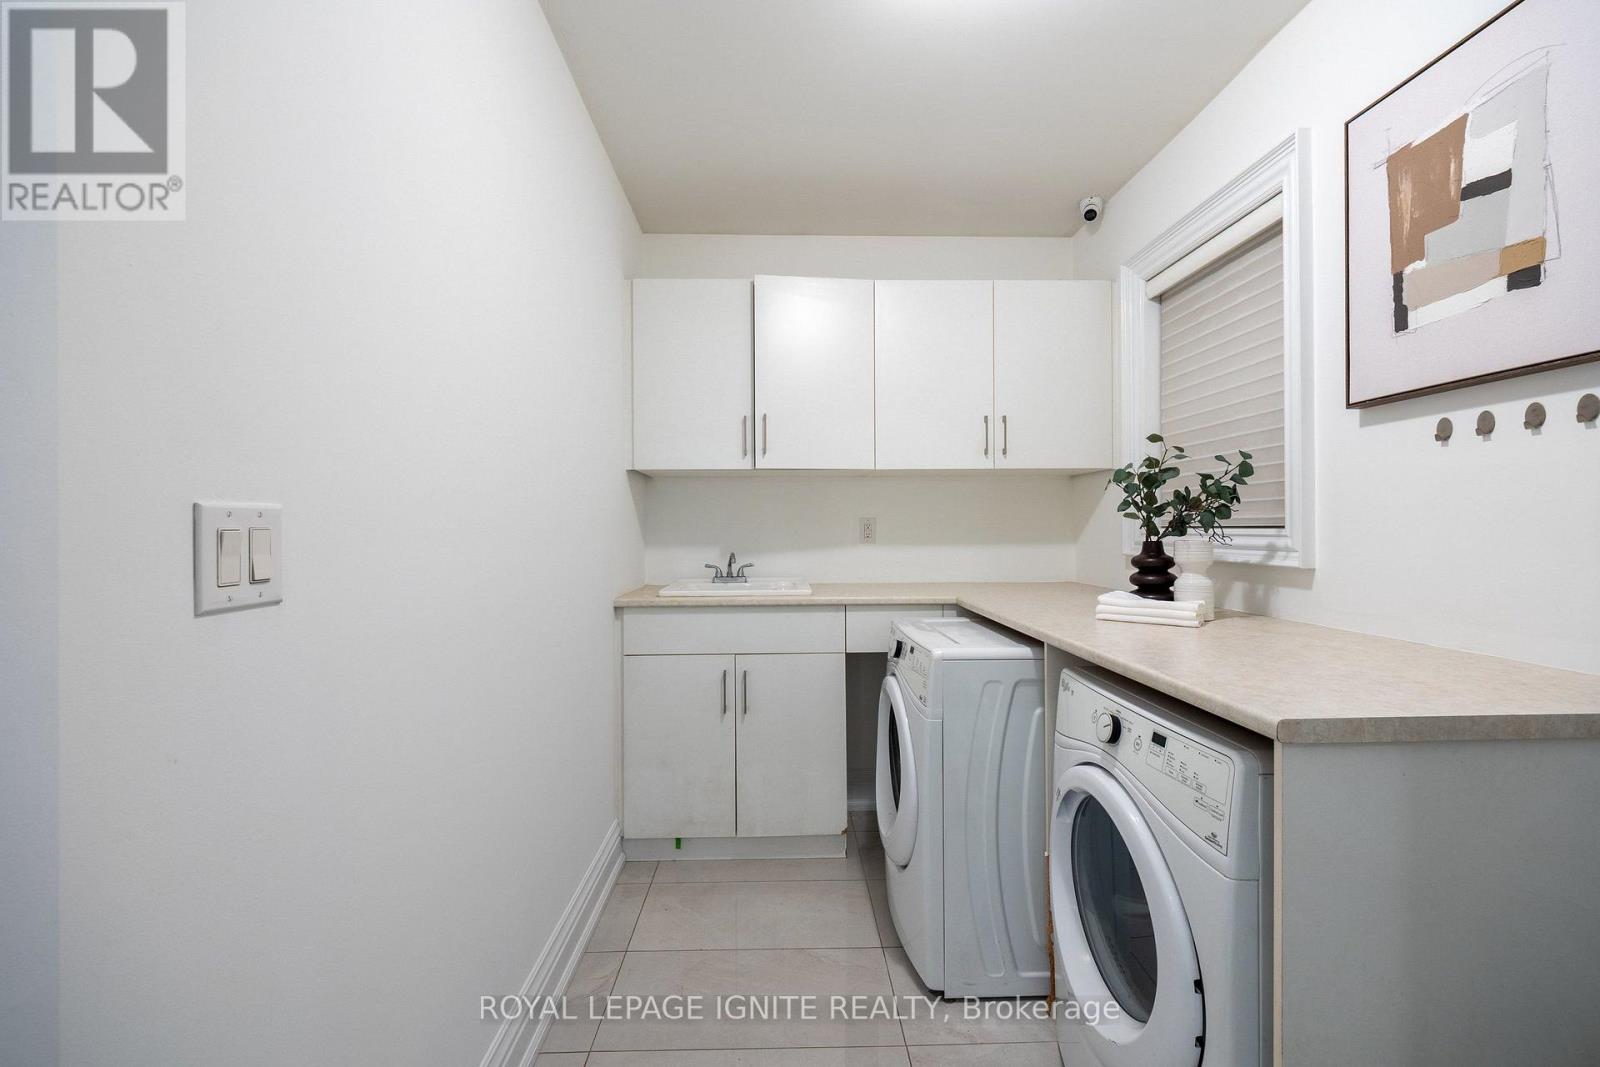
Laundry Room |
3.38 m |
2.1 m |
3.38 m x 2.1 m |
https://www.realtor.ca/real-estate/30388226/31-jodphur-avenue-toronto-humberlea-pelmo-park-humberlea-pelmo-park-w5