3 Bedroom
3 Bathroom
1,500 - 2,000 sqft
Fireplace
Central Air Conditioning
Forced Air
$969,000
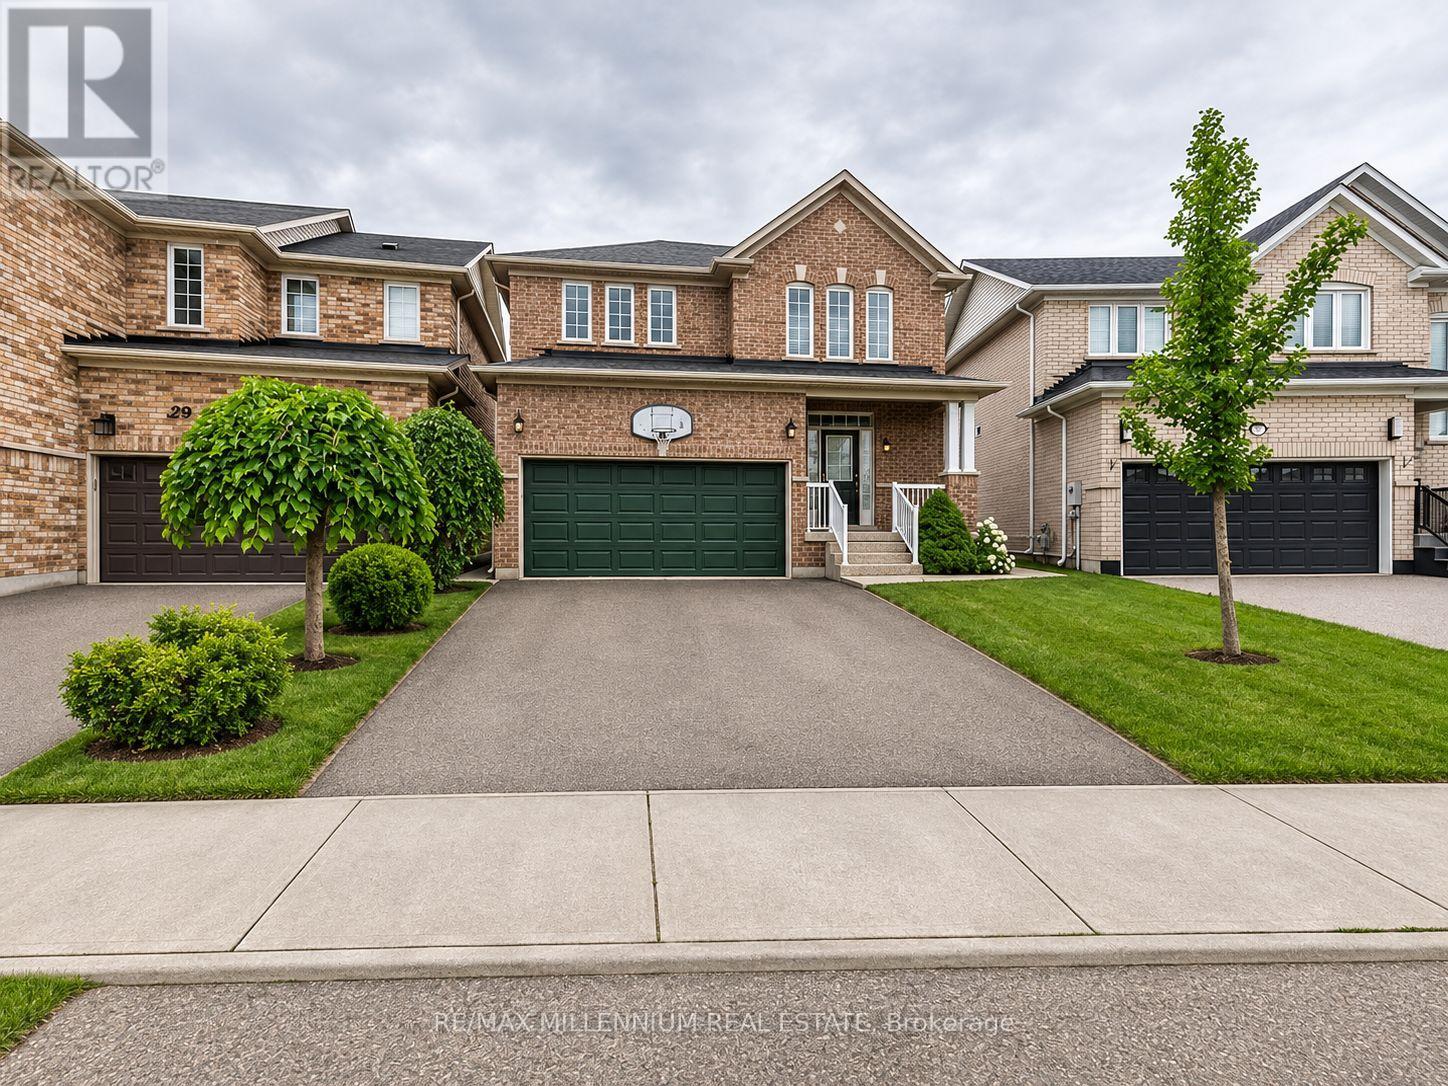
Welcome to this beautiful home situated on a spacious premium pie-shaped lot, measuring approximately 50 ft across the rear! Featuring 9-ft ceilings on the main floor, a stunning two-sided gas fireplace shared between the great room and family/dining area, and a spacious eat-in kitchen with elegant maple cabinetry, decorative mouldings, and a walkout to a huge deck complete with a gazebo-perfect for entertaining! The home offers 3 generously sized bedrooms, including a spacious primary bedroom with a large walk-in closet and a private ensuite featuring a relaxing soaker tub and separate shower. Additional highlights include direct garage access to the home, a large and welcoming foyer with mirrored closet doors, a new roof (2023), furnace and A/C (2017), a poured concrete sidewalk, and a large upgraded storage shed. Conveniently located just minutes from Mount Pleasant GO Station and Cassie Campbell Community Centre, with easy access to schools, parks, shopping, public transit, and everyday amenities. A fantastic opportunity to own a beautiful home on a premium lot in a highly desirable neighbourhood! (id:50976)
Property Details
|
MLS® Number
|
W14161126 |
|
Property Type
|
Single Family |
|
Community Name
|
Fletcher's Meadow |
|
Equipment Type
|
Water Heater |
|
Parking Space Total
|
6 |
|
Rental Equipment Type
|
Water Heater |
Building
|
Bathroom Total
|
3 |
|
Bedrooms Above Ground
|
3 |
|
Bedrooms Total
|
3 |
|
Appliances
|
Dishwasher, Dryer, Stove, Washer, Window Coverings, Refrigerator |
|
Basement Development
|
Unfinished |
|
Basement Type
|
N/a (unfinished) |
|
Construction Style Attachment
|
Detached |
|
Cooling Type
|
Central Air Conditioning |
|
Exterior Finish
|
Brick |
|
Fireplace Present
|
Yes |
|
Flooring Type
|
Ceramic, Laminate, Carpeted |
|
Foundation Type
|
Concrete |
|
Half Bath Total
|
1 |
|
Heating Fuel
|
Natural Gas |
|
Heating Type
|
Forced Air |
|
Stories Total
|
2 |
|
Size Interior
|
1,500 - 2,000 Sqft |
|
Type
|
House |
|
Utility Water
|
Municipal Water |
Parking
Land
|
Acreage
|
No |
|
Sewer
|
Septic System |
|
Size Depth
|
89 Ft ,2 In |
|
Size Frontage
|
32 Ft ,3 In |
|
Size Irregular
|
32.3 X 89.2 Ft ; (irreg.) More Wide At Back |
|
Size Total Text
|
32.3 X 89.2 Ft ; (irreg.) More Wide At Back |
Rooms
| Level |
Type |
Length |
Width |
Dimensions |
|
Second Level |
Primary Bedroom |
5.45 m |
3.95 m |
5.45 m x 3.95 m |
|
Second Level |
Bedroom 2 |
4.33 m |
4.26 m |
4.33 m x 4.26 m |
|
Second Level |
Bedroom 3 |
4.15 m |
3.05 m |
4.15 m x 3.05 m |
|
Main Level |
Kitchen |
3.05 m |
3.54 m |
3.05 m x 3.54 m |
|
Main Level |
Eating Area |
2.6 m |
3.05 m |
2.6 m x 3.05 m |
|
Main Level |
Great Room |
4.88 m |
3.45 m |
4.88 m x 3.45 m |
|
Main Level |
Family Room |
3.29 m |
3.44 m |
3.29 m x 3.44 m |
https://www.realtor.ca/real-estate/30492374/31-lockburn-crescent-brampton-fletchers-meadow-fletchers-meadow