3 Bedroom
1 Bathroom
1,100 - 1,500 sqft
Central Air Conditioning
Forced Air
$519,850
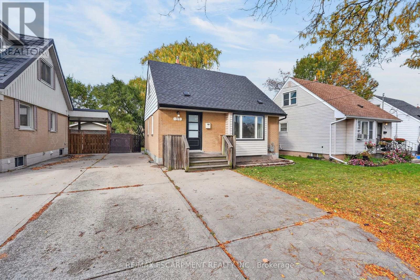
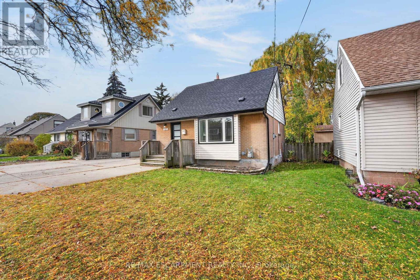
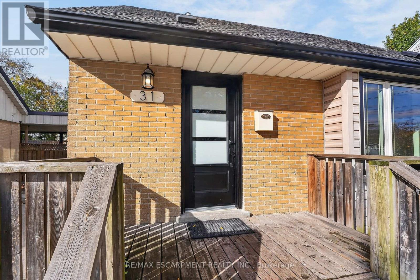
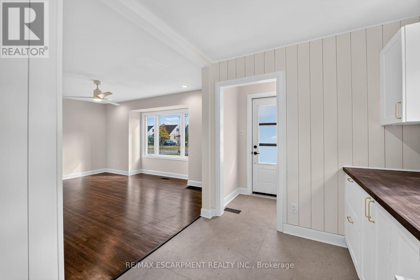
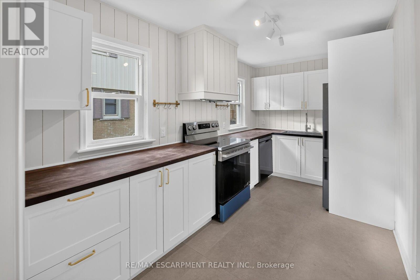
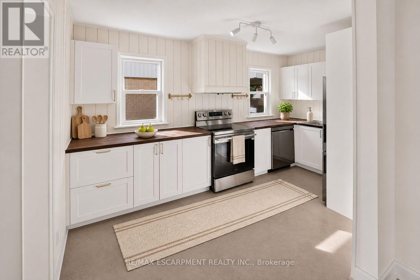
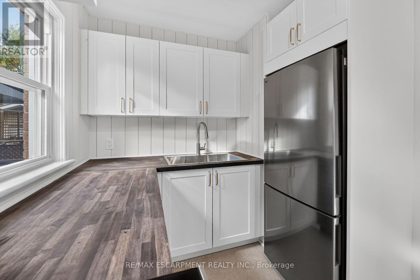
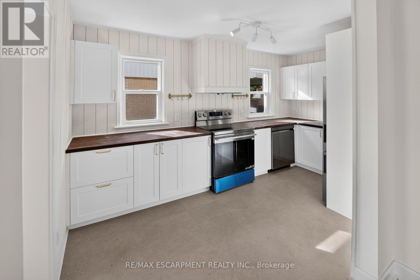
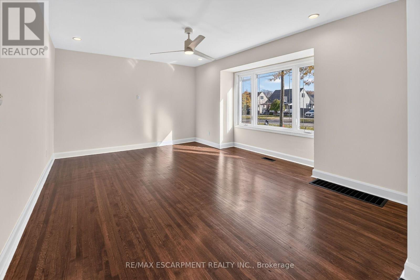
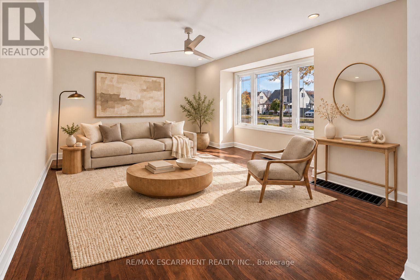
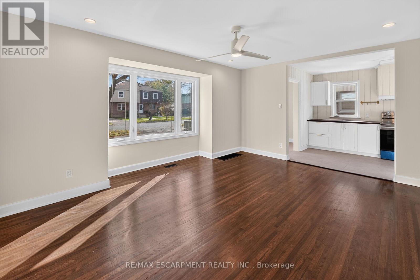
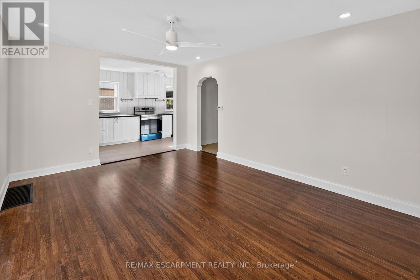
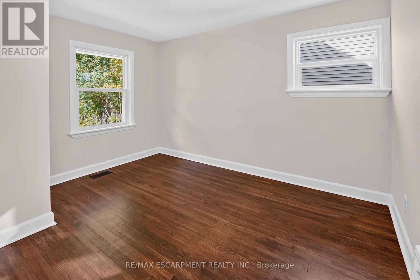
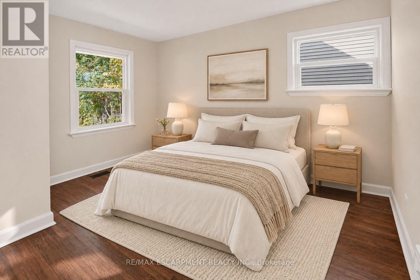
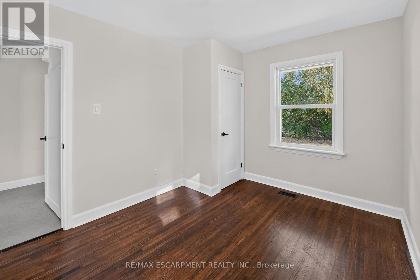
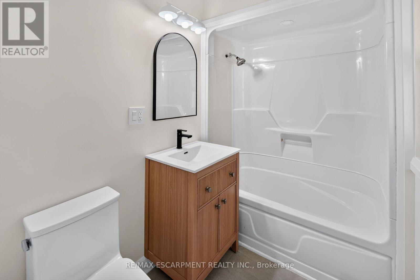
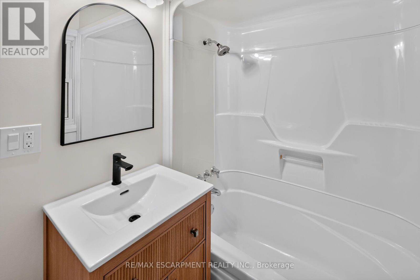
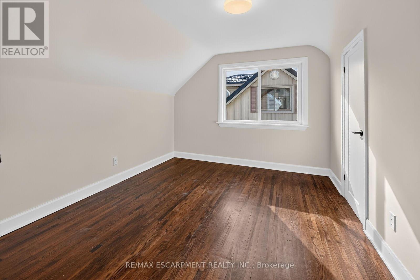
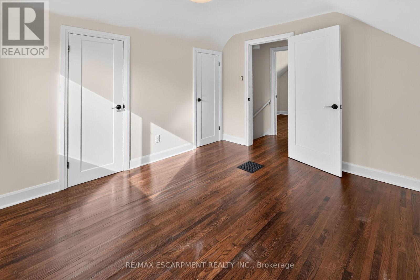
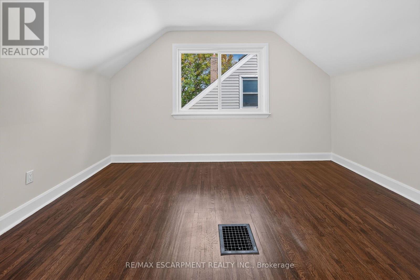
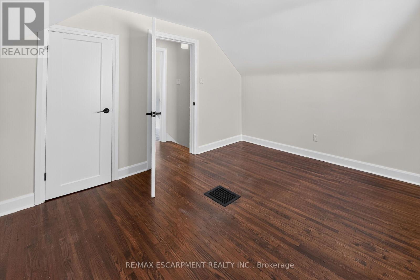
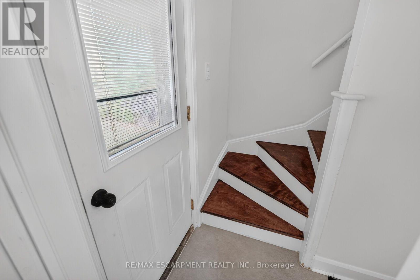
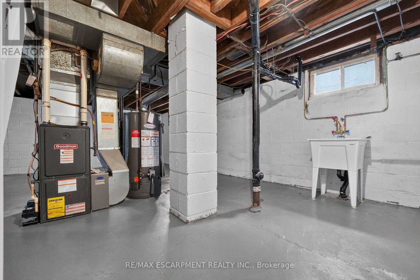
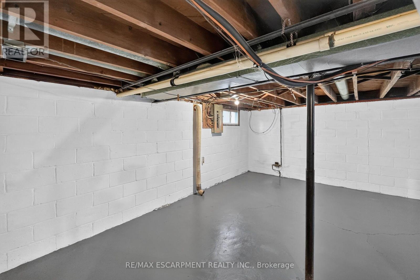
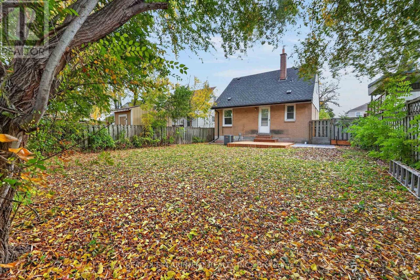
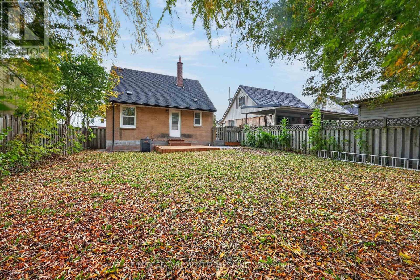
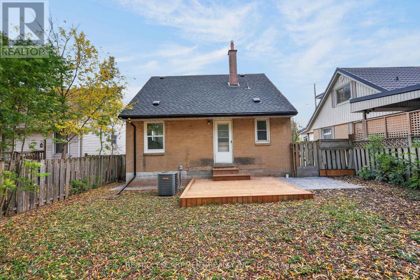
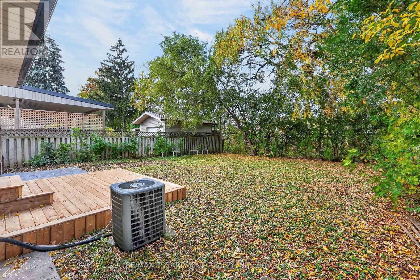
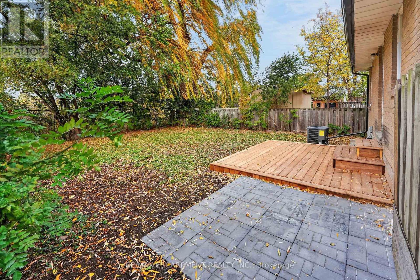
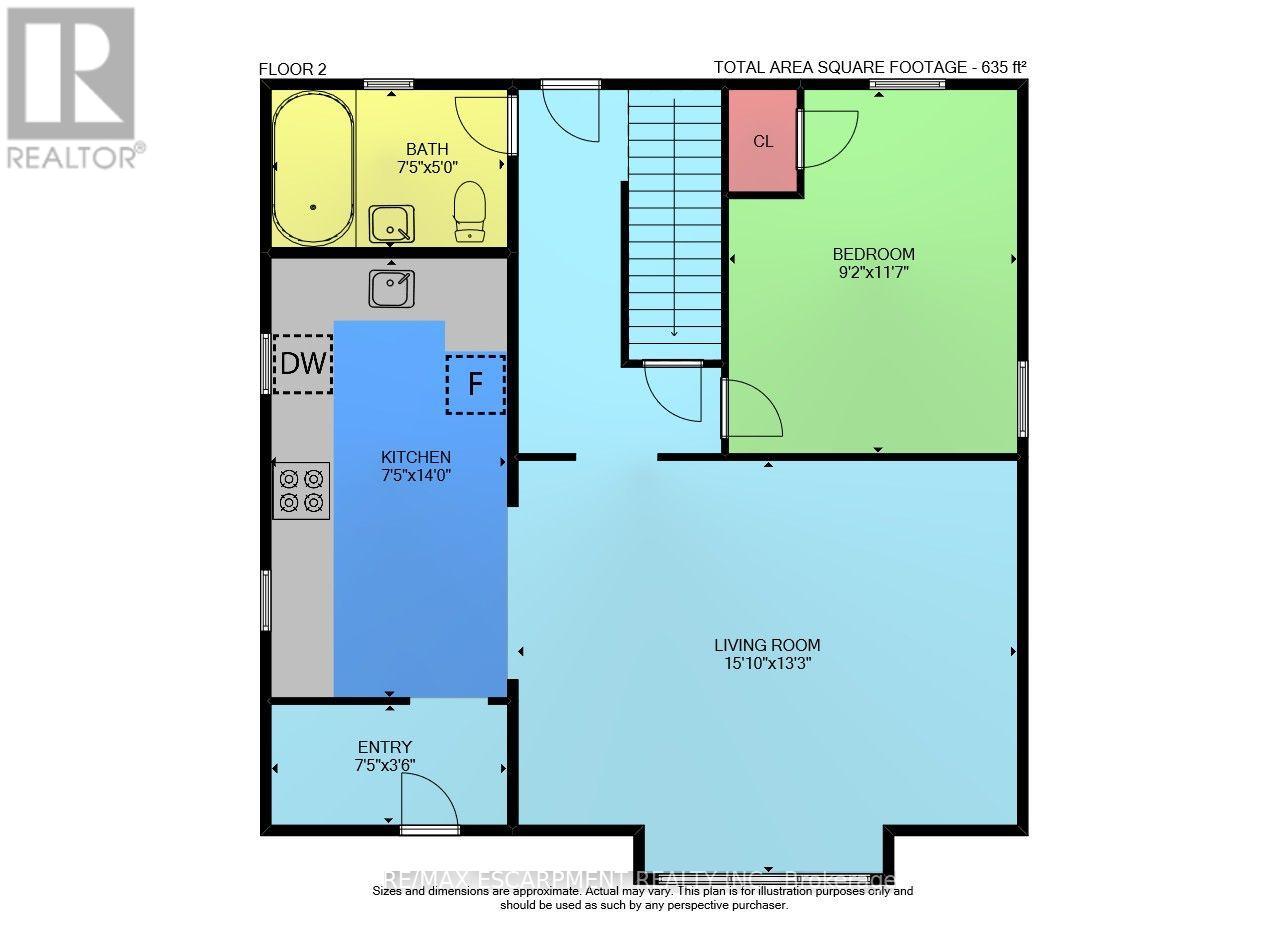
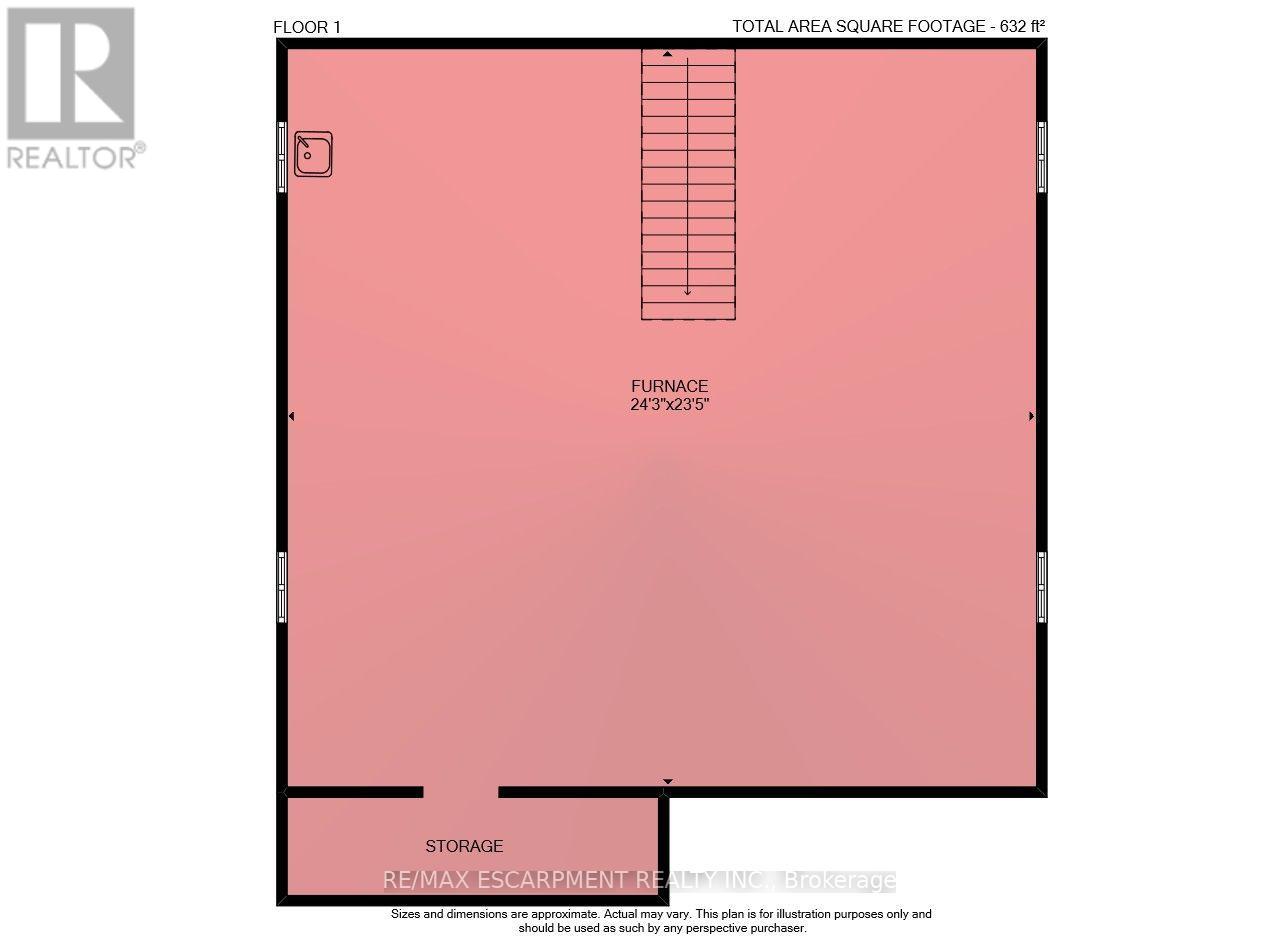
Welcome to 31 Sumach Street! Backing onto greenspace in the popular McQuesten neighbourhood, this inviting 1-storey detached homecombines a classic brick and siding exterior with fresh updates and excellent commuter convenience. Step inside to freshly painted, neutralinteriors and a generous living room featuring a large front window, warm wood-toned flooring and recessed lighting. The new kitchen showcaseswhite shaker-style cabinetry, warm wood-toned countertops and a stainless steel fridge, stove and dishwasher. Three bedrooms, including one onthe main level, offer a flexible layout, complemented by a beautifully remodelled four-piece bathroom with a contemporary vanity and modernfinishes. Enjoy the greenspace backdrop from your large fenced backyard, complete with mature greenery, a new deck and an adjoining patio-perfect for outdoor dining, entertaining or simply relaxing. A private double-wide driveway accommodates four vehicles. The full, high and dryunfinished basement offers ample storage and excellent potential to create additional living space. Updates include roof shingles replaced in July2026, a recent high-efficiency furnace and air conditioning, a new hot water heater in November 2026, and most windows replaced. Convenientlylocated close to schools, parks and Confederation GO Station, with approximately a one-minute drive to the Red Hill Valley Parkway and easyaccess to the QEW. Fresh updates, a generous yard backing onto greenspace and room to grow-move in and make it yours! (id:50976)
Open House
This property has open houses!
Starts at:
2:00 pm
Ends at:
4:00 pm
Property Details
|
MLS® Number
|
X14175092 |
|
Property Type
|
Single Family |
|
Community Name
|
McQuesten |
|
Amenities Near By
|
Place Of Worship, Schools, Park, Public Transit |
|
Community Features
|
Community Centre |
|
Equipment Type
|
Water Heater - Gas, Water Heater |
|
Features
|
Carpet Free |
|
Parking Space Total
|
4 |
|
Rental Equipment Type
|
Water Heater - Gas, Water Heater |
|
Structure
|
Deck |
Building
|
Bathroom Total
|
1 |
|
Bedrooms Above Ground
|
3 |
|
Bedrooms Total
|
3 |
|
Age
|
51 To 99 Years |
|
Appliances
|
Dishwasher, Stove, Refrigerator |
|
Basement Development
|
Unfinished |
|
Basement Type
|
Full (unfinished) |
|
Construction Style Attachment
|
Detached |
|
Cooling Type
|
Central Air Conditioning |
|
Exterior Finish
|
Brick, Aluminum Siding |
|
Foundation Type
|
Block |
|
Heating Fuel
|
Natural Gas |
|
Heating Type
|
Forced Air |
|
Stories Total
|
2 |
|
Size Interior
|
1,100 - 1,500 Sqft |
|
Type
|
House |
|
Utility Water
|
Municipal Water |
Parking
Land
|
Acreage
|
No |
|
Fence Type
|
Fenced Yard |
|
Land Amenities
|
Place Of Worship, Schools, Park, Public Transit |
|
Sewer
|
Sanitary Sewer |
|
Size Depth
|
103 Ft |
|
Size Frontage
|
40 Ft |
|
Size Irregular
|
40 X 103 Ft |
|
Size Total Text
|
40 X 103 Ft |
Rooms
| Level |
Type |
Length |
Width |
Dimensions |
|
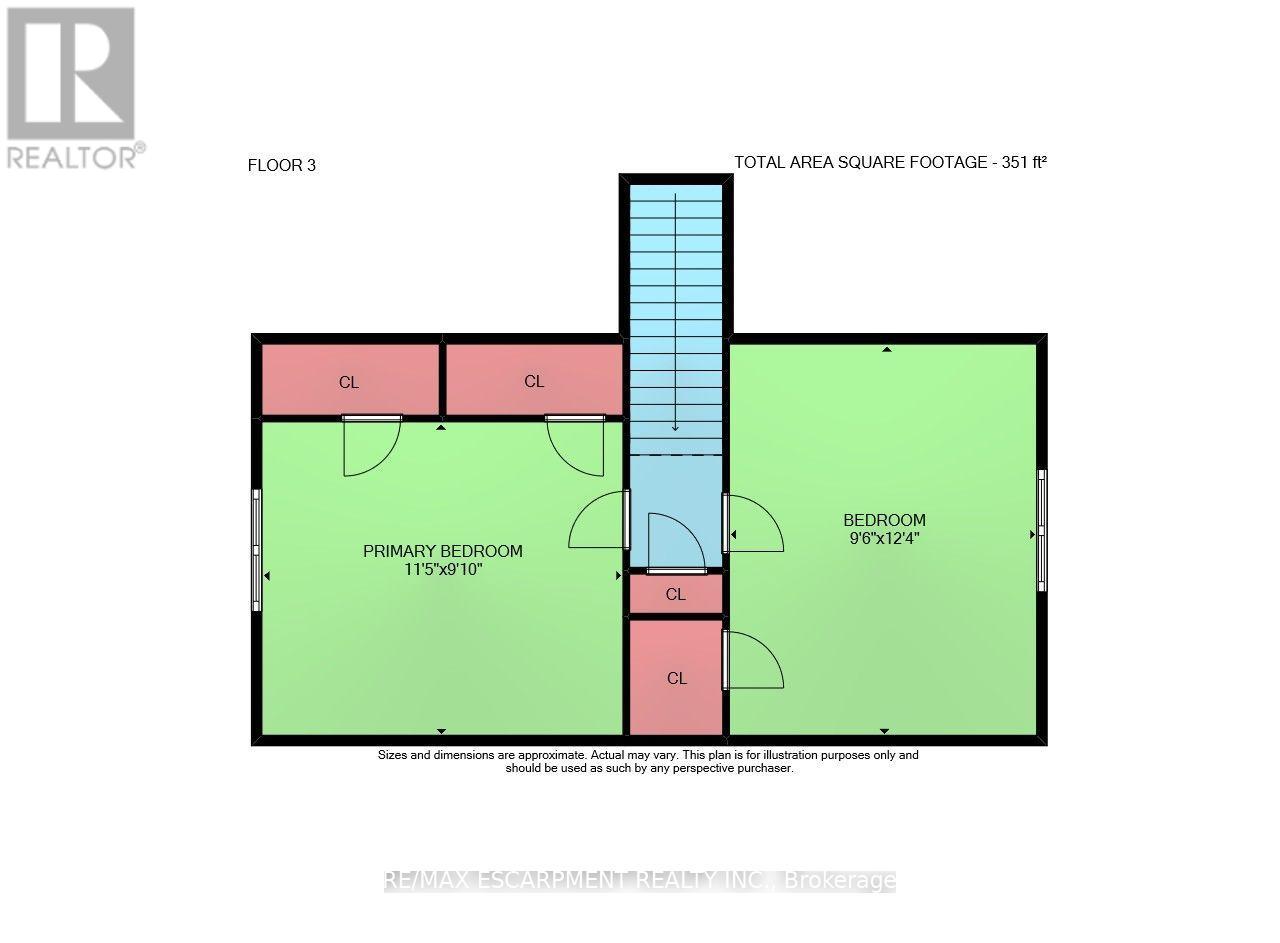
Second Level |
Bedroom 2 |
3.48 m |
3 m |
3.48 m x 3 m |
|
Second Level |
Bedroom 3 |
3.76 m |
2.9 m |
3.76 m x 2.9 m |
|
Basement |
Utility Room |
7.39 m |
7.01 m |
7.39 m x 7.01 m |
|
Main Level |
Foyer |
2.26 m |
1.07 m |
2.26 m x 1.07 m |
|
Main Level |
Kitchen |
2.26 m |
4.27 m |
2.26 m x 4.27 m |
|
Main Level |
Living Room |
4.83 m |
4.04 m |
4.83 m x 4.04 m |
|
Main Level |
Bedroom |
3.53 m |
2.79 m |
3.53 m x 2.79 m |
|
Main Level |
Bathroom |
2.26 m |
1.52 m |
2.26 m x 1.52 m |
https://www.realtor.ca/real-estate/30507237/31-sumach-street-hamilton-mcquesten-mcquesten