5 Bedroom
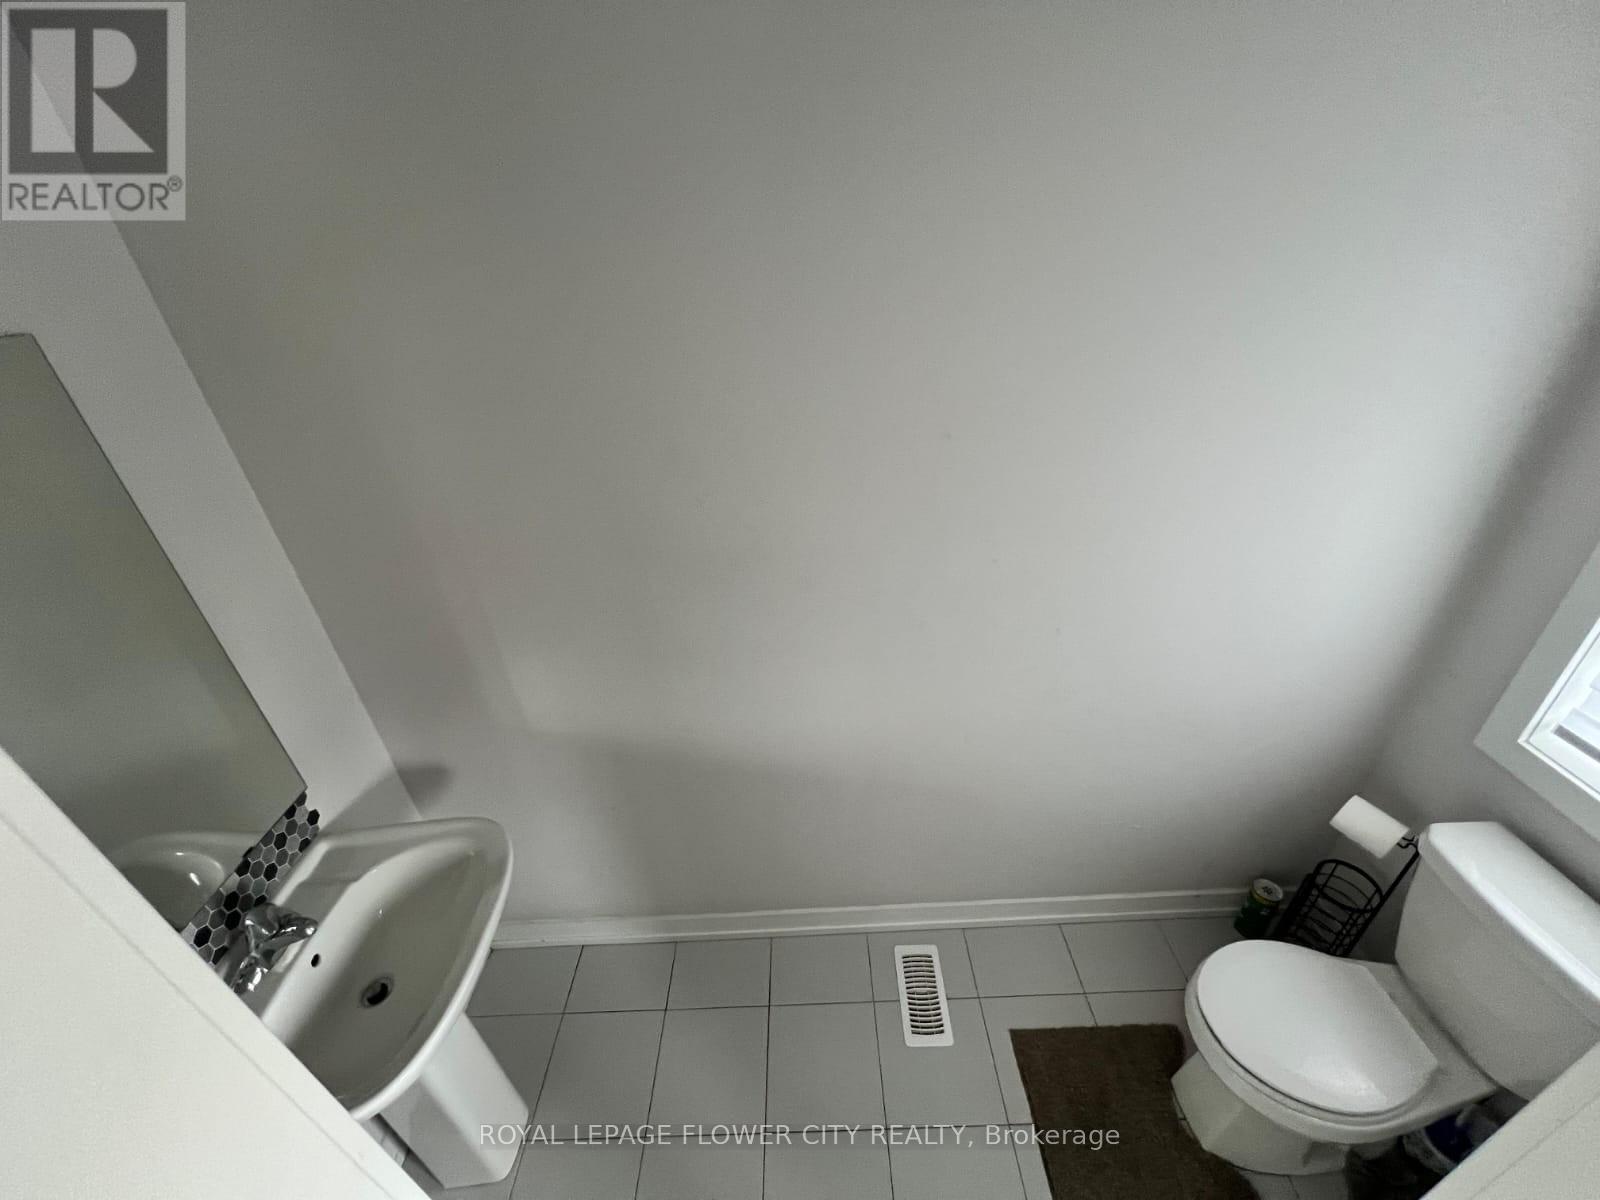
4 Bathroom
3,000 - 3,500 ft2
Fireplace
Central Air Conditioning
Forced Air
$1,195,000
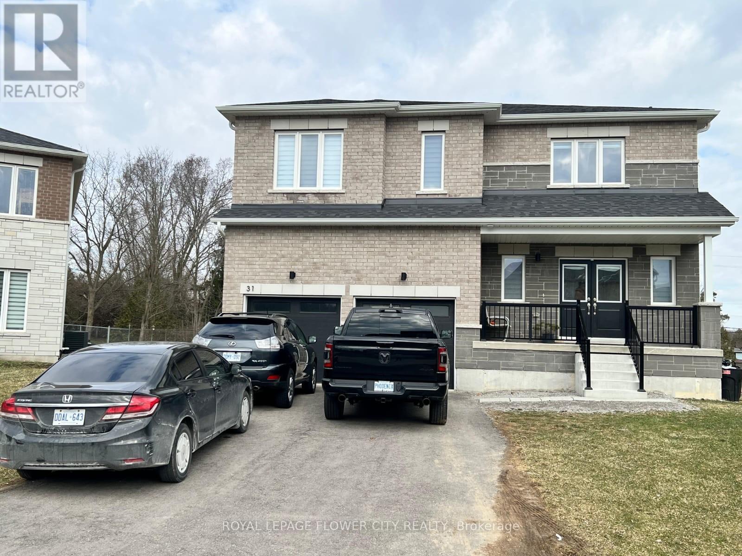
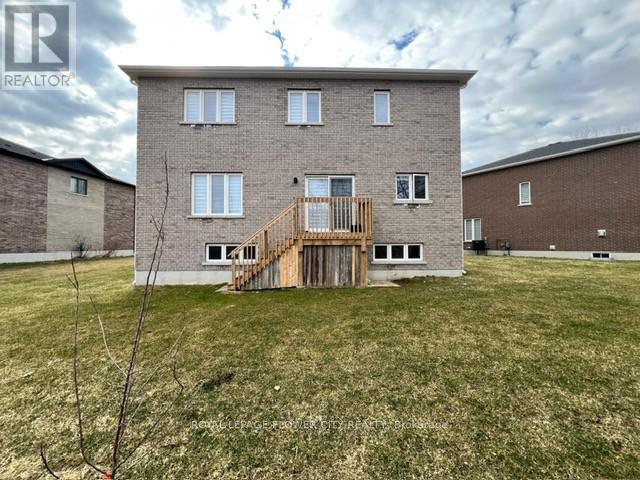
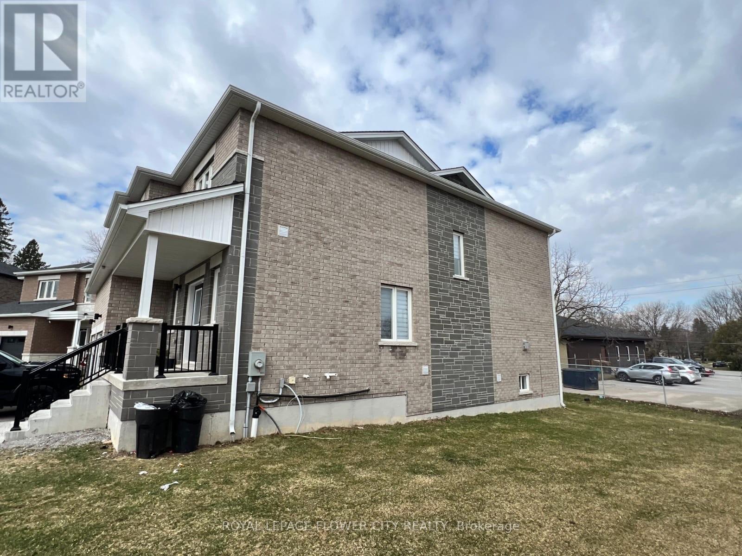
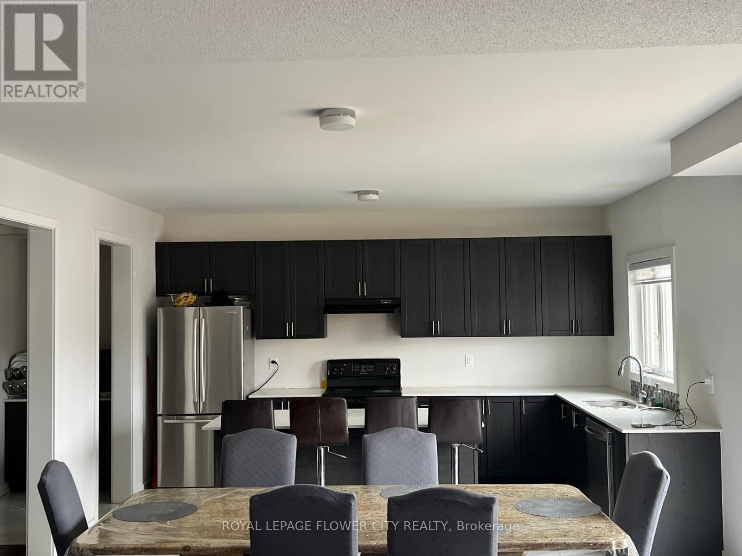
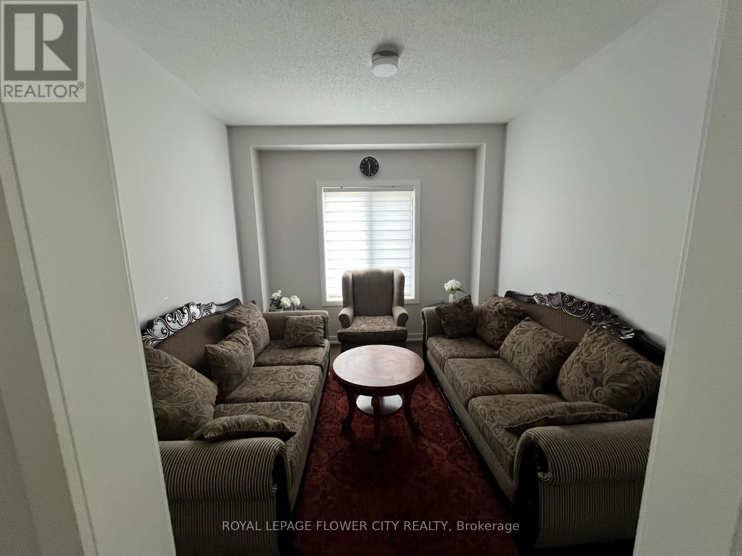
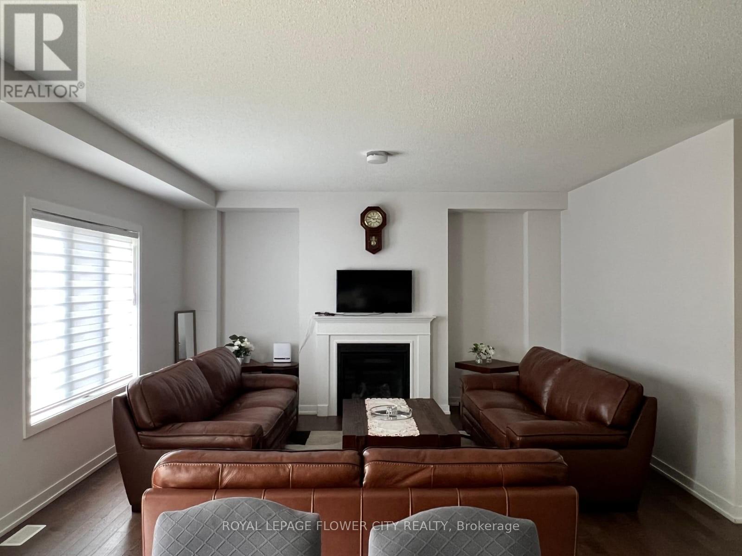
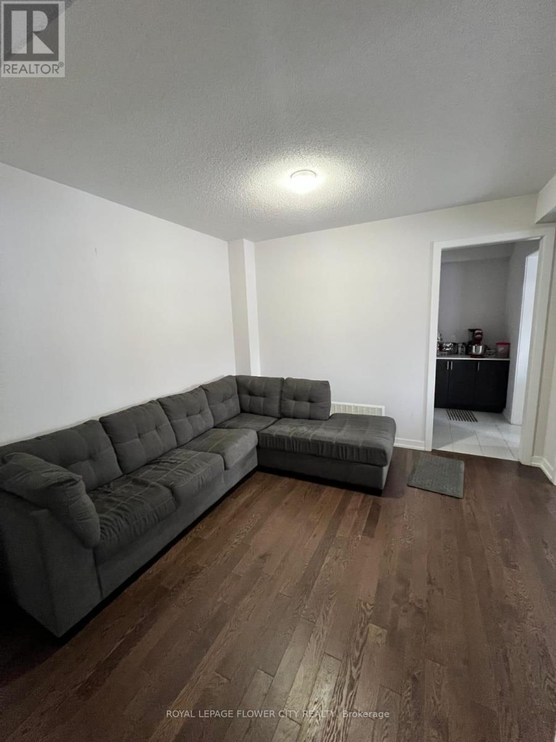
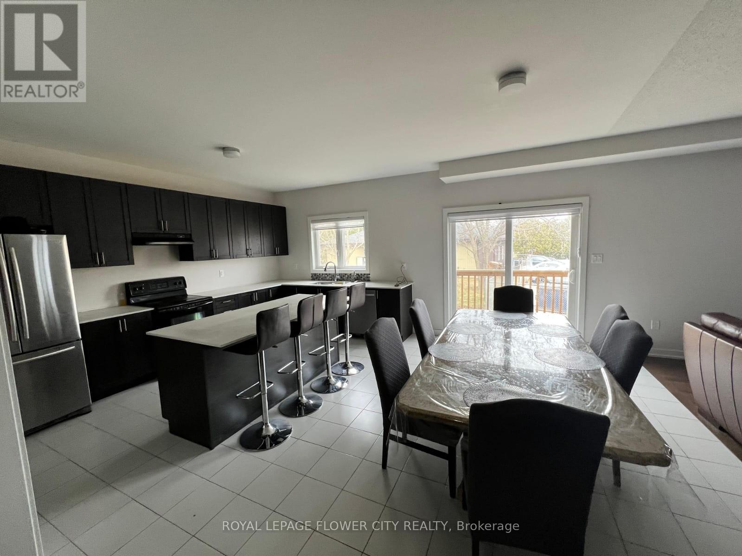
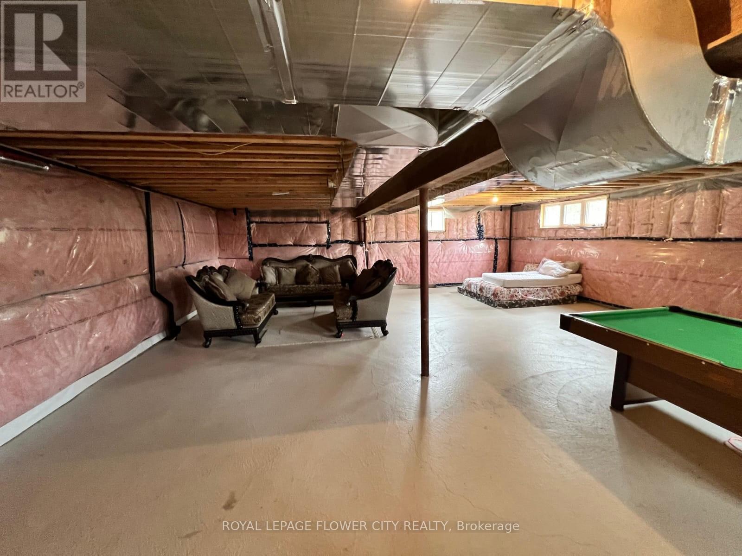
Welcome to this beautifully upgraded 5-bedroom detached Turner Model located in thesought-after Big Sky Simcoe community, offering an exceptional layout designed for modernfamily living. This elegant home features 9-ft ceilings on the main floor, engineered oakflooring, a bright open-concept design, and a stylish kitchen with stone countertops,extended-height cabinetry, and stainless steel appliances-perfect for everyday living andentertaining. The spacious great room with gas fireplace provides a warm and invitingatmosphere, while the upper level offers five generously sized bedrooms including a luxuriousprimary retreat with a spa-inspired ensuite featuring freestanding tub, separate glass shower,and double vanity. Additional highlights include a solid oak staircase, modern finishesthroughout, 8-ft basement walls offering excellent future potential, HRV system,high-efficiency furnace, insulated garage, asphalt driveway, and professionally sodded lot.situated in a family-friendly neighbourhood close to parks, schools, and growing communityamenities, this impressive home offers space, comfort, and long-term value-an exceptionalopportunity for families and investors alike. (id:50976)
Property Details
|
MLS® Number
|
X13535638 |
|
Property Type
|
Single Family |
|
Community Name
|
Simcoe |
|
Amenities Near By
|
Park, Place Of Worship, Schools |
|
Community Features
|
School Bus |
|
Equipment Type
|
Water Heater |
|
Parking Space Total
|
6 |
|
Rental Equipment Type
|
Water Heater |
Building
|
Bathroom Total
|
4 |
|
Bedrooms Above Ground
|
5 |
|
Bedrooms Total
|
5 |
|
Age
|
0 To 5 Years |
|
Amenities
|
Fireplace(s) |
|
Appliances
|
Water Heater |
|
Basement Development
|
Unfinished |
|
Basement Type
|
N/a (unfinished) |
|
Construction Style Attachment
|
Detached |
|
Cooling Type
|
Central Air Conditioning |
|
Exterior Finish
|
Brick, Brick Facing |
|
Fireplace Present
|
Yes |
|
Foundation Type
|
Concrete |
|
Half Bath Total
|
1 |
|
Heating Fuel
|
Natural Gas |
|
Heating Type
|
Forced Air |
|
Stories Total
|
2 |
|
Size Interior
|
3,000 - 3,500 Ft2 |
|
Type
|
House |
|
Utility Water
|
Municipal Water |
Parking
Land
|
Acreage
|
No |
|
Land Amenities
|
Park, Place Of Worship, Schools |
|
Sewer
|
Sanitary Sewer |
|
Size Depth
|
119 Ft ,7 In |
|
Size Frontage
|
38 Ft |
|
Size Irregular
|
38 X 119.6 Ft |
|
Size Total Text
|
38 X 119.6 Ft |
|
Zoning Description
|
R1-b |
Utilities
|
Cable
|
Available |
|
Electricity
|
Available |
|
Sewer
|
Available |
https://www.realtor.ca/real-estate/30003210/31-tulip-crescent-norfolk-simcoe-simcoe