3 Bedroom
3 Bathroom
1,100 - 1,500 ft2
Fireplace
Central Air Conditioning
Forced Air
$1,099,000
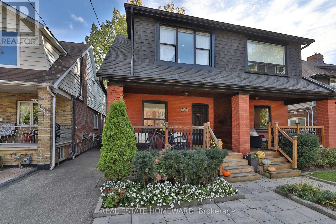
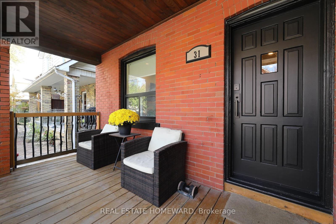
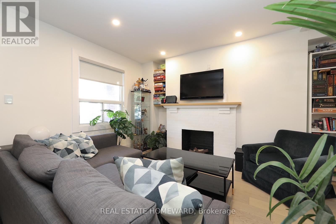
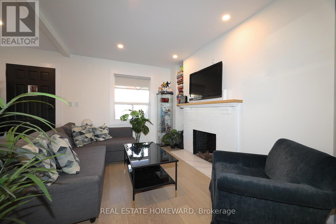
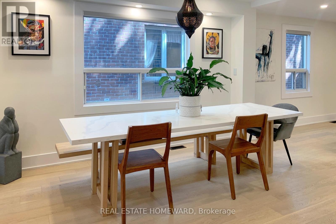
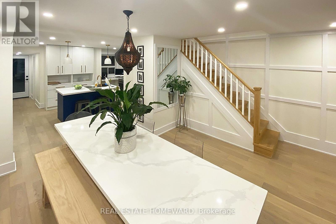
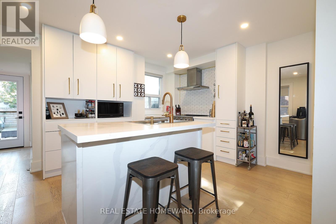
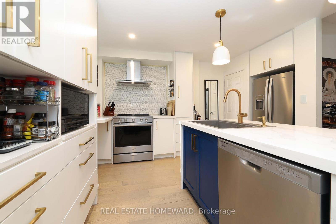
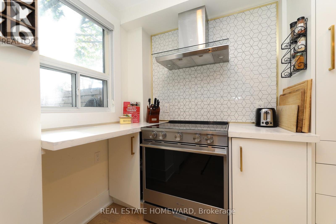
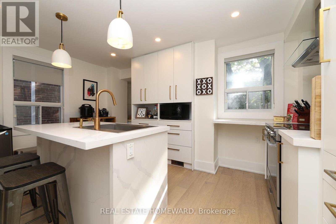
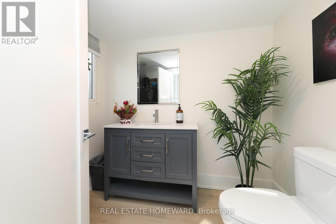
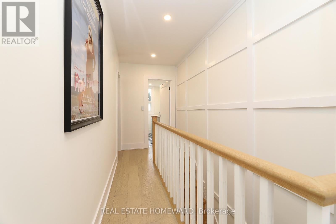
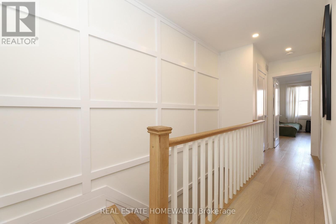
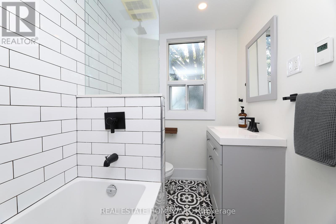
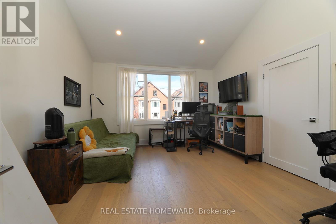
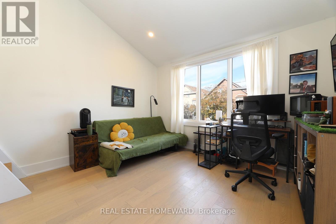
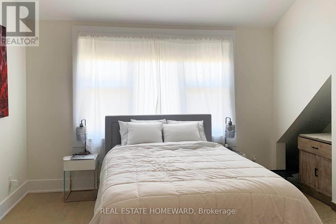
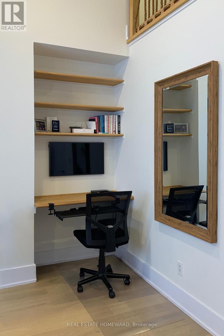
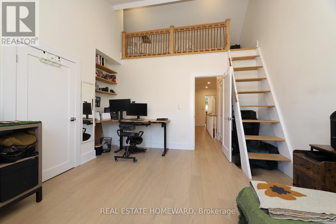
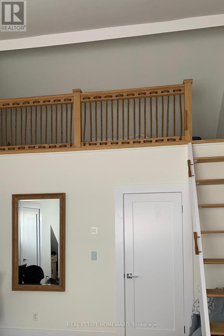
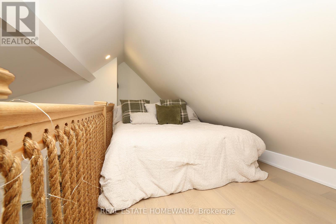
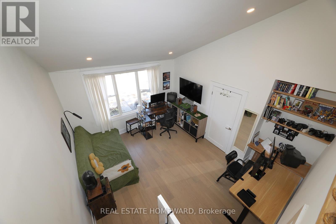
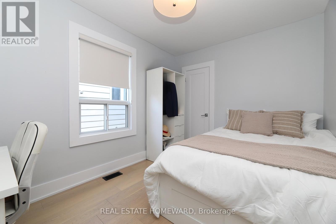
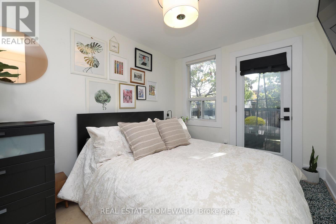
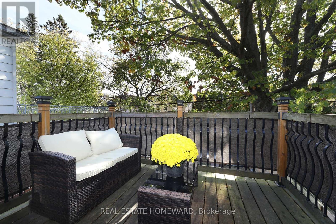
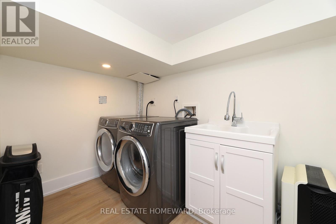
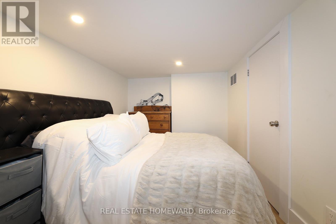
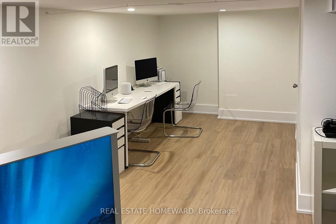
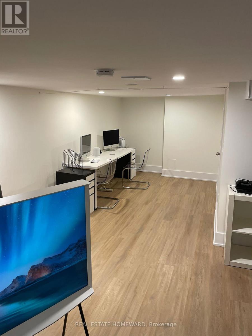
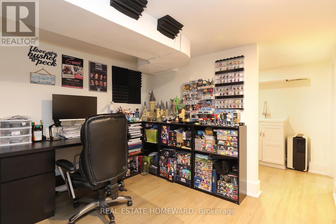
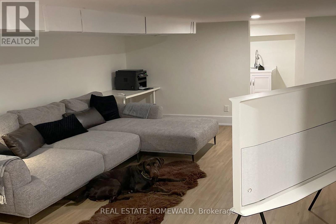
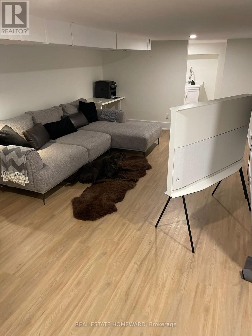
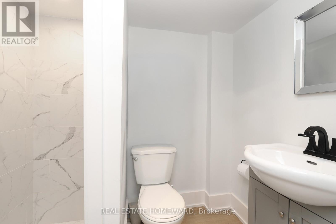
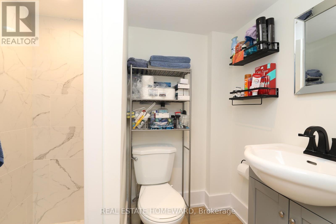
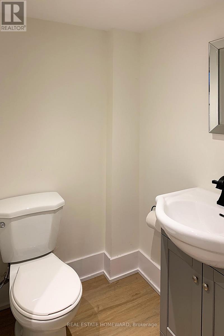
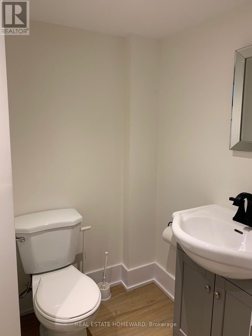
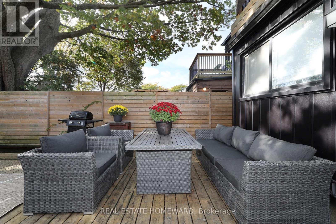
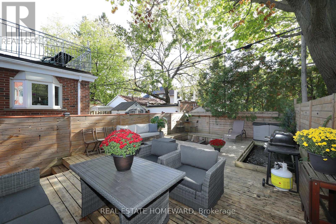
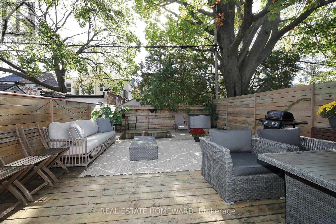
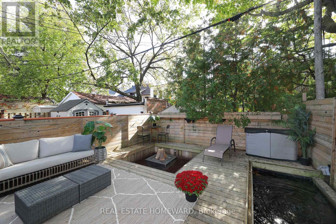
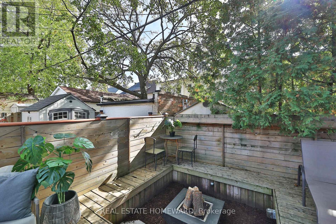
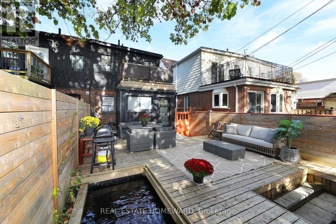
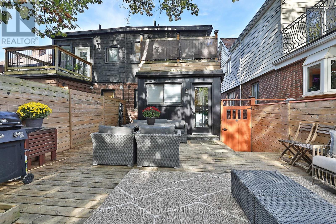
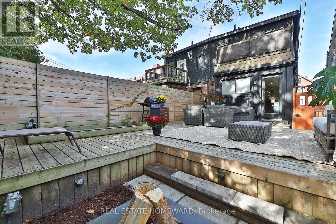
Welcome to 31 Woodrow Ave! This stunning, extensively renovated modern family home offers bright, spacious interiors, quality finishes and thoughtful upgrades throughout. Fully renovated in 2020 with over $350,000 spent, the home was taken down to the studs and beautifully transformed with updated insulation, electrical, plumbing, windows, roofing and HVAC systems. Light, natural-toned hardwood flooring flows throughout the main and second floors. The inviting living room features a charming brick fireplace, while the designer kitchen boasts a large island, coffee bar and stainless steel appliances, perfect for everyday living and entertaining. The open-concept main floor also features a convenient bathroom. Upstairs, the spacious primary bedroom impresses with soaring ceilings and a unique mezzanine loft, while the third bedroom offers a walkout to a large balcony. The finished basement, professionally underpinned and waterproofed, provides versatile living space for a family room and home office, along with a full bathroom and laundry room. Major improvements include upgraded electrical with smart switches, a new furnace (2024), new dishwasher (2026), sump pump and extensive front and rear landscaping. Step outside to your private backyard oasis featuring a beautiful pond and fire pit, ideal for relaxing or entertaining. Mutual driveway and street parking. Ideally situated steps from the Danforth's vibrant shops, cafés and restaurants, and Coxwell Subway Station. Enjoy nearby Monarch Park with its outdoor pool, skating rink, playground and off-leash dog area, plus East Lynn Park, local schools and the Danforth/Coxwell Library. A beautifully updated, move-in-ready home offering modern comfort, character in a vibrant neighbourhood! (id:50976)
Open House
This property has open houses!
Starts at:
2:00 pm
Ends at:
4:00 pm
Starts at:
2:00 pm
Ends at:
4:00 pm
Property Details
|
MLS® Number
|
E14121398 |
|
Property Type
|
Single Family |
|
Community Name
|
Woodbine Corridor |
|
Parking Space Total
|
1 |
Building
|
Bathroom Total
|
3 |
|
Bedrooms Above Ground
|
3 |
|
Bedrooms Total
|
3 |
|
Appliances
|
Dishwasher, Dryer, Microwave, Stove, Washer, Refrigerator |
|
Basement Development
|
Finished |
|
Basement Type
|
N/a (finished) |
|
Construction Style Attachment
|
Semi-detached |
|
Cooling Type
|
Central Air Conditioning |
|
Exterior Finish
|
Brick |
|
Fireplace Present
|
Yes |
|
Flooring Type
|
Laminate, Hardwood |
|
Foundation Type
|
Unknown |
|
Half Bath Total
|
1 |
|
Heating Fuel
|
Natural Gas |
|
Heating Type
|
Forced Air |
|
Stories Total
|
2 |
|
Size Interior
|
1,100 - 1,500 Ft2 |
|
Type
|
House |
|
Utility Water
|
Municipal Water |
Parking
Land
|
Acreage
|
No |
|
Sewer
|
Sanitary Sewer |
|
Size Depth
|
100 Ft |
|
Size Frontage
|
20 Ft |
|
Size Irregular
|
20 X 100 Ft |
|
Size Total Text
|
20 X 100 Ft |
Rooms
| Level |
Type |
Length |
Width |
Dimensions |
|
Second Level |
Primary Bedroom |
4.59 m |
4.25 m |
4.59 m x 4.25 m |
|
Second Level |
Bedroom 2 |
3.55 m |
2.7 m |
3.55 m x 2.7 m |
|
Second Level |
Bedroom 3 |
3.46 m |
2.7 m |
3.46 m x 2.7 m |
|
Third Level |
Loft |
2.15 m |
4.47 m |
2.15 m x 4.47 m |
|
Basement |
Laundry Room |
1.84 m |
2.81 m |
1.84 m x 2.81 m |
|
Basement |
Recreational, Games Room |
5.81 m |
4.37 m |
5.81 m x 4.37 m |
|
Basement |
Office |
3.18 m |
2.48 m |
3.18 m x 2.48 m |
|
Main Level |
Living Room |
3.6 m |
3.15 m |
3.6 m x 3.15 m |
|
Main Level |
Dining Room |
3.97 m |
4.51 m |
3.97 m x 4.51 m |
|
Main Level |
Kitchen |
4.37 m |
4.51 m |
4.37 m x 4.51 m |
https://www.realtor.ca/real-estate/30448982/31-woodrow-avenue-toronto-woodbine-corridor-woodbine-corridor