

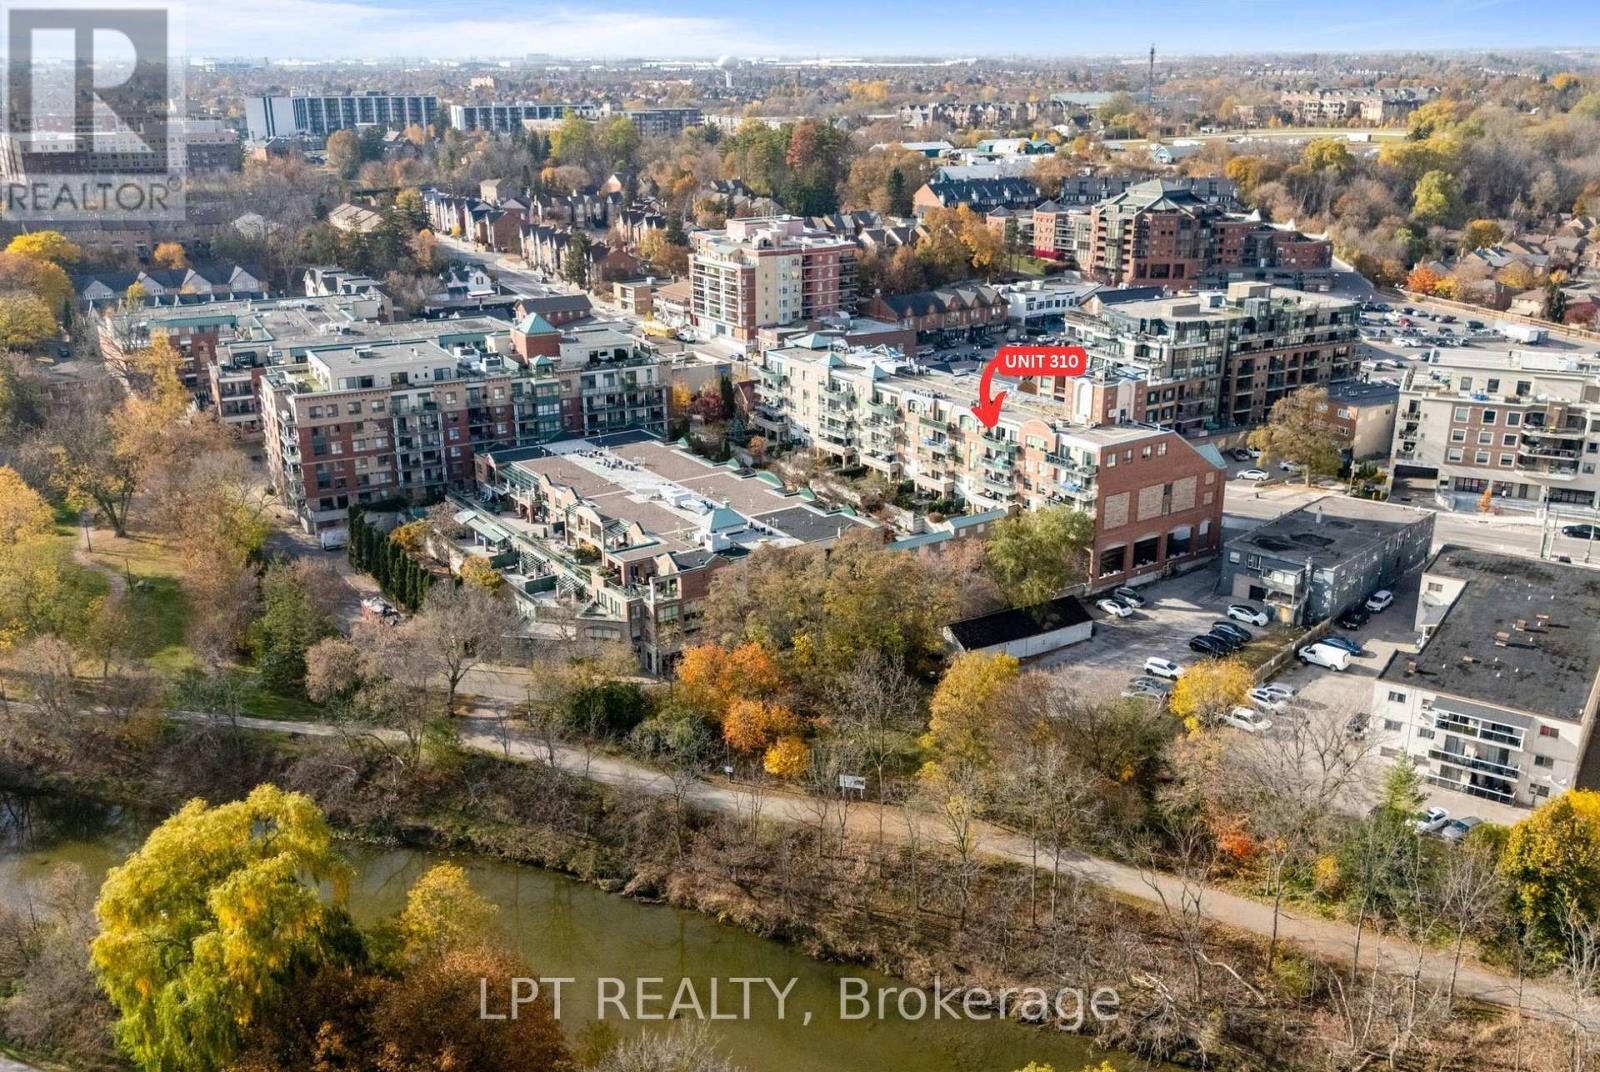




310 – 121 Woodbridge Avenue, Vaughan (West Woodbridge), Ontario L4L 9E3 (30481862)

310 - 121 Woodbridge Avenue Vaughan, Ontario L4L 9E3

2 Bedroom 2 Bathroom 1,000 - 1,199 ft2
Fireplace Central Air Conditioning Forced Air

$759,000

Maintenance, Common Area Maintenance, Insurance, Parking

$1,151.11 Monthly

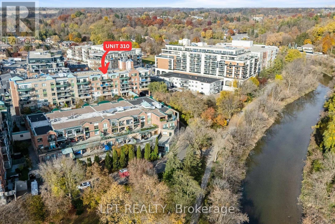
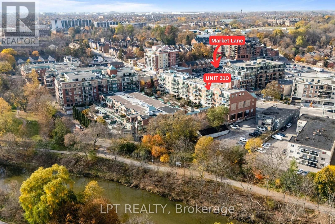
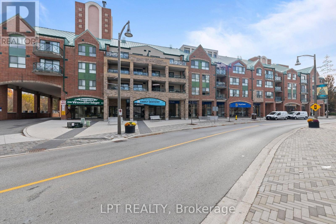
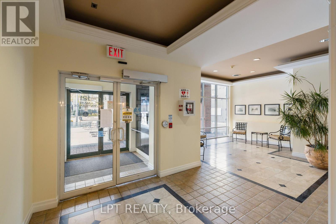
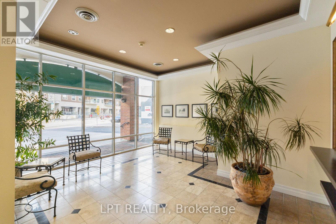
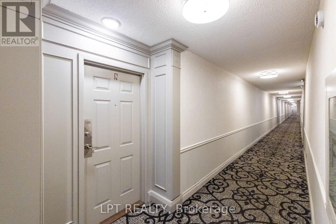
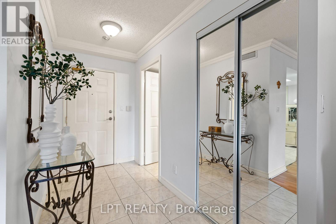
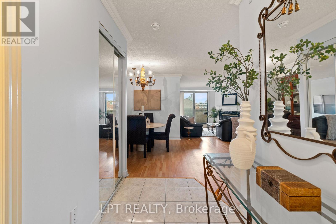
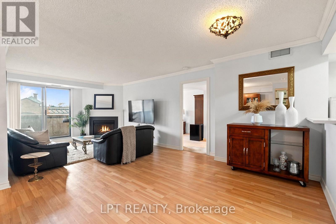
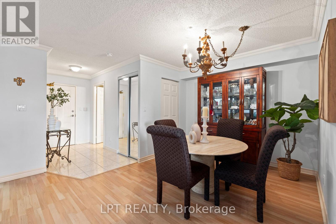
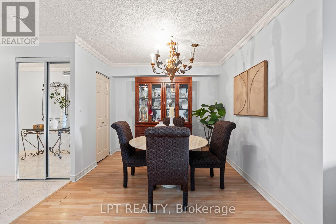
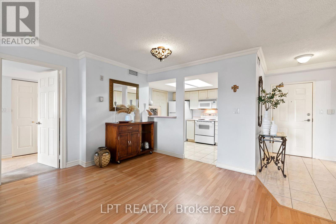
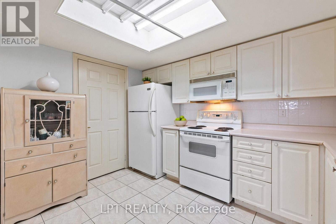
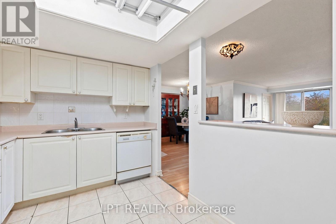
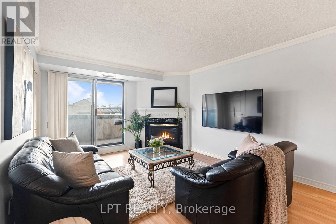
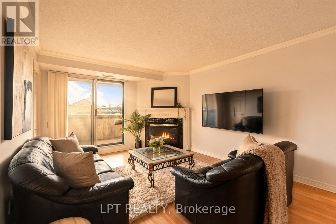
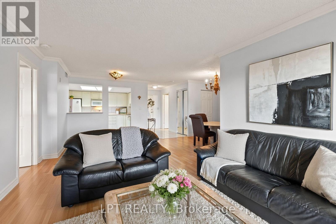
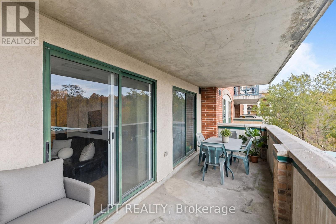
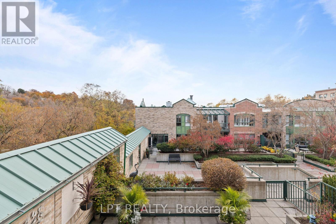
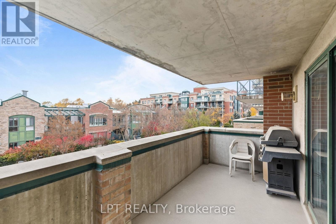
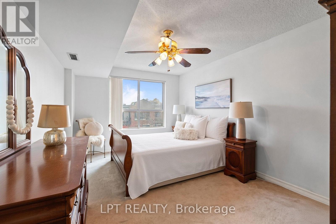
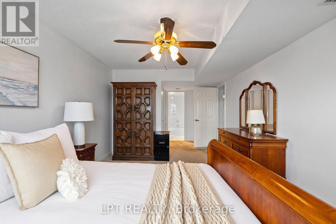
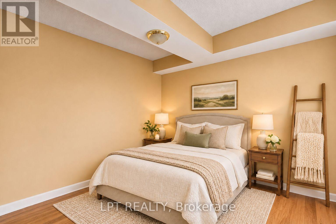
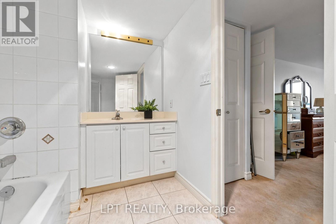
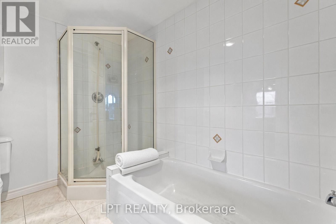
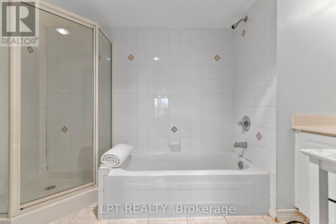
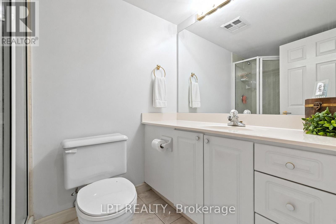
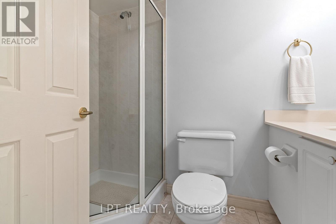
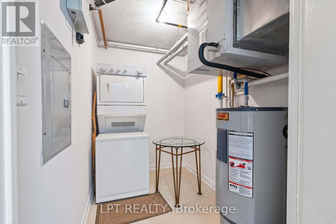
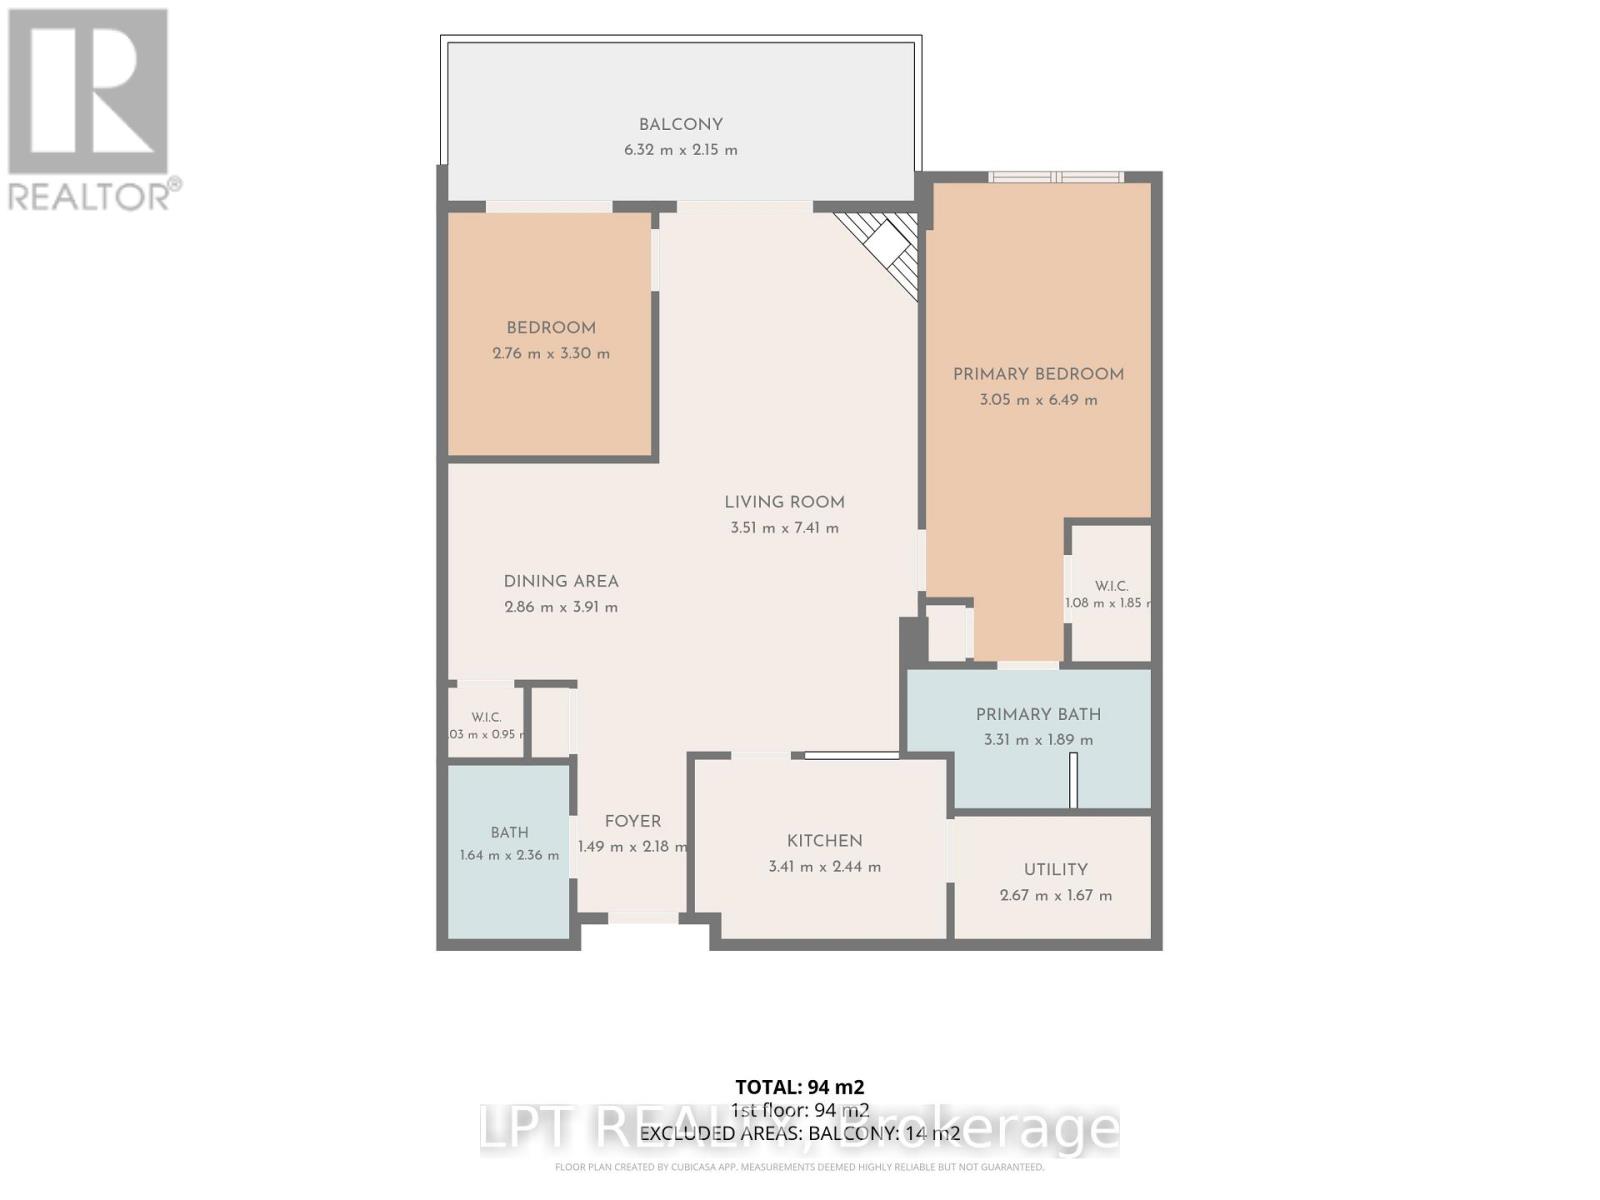
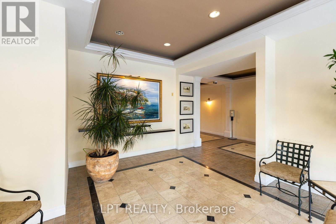
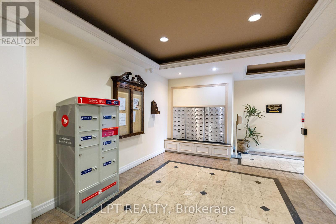
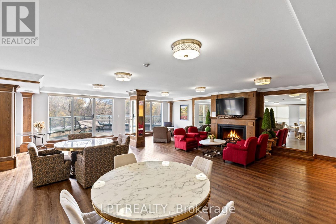
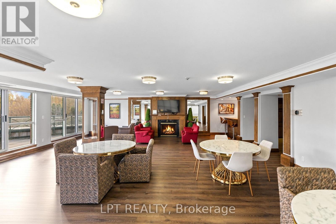
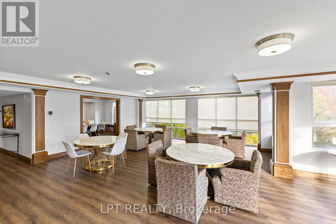
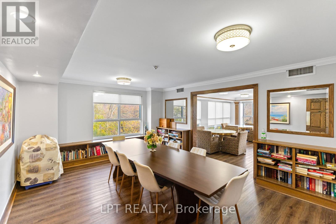
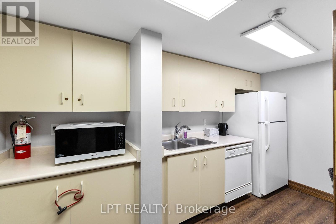
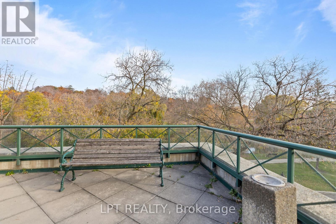
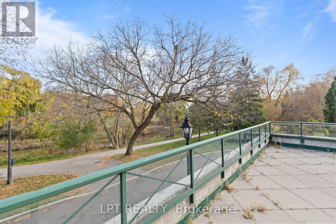
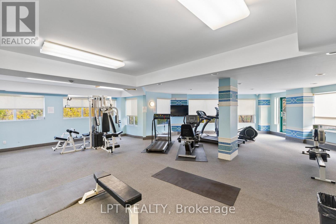
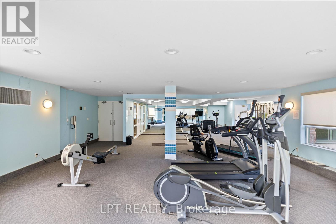
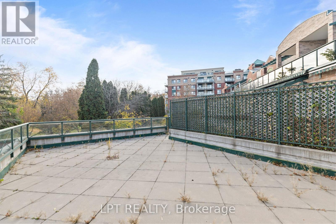
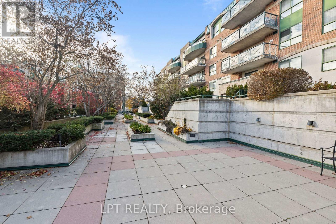
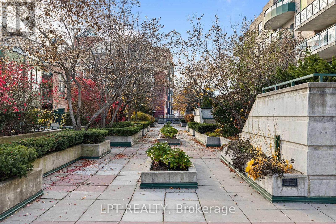
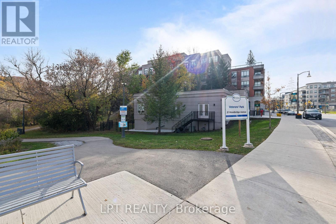
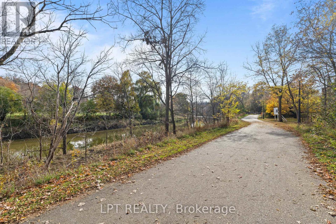
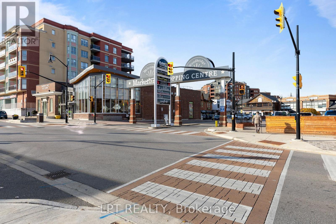
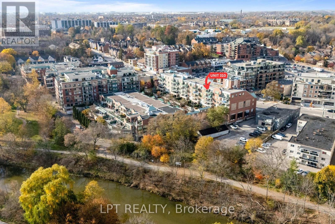
Incredible Opportunity - First Time On The Market! Welcome To 'The Terraces' In The Heart Of Vibrant Market Lane On Historic Woodbridge Avenue. This Scenic South-Facing Unit Overlooks Parklands With Safe Ravine And Humber River Walking Trails At Your Doorstep. Featuring A Large Balcony And 1,122 Sq Ft Of Living Space, This Functional 2-Bedroom, 2-Full-Bath Layout Offers A Large Primary Bedroom That Fits A King Bed With Walk-In Closet, Secondary Closet, And Ensuite Bath With Tub And Shower. The Secondary Bedroom Enjoys A Second Walk-Out To The Expansive Balcony (Closet Removed, Can Be Re-Added). Kitchen Opens To The Living Room With Beautiful Terrace Views And Cozy Gas Fireplace, Dining Area Extends For Large Family Gatherings, And A Separate Laundry Room Features A Laundry Sink Plus Pantry/Storage Space. OWNED Storage Locker And 1 Underground Parking Space Right By The Elevator! Enjoy Fantastic Amenities In This Well-Kept Building: Gym, Large Party Room With Kitchen And Terrace, Guest Suites, Courtyard And More. Steps To Shops, Services, Cafes And Everyday Conveniences Of Lively Market Lane - You Could Not Ask For A Better Location To Call Home! (id:50976)

Property Details

MLS® Number N14151252
Property Type Single Family
Community Name West Woodbridge
Amenities Near By Park, Public Transit
Community Features Pets Allowed With Restrictions
Features Conservation/green Belt, Balcony, In Suite Laundry
Parking Space Total 1

Building

Bathroom Total 2
Bedrooms Above Ground 2
Bedrooms Total 2
Age 16 To 30 Years
Amenities Car Wash, Exercise Centre, Party Room, Visitor Parking, Fireplace(s), Storage - Locker
Appliances Water Heater, Dishwasher, Dryer, Microwave, Stove, Washer, Refrigerator
Basement Type None
Cooling Type Central Air Conditioning
Exterior Finish Brick
Fire Protection Smoke Detectors
Fireplace Present Yes
Fireplace Total 1
Flooring Type Laminate
Heating Fuel Natural Gas
Heating Type Forced Air
Size Interior 1,000 - 1,199 Ft2
Type Apartment

Parking

Underground
Garage

Land

Acreage No
Land Amenities Park, Public Transit
Zoning Description Ra2

Rooms

Level Type Dimensions
Flat Living Room 7.18 m x 3.61 m
Flat Dining Room 2.93 m x 3.02 m
Flat Kitchen 2.43 m x 3.47 m
Flat Primary Bedroom 6.06 m x 3.25 m
Flat Bedroom 2 3.52 m x 3.11 m
Flat Laundry Room 1.59 m x 2.67 m

https://www.realtor.ca/real-estate/30481862/310-121-woodbridge-avenue-vaughan-west-woodbridge-west-woodbridge

Contact Us

Contact us for more information

Generating Captcha

Jennifer Jones
Salesperson

(416) 702-1146
(416) 702-1146
www.youtube.com/embed/NYiXy19Op3s
www.jj.team/
www.facebook.com/jennifer.jjteam/
twitter.com/Jennife42134793
www.linkedin.com/in/jennifer-jones-b4810bb3/

Lpt Realty
5100-333 Bay St
Toronto, Ontario M5H 2R2

(877) 366-2213
www.lpt.com/

Deanna Elizabeth Hutton
Salesperson

(905) 758-6683
(905) 758-6683
www.jj.team/

Lpt Realty
5100-333 Bay St
Toronto, Ontario M5H 2R2

(877) 366-2213
www.lpt.com/

Your Favourites


No Favourites Found
