976 ft2
Fully Air Conditioned
Forced Air
$775,000
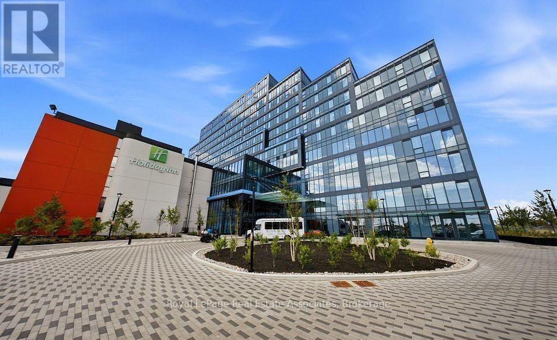
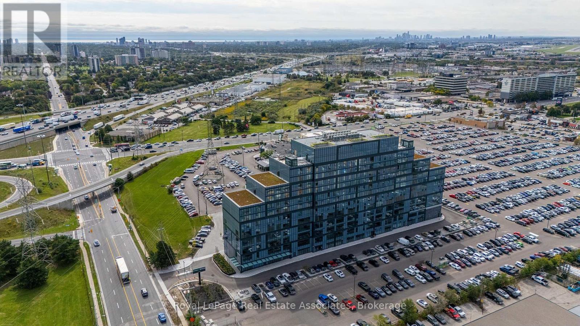
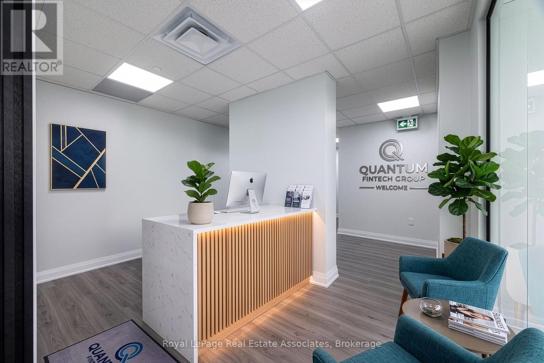
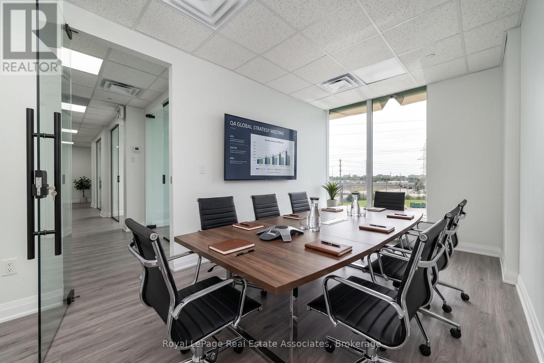
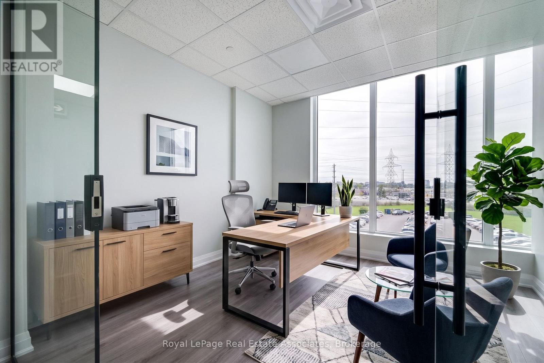
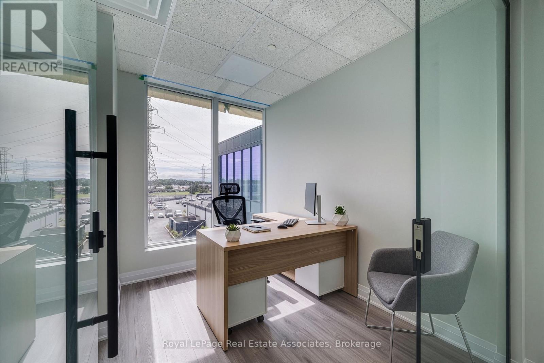
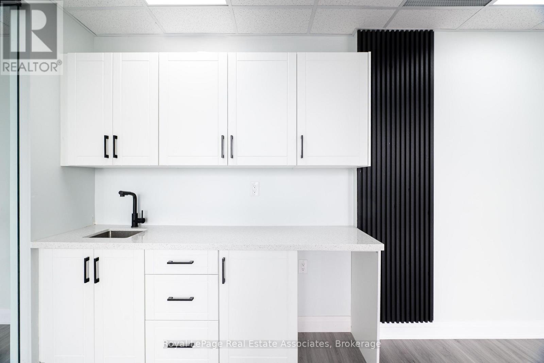
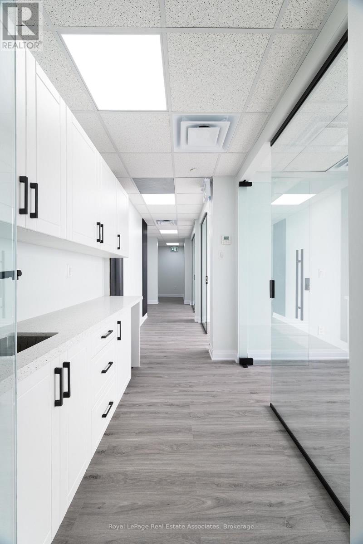
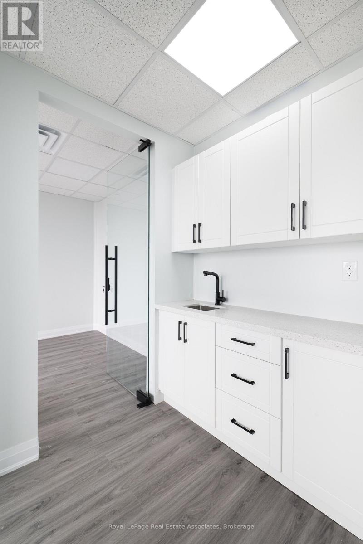
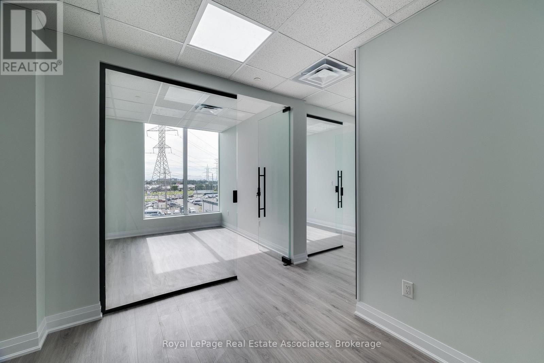
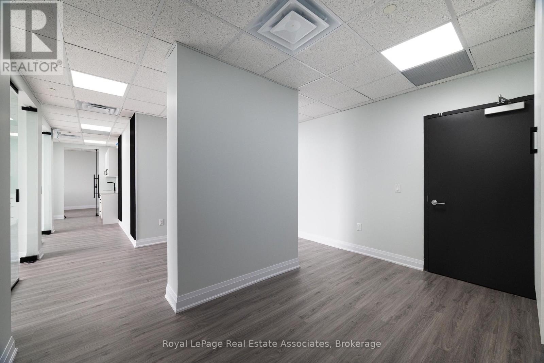
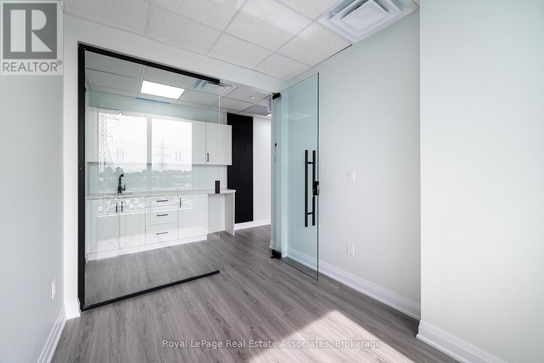
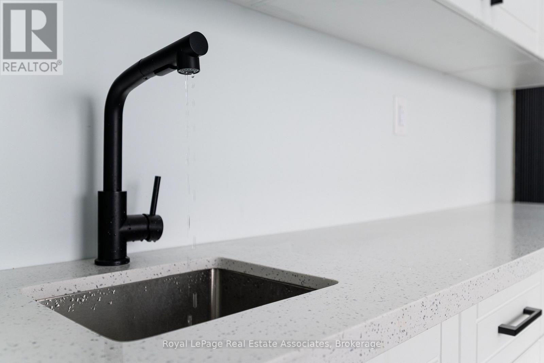
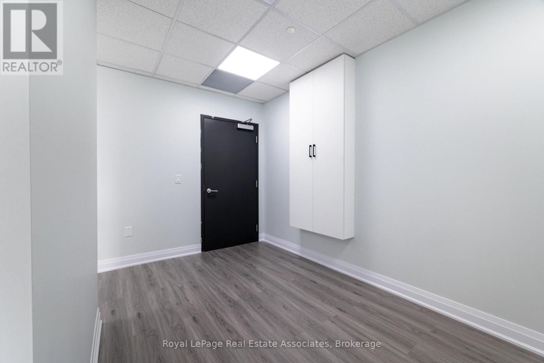
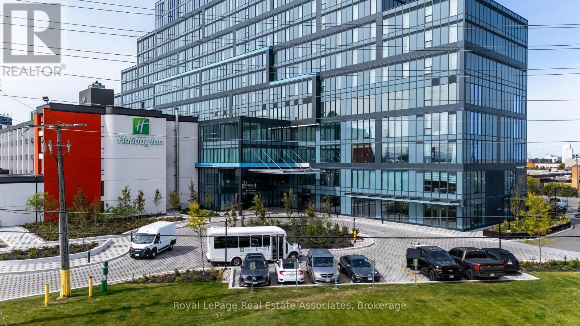
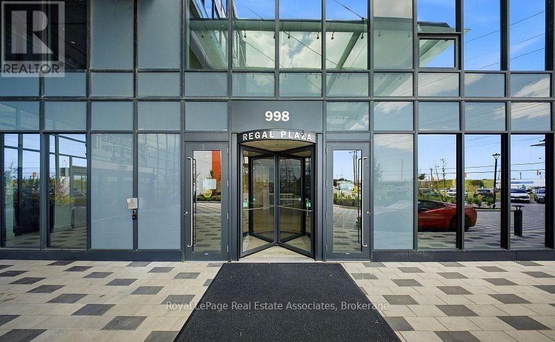
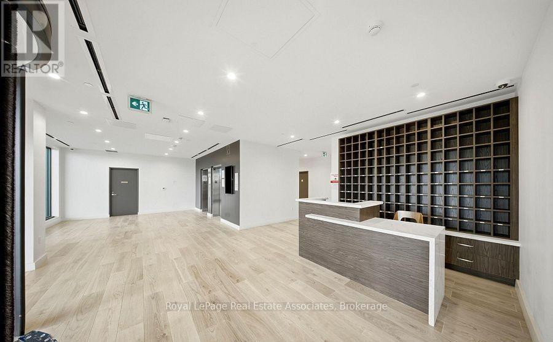
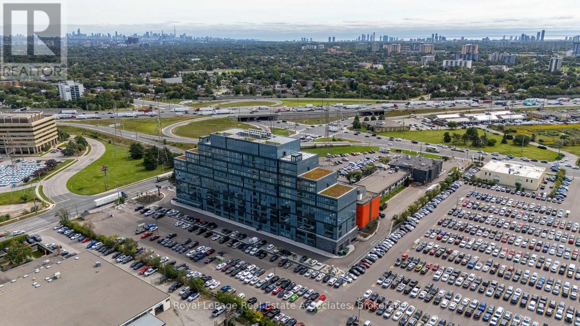
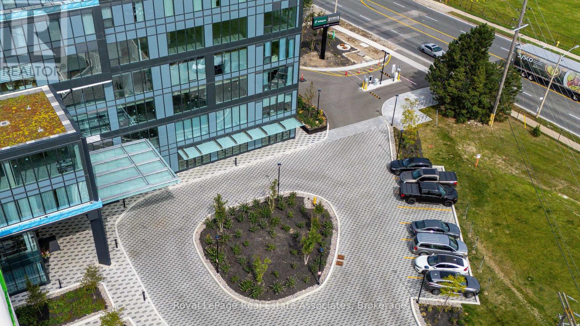
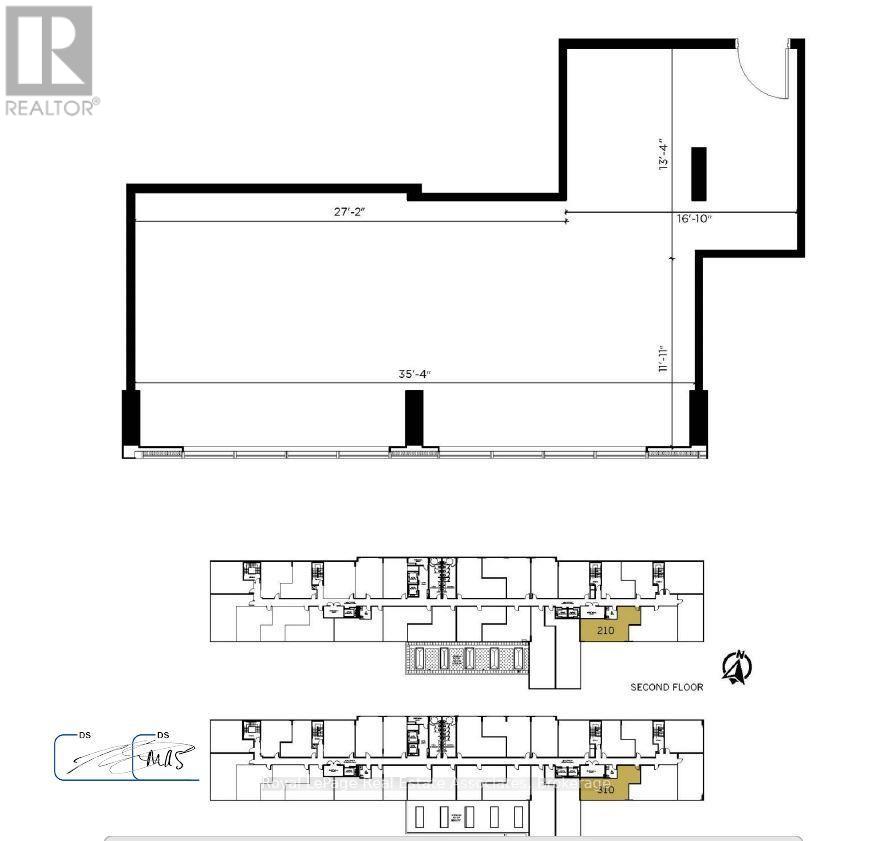
Exceptional opportunity to own a professionally renovated, turnkey commercial office condominium in the highly sought-after Regal Plaza, a modern mixed-use development strategically located in West Toronto just minutes from Pearson International Airport. Situated on the 3rd floor, this bright and spacious unit features large wall-to-wall windows, abundant natural light, unobstructed views and high-end finishes, offering a sophisticated move-in-ready workspace from Day 1. Developed by SAMM Developments and built to Tier-1 Toronto Green Standards, Regal Plaza is a vibrant business community featuring 105 office suites, 8 ground-floor retail units and a wide range of professional services, medical and dental clinics, pharmacy and food amenities. Ideally positioned with immediate access to Hwy 401, 427, 409 and Highway 27, providing exceptional connectivity to major employment centres, downtown Toronto and Pearson International Airport. The building offers flexible zoning for a variety of permitted professional and commercial uses, making it an excellent opportunity for medical, legal, consulting, technology, accounting, professional services and owner-occupied businesses. Ample visitor parking, separate metering and low maintenance fees. Located within a premier mixed-use development with Staybridge Suites by Holiday Inn, hotel amenities and airport shuttle nearby, this property offers outstanding convenience for both business owners and investors. Surrounded by shopping, dining, public transit and major transportation routes, this is an exceptional opportunity to secure a modern commercial property in a rapidly growing and highly connected business district, ideal for end users, investors and businesses seeking long-term value and income potential. Property taxes to be assessed as this is a newly constructed building. Pictures are virtually staged. (id:50976)
Business
|
Business Type
|
Other |
|
Business Sub Type
|
Professional office(s) |
Property Details
|
MLS® Number
|
W13829634 |
|
Property Type
|
Office |
|
Community Name
|
West Humber-Clairville |
|
Features
|
Elevator |
Building
|
Age
|
New Building |
|
Cooling Type
|
Fully Air Conditioned |
|
Heating Fuel
|
Natural Gas |
|
Heating Type
|
Forced Air |
|
Size Interior
|
976 Ft2 |
|
Type
|
Offices |
|
Utility Water
|
Municipal Water |
Land
|
Acreage
|
No |
|
Size Depth
|
142 Ft ,7 In |
|
Size Frontage
|
482 Ft ,5 In |
|
Size Irregular
|
Unit=482.46 X 142.63 Ft |
|
Size Total Text
|
Unit=482.46 X 142.63 Ft |
|
Zoning Description
|
Office |
https://www.realtor.ca/real-estate/30329274/310-996-martin-grove-road-toronto-west-humber-clairville-west-humber-clairville