

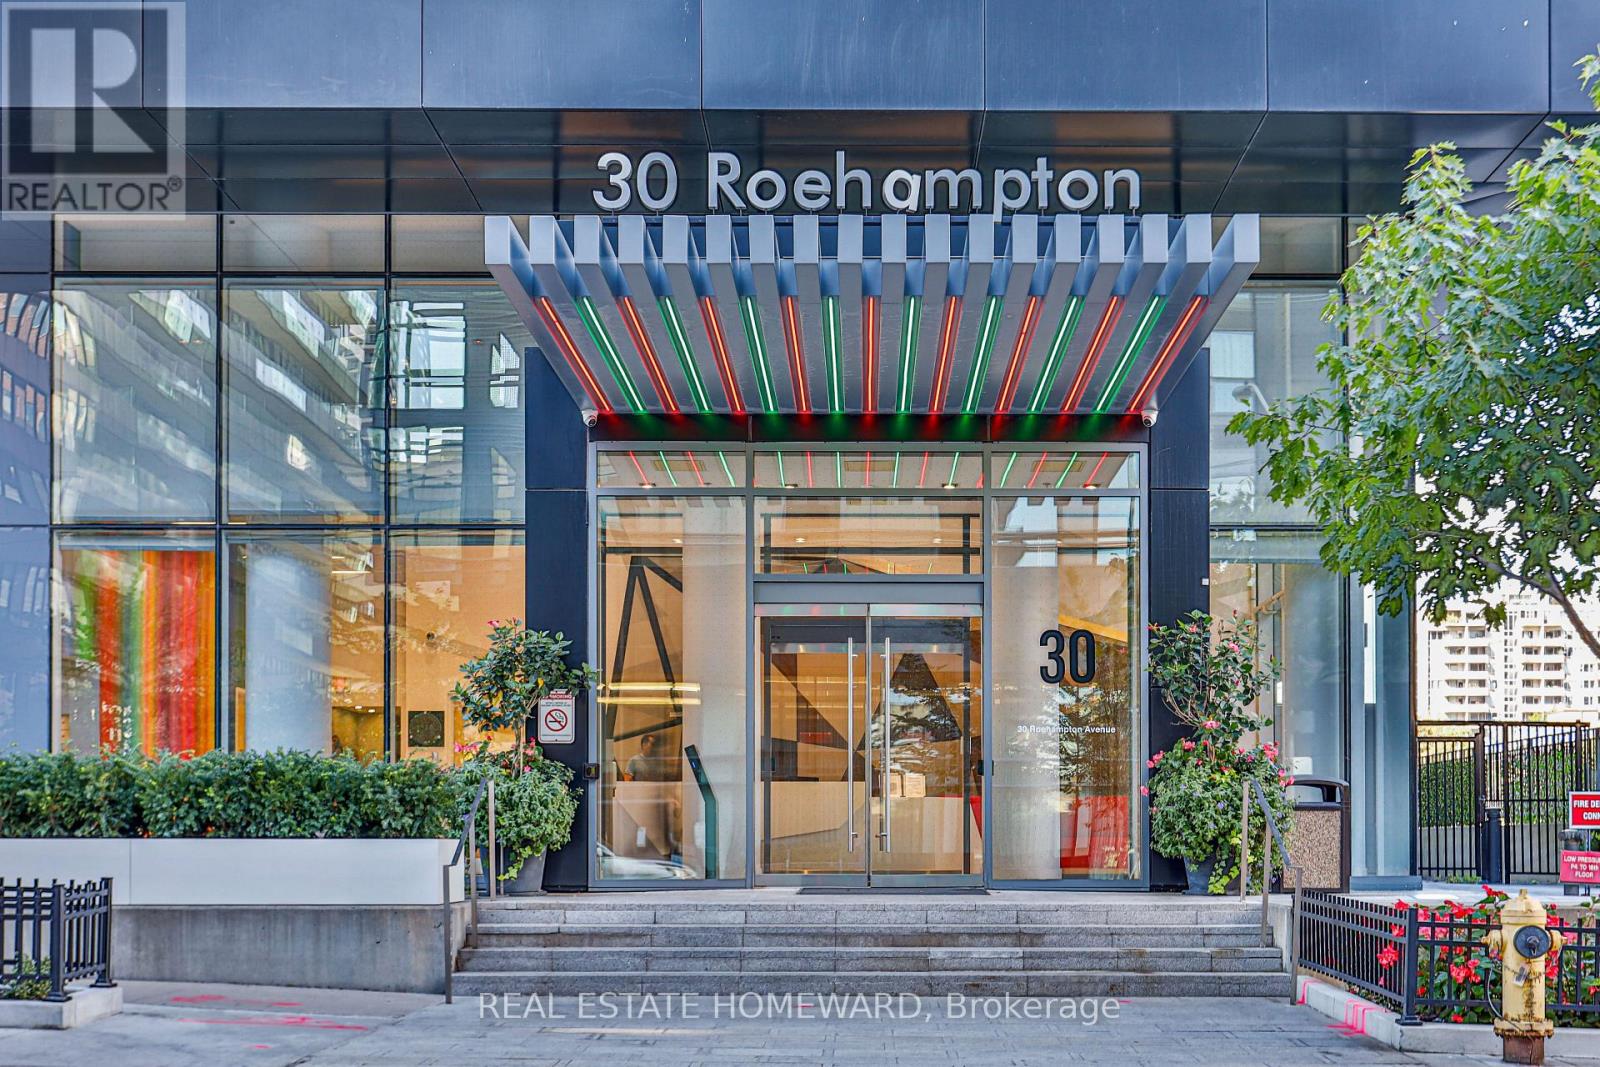




3102 – 30 Roehampton Avenue, Toronto, Ontario M4P 1R2 (30333045)

3102 - 30 Roehampton Avenue Toronto, Ontario M4P 1R2

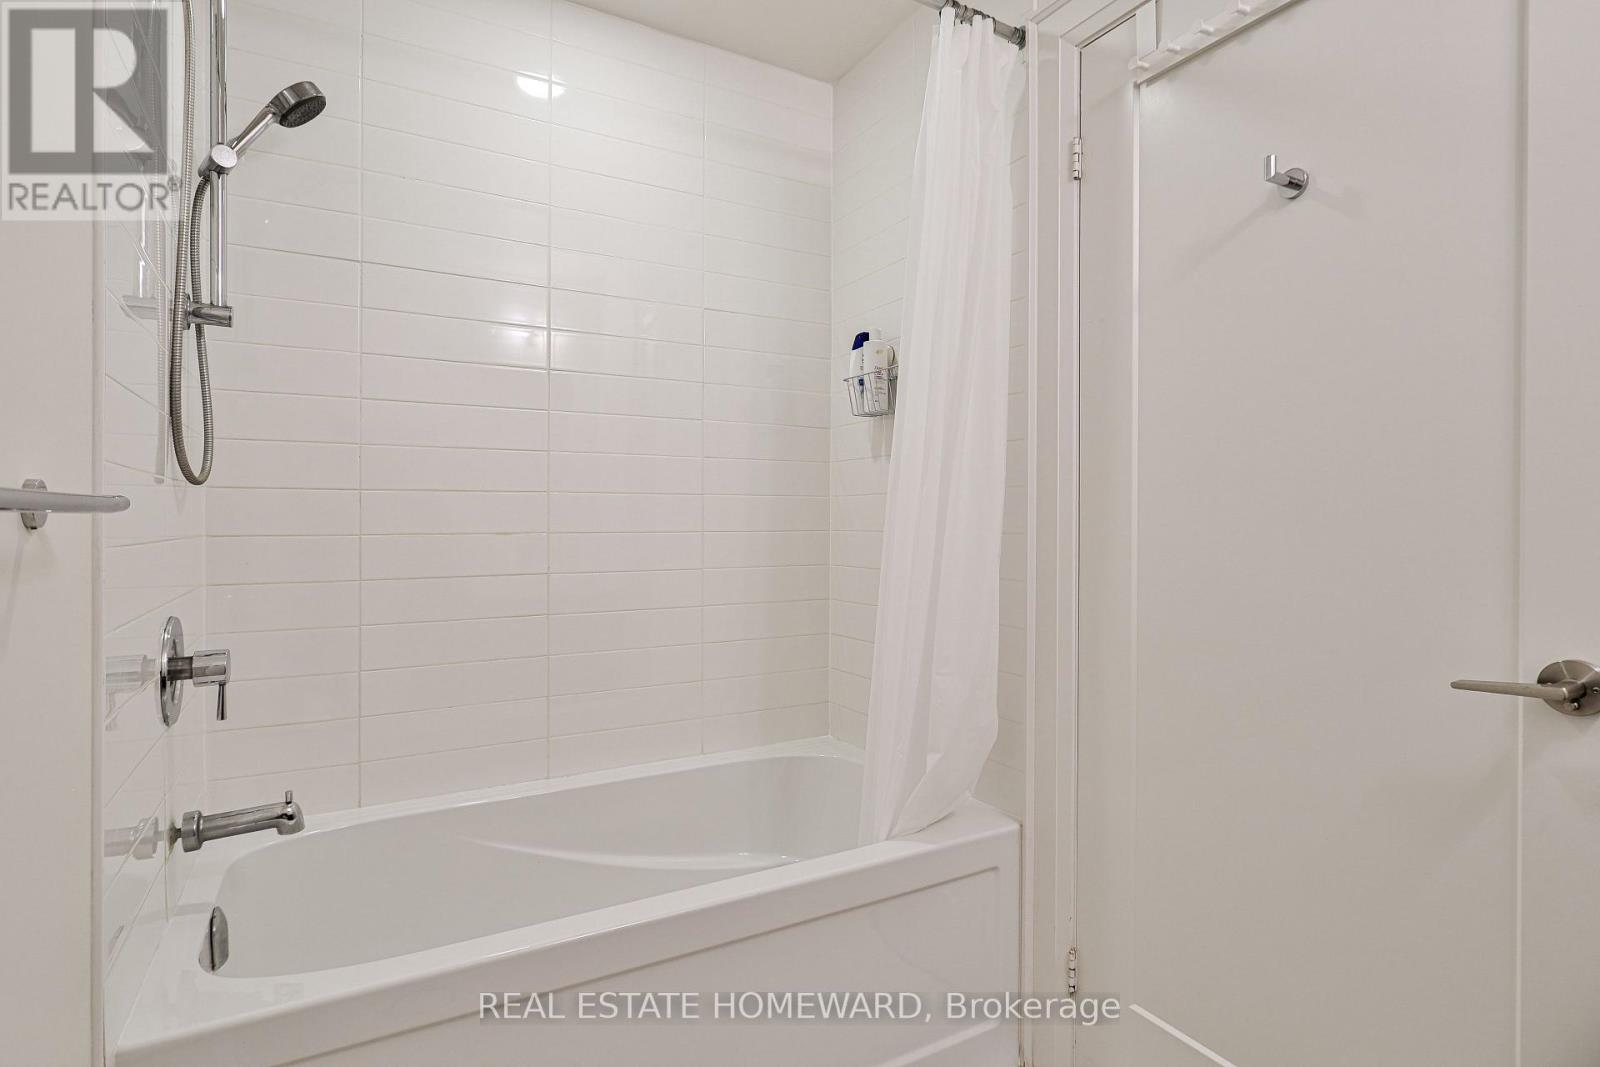
2 Bedroom 2 Bathroom 700 - 799 ft2
Central Air Conditioning Forced Air

$719,000

Maintenance, Common Area Maintenance, Heat, Insurance, Parking

$699.19 Monthly

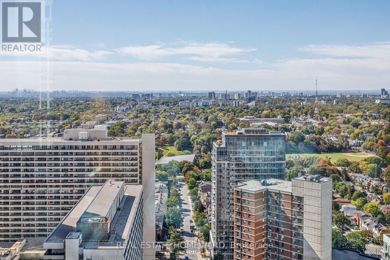
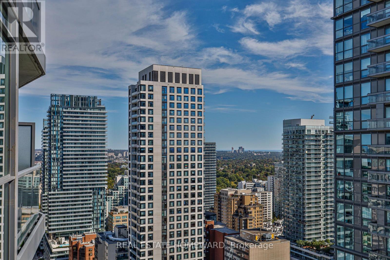
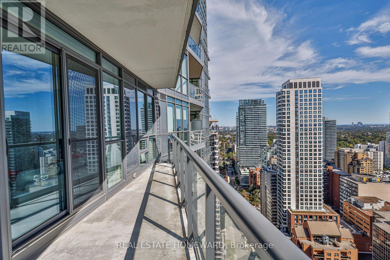
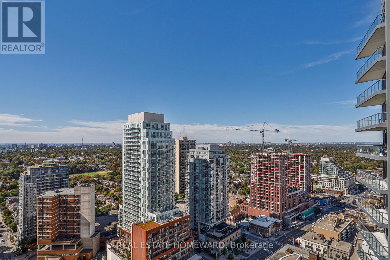
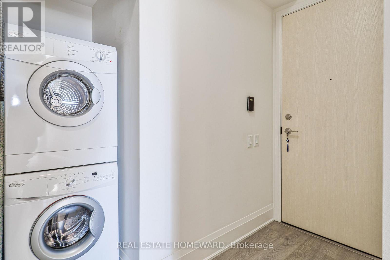
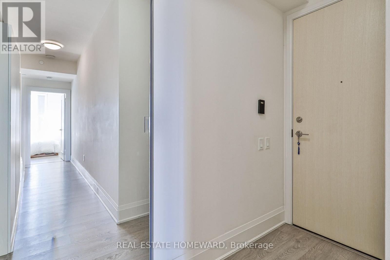
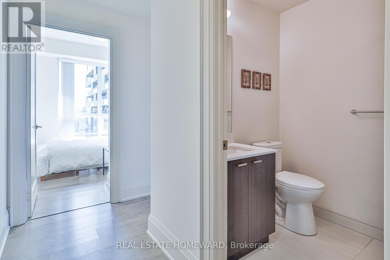
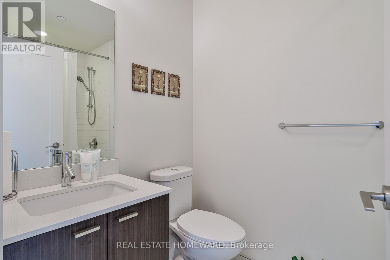
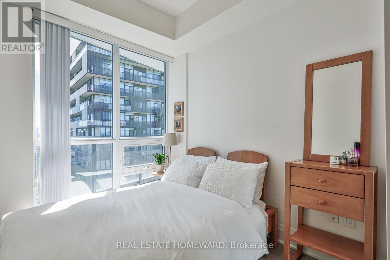
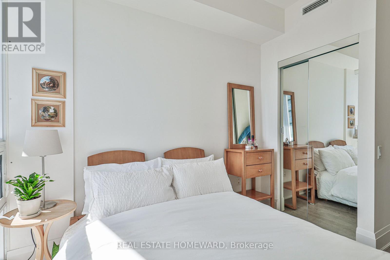
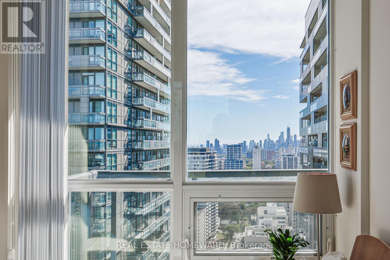
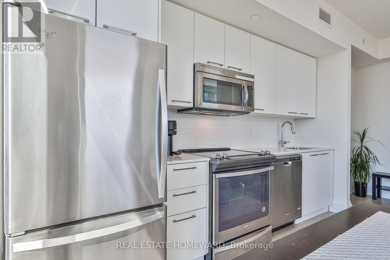
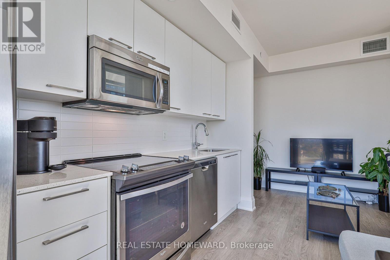
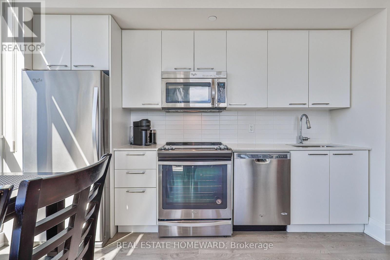
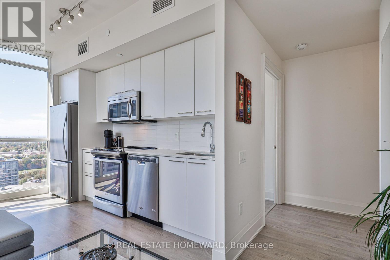
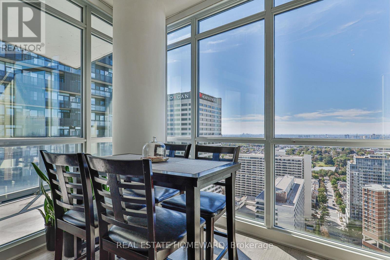
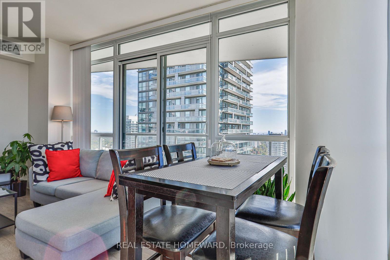
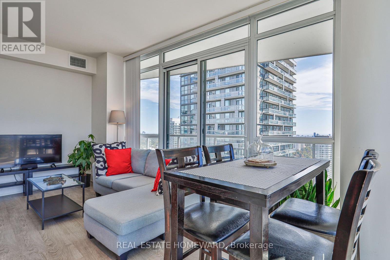
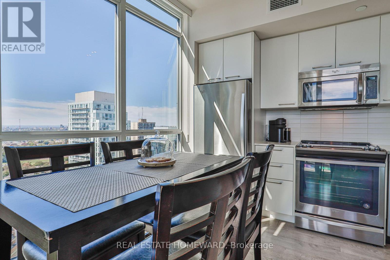
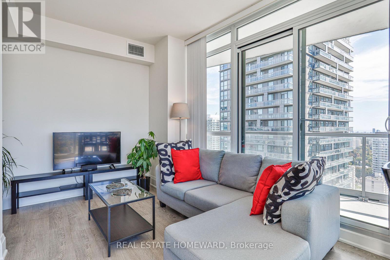
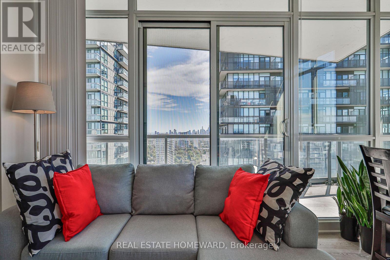
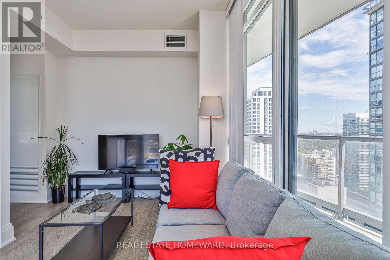
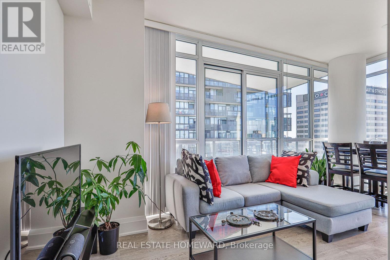
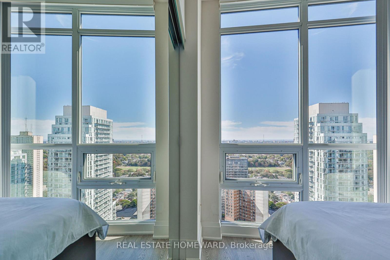
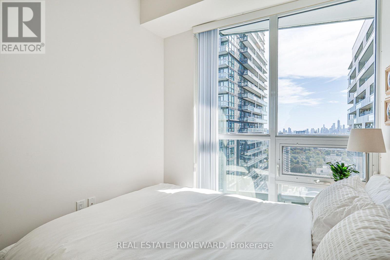
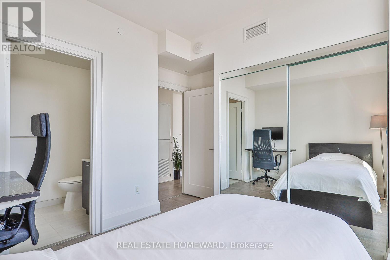
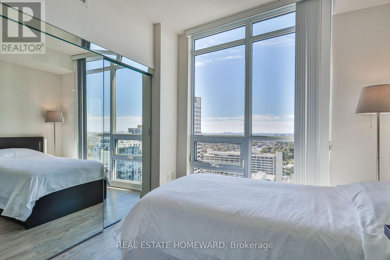
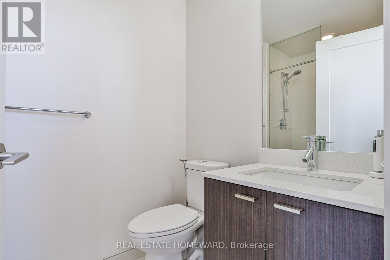
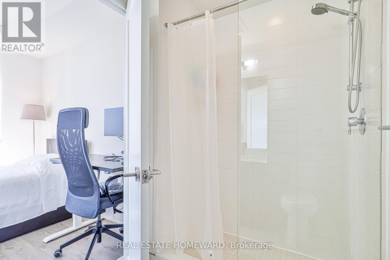
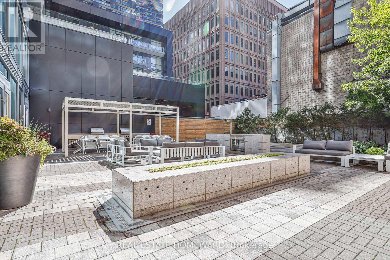
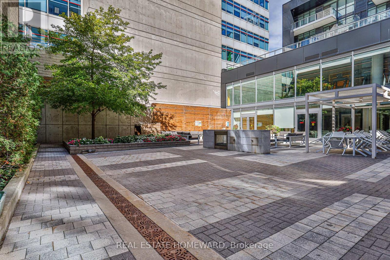
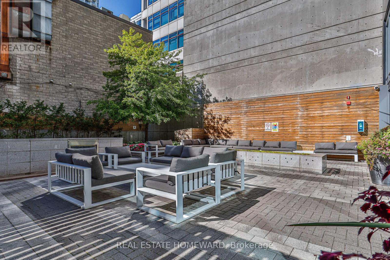
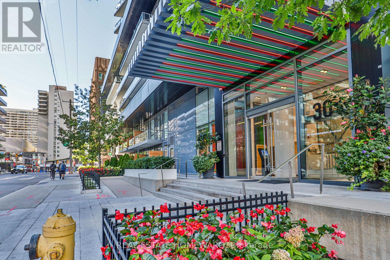
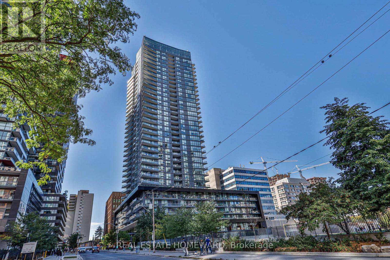
**MUST BE SEEN! ** Stunning, sun-filled **southwest corner unit** showcasing breathtaking, unobstructed views and exceptional natural light throughout the day. This spacious **2-bedroom, 2-full-bathroom** suite features **floor-to-ceiling windows**, soaring **9-ft ceilings**, and upgraded lighting fixtures that make the space feel even brighter and more inviting. Freshly repainted and beautifully upgraded, the suite offers an open-concept living and dining area designed to maximize the incredible views and abundance of sunlight. Enjoy ensuite laundry and a functional, spacious layout in a sought-after Minto building in the heart of **Yonge & Eglinton**. Fantastic building amenities and an unbeatable location with a **98 Walk Score**, steps to High Ranking North Toronto Collegiate Institute, transit, shopping, restaurants, cafés, and everyday conveniences. **Easy to show - come experience the light, space, and spectacular views for yourself! ** (id:50976)

Property Details

MLS® Number C13832912
Property Type Single Family
Community Name Mount Pleasant West
Amenities Near By Public Transit, Schools
Community Features Pets Allowed With Restrictions
Features Balcony, Carpet Free, In Suite Laundry
Parking Space Total 1
View Type View

Building

Bathroom Total 2
Bedrooms Above Ground 2
Bedrooms Total 2
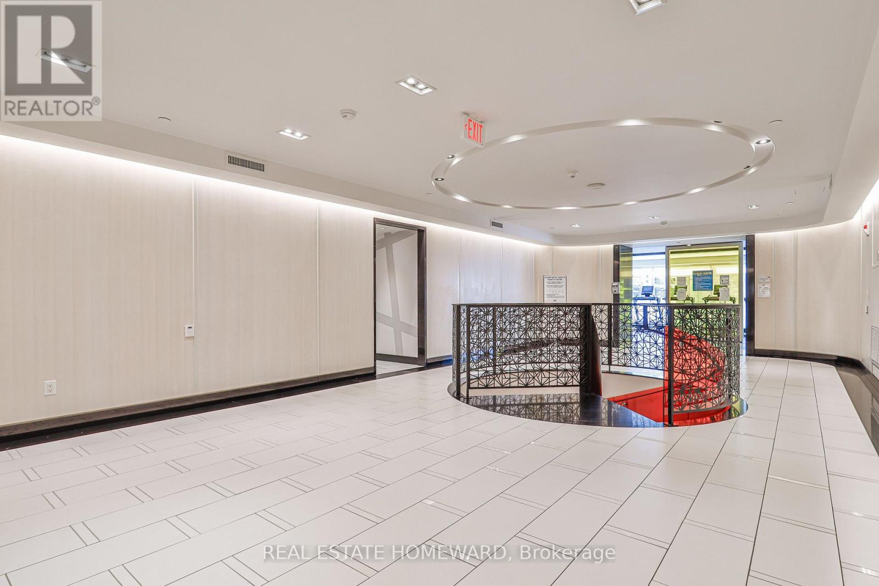
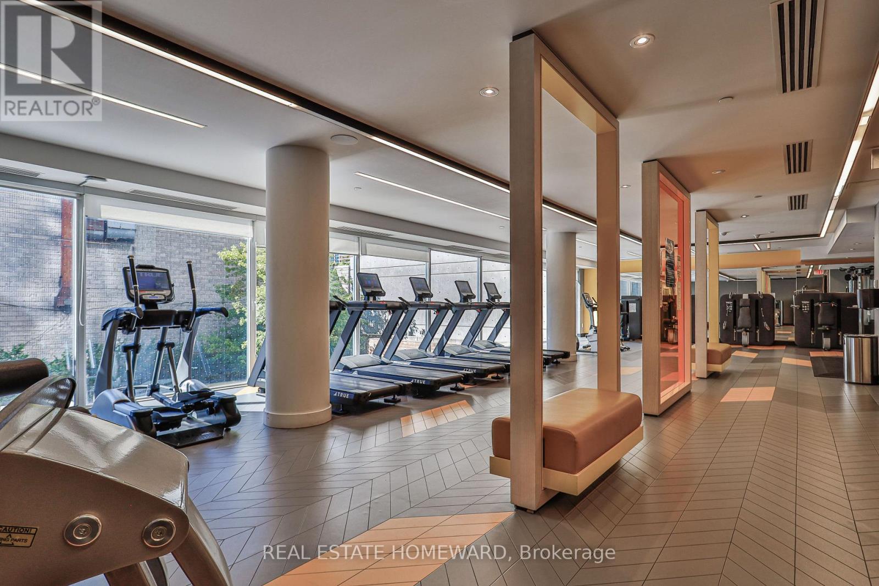
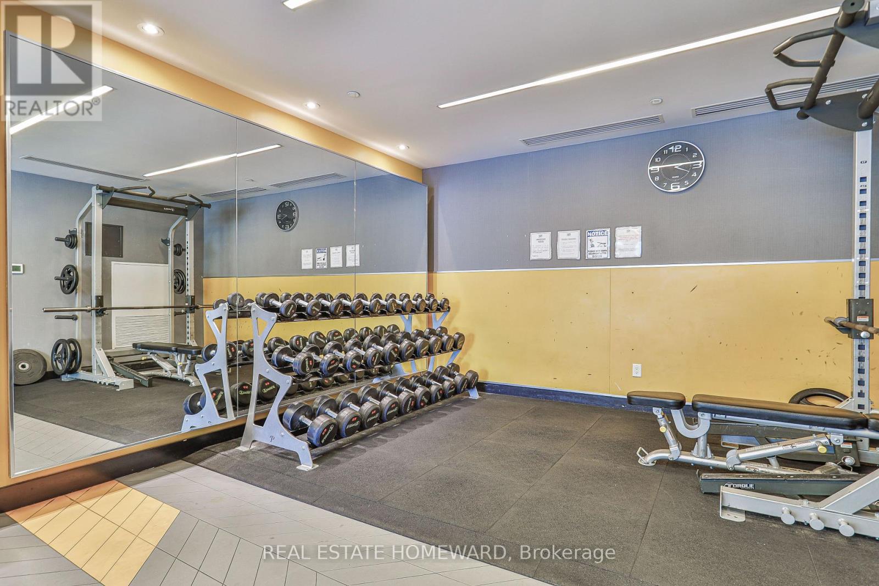
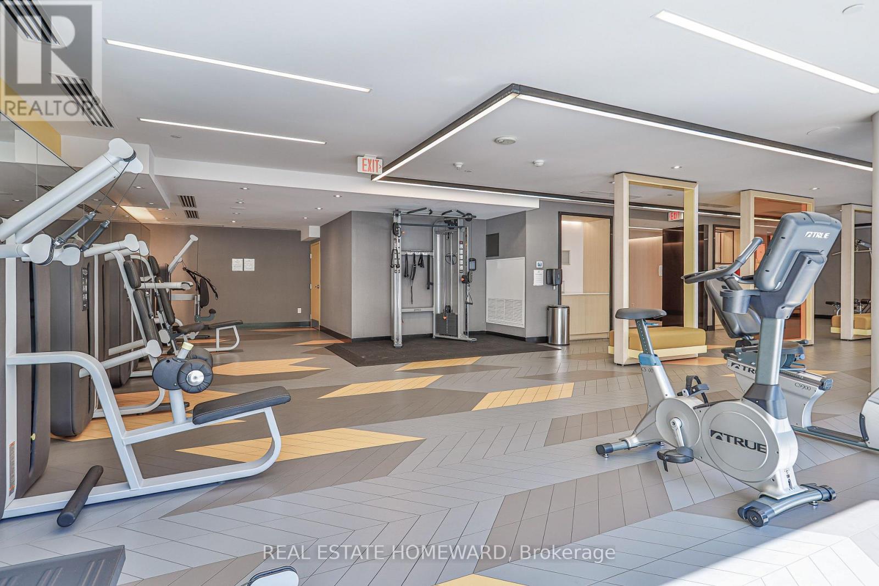
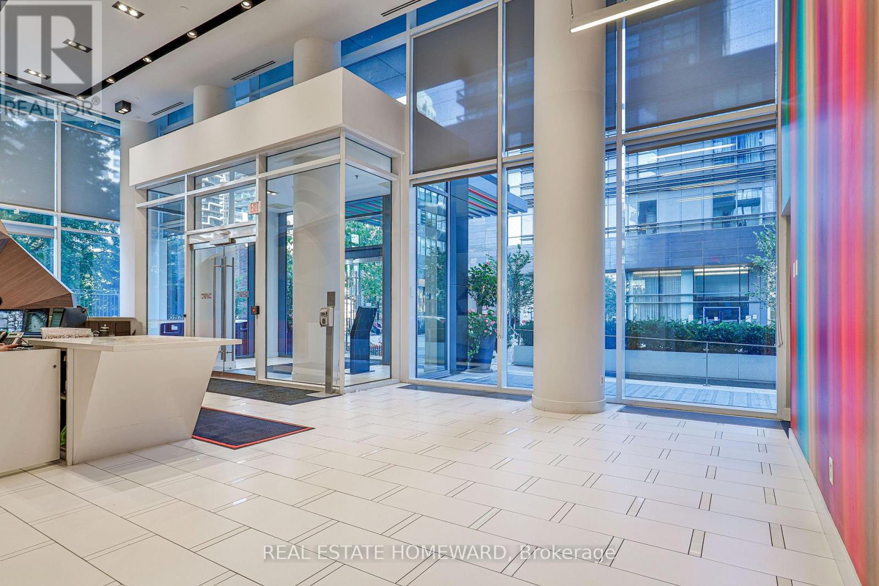
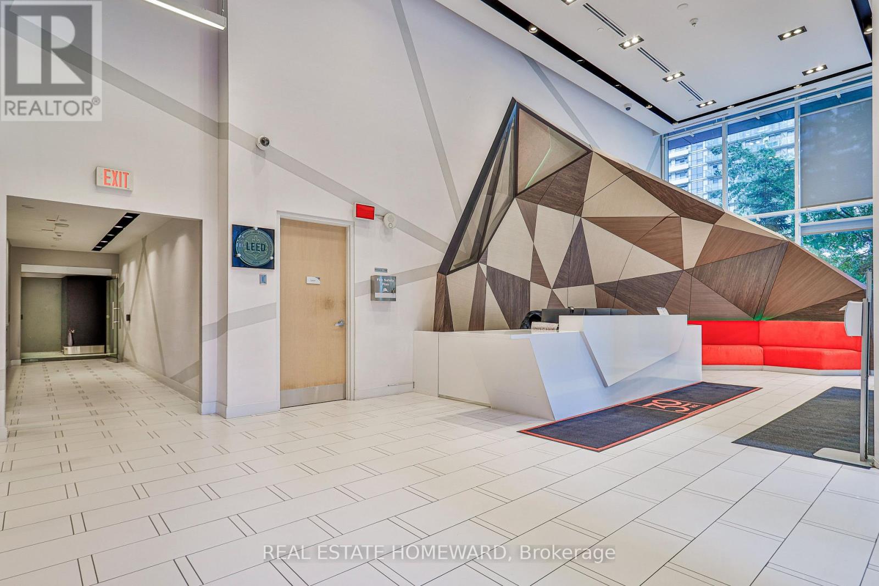
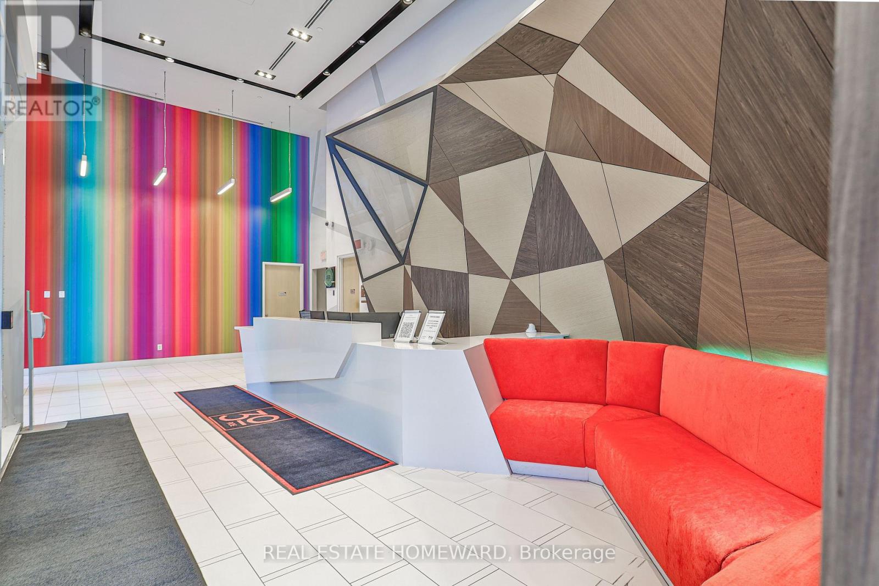
Amenities Security/concierge, Exercise Centre, Party Room, Storage - Locker
Appliances Garage Door Opener Remote(s), Blinds
Basement Type None
Cooling Type Central Air Conditioning
Exterior Finish Concrete
Flooring Type Laminate
Heating Fuel Natural Gas
Heating Type Forced Air
Size Interior 700 - 799 Ft2
Type Apartment

Parking

Underground
Garage

Land

Acreage No
Land Amenities Public Transit, Schools
Zoning Description Unobstructed Gorgeous View

Rooms

Level Type Dimensions
Ground Level Living Room 3.56 m x 5.27 m
Ground Level Dining Room 3.56 m x 5.27 m
Ground Level Kitchen 2.84 m x 2.74 m
Ground Level Primary Bedroom 2.84 m x 2.99 m
Ground Level Bedroom 2 2.74 m x 2.43 m
Ground Level Foyer 2 m x 1 m

https://www.realtor.ca/real-estate/30333045/3102-30-roehampton-avenue-toronto-mount-pleasant-west-mount-pleasant-west

Contact Us

Contact us for more information

Generating Captcha

Hirbod Chehrazi
Salesperson

(647) 267-5678

Real Estate Homeward
1858 Queen Street E.
Toronto, Ontario M4L 1H1

(416) 698-2090
(416) 693-4284
www.homeward.info/

Your Favourites


No Favourites Found
