





3109 – 3504 Hurontario Street, Mississauga (Fairview), Ontario L5B 0B9 (30357303)

3109 - 3504 Hurontario Street Mississauga, Ontario L5B 0B9

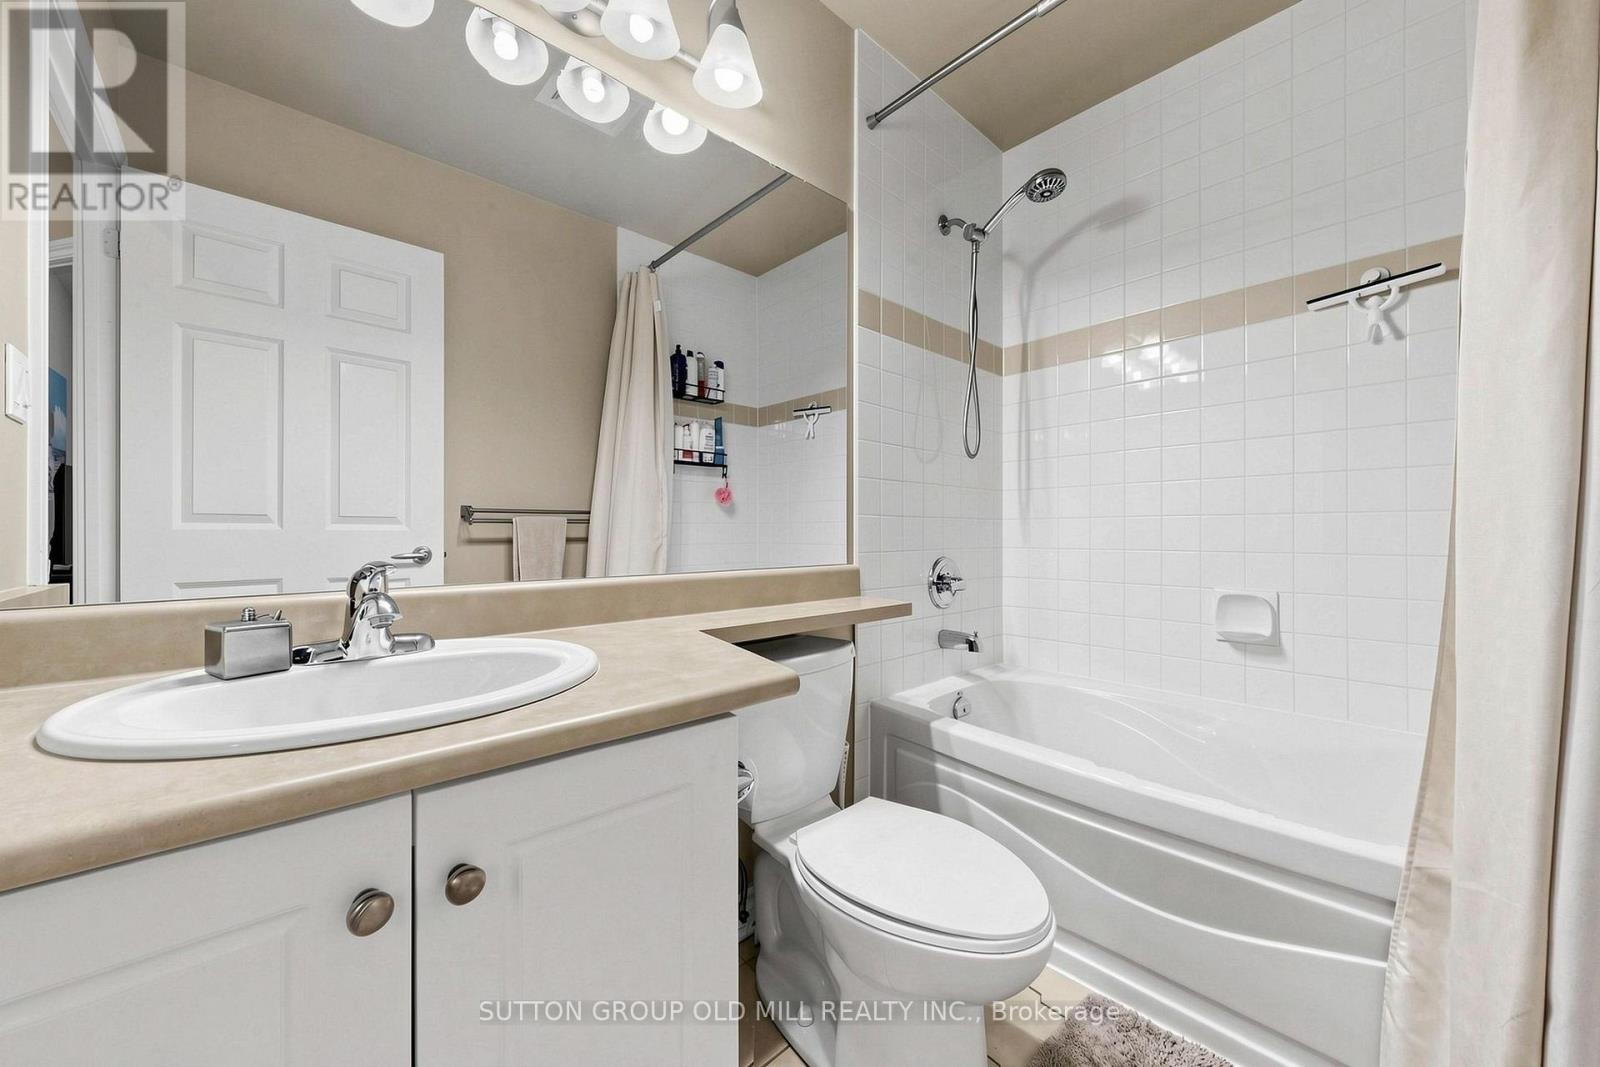
1 Bedroom 1 Bathroom 500 - 599 ft2
Central Air Conditioning Forced Air

$429,000

Maintenance, Common Area Maintenance, Heat, Electricity, Insurance, Parking, Water

$548.95 Monthly

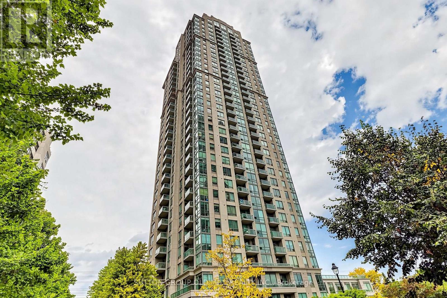
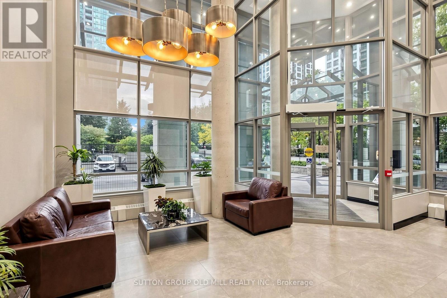
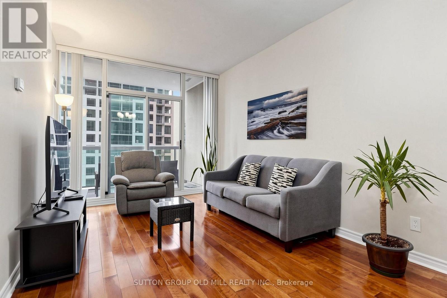
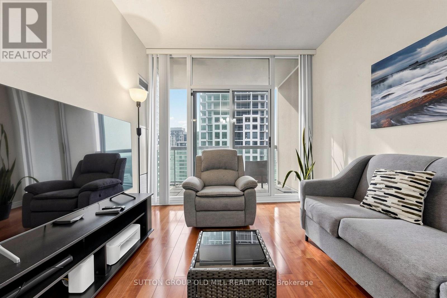
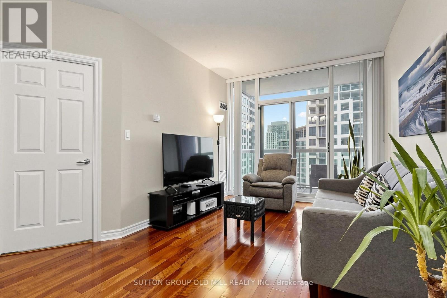
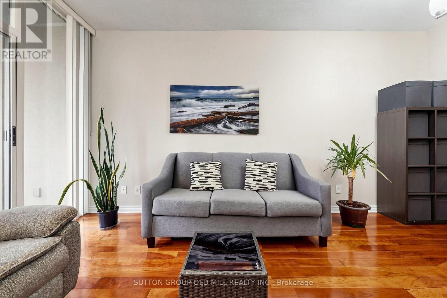
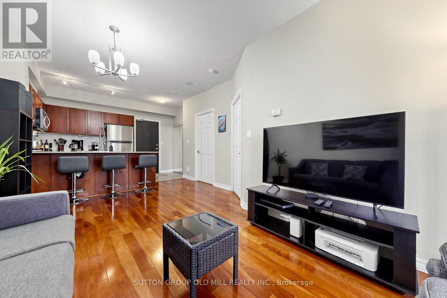
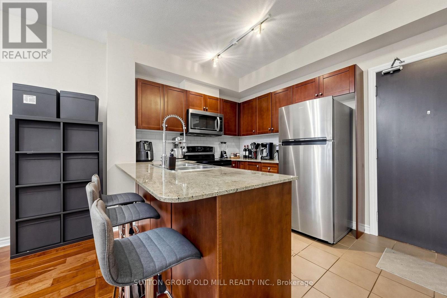
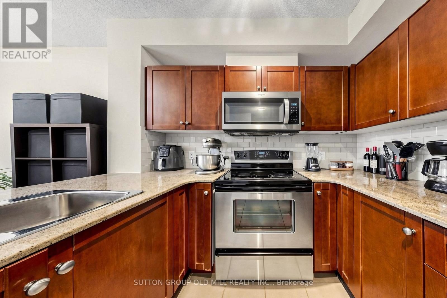
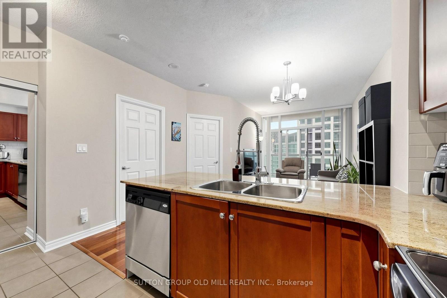
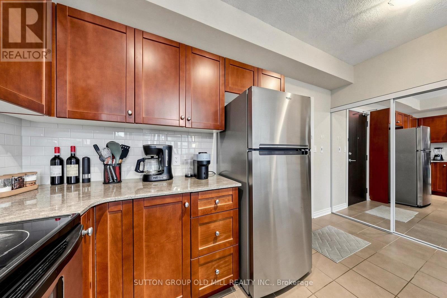
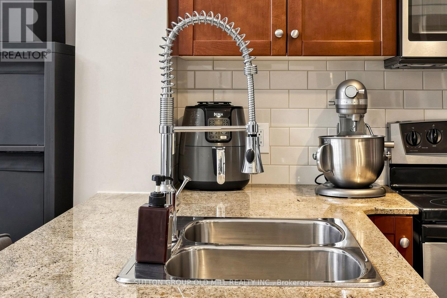
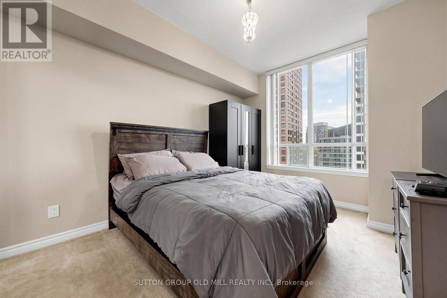
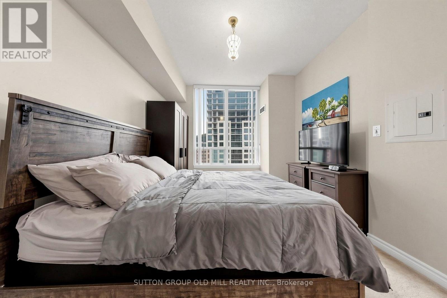
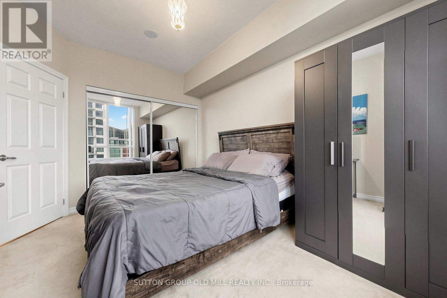
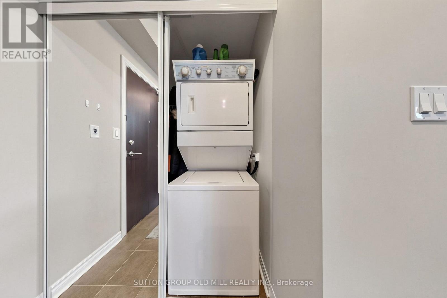
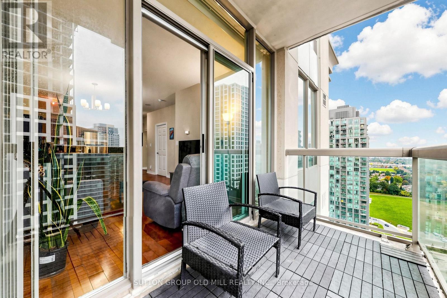
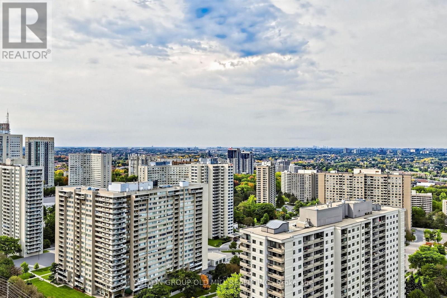
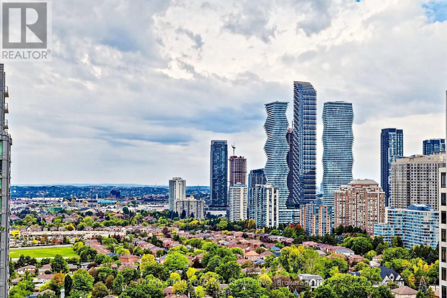
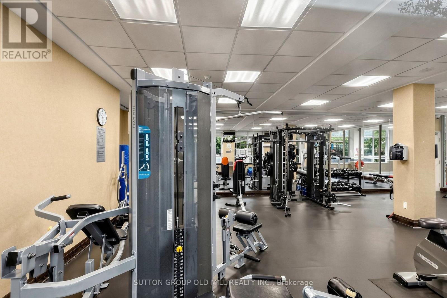
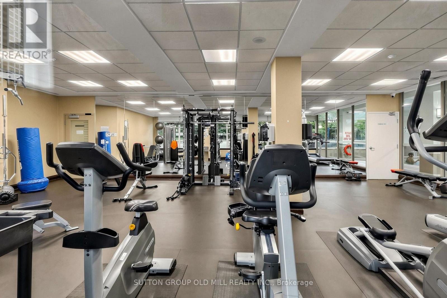
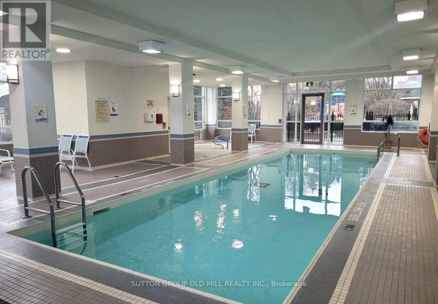
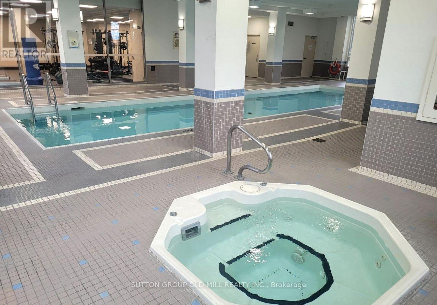
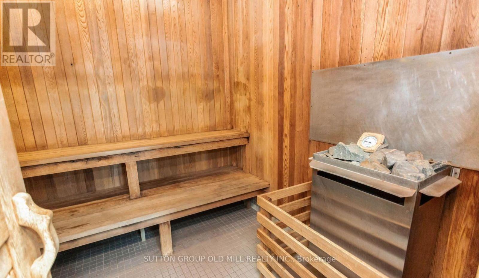
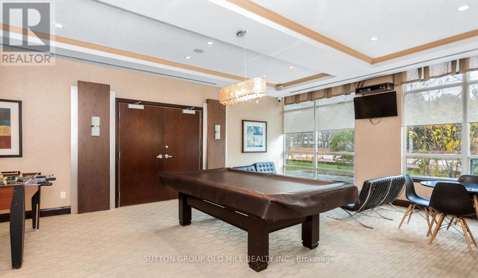
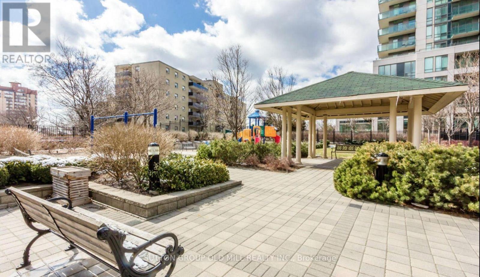
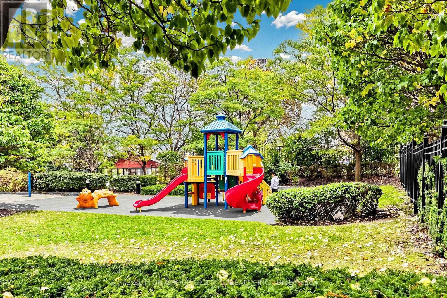
Beautifully maintained 1 bed/1 bath in a fabulous Mississauga location just steps from Square One, Sheridan College, City Hall, the GO Train & Bus, local transit, and the upcoming Hurontario LRT. Everything from dining to entertainment is right at your doorstep. Bright & spacious, this suite boasts 9' ceilings, hardwood floors and is flooded with natural light from floor to ceiling windows that walk out to a lovely balcony. The open concept living area is large enough to house a dining table and overlooks the well laid out kitchen that features a breakfast bar with bar stool seating, granite countertops, stainless steel appliances and lots of storage space. The primary bedroom is big and bright with a large window and double closet. Enjoy the convenience of an all inclusive maintenance fee, covering heat, hydro, and water plus access to the resort-style amenities including an indoor swimming pool, state-of-the-art fitness centre, sauna, spa, and much more. Tremendous value for this gorgeous suite that also includes ensuite laundry, underground parking and a locker! (id:50976)

Property Details

MLS® Number W13855314
Property Type Single Family
Community Name Fairview
Community Features Pets Allowed With Restrictions
Features Balcony, In Suite Laundry
Parking Space Total 1

Building

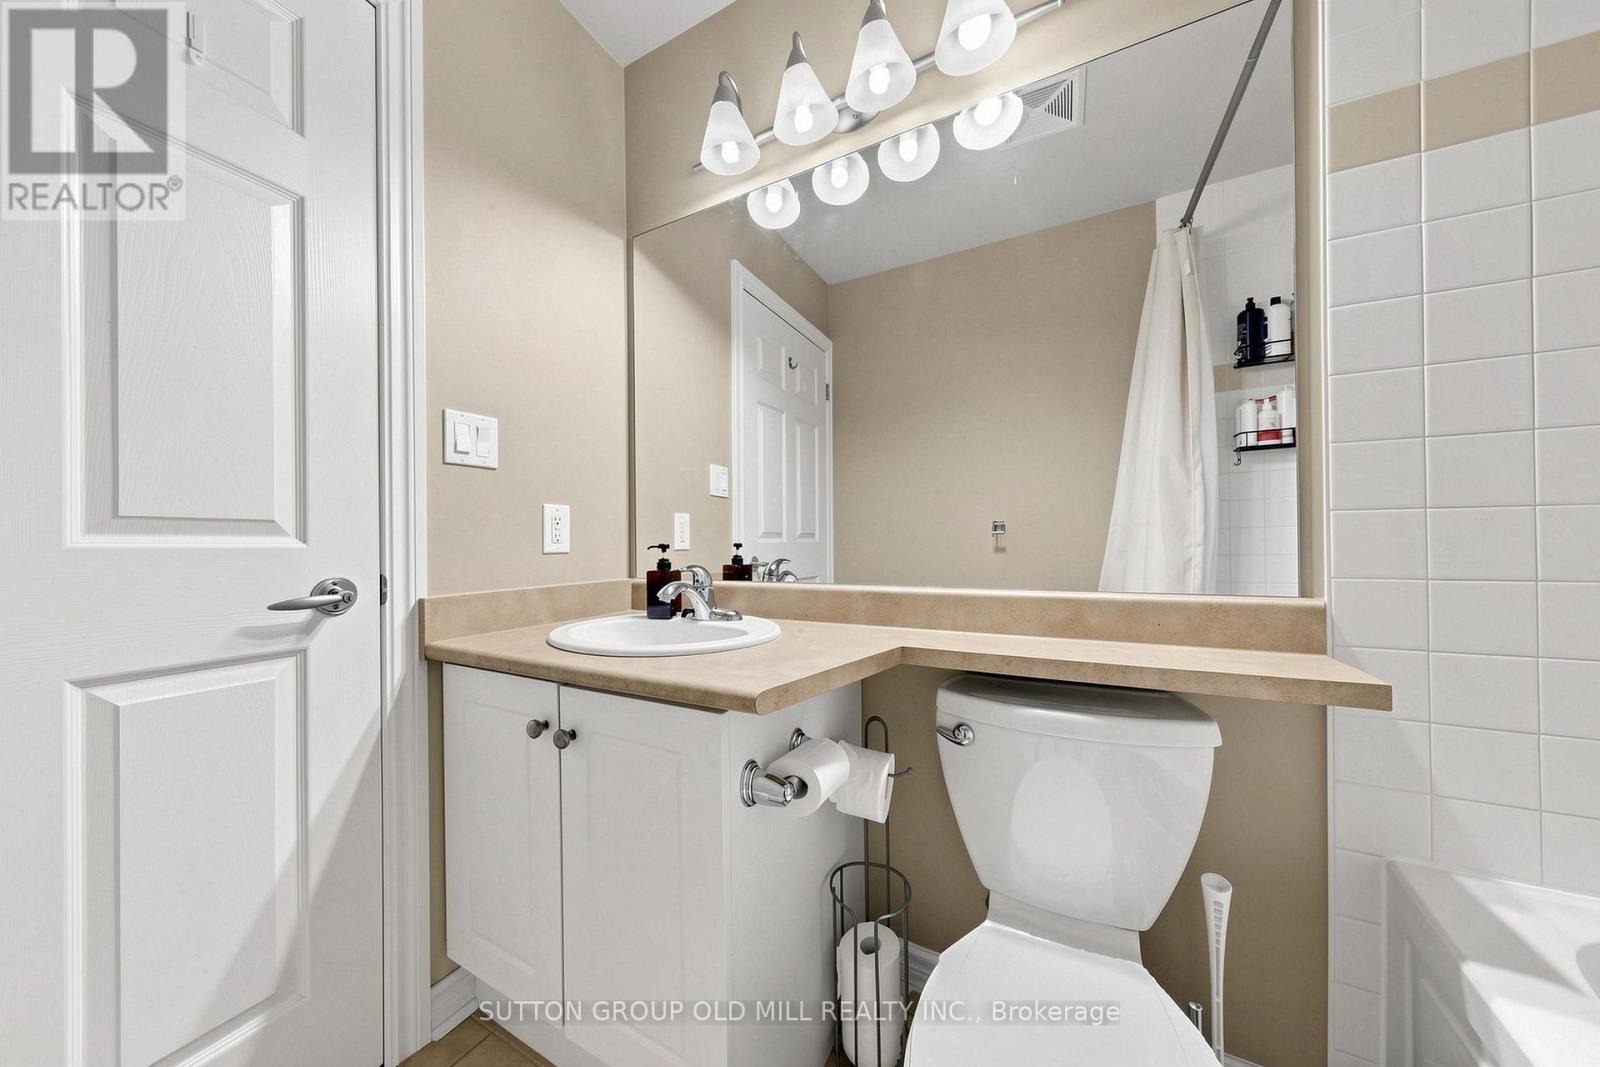
Bathroom Total 1
Bedrooms Above Ground 1
Bedrooms Total 1
Amenities Storage - Locker
Appliances Dishwasher, Dryer, Microwave, Stove, Washer, Refrigerator
Basement Type None
Cooling Type Central Air Conditioning
Exterior Finish Concrete
Flooring Type Hardwood, Carpeted
Heating Fuel Natural Gas
Heating Type Forced Air
Size Interior 500 - 599 Ft2
Type Apartment

Parking

Underground
Garage

Land

Acreage No

Rooms

Level Type Dimensions
Flat Living Room 5.48 m x 3.04 m
Flat Dining Room 5.48 m x 3.04 m
Flat Kitchen 2.7 m x 2.48 m
Flat Primary Bedroom 3.89 m x 3.04 m

https://www.realtor.ca/real-estate/30357303/3109-3504-hurontario-street-mississauga-fairview-fairview

Contact Us

Contact us for more information

Generating Captcha

Wendy Hammond
Broker

(416) 254-0202
www.westsidestoreys.com/

Sutton Group Old Mill Realty Inc.
74 Jutland Rd #40
Toronto, Ontario M8Z 0G7

(416) 234-2424
(416) 234-2323

Your Favourites


No Favourites Found
