

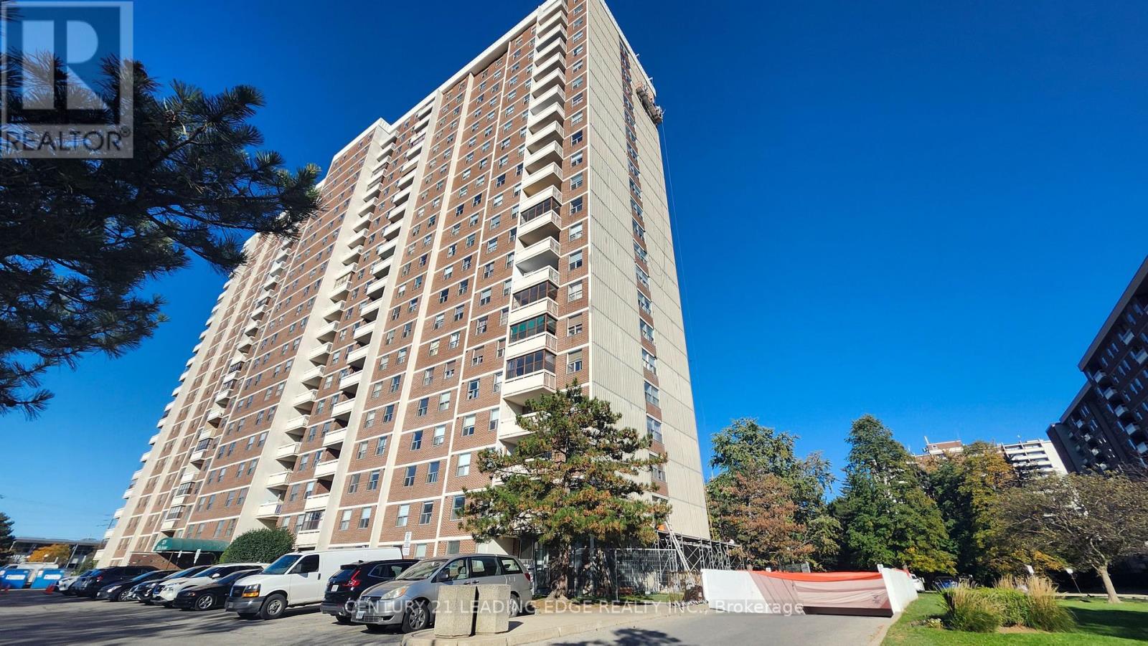
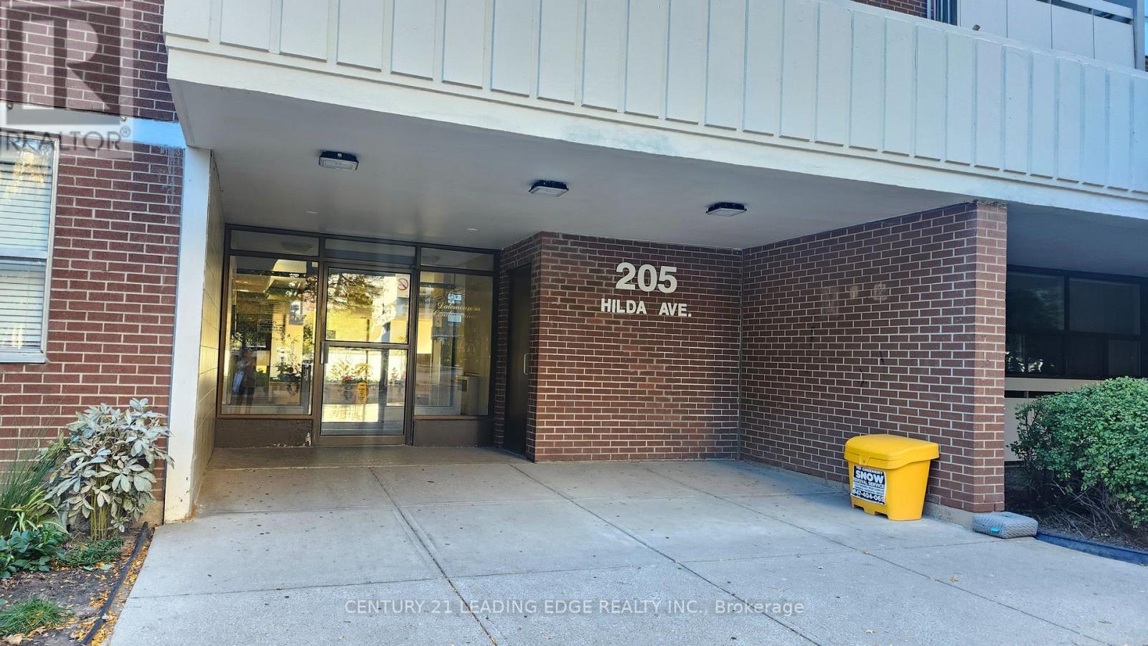
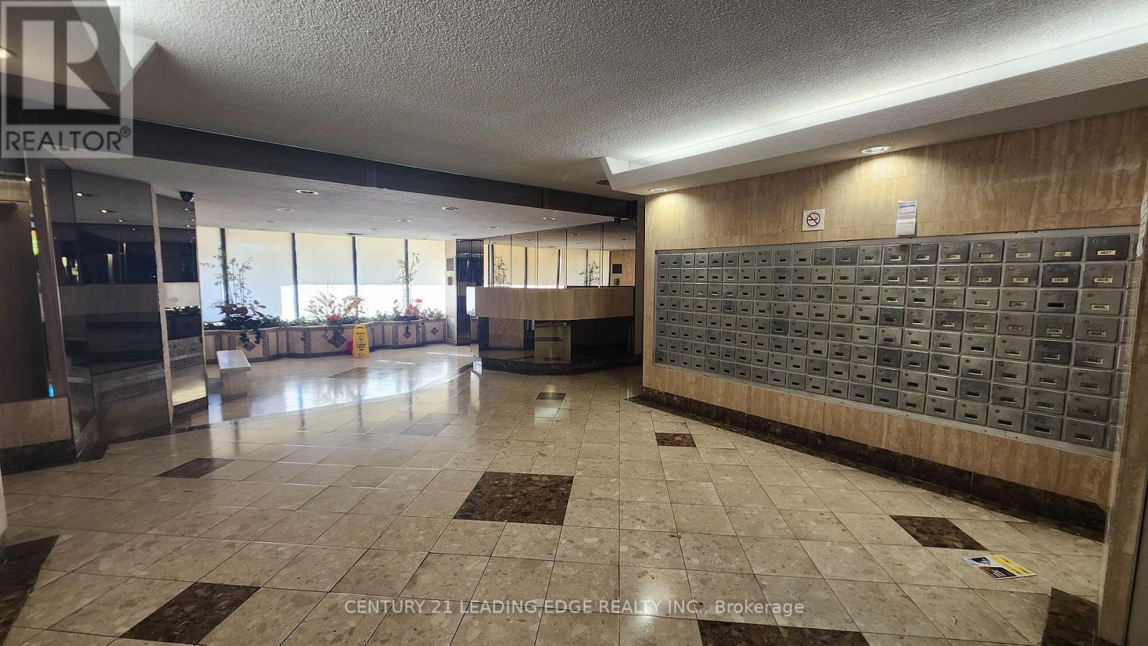
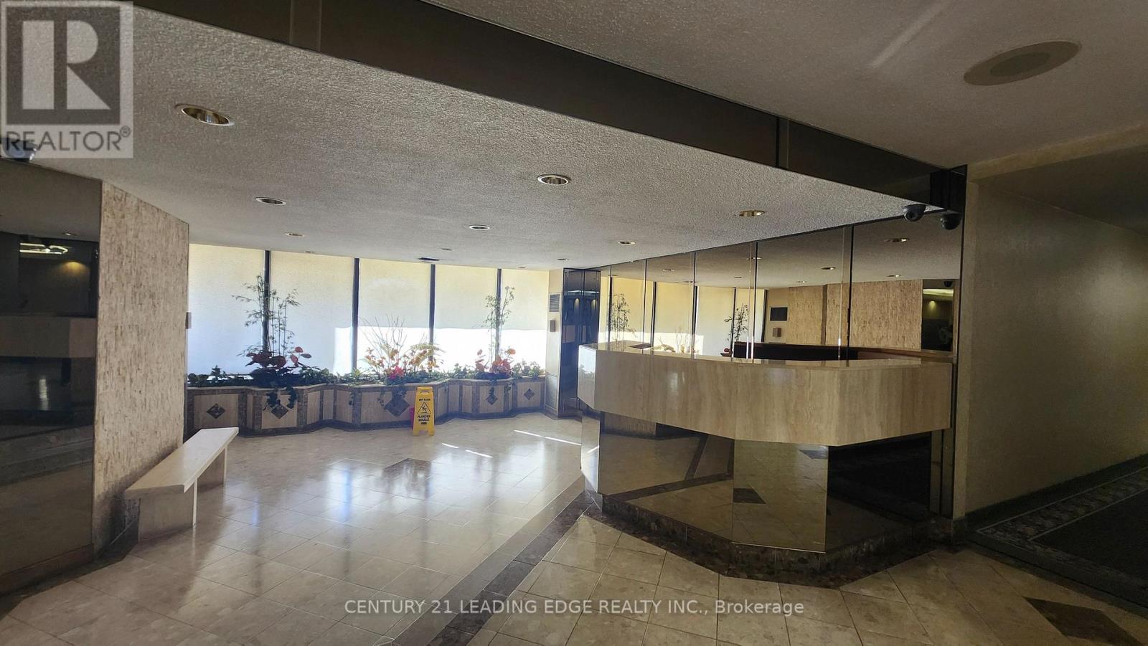
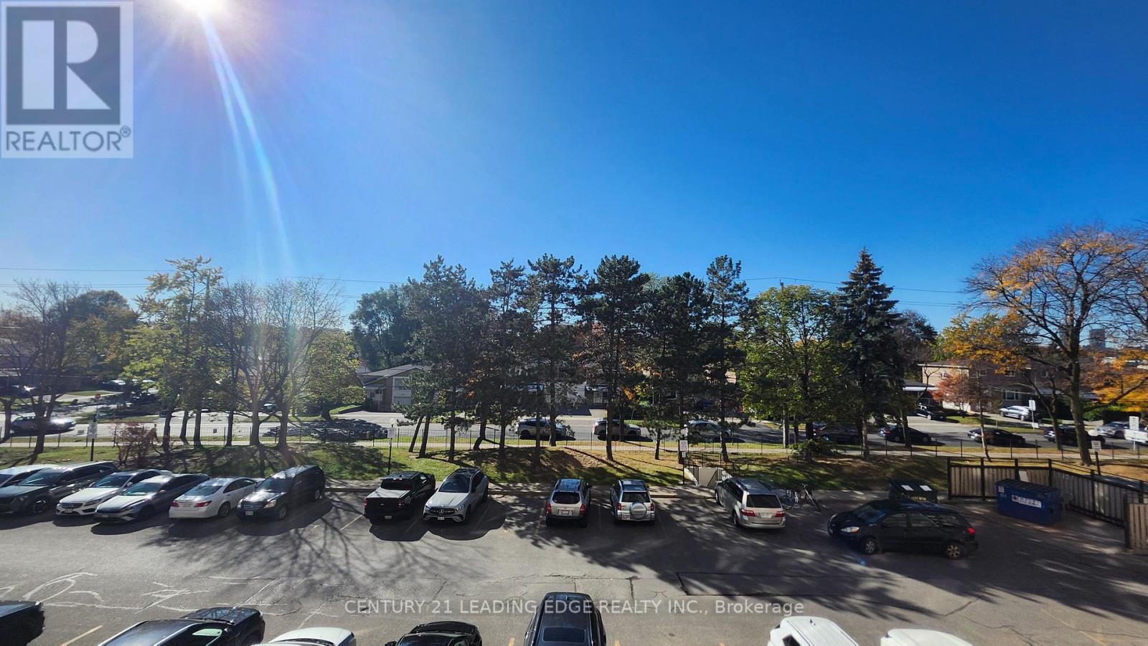



311 – 205 Hilda Avenue, Toronto, Ontario M2M 4B1 (30428363)

311 - 205 Hilda Avenue Toronto, Ontario M2M 4B1

3 Bedroom 2 Bathroom 1,000 - 1,199 ft2
Central Air Conditioning Forced Air

$488,000

Maintenance, Heat, Water, Cable TV, Common Area Maintenance, Insurance, Parking, Electricity

$670 Monthly

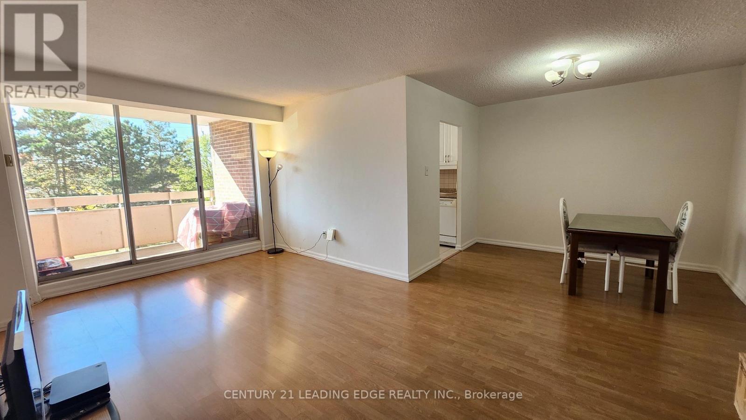
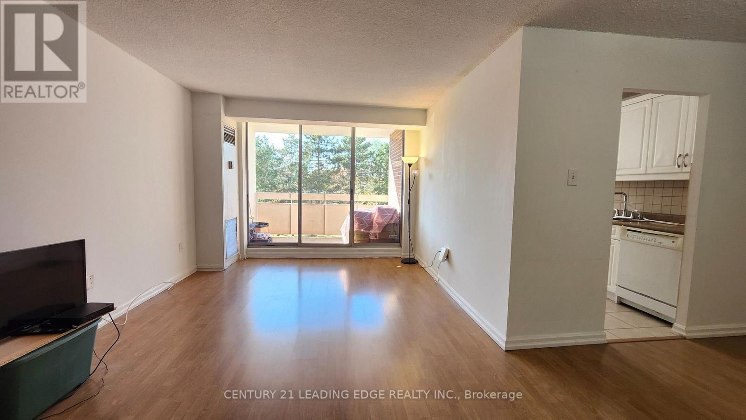
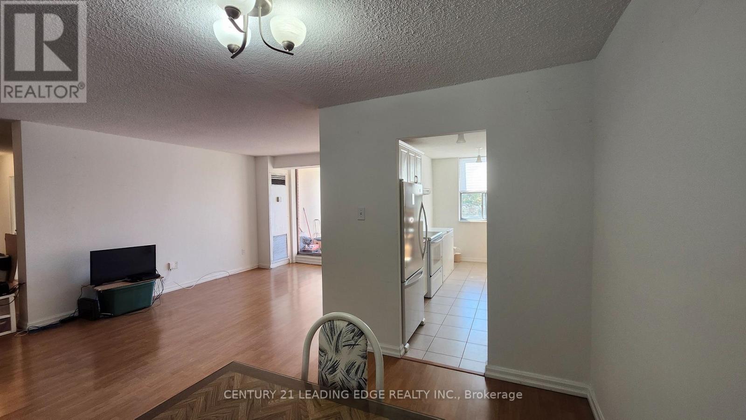
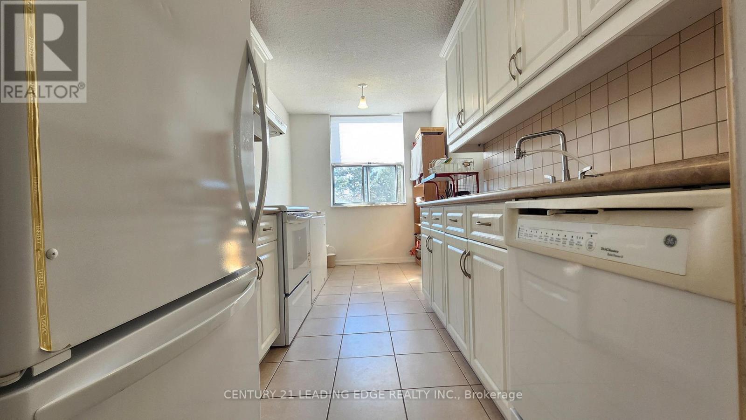
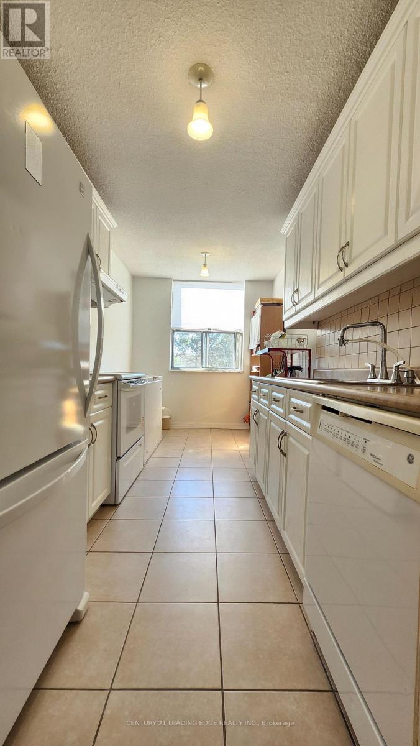
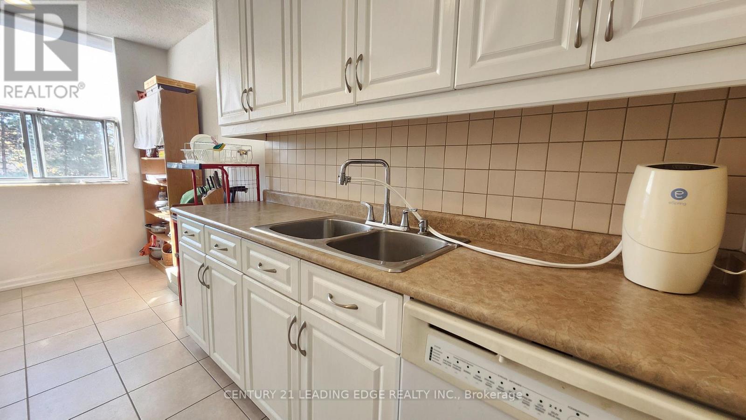
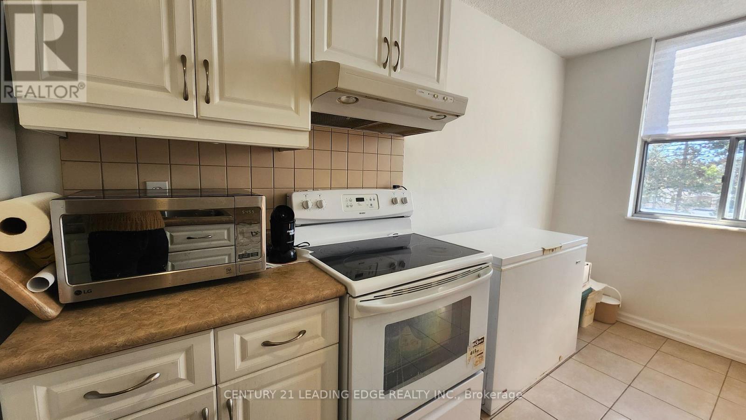
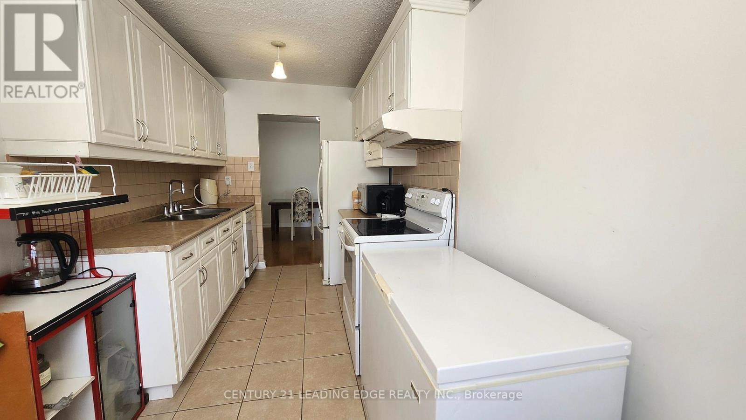
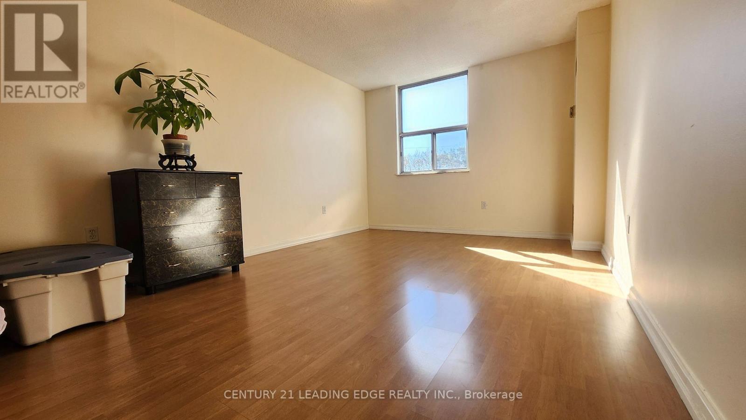
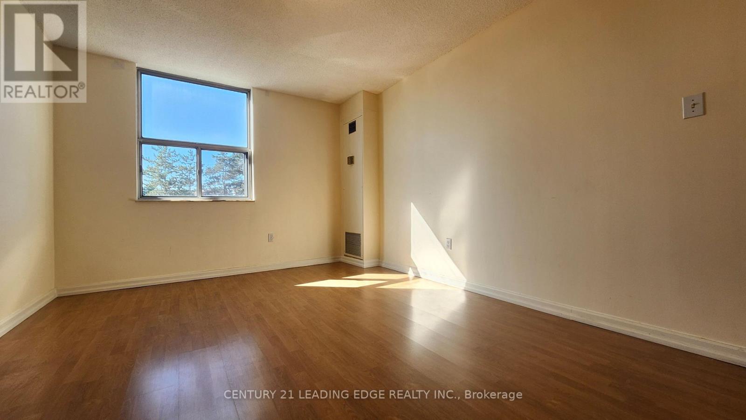
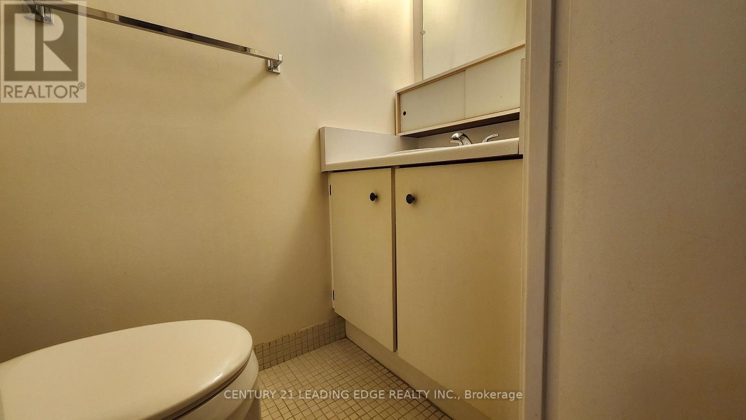
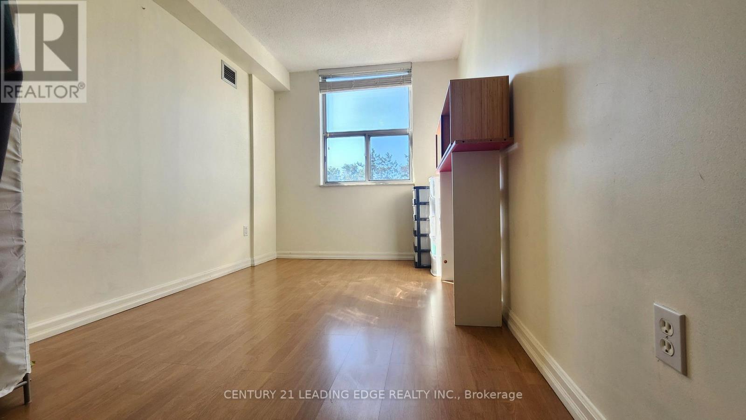
Welcome to This Bright and Spacious 3-Bedroom, 2-Bathroom Condo in the Highly Desirable Yonge & Steeles Area! Enjoy the Exceptional Value of Low, All-Inclusive Maintenance Fees Covering Hydro, Water, Central Heating & A/C, Cable TV, and One Parking Space! This Well-Laid-Out Unit Features an L-Shaped Living and Dining Area with a Walk-Out to a Large West-Facing Balcony. The Eat-In Kitchen Offers a Separate Breakfast Area, While the Primary Bedroom Features a Convenient 2-Piece Ensuite. Two Additional Bedrooms Provide Flexible Space for Family, Guests, or a Home Office. A Fantastic Opportunity to Renovate and Customize to Your Own Taste and Style! Ideally Located Within Walking Distance to Centerpoint Mall, Public Transit, Supermarkets, Restaurants, Schools, Parks, and Everyday Amenities. An Excellent Opportunity to Enjoy Spacious Condo Living with Outstanding Value in a Prime Location! (id:50976)

Property Details

MLS® Number C14102784
Property Type Single Family
Community Name Newtonbrook West
Community Features Pets Allowed With Restrictions
Features Elevator, Balcony, Carpet Free
Parking Space Total 1

Building

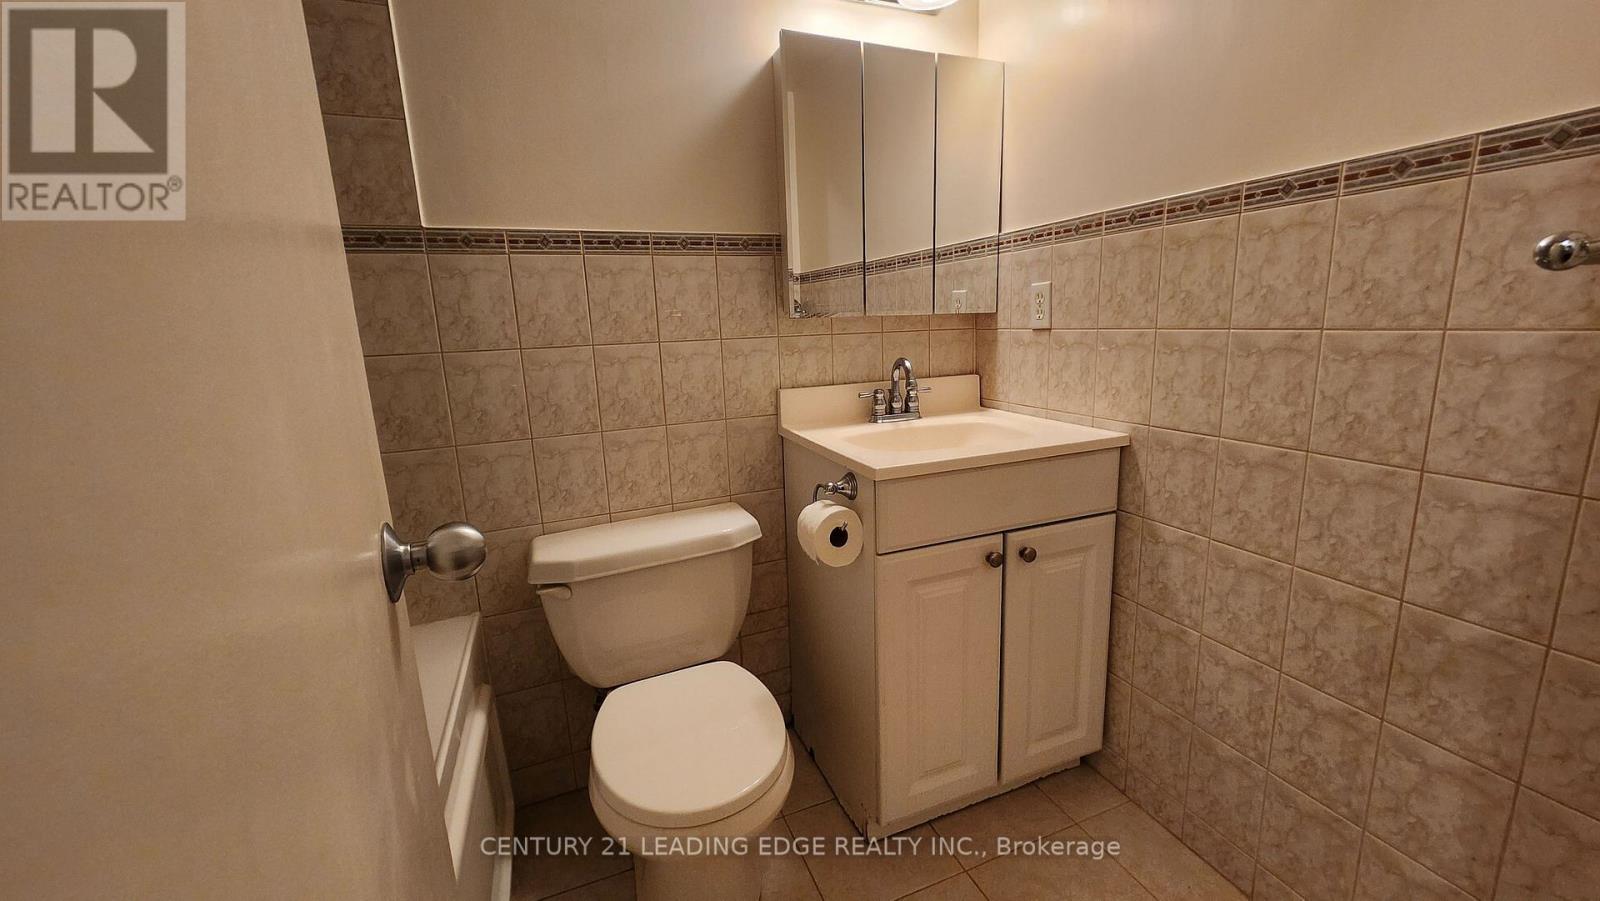
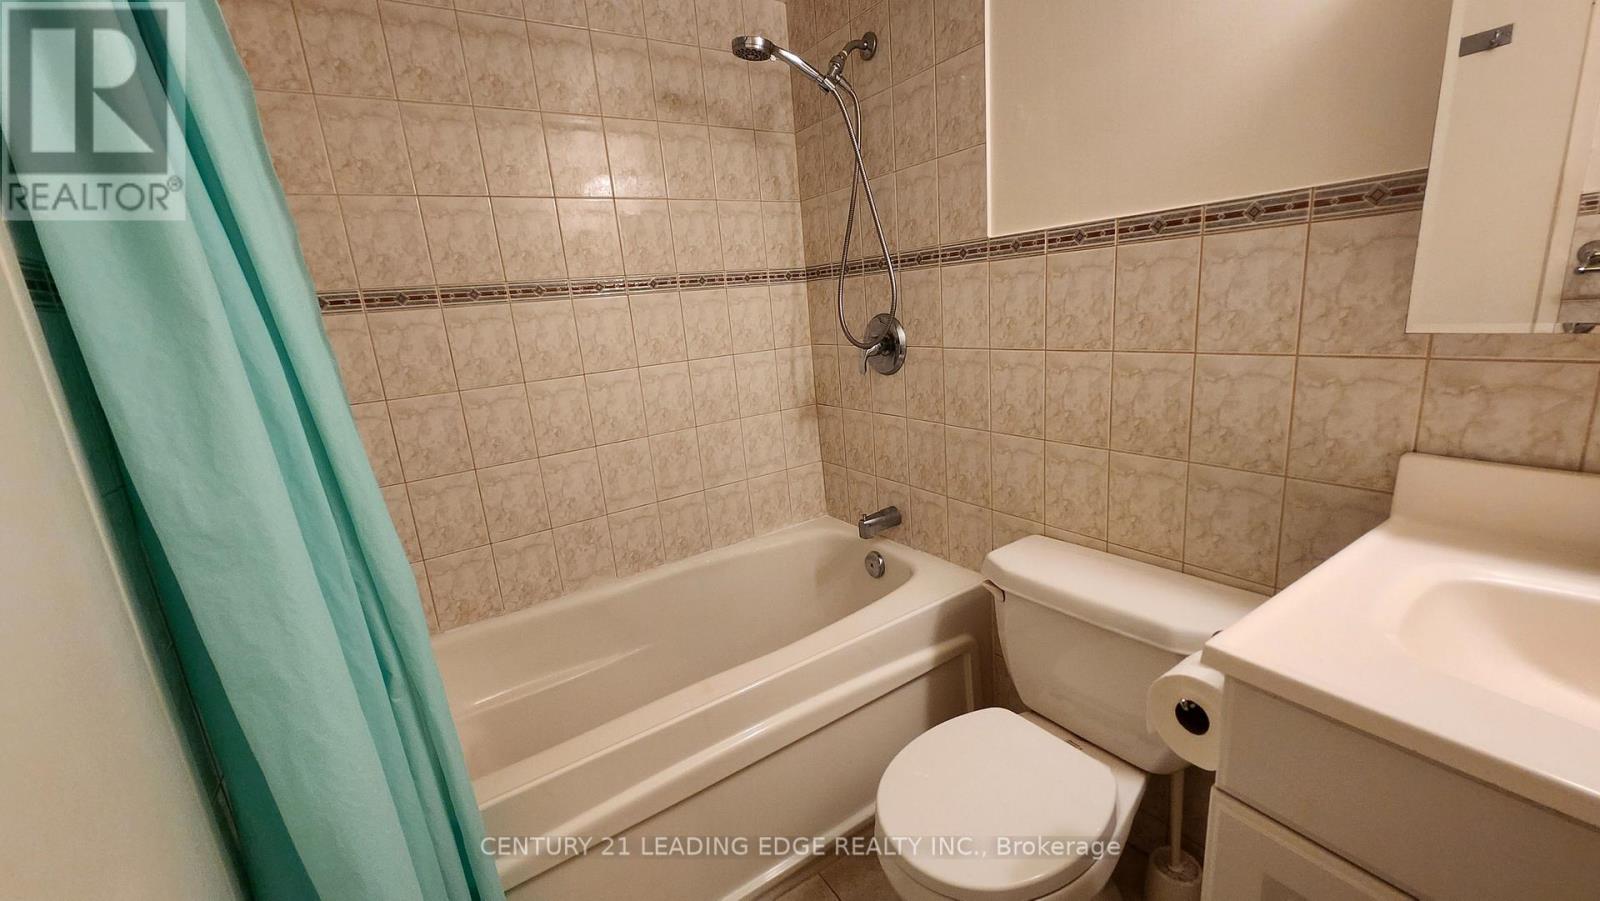
Bathroom Total 2
Bedrooms Above Ground 3
Bedrooms Total 3
Amenities Visitor Parking
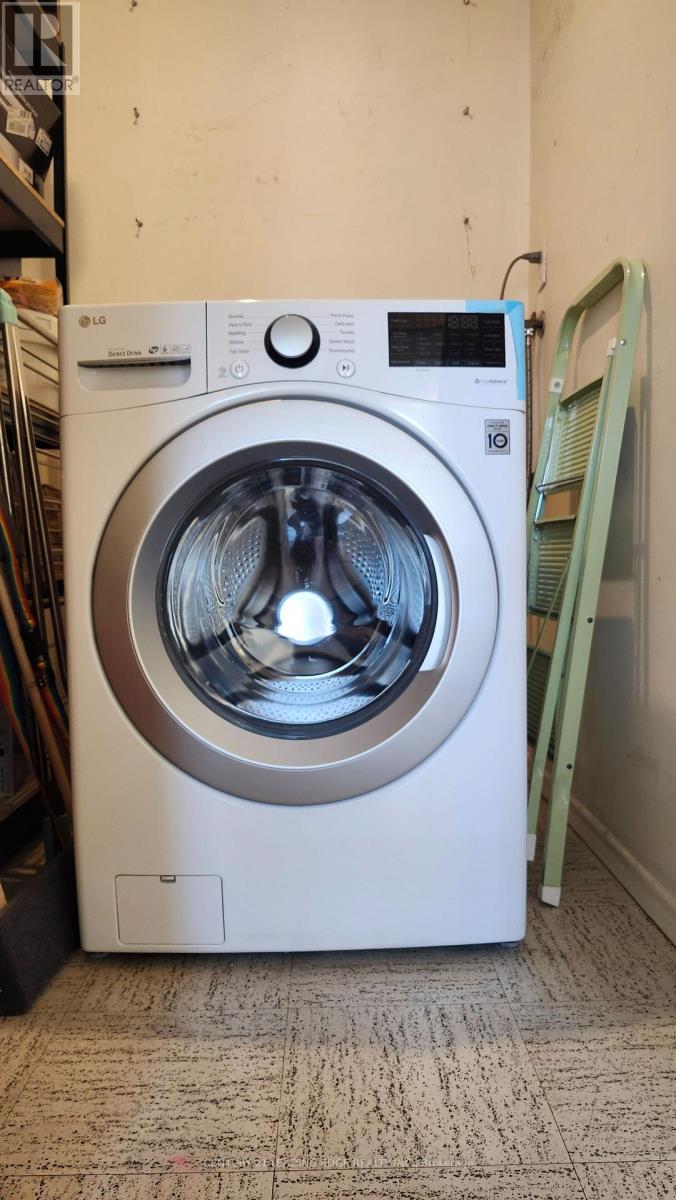
Appliances Dishwasher, Freezer, Microwave, Hood Fan, Stove, Washer, Window Coverings, Refrigerator
Basement Type None
Cooling Type Central Air Conditioning
Exterior Finish Concrete, Brick
Fire Protection Smoke Detectors
Half Bath Total 1
Heating Fuel Natural Gas
Heating Type Forced Air
Size Interior 1,000 - 1,199 Ft2
Type Apartment

Parking

Underground
Garage

Land

Acreage No

Rooms

Level Type Dimensions
Flat Living Room 5.94 m x 3.28 m
Flat Dining Room 2.95 m x 2.36 m
Flat Kitchen 2.44 m x 2.24 m
Flat Eating Area 2.03 m x 2.24 m
Flat Primary Bedroom 4.78 m x 3.3 m
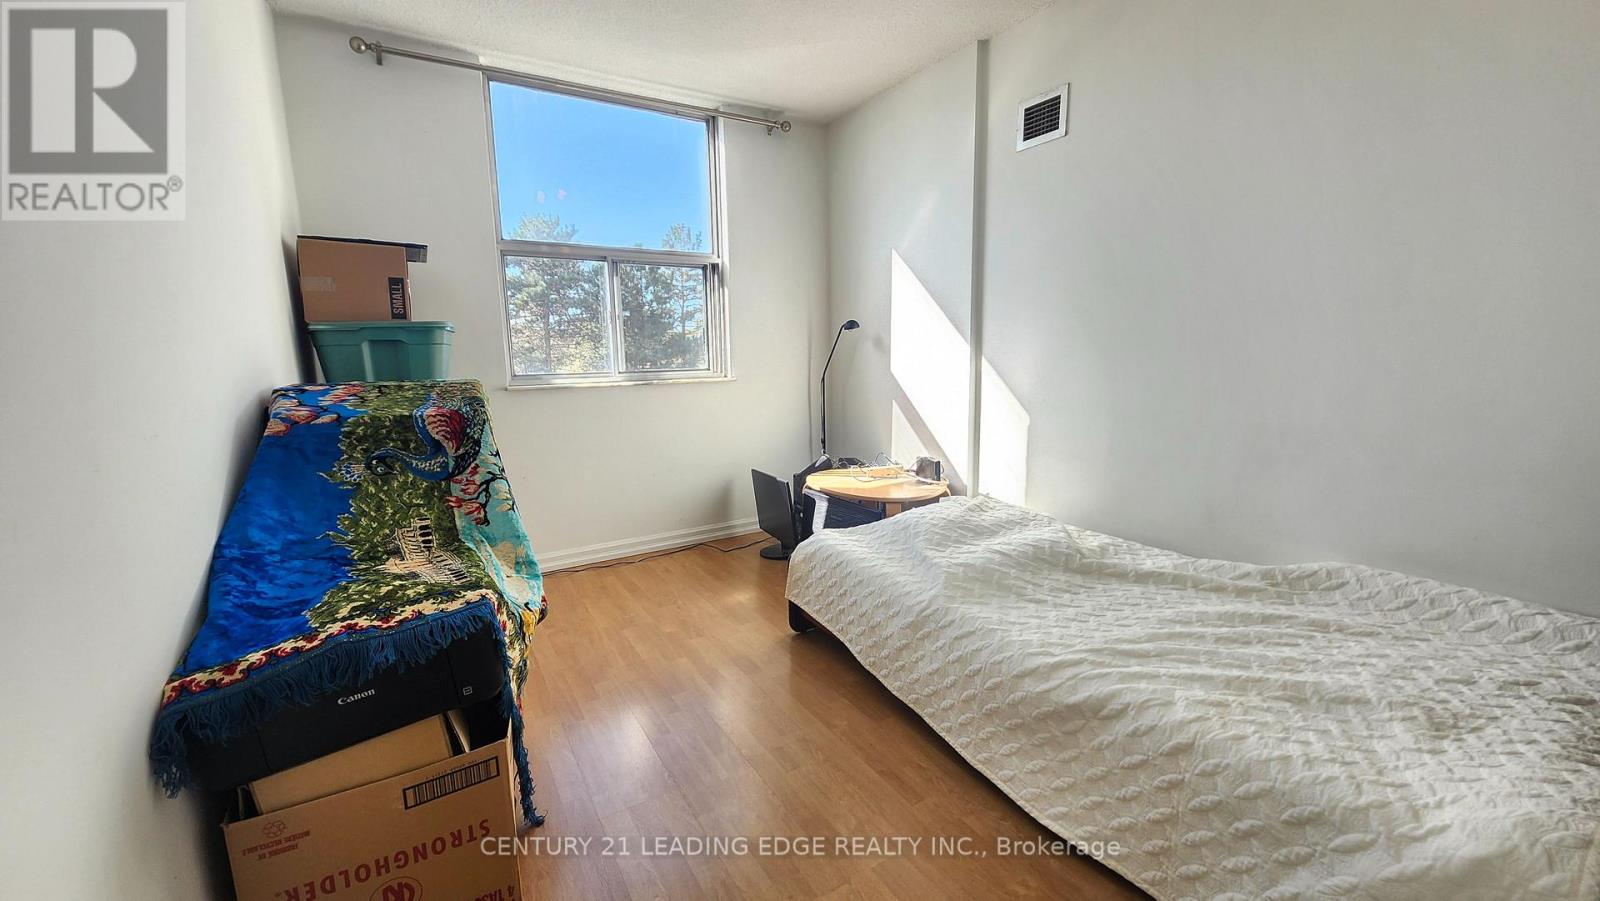
Flat Bedroom 2 4.4 m x 2.4 m
Flat Bedroom 3 3.9 m x 2.6 m

https://www.realtor.ca/real-estate/30428363/311-205-hilda-avenue-toronto-newtonbrook-west-newtonbrook-west

Contact Us

Contact us for more information

Generating Captcha

Sarah Lee
Salesperson

(416) 686-1500
www.facebook.com/Realtorsarahlee/
www.linkedin.com/in/sarah-sangyoung-lee-46400630/

Century 21 Leading Edge Realty Inc.
18 Wynford Drive #214
Toronto, Ontario M3C 3S2

(416) 686-1500
(416) 386-0777
leadingedgerealty.c21.ca

Your Favourites


No Favourites Found
