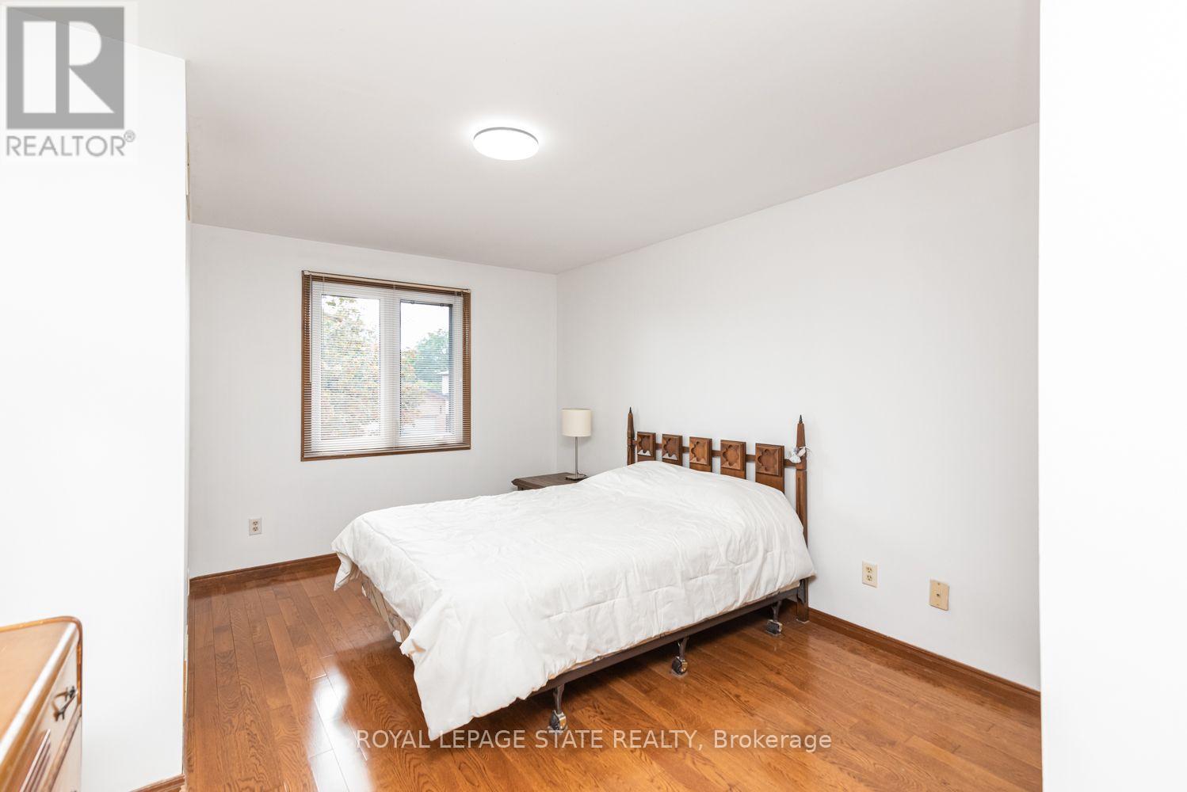
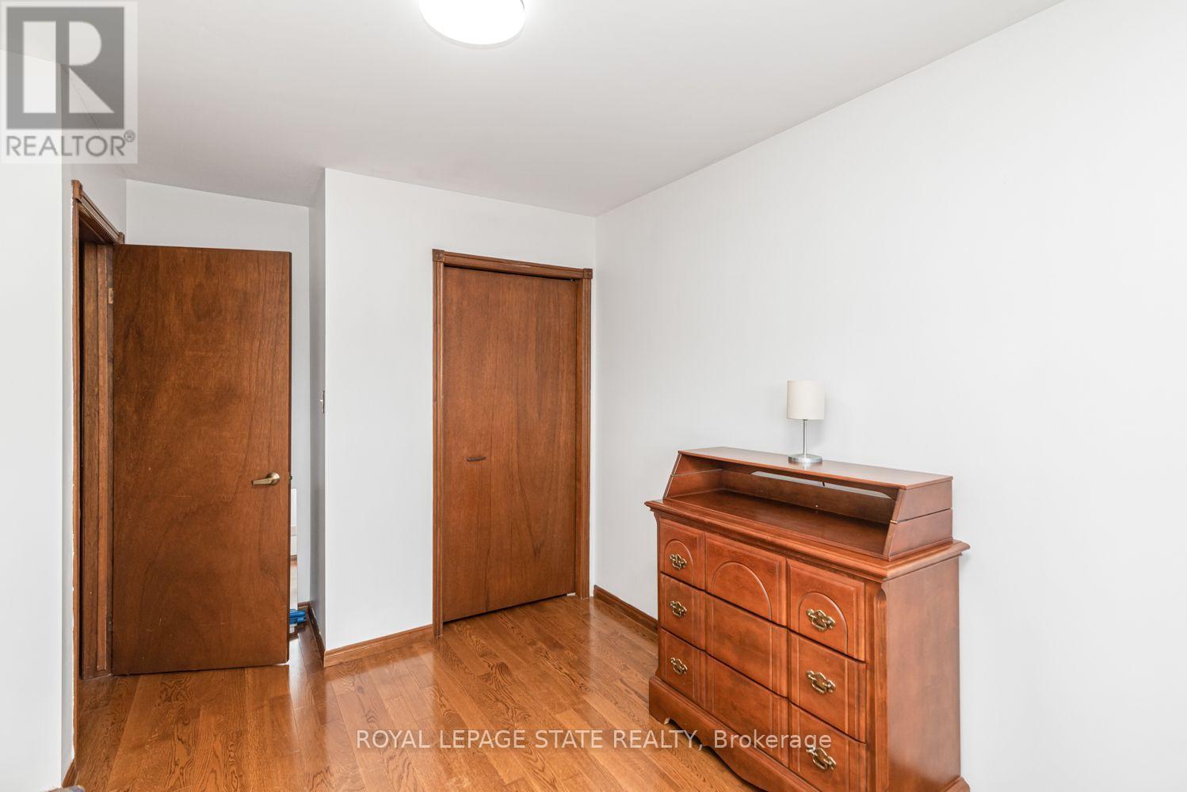
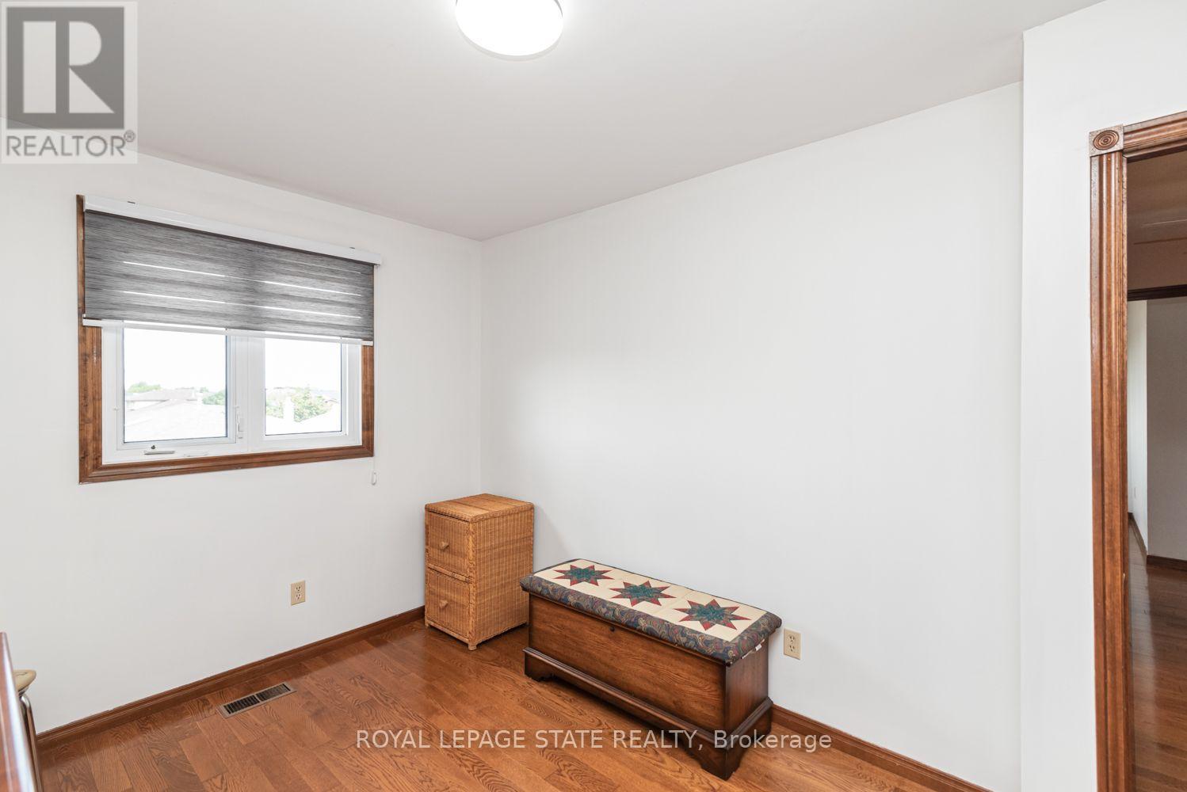
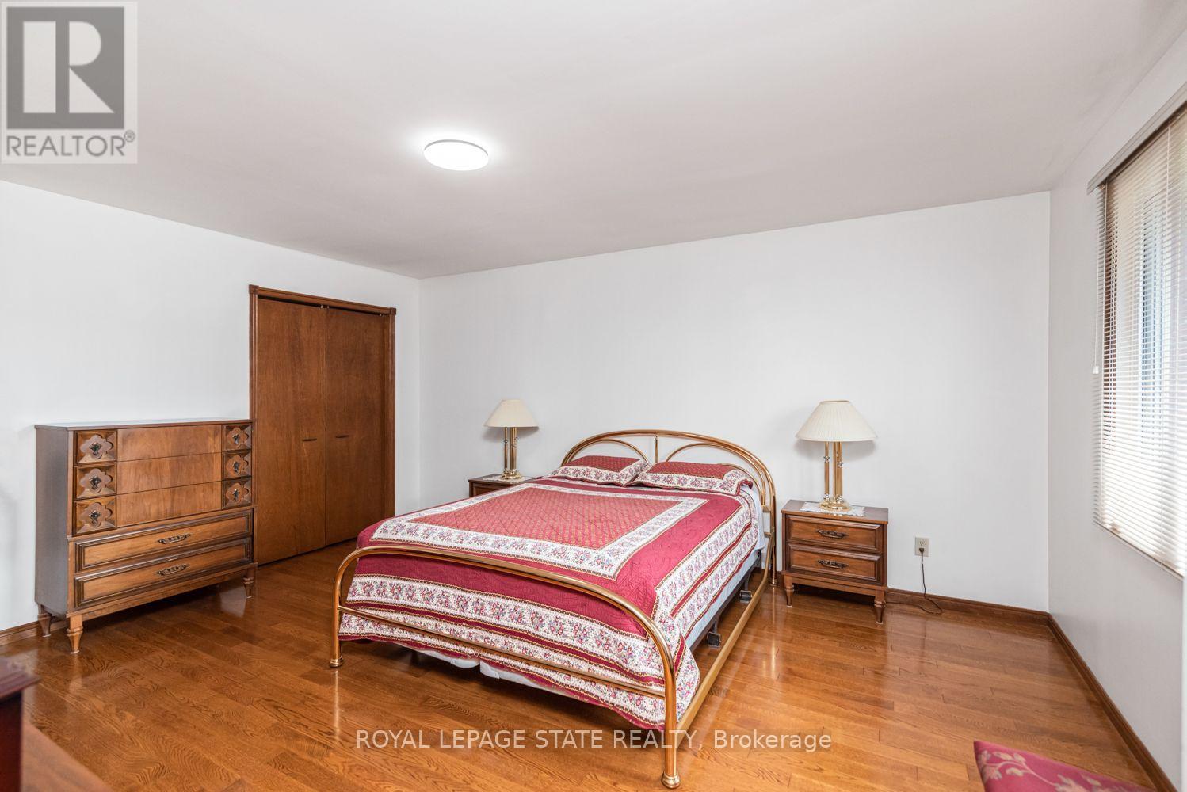
4 Bedroom
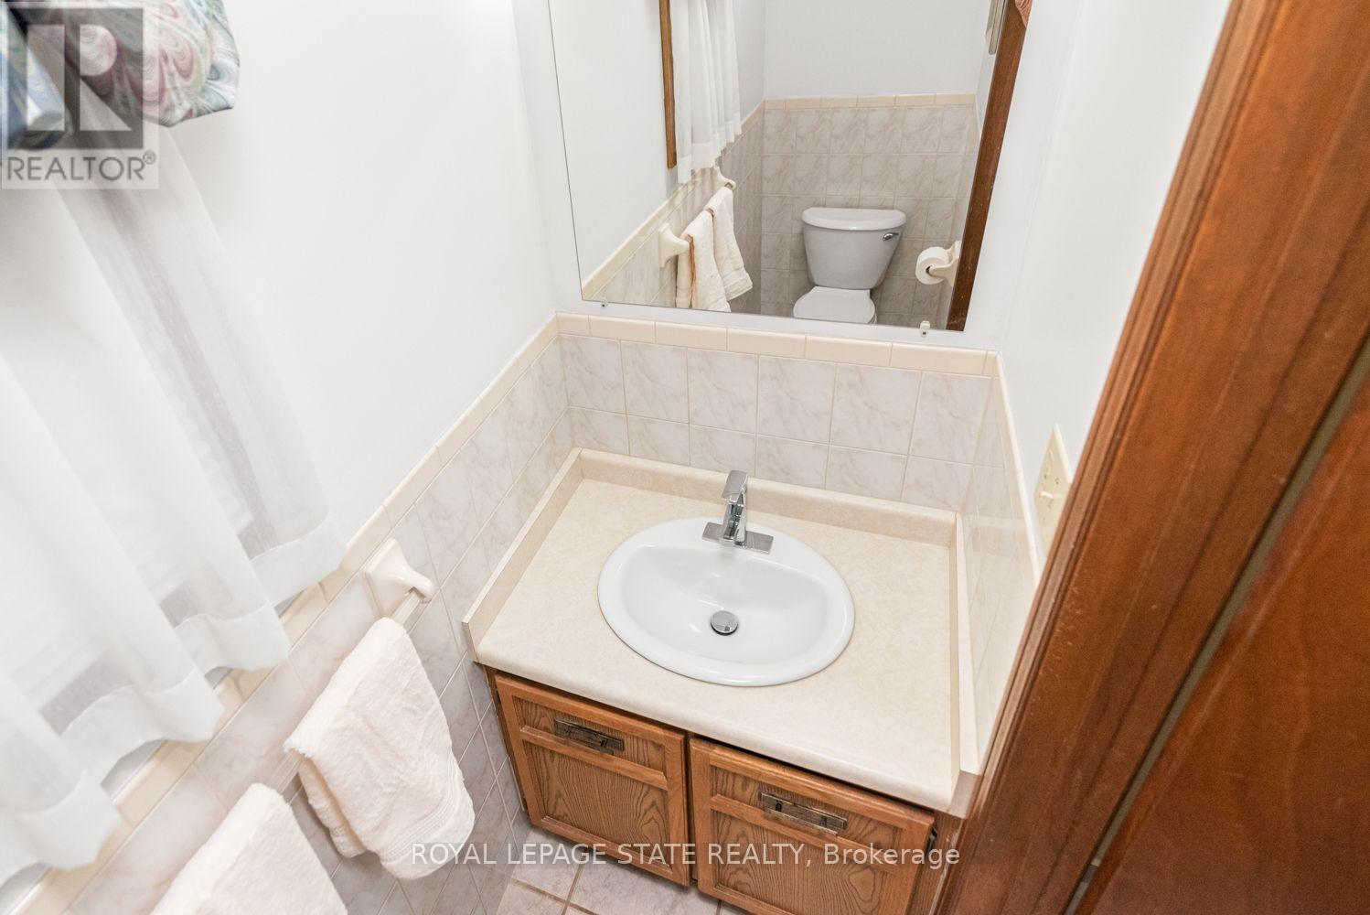
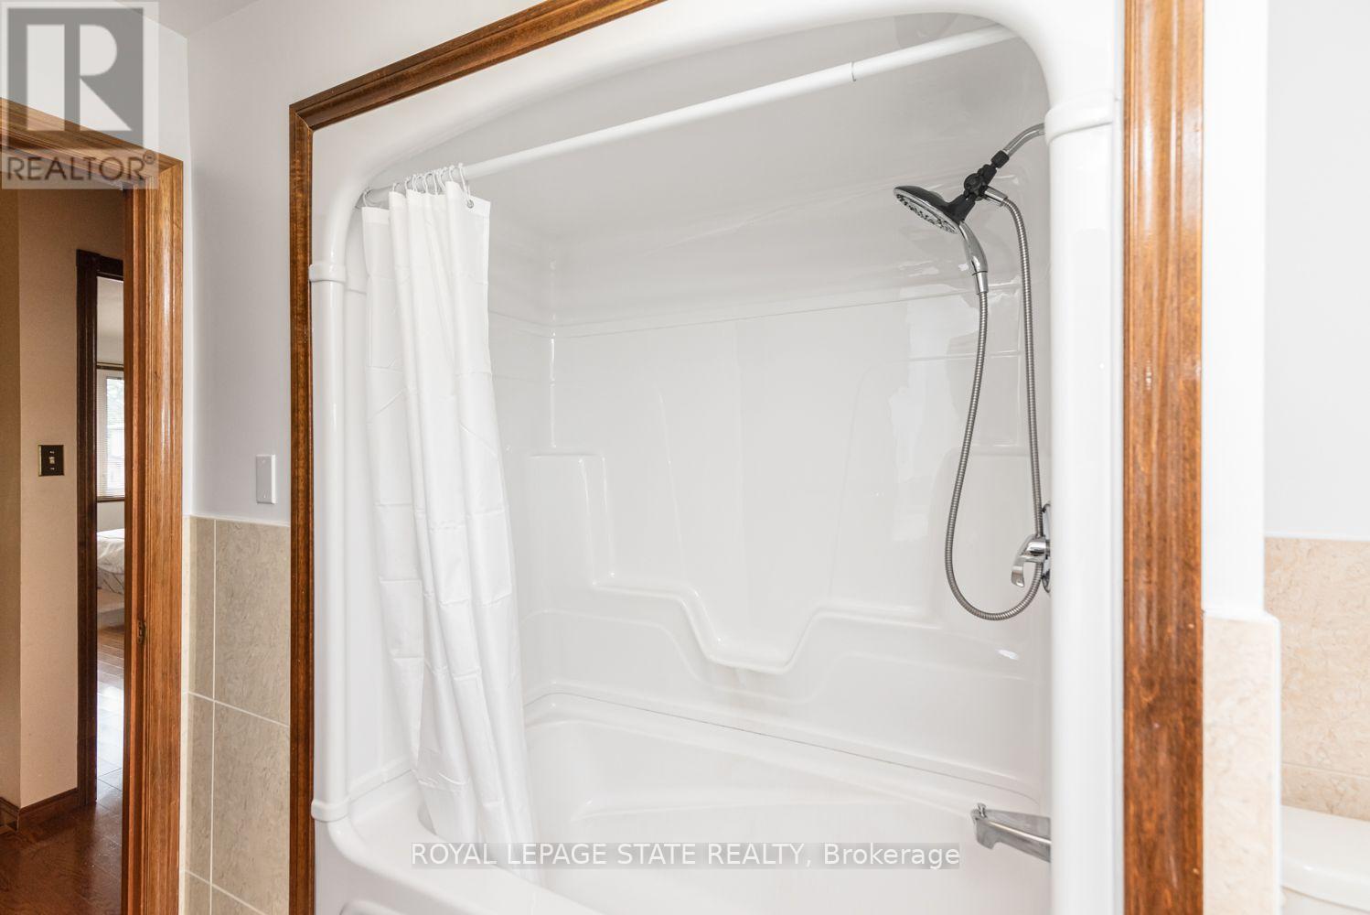
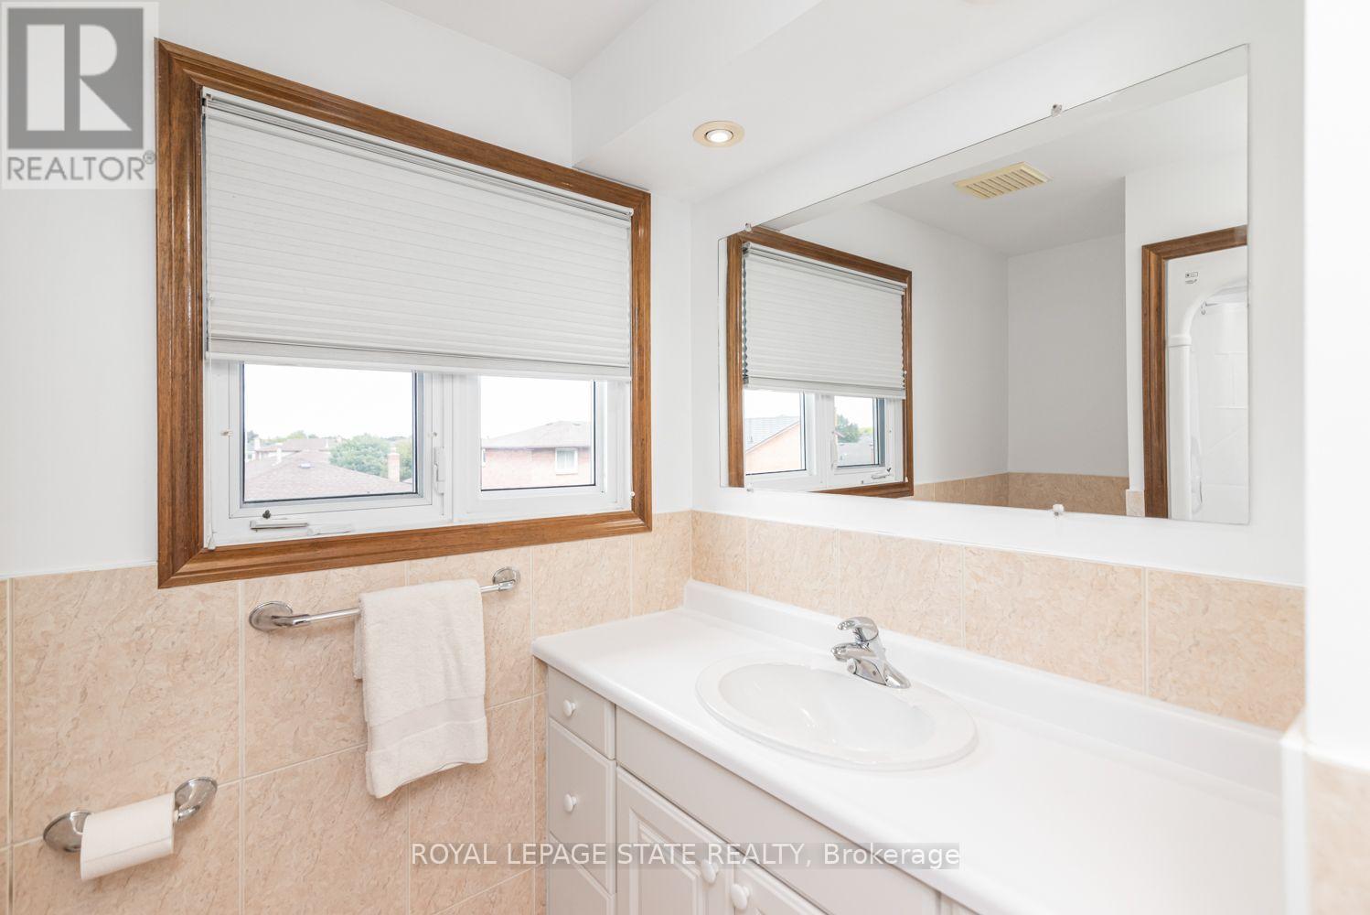
3 Bathroom
1,500 - 2,000 ft2
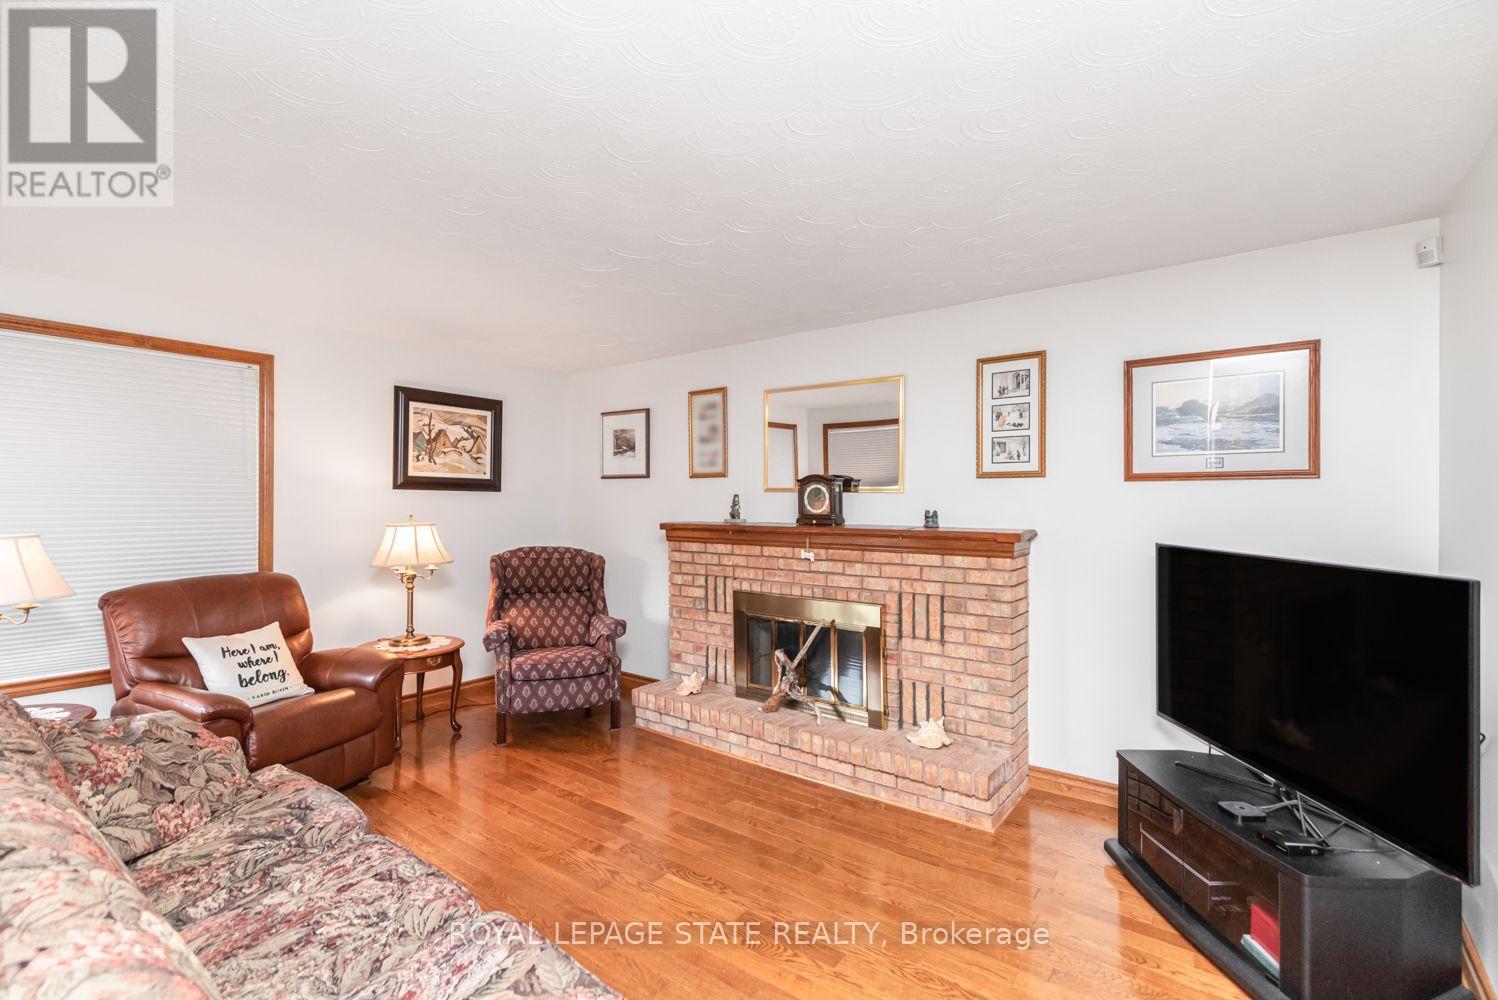
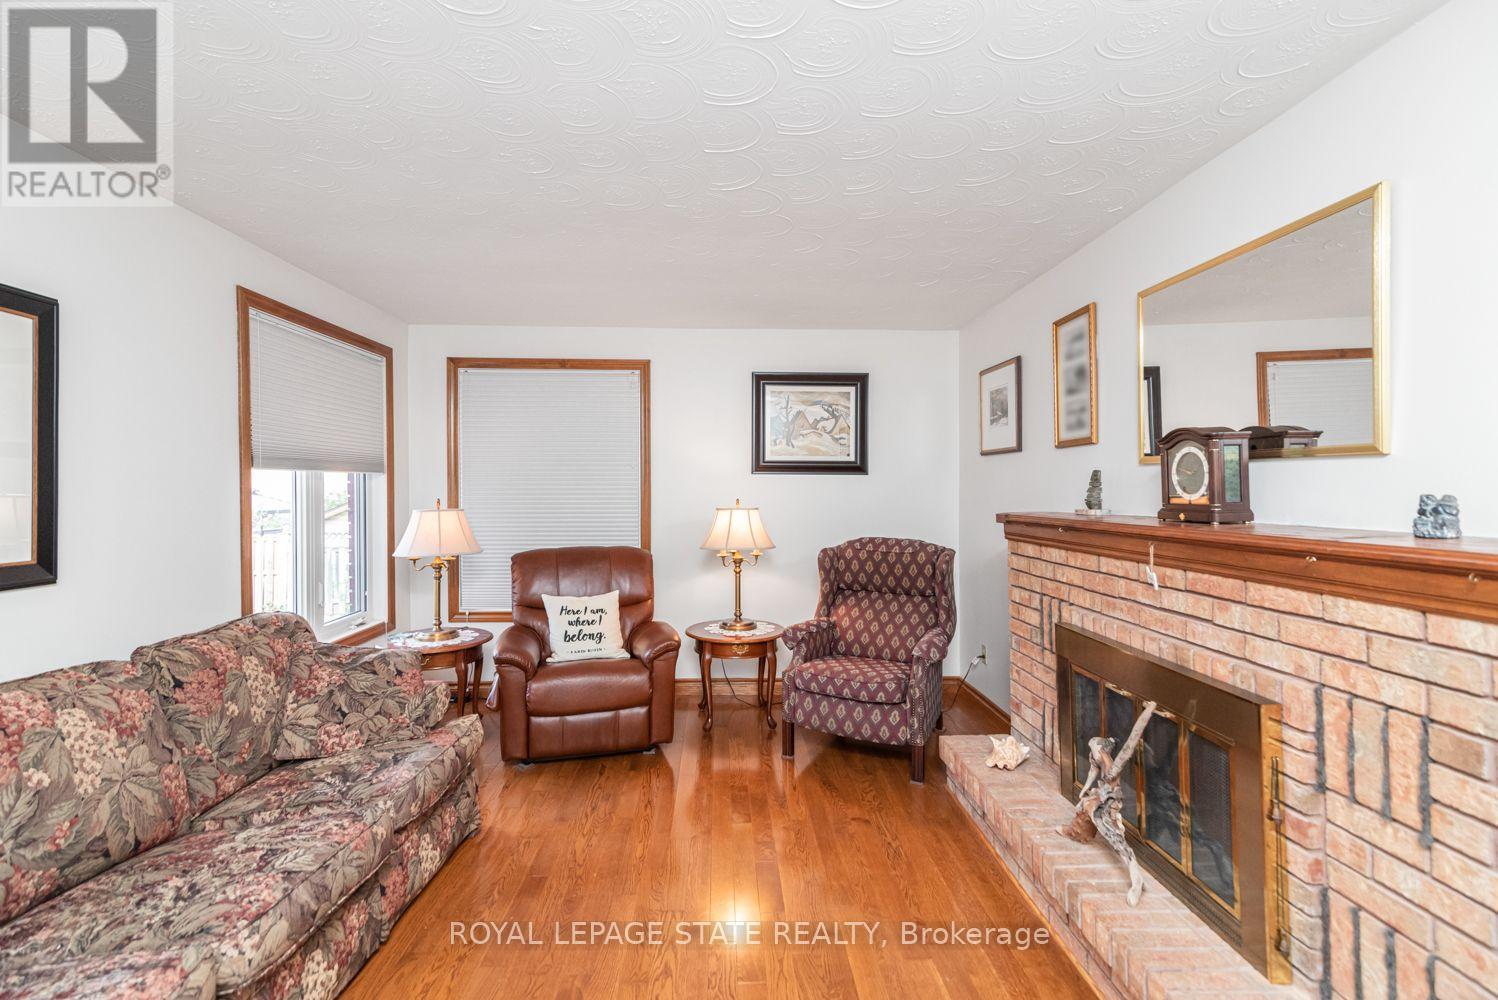
Fireplace
Central Air Conditioning
Forced Air
$849,900
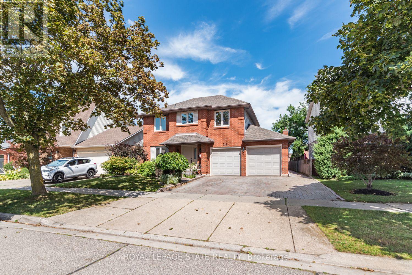
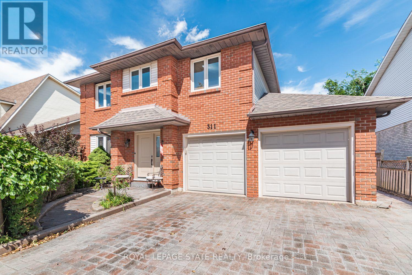
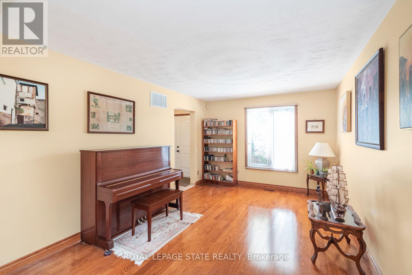
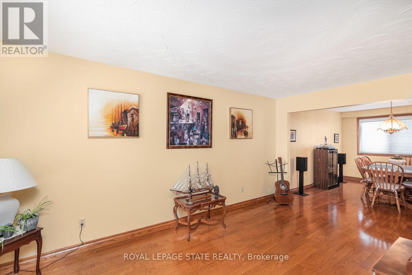
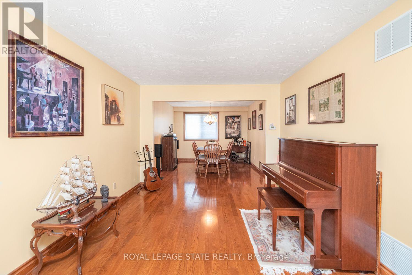
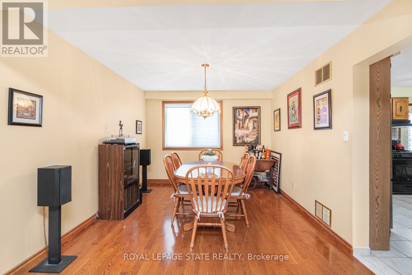
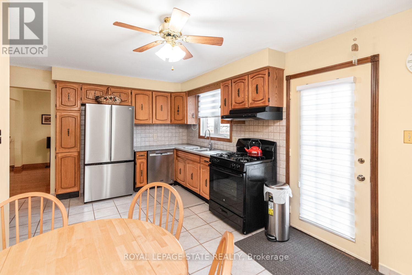
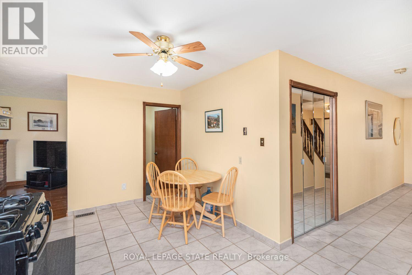
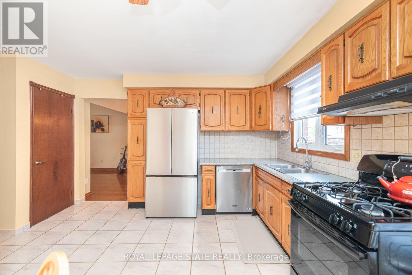
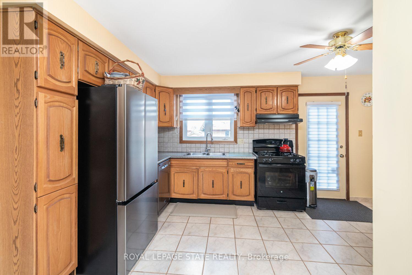
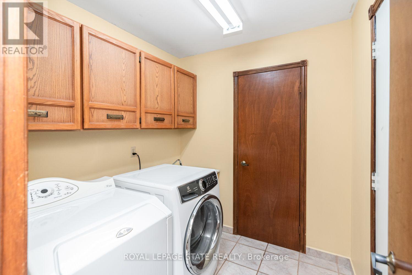
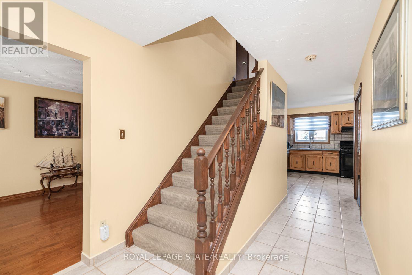
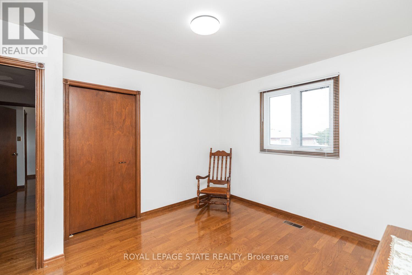
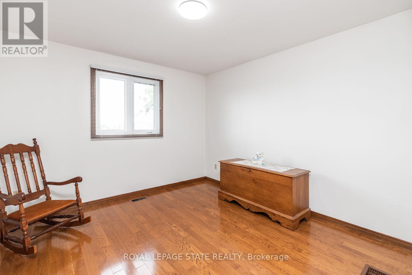
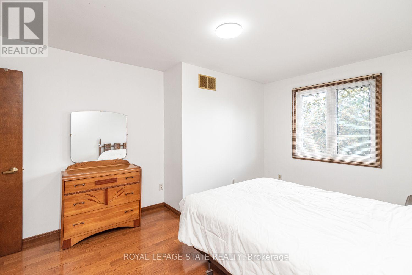
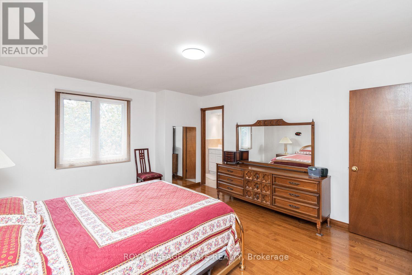
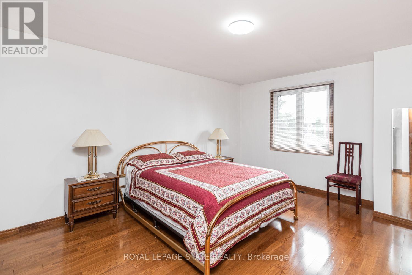
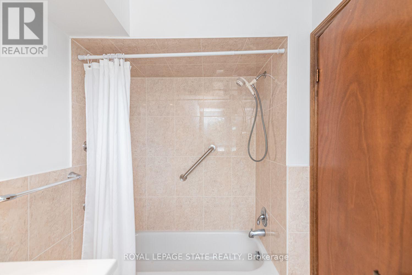
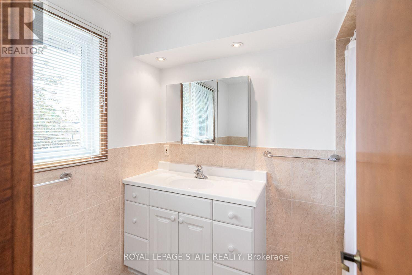
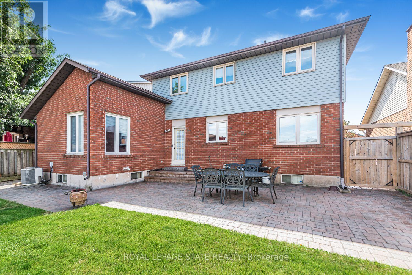
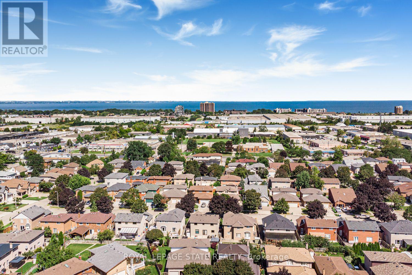
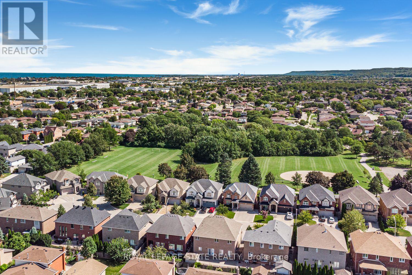
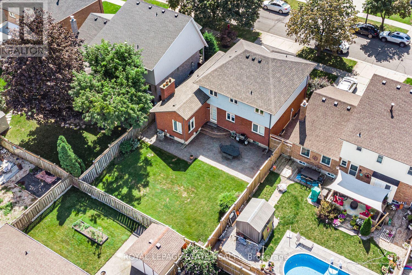
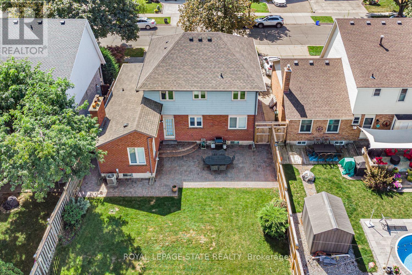
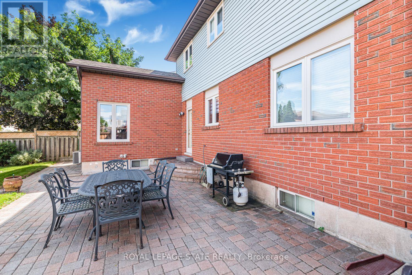
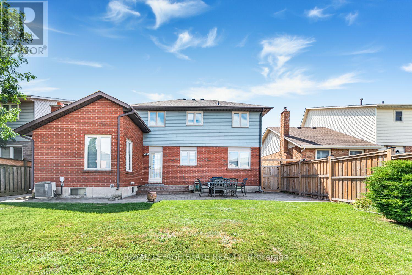
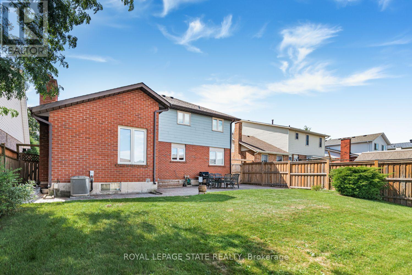
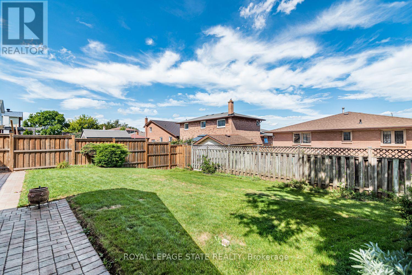
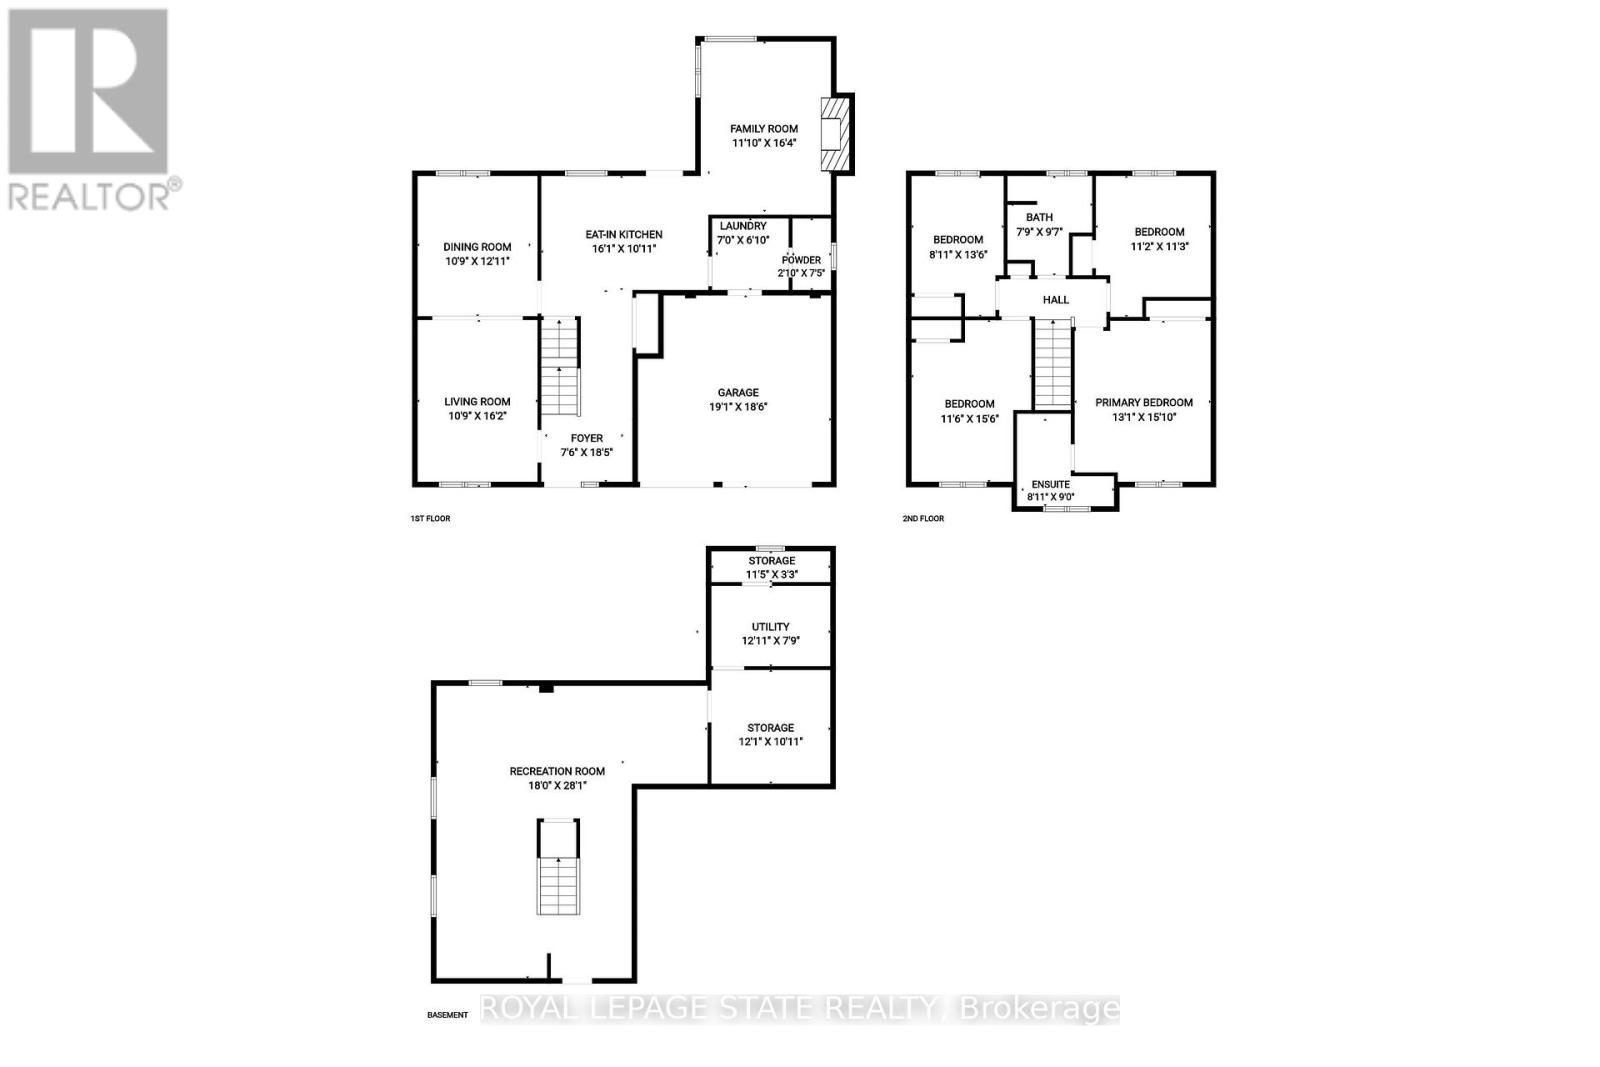
Welcome home! This spacious 4-bedroom, 2.5-bathroom property offers comfortable living with a practical layout and plenty of convenience. Enjoy the added benefit of main-floor laundry, making living easy and accessible. Large fenced yard and patio. Ideally located close to schools, parks, shopping and highway access, this home is perfect for families and commuters' alike. Situated in a great , welcoming neighbourhood this home offers a wonderful combination of convenience and location (id:50976)
Property Details
|
MLS® Number
|
X13810858 |
|
Property Type
|
Single Family |
|
Community Name
|
Stoney Creek |
|
Amenities Near By
|
Park, Public Transit, Schools |
|
Equipment Type
|
Water Heater - Gas |
|
Parking Space Total
|
4 |
|
Rental Equipment Type
|
Water Heater - Gas |
Building
|
Bathroom Total
|
3 |
|
Bedrooms Above Ground
|
4 |
|
Bedrooms Total
|
4 |
|
Age
|
31 To 50 Years |
|
Amenities
|
Fireplace(s) |
|
Appliances
|
Garage Door Opener Remote(s), Central Vacuum, Dishwasher, Dryer, Garage Door Opener, Gas Stove(s), Washer, Refrigerator |
|
Basement Development
|
Finished |
|
Basement Type
|
Full (finished) |
|
Construction Style Attachment
|
Detached |
|
Cooling Type
|
Central Air Conditioning |
|
Exterior Finish
|
Vinyl Siding, Brick |
|
Fireplace Present
|
Yes |
|
Fireplace Total
|
1 |
|
Flooring Type
|
Ceramic, Hardwood |
|
Foundation Type
|
Poured Concrete |
|
Half Bath Total
|
1 |
|
Heating Fuel
|
Natural Gas |
|
Heating Type
|
Forced Air |
|
Stories Total
|
2 |
|
Size Interior
|
1,500 - 2,000 Ft2 |
|
Type
|
House |
|
Utility Water
|
Municipal Water |
Parking
Land
|
Acreage
|
No |
|
Fence Type
|
Fenced Yard |
|
Land Amenities
|
Park, Public Transit, Schools |
|
Sewer
|
Sanitary Sewer |
|
Size Depth
|
101 Ft ,8 In |
|
Size Frontage
|
49 Ft ,2 In |
|
Size Irregular
|
49.2 X 101.7 Ft |
|
Size Total Text
|
49.2 X 101.7 Ft |
Rooms
| Level |
Type |
Length |
Width |
Dimensions |
|
Second Level |
Bathroom |
2.57 m |
2.74 m |
2.57 m x 2.74 m |
|
Second Level |
Primary Bedroom |
4.87 m |
4.05 m |
4.87 m x 4.05 m |
|
Second Level |
Bedroom 2 |
2.2 m |
4.11 m |
2.2 m x 4.11 m |
|
Second Level |
Bedroom 3 |
3.4 m |
3.43 m |
3.4 m x 3.43 m |
|
Second Level |
Bedroom 4 |
4.83 m |
3.45 m |
4.83 m x 3.45 m |
|
Second Level |
Bathroom |
2.87 m |
2.36 m |
2.87 m x 2.36 m |
|
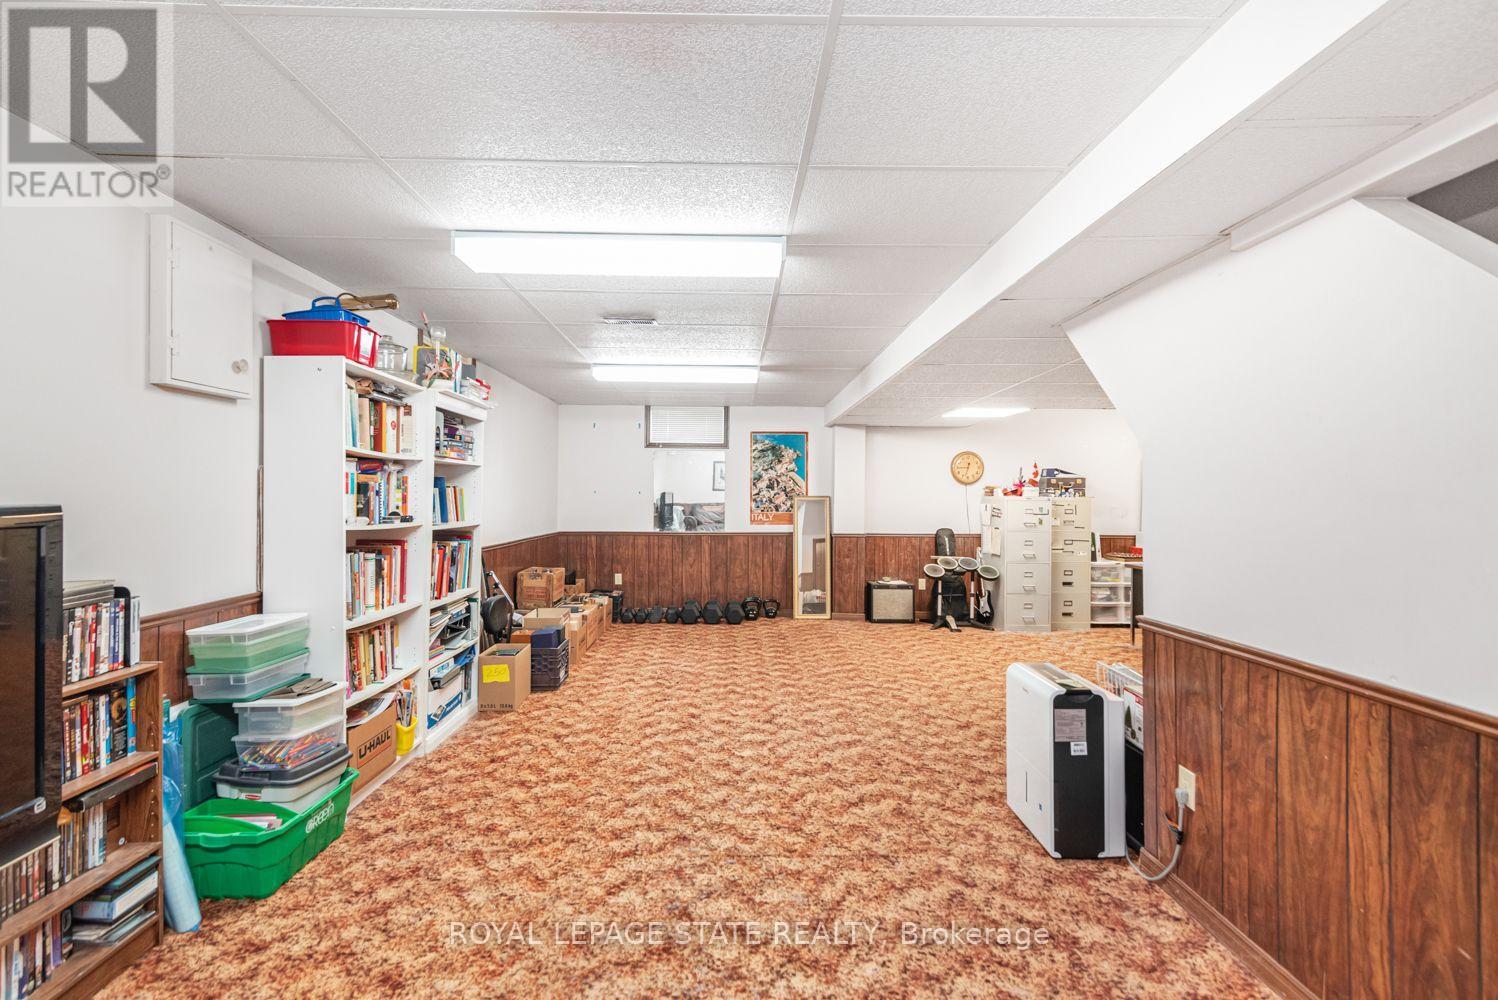
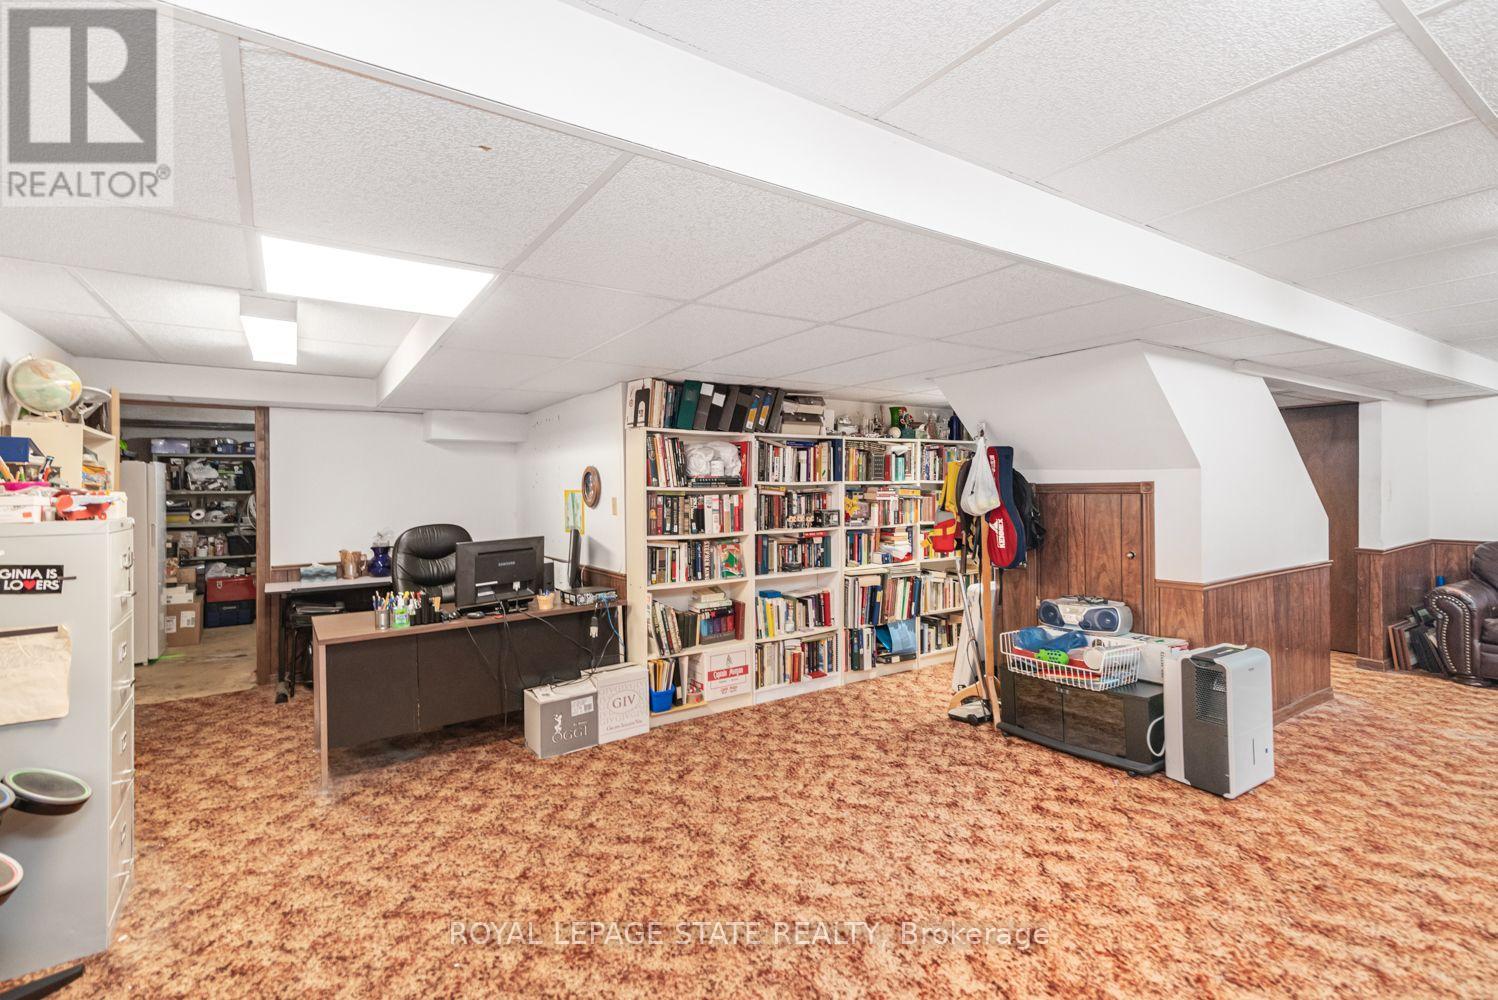
Basement |
Recreational, Games Room |
5.49 m |
8.81 m |
5.49 m x 8.81 m |
|
Basement |
Office |
2.79 m |
2.31 m |
2.79 m x 2.31 m |
|
Main Level |
Kitchen |
4.98 m |
2.95 m |
4.98 m x 2.95 m |
|
Main Level |
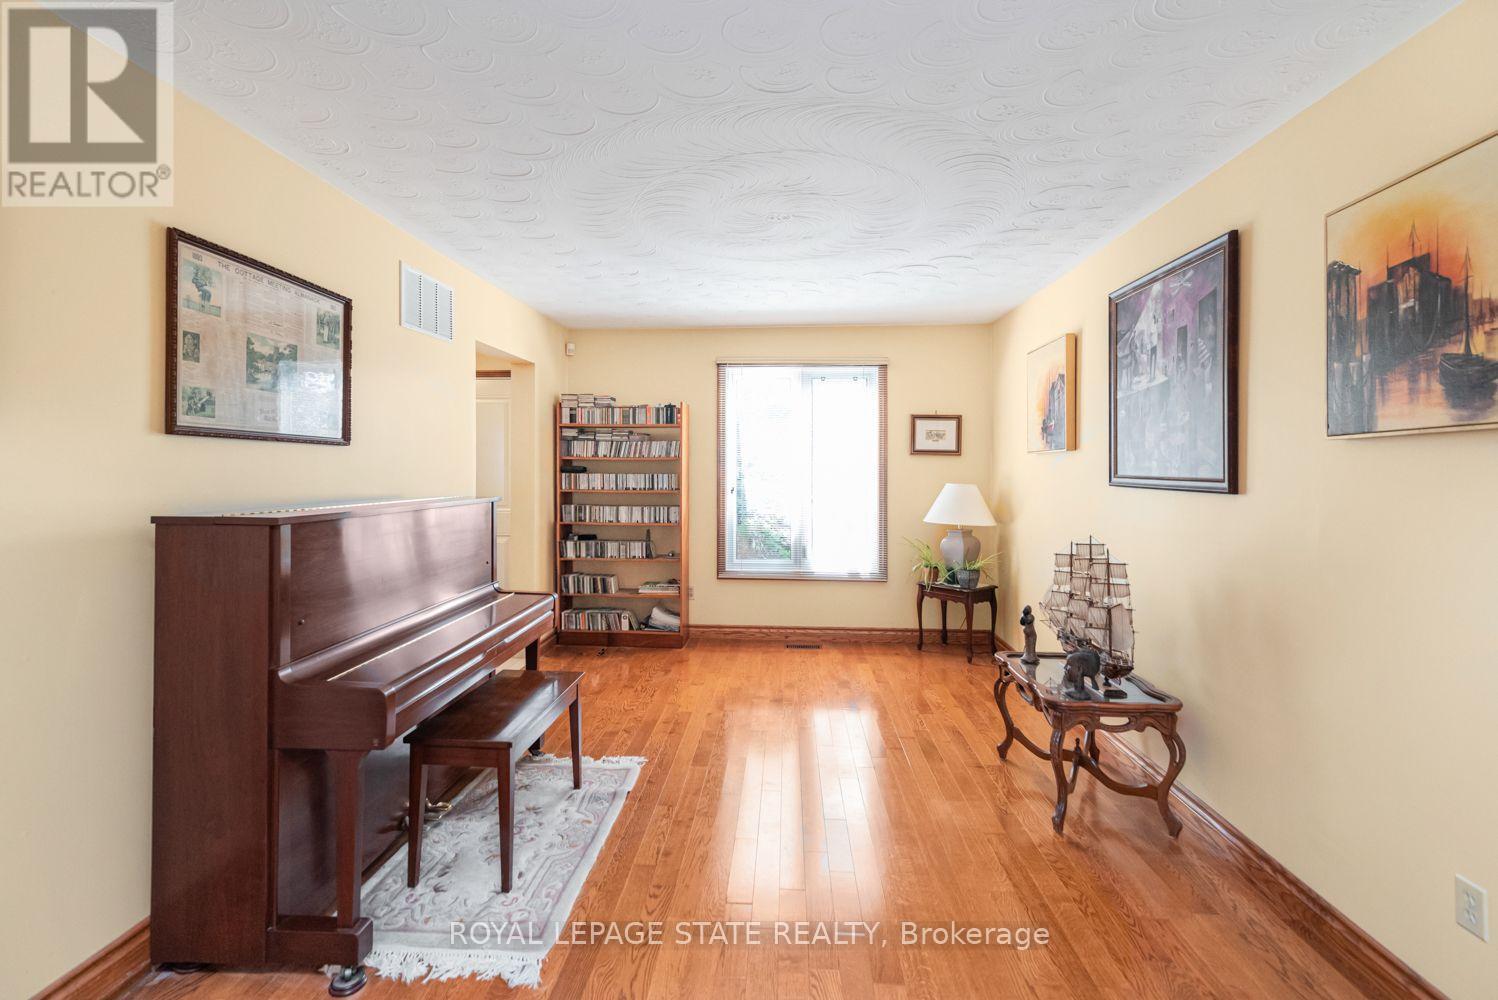
Living Room |
4.93 m |
3.28 m |
4.93 m x 3.28 m |
|
Main Level |
Dining Room |
3.94 m |
3.28 m |
3.94 m x 3.28 m |
|
Main Level |
Laundry Room |
2.13 m |
2.08 m |
2.13 m x 2.08 m |
|
Main Level |
Bathroom |
2.26 m |
0.86 m |
2.26 m x 0.86 m |
https://www.realtor.ca/real-estate/30308098/311-hemlock-avenue-hamilton-stoney-creek-stoney-creek